
All floor plans
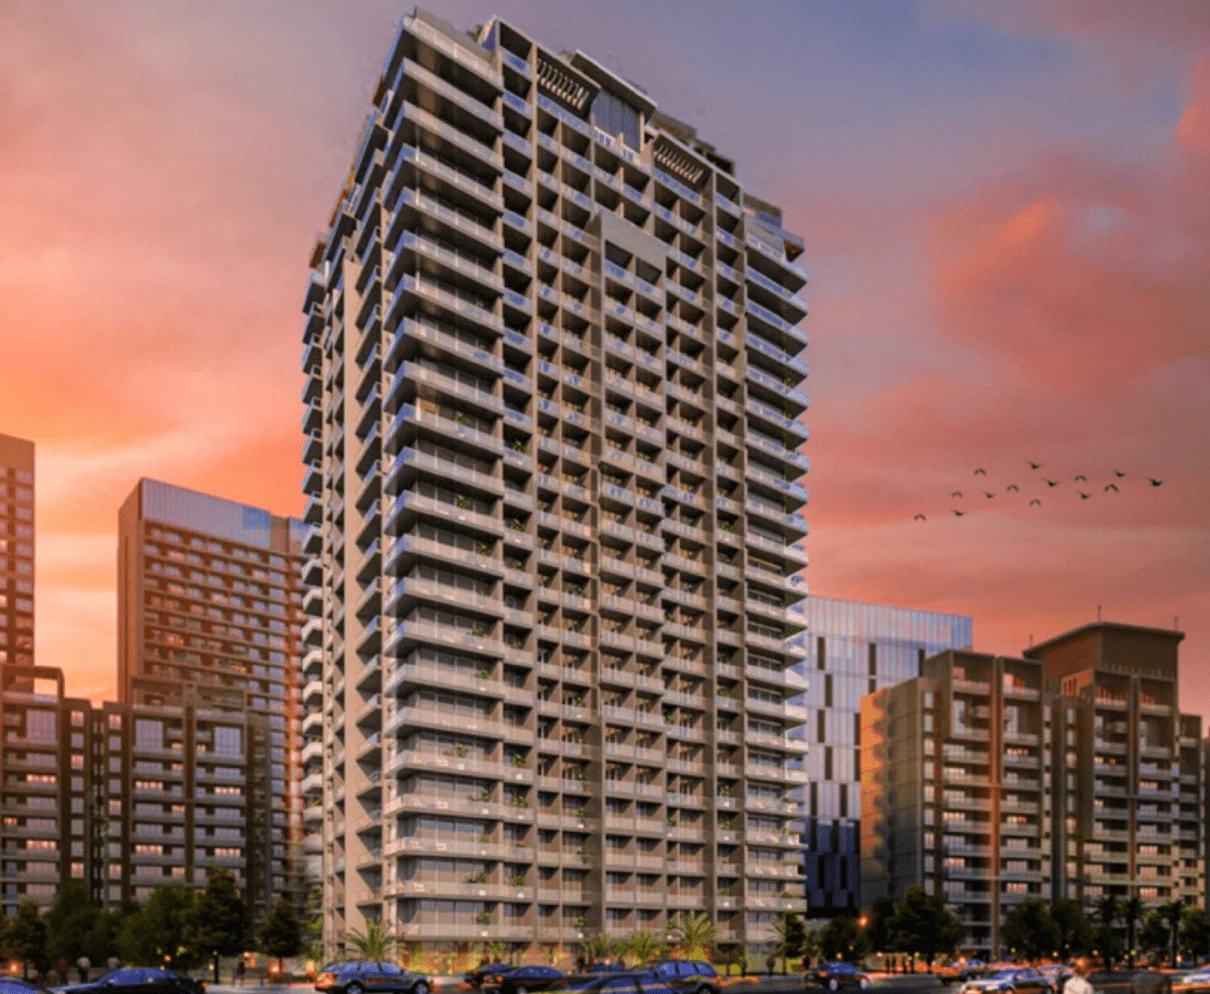
Amal Tower Floor Plans
by Consolidated Urban Real Estate Development · Dubai Sports City, Dubai · Price upon request
Amal Tower floor plans relate to furnished residences with equipped kitchens and oversized floor-to-ceiling windows. The finish concept references marble, natural stone, Italian fabrics and carefully coordinated details.
Apartment dimensions, furniture packages, kitchen layouts, window orientations and views differ across the tower. The exact specification for an individual home should be confirmed from its original floor plan, furnishing schedule and ownership documents.
Amal Tower