
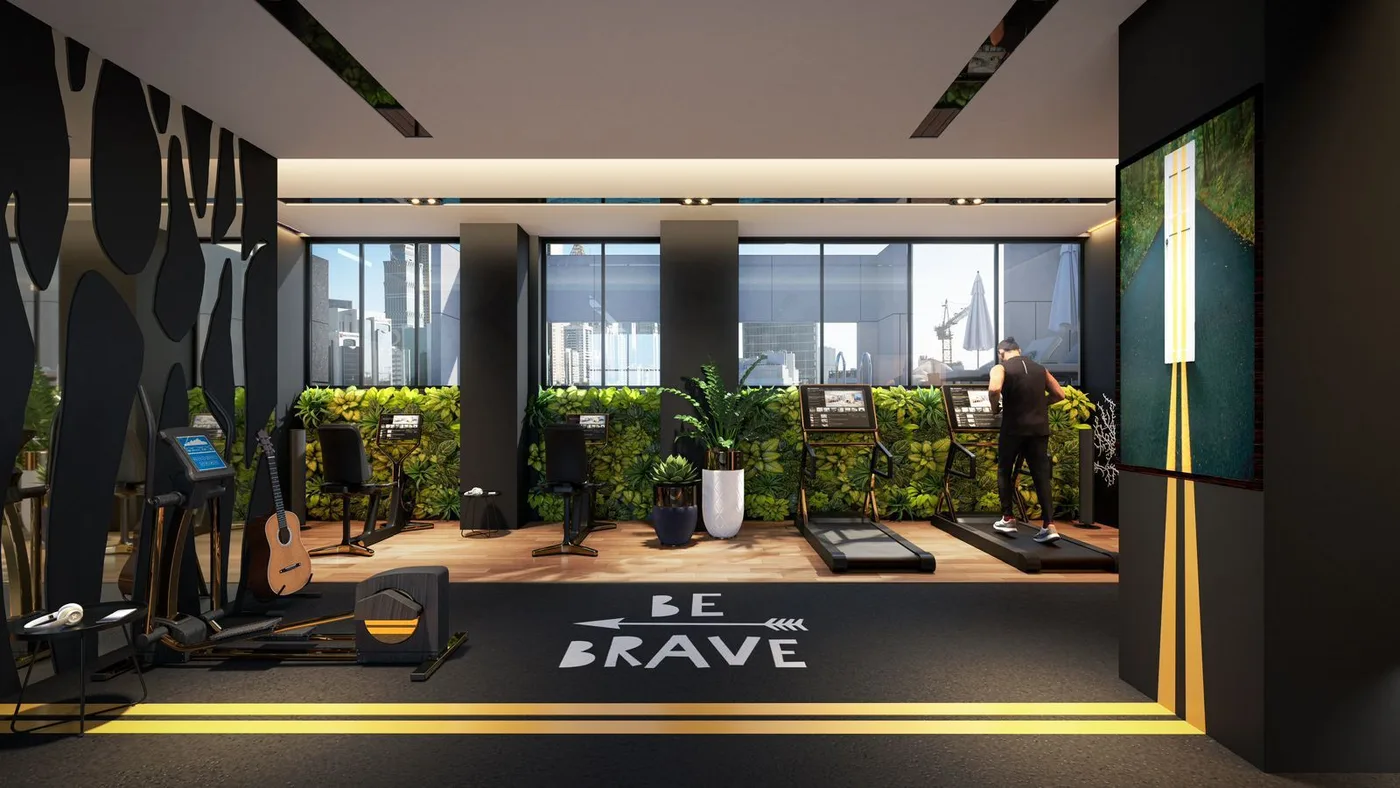
 Gym
Gym1 / 9
Alba Towerby Reportage Properties
Alba Tower project details
TypeApartment
Bedrooms1BR, 2BR
Size681 sqft
HandoverQ4 2027
Parking2BR: 1 space
1BR: 1 space
1BR: 1 space
Service Charge13-15 AED/sqft
FurnishingSemi-Furnished
ConstructionUnder Construction18.26%
Sale StatusOn Sale
Escrow No.1009203397
TypeApartment
Bedrooms1BR, 2BR
Size681 sqft
HandoverQ4 2027
Parking2BR: 1 space
1BR: 1 space
1BR: 1 space
Service Charge13-15 AED/sqft
FurnishingSemi-Furnished
ConstructionUnder Construction18.26%
Sale StatusOn Sale
Escrow No.1009203397
Alba Tower is a mid-rise apartment development in Al Satwa, combining Italian-inspired interiors with practical urban living. A swimming pool, gym, landscaped areas, retail, children's play spaces, barbecue facilities and shaded seating support daily life within a well-connected central neighbourhood.
Alba Tower
Payment Plans – 4 options
Payment Plan 15% DiscountSee detailsHide details
| Stage | Name | Percent | Notes |
|---|---|---|---|
| On Booking | On booking | 30% | 30 payment - On booking (Alba Tower) |
| During Construction | During construction | 41% | 41 payment - During construction (Alba Tower) |
| On Handover | Upon Handover | 29% | 29 payment - Upon Handover (Alba Tower) |
Payment Plan 20% Discount for InvestorsSee detailsHide details
| Stage | Name | Percent | Notes |
|---|---|---|---|
| On Booking | Within 2 months On booking | 100% | 100 payment - Within 2 months On booking (Alba Tower) |
Payment Plan 10% DiscountSee detailsHide details
| Stage | Name | Percent | Notes |
|---|---|---|---|
| On Booking | On booking | 20% | 20 payment - On booking (Alba Tower) |
| During Construction | During construction | 41% | 41 payment - During construction (Alba Tower) |
| On Handover | Upon Handover | 39% | 39 payment - Upon Handover (Alba Tower) |
Payment Plan Full Cash OfferSee detailsHide details
| Stage | Name | Percent | Notes |
|---|---|---|---|
| On Booking | Within 12 months On booking | 100% | 100 payment - Within 12 months On booking (Alba Tower) |
Alba Tower
Amenities & Facilities
Gym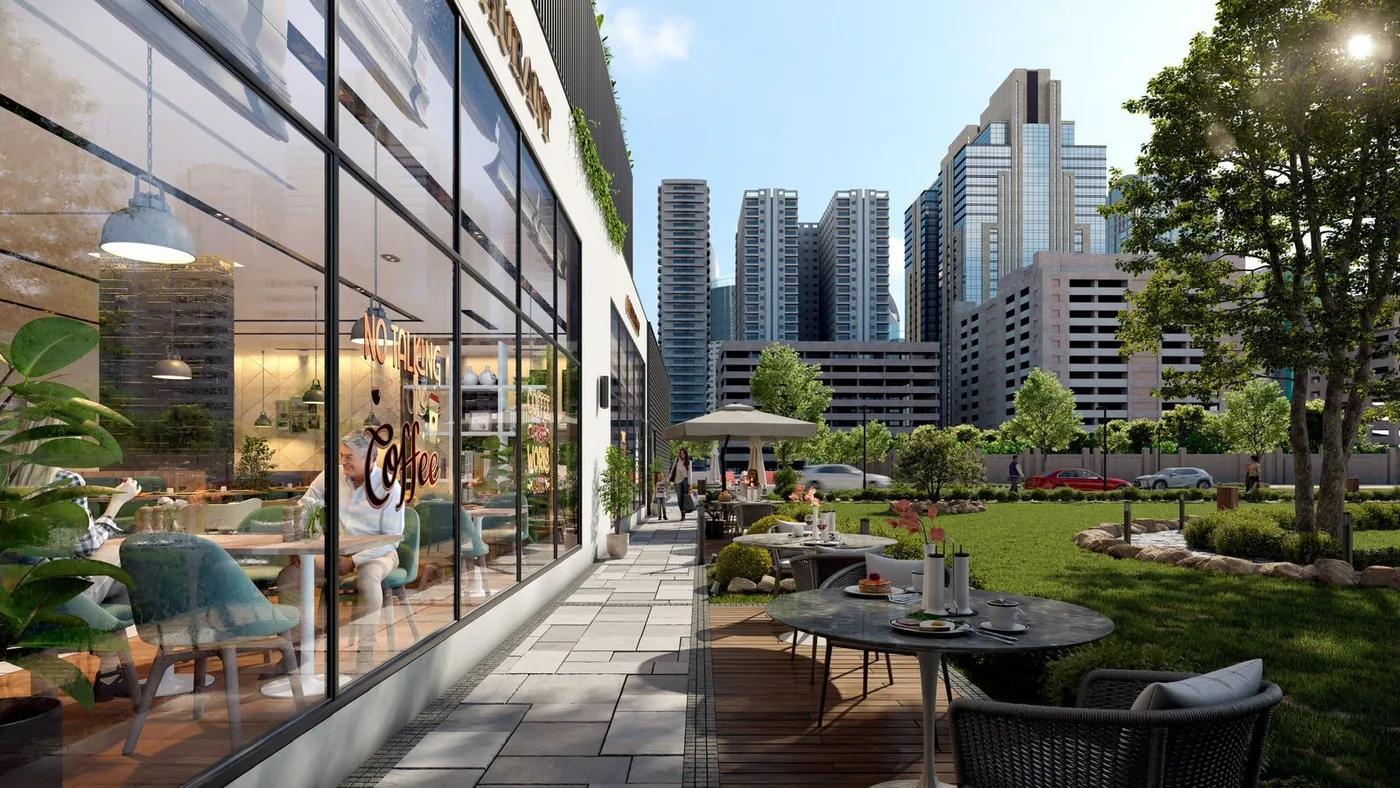 Retail Areas
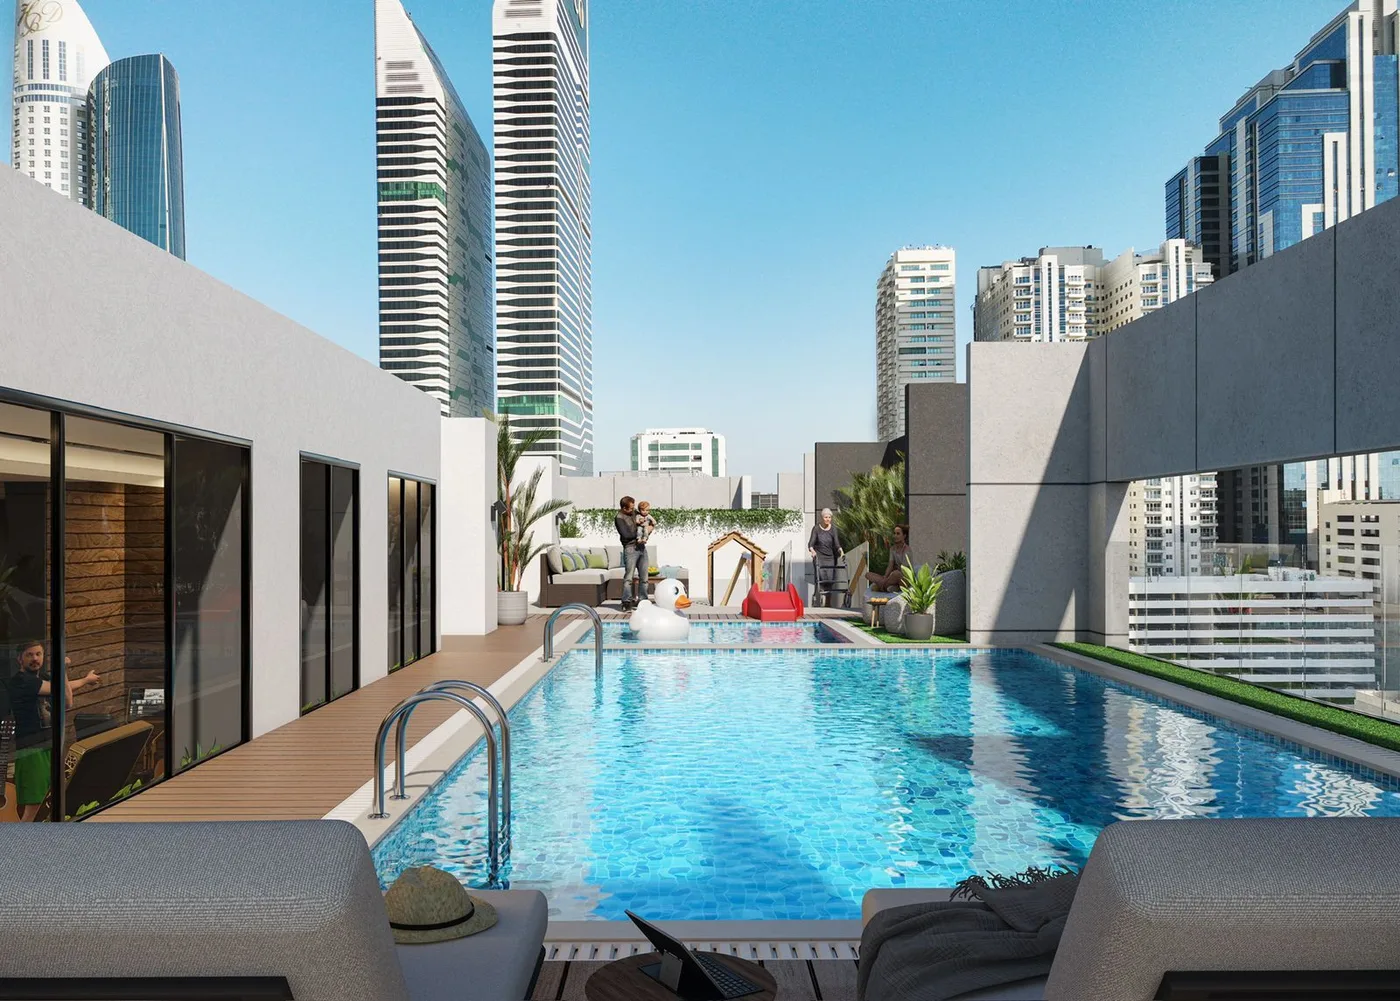 Swimming Pool
 Bbq Areas
 Landscape Areas
 Kids Play Areas
 Shaded Seating Areas
Alba Tower
Floor Plans & Prices
Alba Tower
Project Overview
Alba Tower is a mid-rise residential development in Al Satwa, shaped around contemporary urban living and Italian-inspired interior design. The building offers one- and two-bedroom apartments with a focus on comfort, visual warmth and practical use of space. Its scale creates a more contained residential environment, while the central neighbourhood setting places everyday city destinations within the wider surroundings.
The homes use modern Italian design cues to create interiors that feel polished but liveable. Materials, finishes and detailing are selected to support a consistent visual identity across living areas and private spaces. The layouts are intended to balance style with regular daily needs, giving residents a comfortable base that can be personalised over time. The overall approach is less about decorative excess and more about bringing coordinated design and convenience into the apartment experience.
Shared facilities support fitness, leisure, family time and outdoor use. Residents can use the swimming pool and gym for active routines, while landscaped areas and shaded seating provide places to relax. Barbecue areas create an informal social setting, and children's play spaces support family living. Retail areas within the development add another layer of convenience by bringing selected services closer to home.
Al Satwa is a central, established neighbourhood bordered by major city roads and connected with a broad range of commercial, residential and leisure districts. Its urban character brings local shops, services and everyday activity into close proximity. Nearby reference points include Al Maktoum Primary School, Satwa Park, The Boulevard at Jumeirah Emirates Towers, Jumeira Public Beach, Downtown Dubai and Dubai International Airport.
This location gives Alba Tower a city-oriented identity suited to residents who value access to established districts and daily services. The combination of compact tower living, Italian-inspired interiors and practical shared amenities creates a straightforward residential offer in Al Satwa. Buyers can use the location and floor-plan sections to compare the development's setting and available apartment layouts before choosing a home.
The surrounding neighbourhood also gives residents access to a mix of local retail, established streets and public spaces. This everyday urban fabric complements the tower's own facilities and allows the development to function as a practical home base within a mature central district.
Alba Tower
Master Plan & Location
Nearby Places
| Place | Distance | Minutes |
|---|---|---|
| Al Maktoum Primary School | 2.1 km | — |
| The Boulevard at Jumeirah Emirates Towers | 2.7 km | — |
| Satwa Park | 1.4 km | — |
| Jumeira Public Beach | 3.1 km | — |
| Downtown Dubai | 6 km | — |
| Dubai International Airport | 14.2 km | — |
Alba Tower
Buildings

Tower
1 & 2 bedroom apartments
Alba Tower
Brochure
Alba Tower
Visa & Residency Options
Alba Tower
Buyer FAQs
Alba Tower
About Reportage Properties
Reportage Properties is one of the largest private developers in the United Arab Emirates, with projects in Abu Dhabi, Dubai, and now Egypt.Known for our excellence, at Reportage offer affordable, modern design homes in Abu Dhabi & Dubai for people to enjoy the lifestyle they desire. They are focused and consistent in their objective to provide innovative, modern, and affordable housing solutions that not only offer their investors an outstanding value but also provide the home buyers a safe place to live in. They build homes with unparalleled elegance and comfort that redefine experiences.
Property information, prices, payment plans, availability, fees, handover dates, visa options, and registration requirements may change without prior notice and should be confirmed before making any decision. This page is for general guidance only and does not replace official project documents, legal advice, financial advice, or government authority requirements. All property payments and official fees should be paid only through approved official channels. DubaiHome.ai does not receive buyer funds or charge buyers any additional service fee for guidance through the purchase process.