
All floor plans
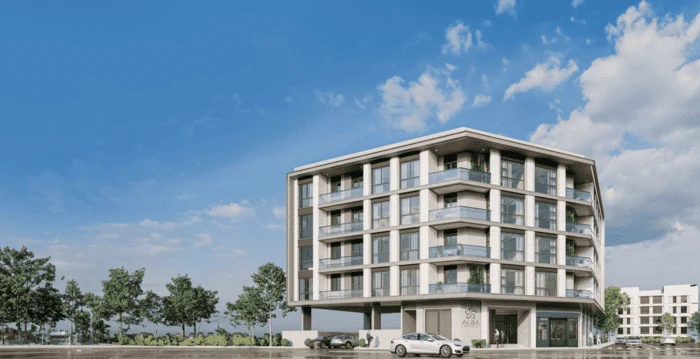
Alba Residence Floor Plans
by Amaya Properties · Wadi Al Safa 2, Dubai · Price upon request
The Alba Residence floor-plan section helps buyers review the project’s low-rise apartment layouts and understand the relationship between living areas, kitchens, bedrooms and circulation. Attention should be given to room proportions, storage, window orientation and privacy. Final dimensions, parking allocation, views, equipped-kitchen details and unit availability should be confirmed before selecting a residence.
Alba Residence