
All floor plans
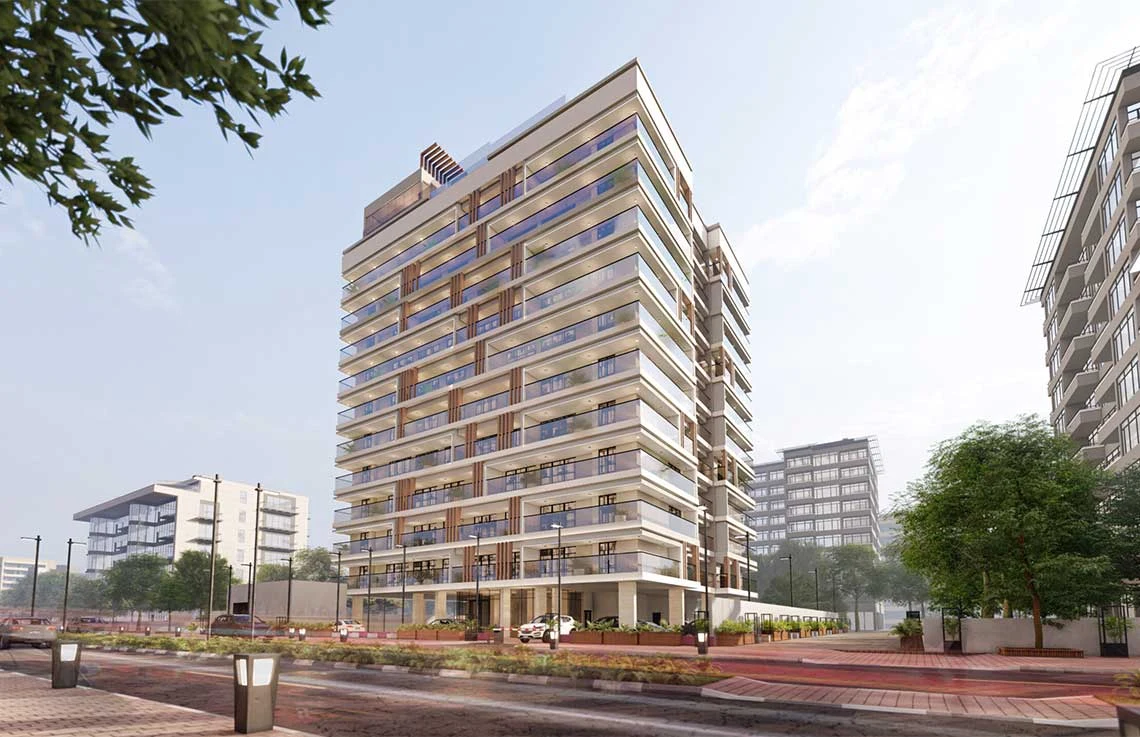
Aark Residences Floor Plans
by Aark Developers · Dubailand Residence Complex, Dubai · Price upon request
The floor-plan section for Aark Residences covers one- and two-bedroom apartment planning. The layouts are shaped around open interiors, practical circulation and a clear relationship between living, dining and kitchen areas, while broad windows support natural light across the principal rooms.
Equipped kitchens and contemporary finishes form part of the residence specification. The homes are unfurnished, allowing personalisation while preserving the project’s original layout direction and material character.
Aark Residences