
All floor plans
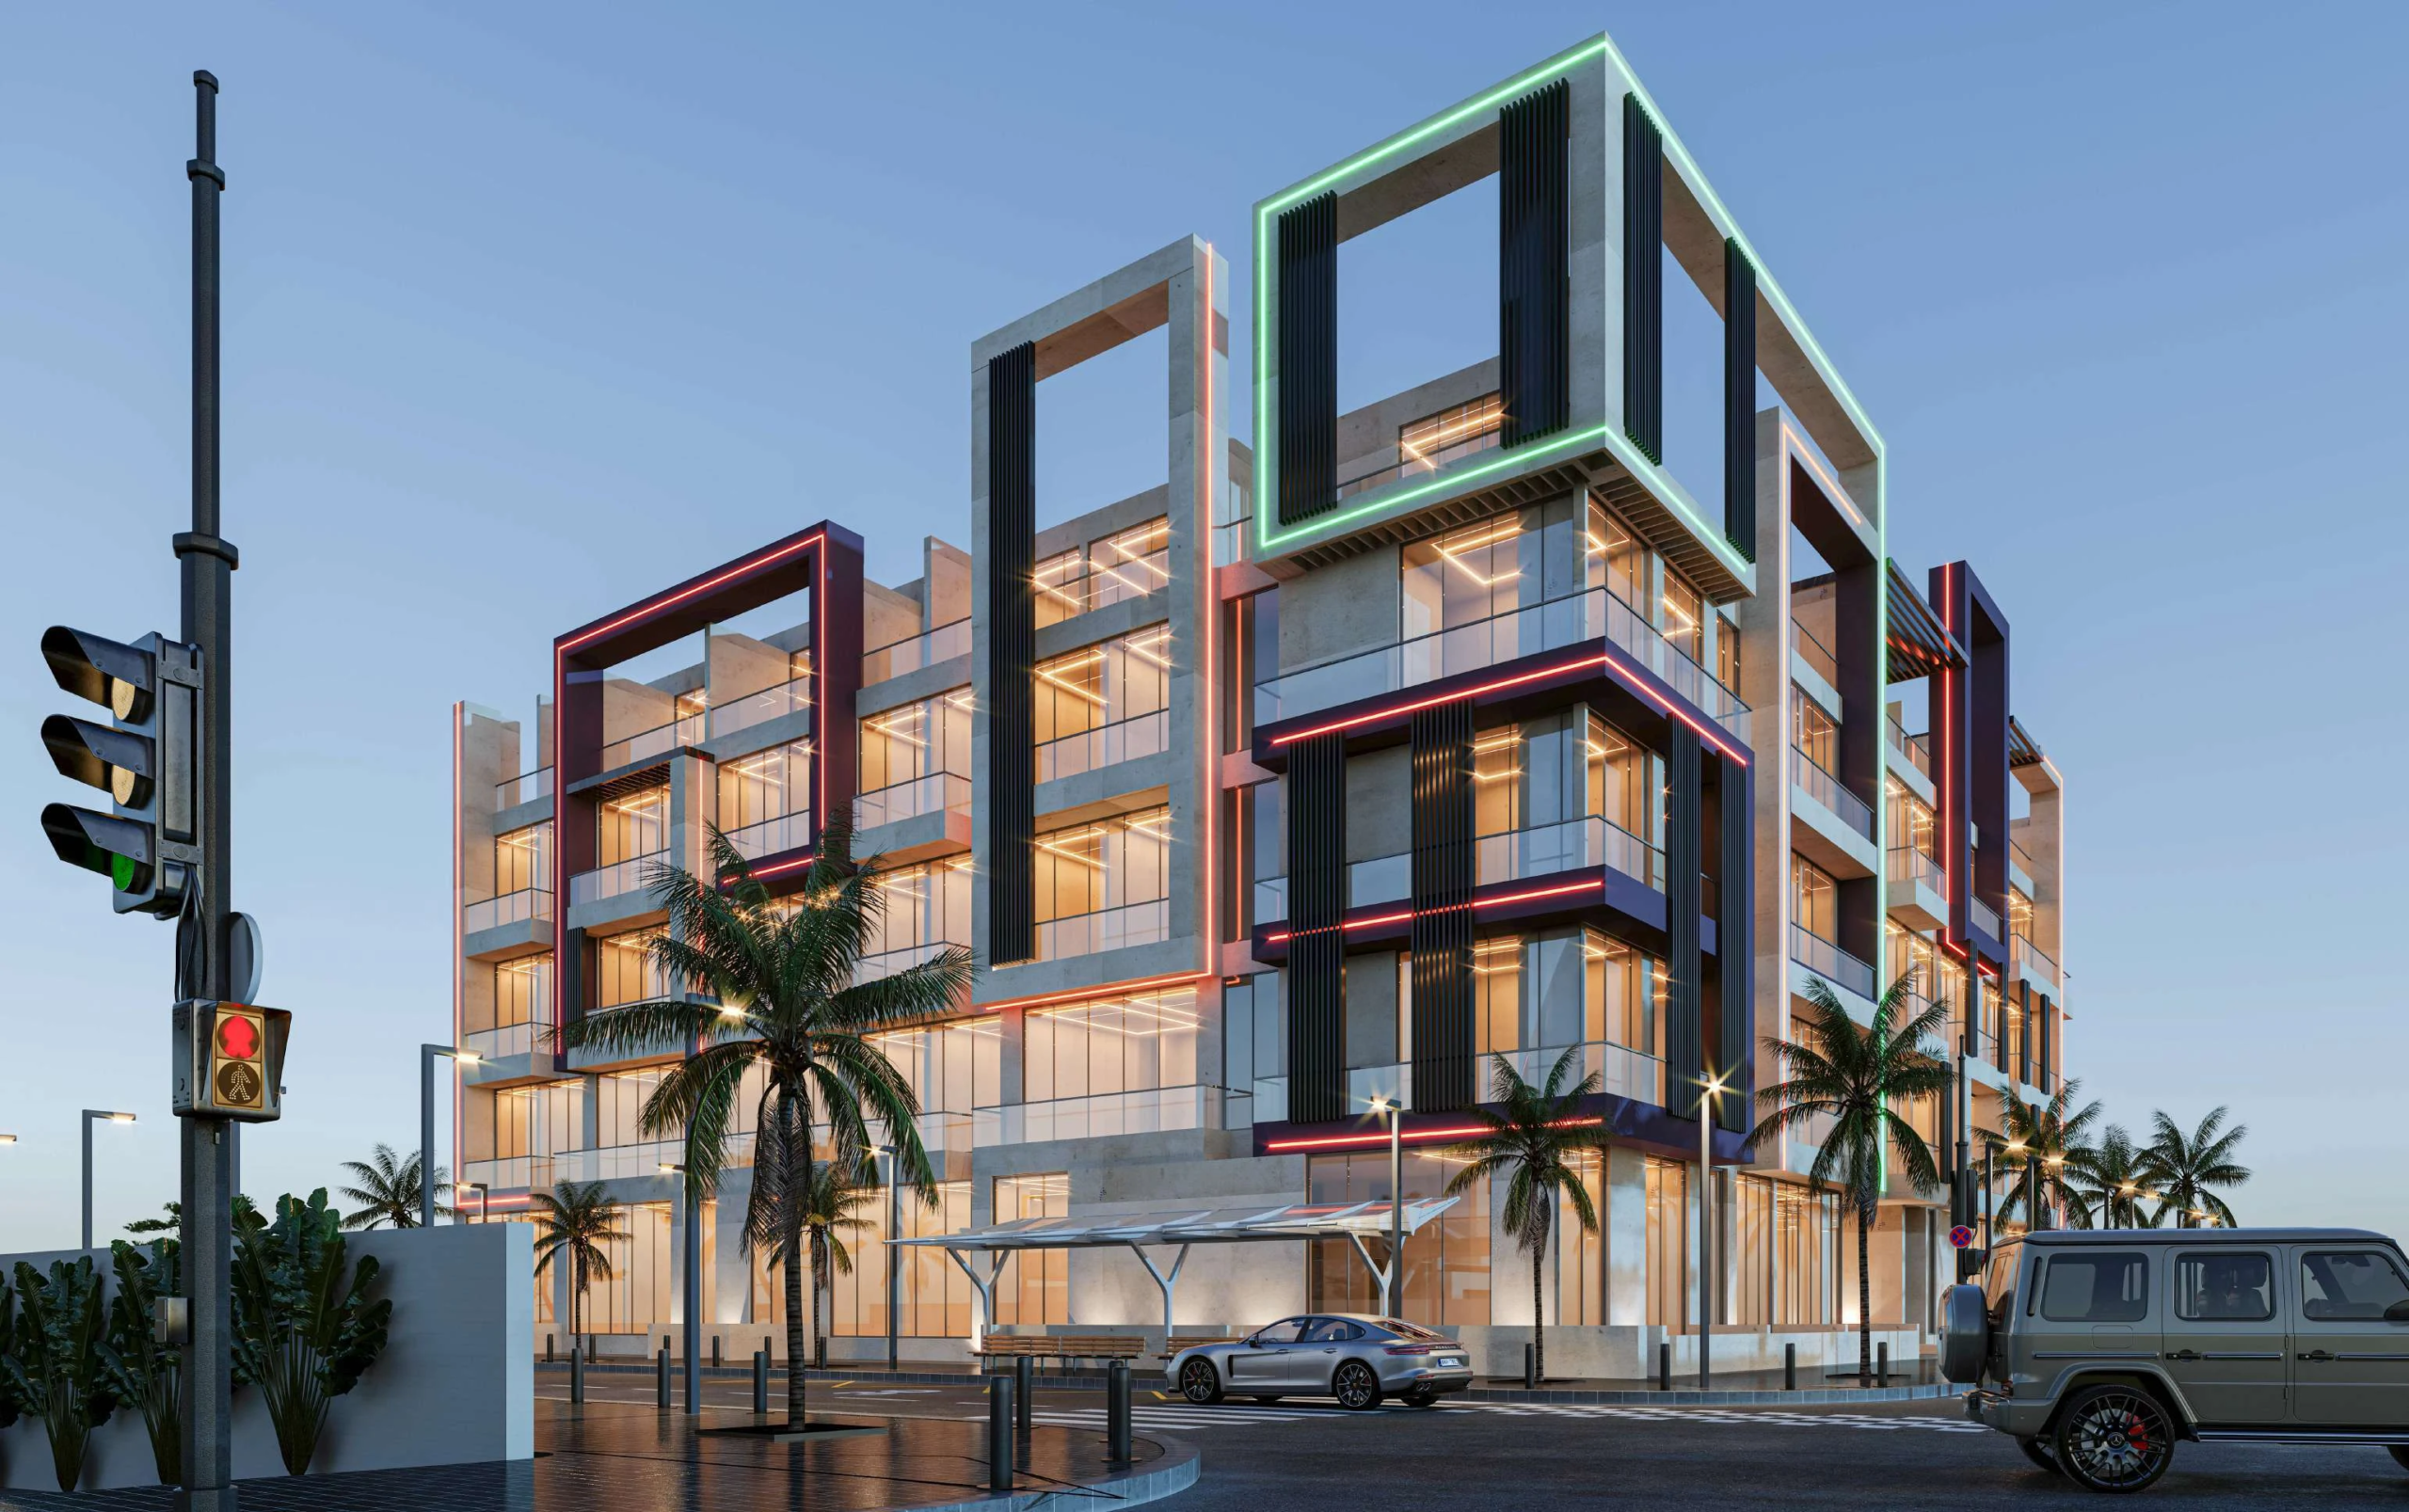
555 Park Views Floor Plans
by Serene Innovations and Developments · JVT (Jumeirah Village Triangle), Dubai · Price upon request
The 555 Park Views floor-plan section presents the residential layouts created for the completed Jumeirah Village Triangle development. Homes were designed with warm contemporary finishes, fully fitted kitchens and integrated smart-home features.
Each plan should be reviewed to confirm dimensions, room distribution, kitchen position, storage, bathroom arrangement, window orientation, smart-home functions and the relationship between indoor and outdoor space.
555 Park Views