
 Outdoor Gym
1 / 8
330 Riverside Crescentby Sobha
330 Riverside Crescent project details
TypeRetail
Bedrooms1BR
SizeFrom 4,857 sqft
To 5,807 sqft
To 5,807 sqft
HandoverQ2 2027
Parking2BR: 1 space
1.5BR: 1 space
1BR: 1 space
1.5BR: 1 space
1BR: 1 space
Service Charge15 AED/sqft
FurnishingSemi-Furnished
ConstructionUnder Construction60.37%
Sale StatusOn Sale
Escrow No.3538469823502
TypeRetail
Bedrooms1BR
SizeFrom 4,857 sqft
To 5,807 sqft
To 5,807 sqft
HandoverQ2 2027
Parking2BR: 1 space
1.5BR: 1 space
1BR: 1 space
1.5BR: 1 space
1BR: 1 space
Service Charge15 AED/sqft
FurnishingSemi-Furnished
ConstructionUnder Construction60.37%
Sale StatusOn Sale
Escrow No.3538469823502
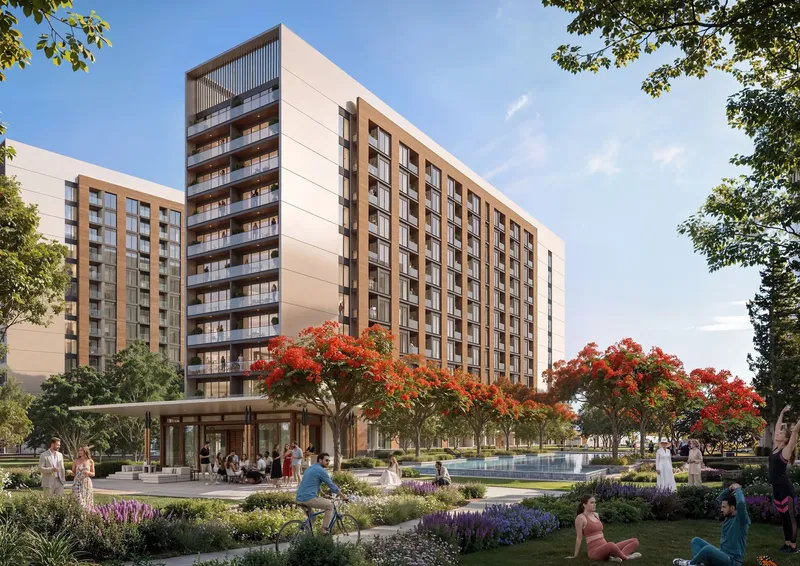
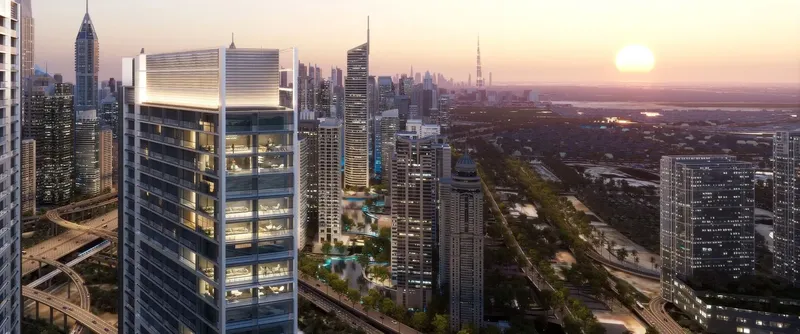
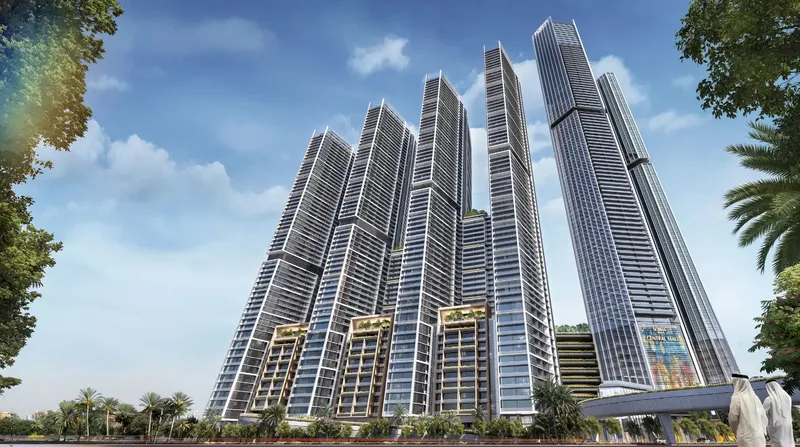
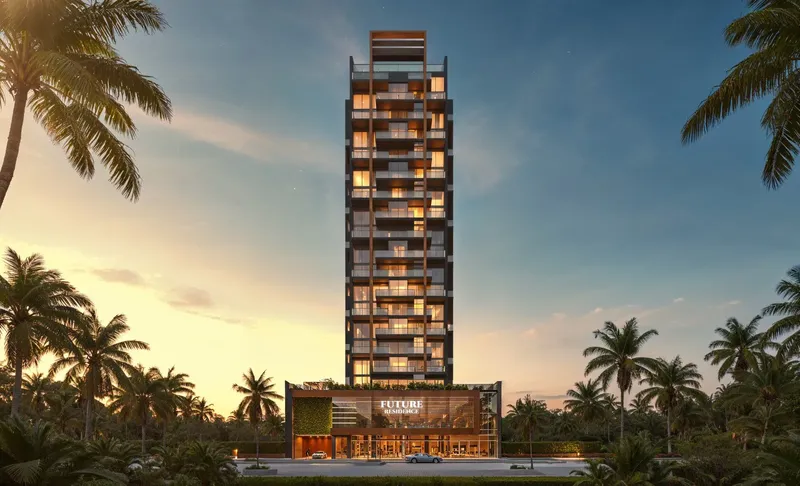
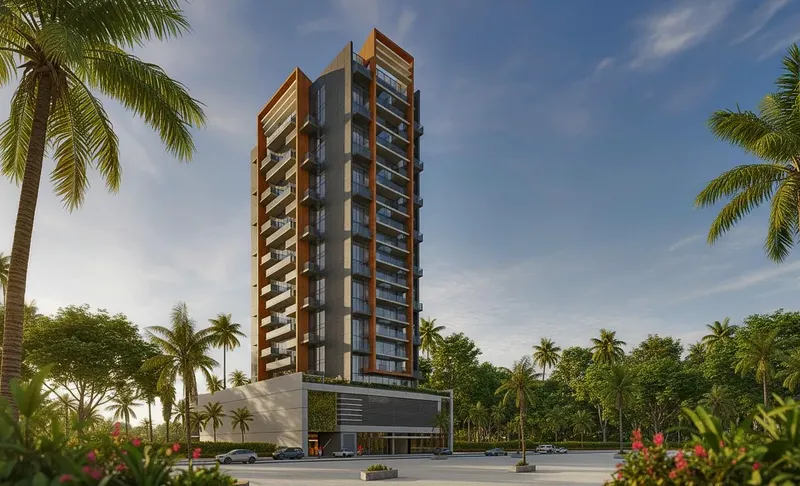
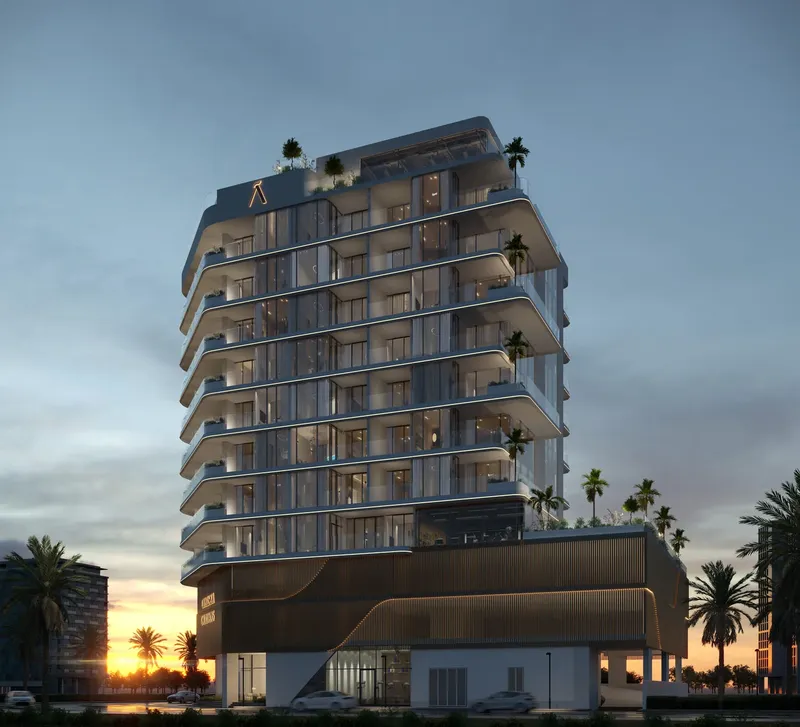
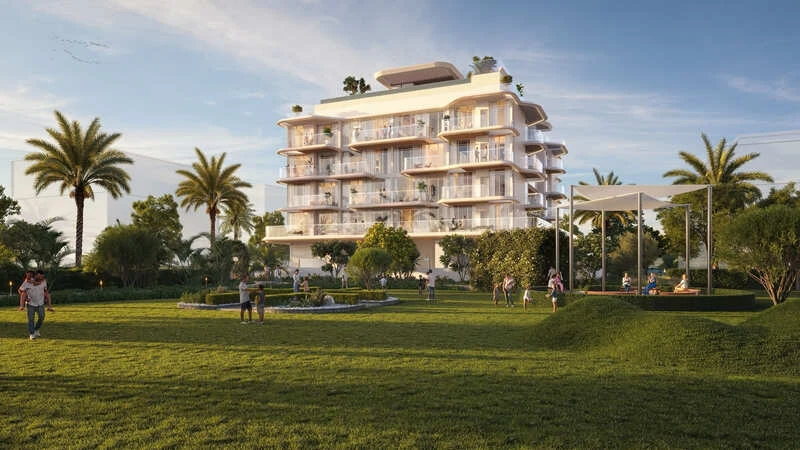
330 Riverside Crescent is a waterfront apartment tower in Sobha Hartland 2, Dubai, defined by a tapered form, extensive glazing and elevated sky gardens. One-bedroom homes, fitted kitchens and contemporary interiors are supported by an infinity pool, sports courts, outdoor fitness, children’s play and landscaped community spaces.
330 Riverside Crescent
Payment Plan – 1 option
Payment planSee detailsHide details
| Stage | Name | Percent | Notes |
|---|---|---|---|
| On Booking | On booking | 20% | |
| During Construction | During construction | 40% | |
| On Handover | Upon Handover | 40% |
330 Riverside Crescent
Amenities & Facilities
Outdoor Gym Green Parks And Tree-Lined Walkways
 Infinity Pool
 Bbq Area
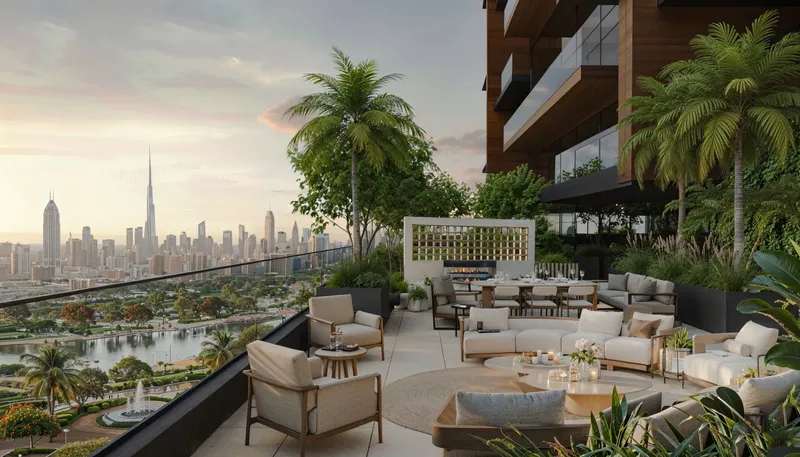
 Sky Garden On The 18th And 43rd Floors
 Children’S Play Area
 Paddle Tennis Court | Badminton Court
 Squash Court | Half Basketball Court
330 Riverside Crescent
Floor Plans & Prices
330 Riverside Crescent
Project Overview
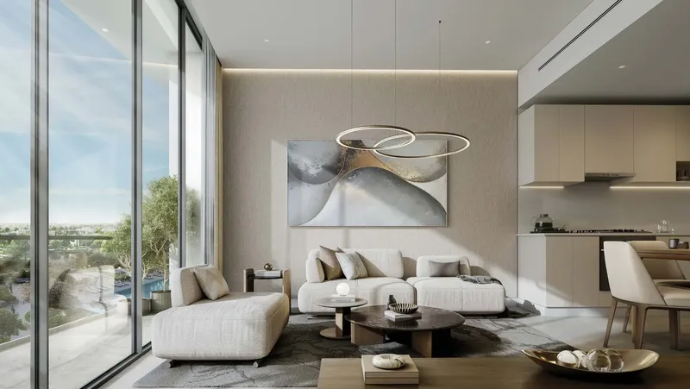
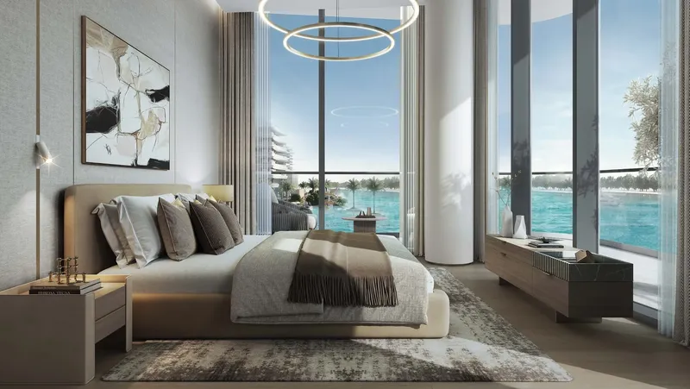
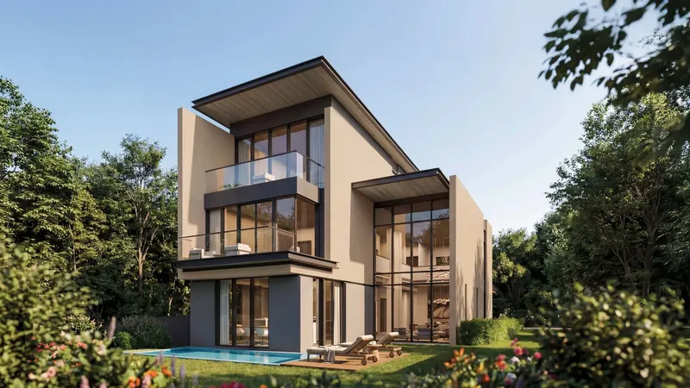
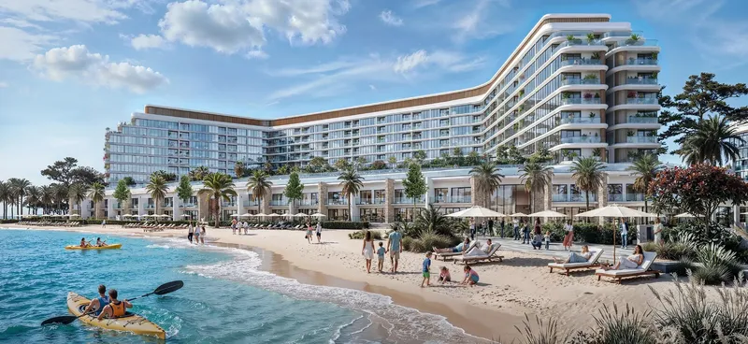
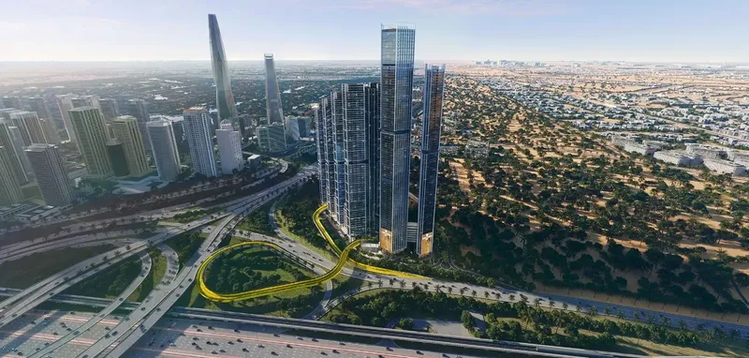
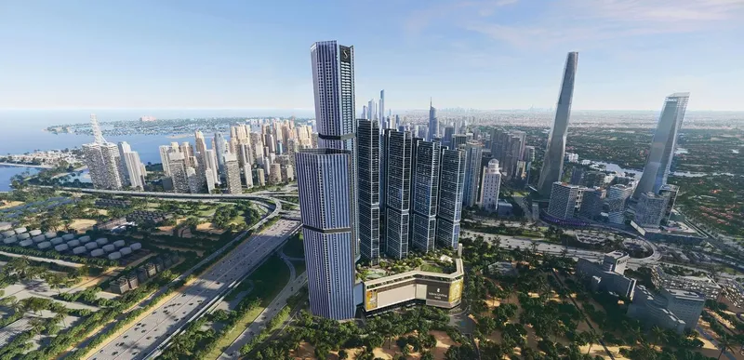
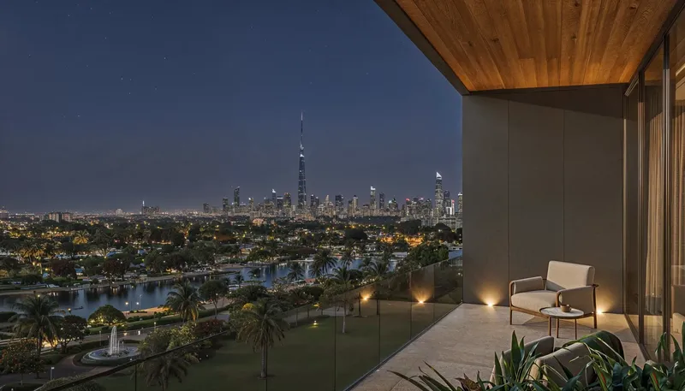
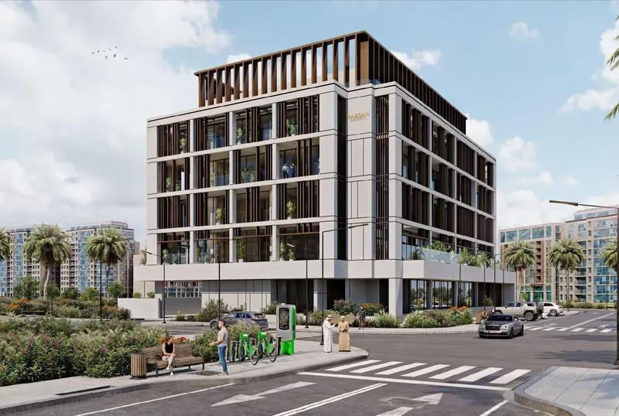
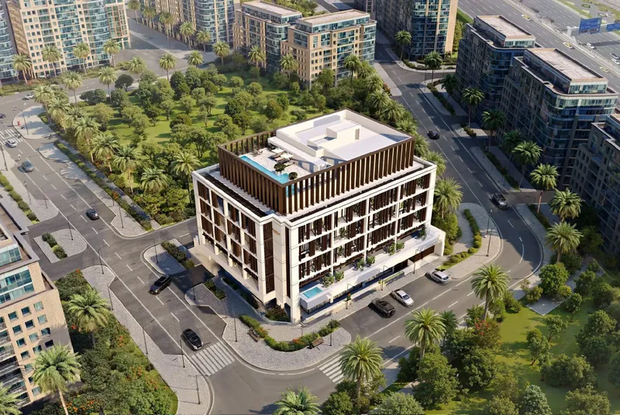
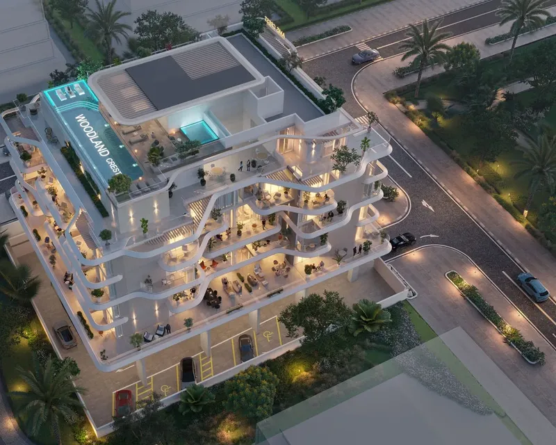
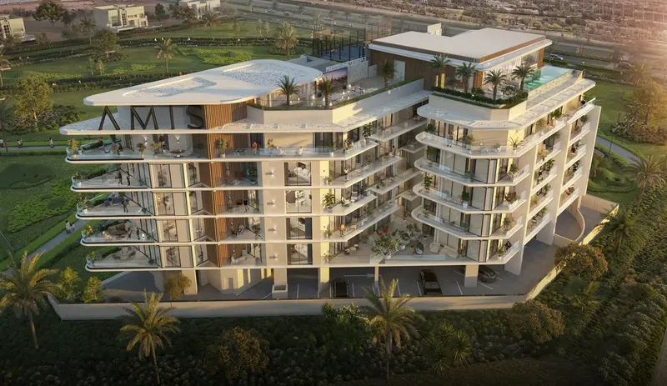
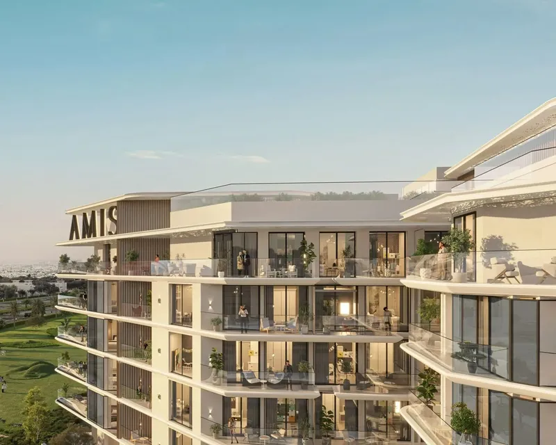
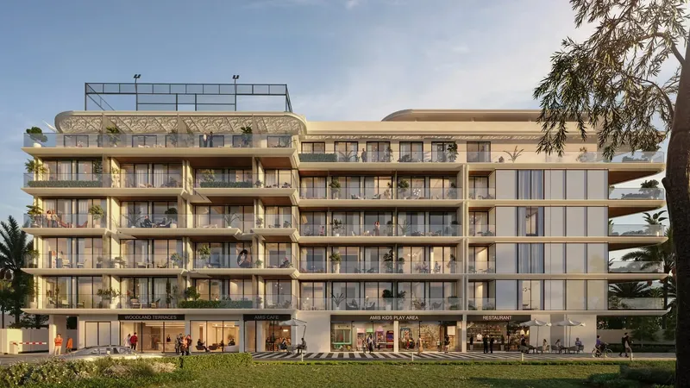
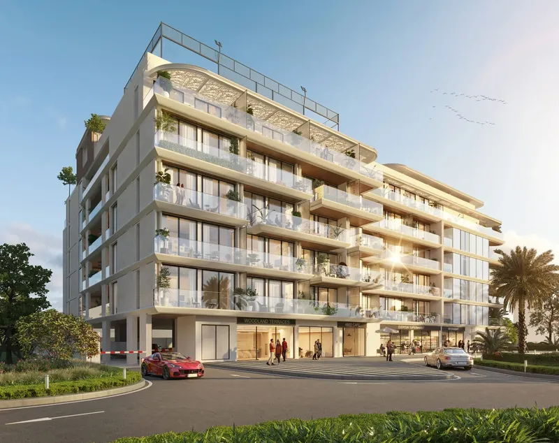
330 Riverside Crescent is a high-rise waterfront apartment tower in Sobha Hartland 2, Dubai, distinguished by a tapered crescent form and a stepped podium. The project rises above a landscaped community setting and uses extensive glazing to connect the residences with water and city views. The residence mix includes one-bedroom apartments.
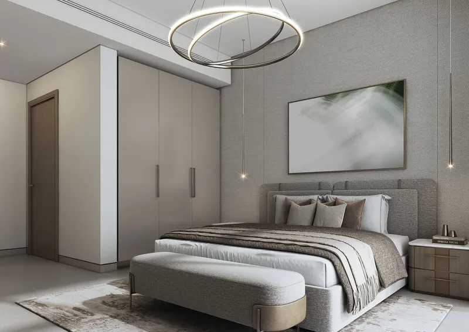
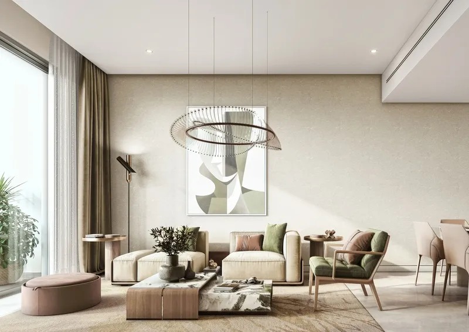
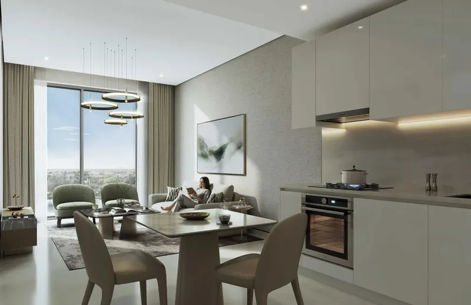
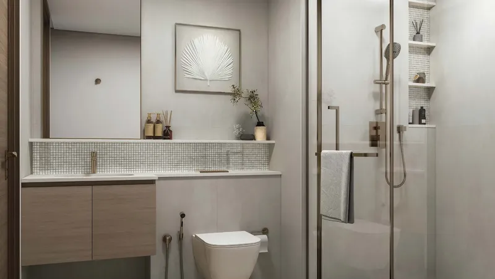
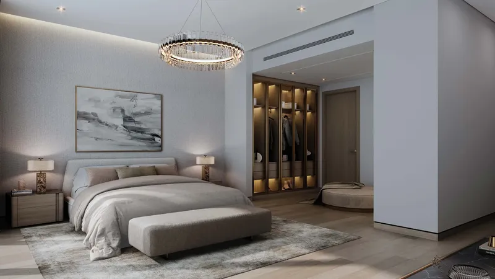
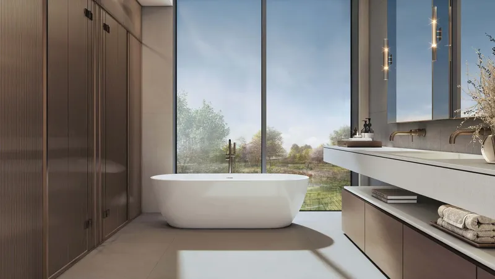
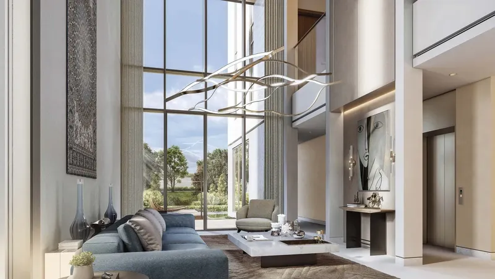
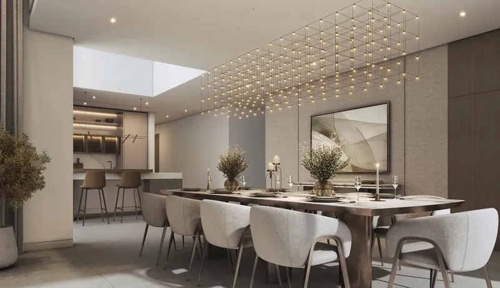
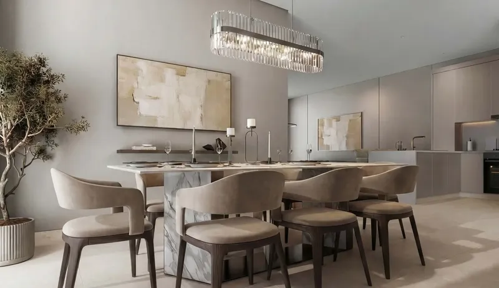
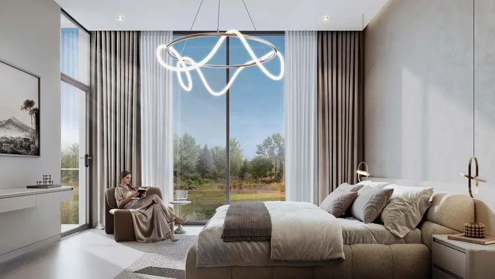
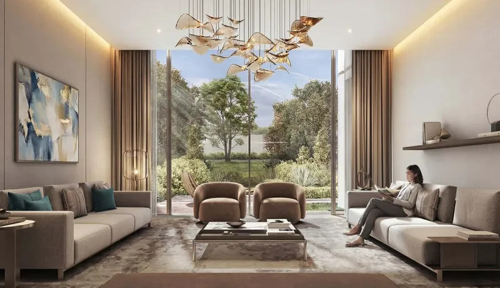
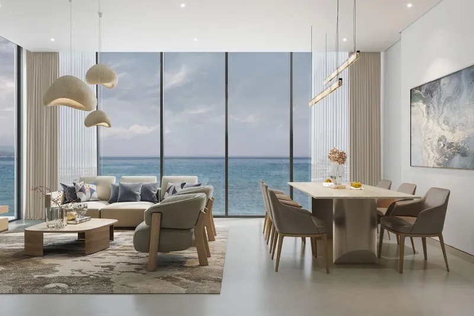
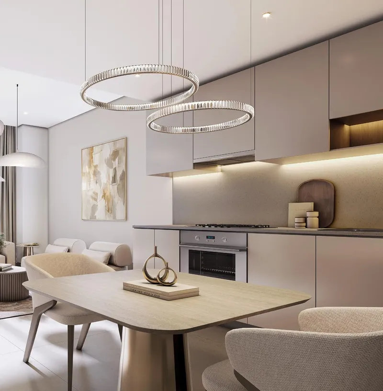
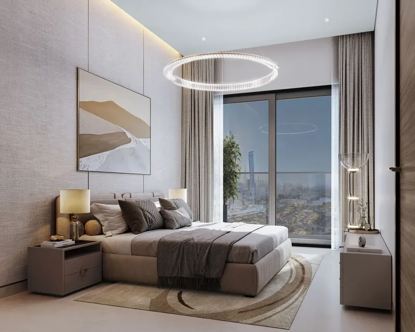
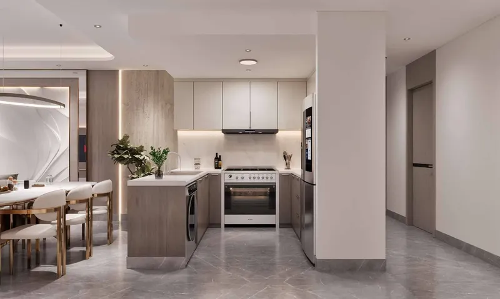
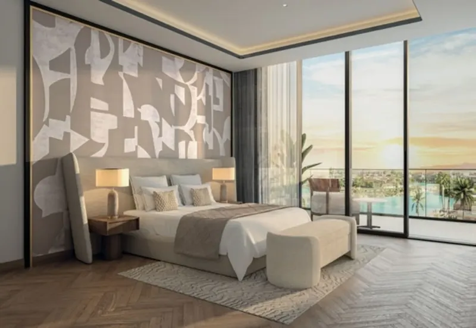
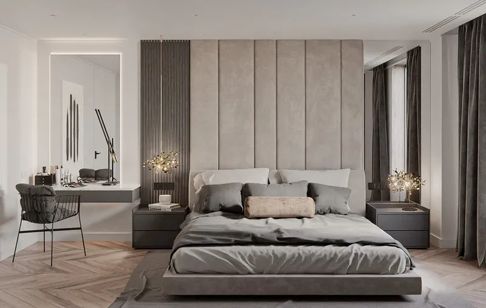
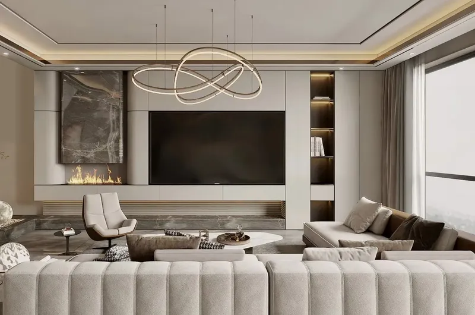
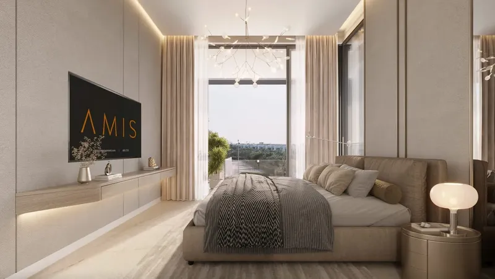
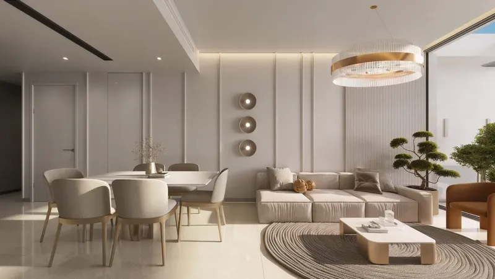
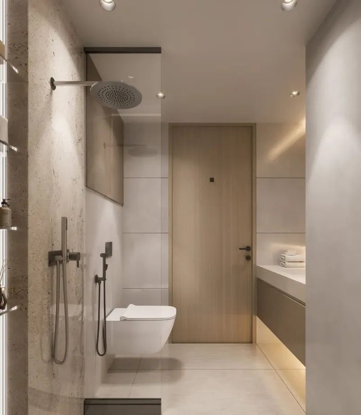
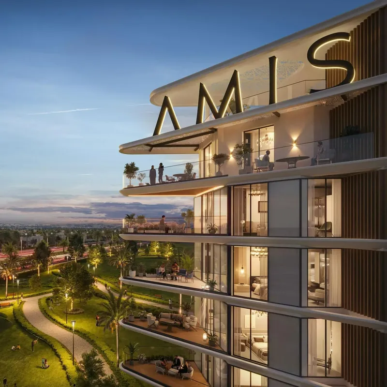
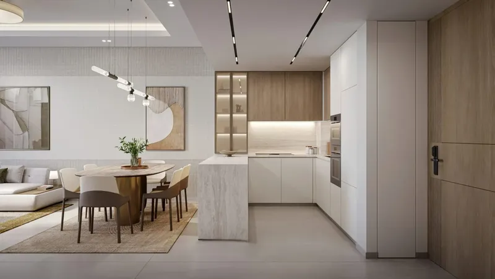
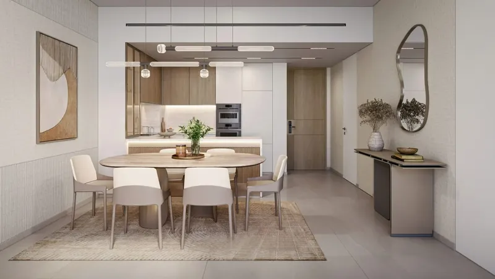
The interior concept combines fitted kitchens, contemporary finishes and carefully arranged living spaces. Large windows bring natural light into the homes and strengthen the relationship with the waterfront surroundings. The tower’s vertical design is complemented by sky gardens on two levels, giving residents elevated outdoor spaces away from the main podium amenities.
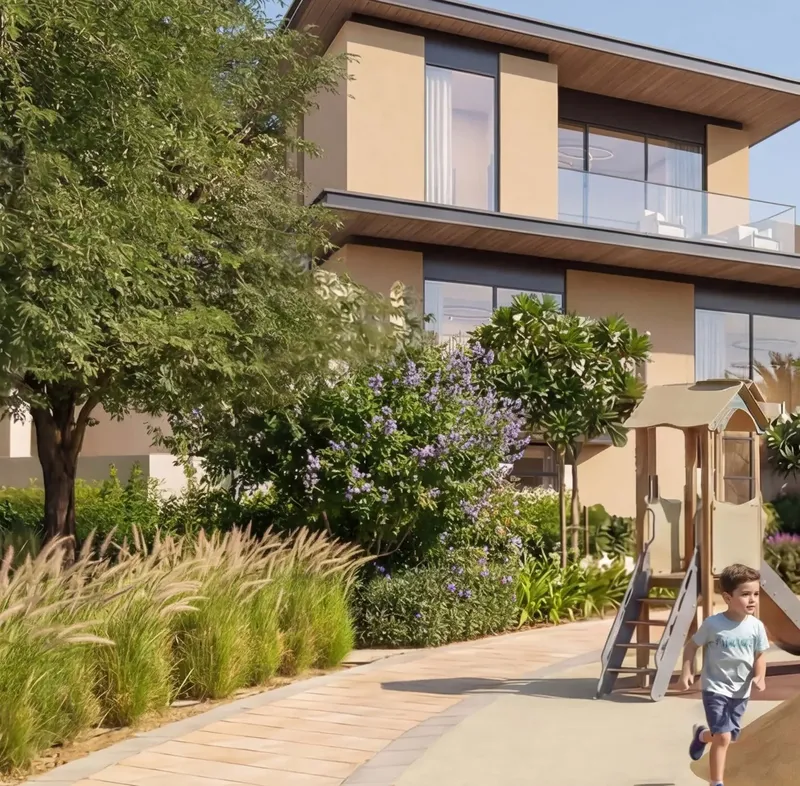
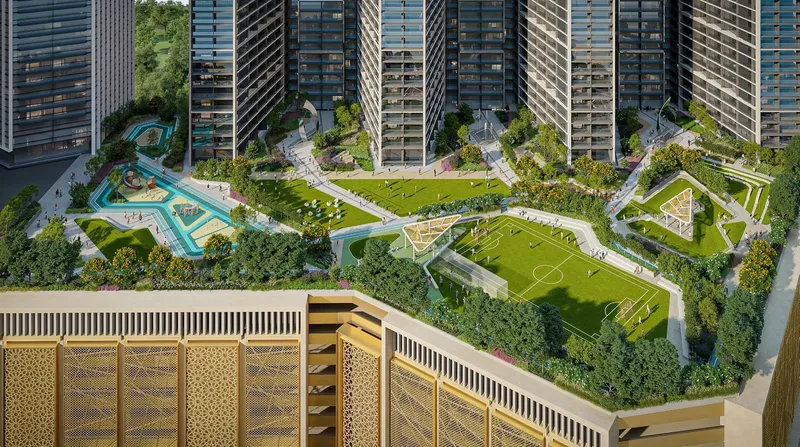
Recreation is spread across fitness, sport and family facilities. An infinity pool, outdoor gym and children’s play area support everyday leisure, while paddle tennis, badminton, squash and a half basketball court provide several active options. Barbecue areas, green parks and tree-lined walkways create social and landscaped settings around the building.
The sky gardens provide a second layer of communal space above the main podium. Their elevated position creates places for residents to sit, move through landscaped areas and experience the surroundings from different heights. This vertical distribution of amenities complements the tower’s slender form and reduces reliance on a single shared deck.
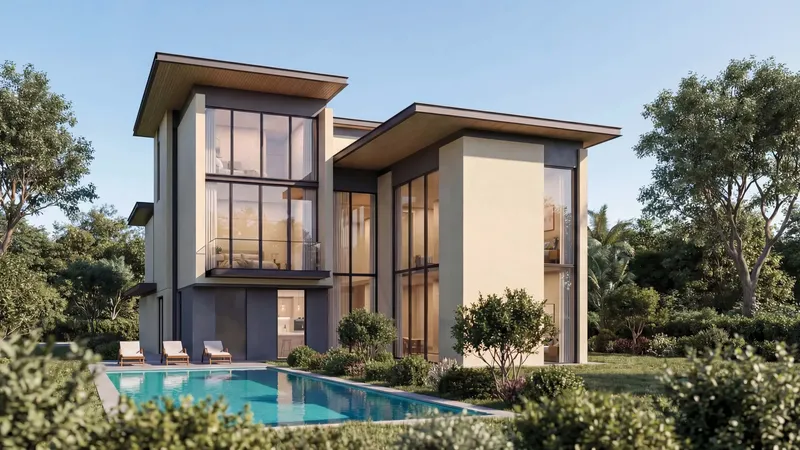
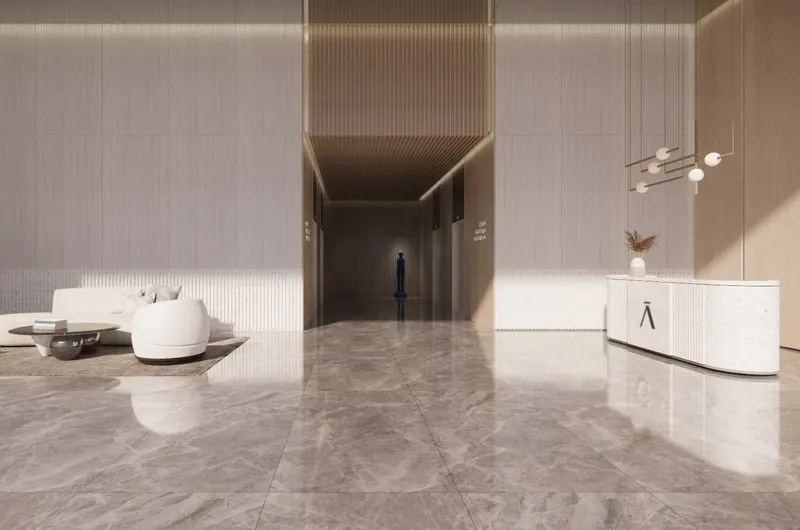
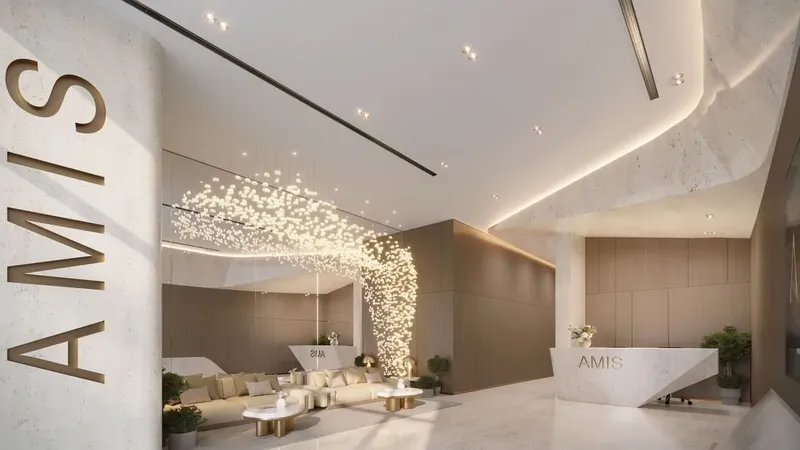
At podium and ground level, the community concept continues through terrace gardens, retail and dining areas. The stepped podium helps connect the tower to the surrounding landscape, while green parks and tree-lined paths create a softer transition between the building and the waterfront. The result is a residential environment that combines vertical architecture with accessible outdoor space.
The sports programme is unusually broad for an apartment tower. Racquet courts, a half basketball court, an outdoor gym and the infinity pool give residents several options for activity, while the children’s play area and barbecue spaces support family and social use. These features are integrated into the wider landscape rather than treated as stand-alone rooms.
Fitted kitchens and contemporary finishes complete the homes’ practical specification, while extensive glazing reinforces the waterfront character.
Sobha Hartland 2 is planned as a waterfront community with residential, retail and open-space elements. Nearby reference points include Hartland International School Dubai, Dubai Design District, The Dubai Mall and Dubai International Airport. The project’s combination of sky gardens, sports facilities, landscaped paths and waterfront architecture gives it a distinct identity within the wider community.
330 Riverside Crescent
Master Plan & Location
Nearby Places
| Place | Distance | Minutes |
|---|---|---|
| Dubai International Airport | 16.6 km | 20 min |
| Hartland International School Dubai | 7 km | 12 min |
| The Dubai Mall | 11 km | 15 min |
| Dubai Design District | 9.7 km | 15 min |
330 Riverside Crescent
Buildings

Skyscraper
1, 1.5 & 2 bedroom apartments
330 Riverside Crescent
Brochure


Under ConstructionOn SaleQ4 2029



Under ConstructionOn SaleQ4 2029


Under ConstructionOn SaleQ4 2029

Under ConstructionOn SaleQ4 2029



Under ConstructionOn SaleQ4 2030





Under ConstructionOn SaleQ4 2027





Under ConstructionOn SaleQ2 2027

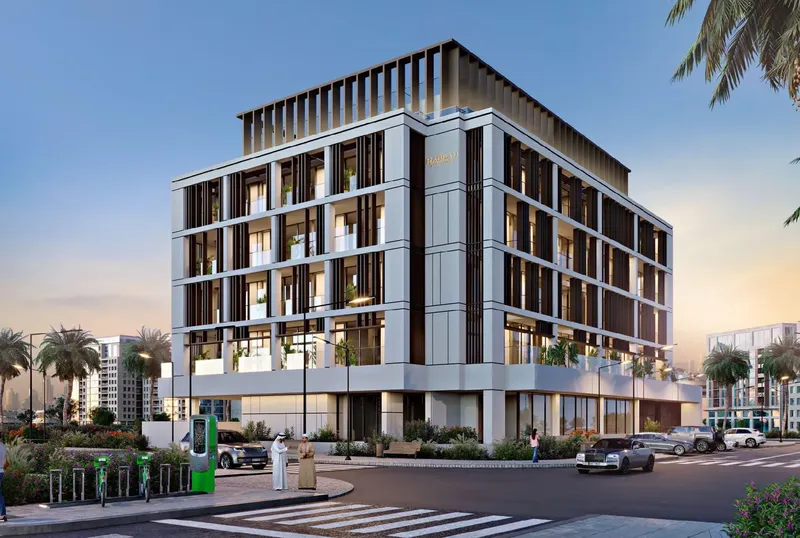
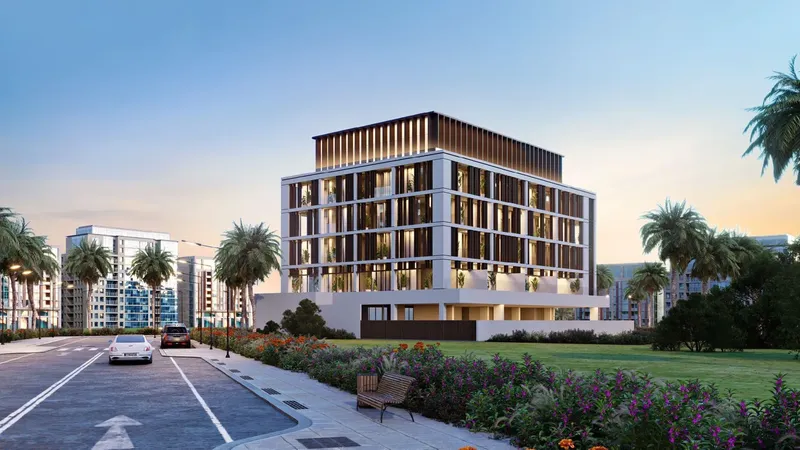
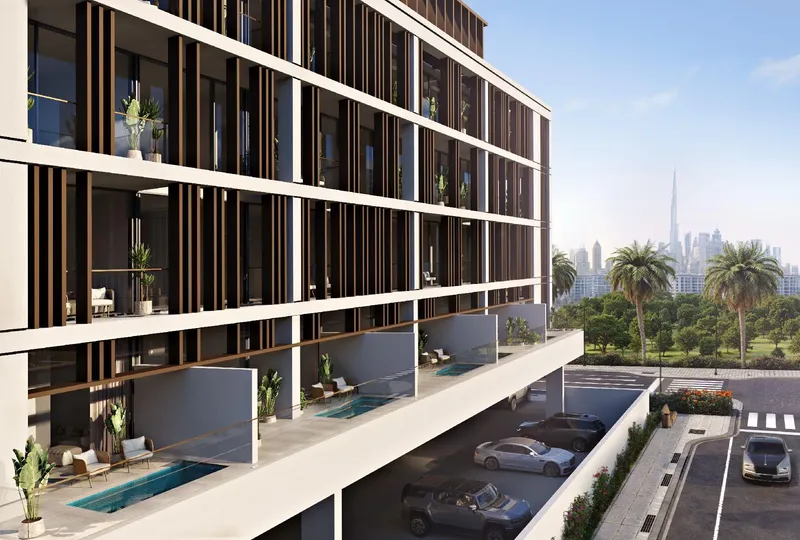
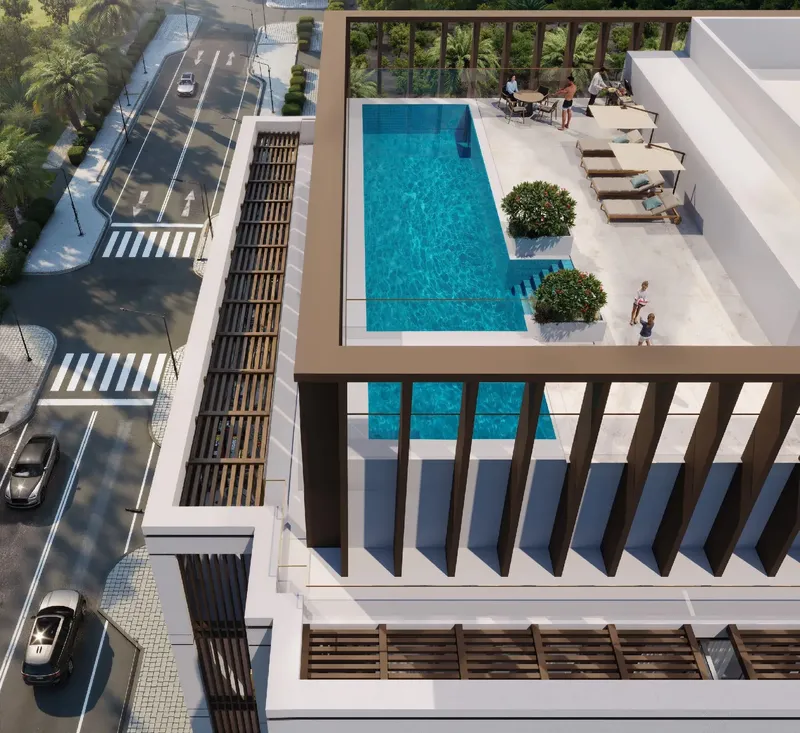


Under ConstructionOn SaleQ4 2027






Under ConstructionOn SaleQ2 2027




Under ConstructionOn SaleQ2 2027





330 Riverside Crescent
Visa & Residency Options
330 Riverside Crescent
Buyer FAQs
330 Riverside Crescent
About Sobha
Sobha is an international luxury real estate developer committed to redefining the art of living by building sustainable communities. Established in 1976 as an interior decoration firm in Oman by the iconic PNC Menon — a visionary leader in the space, we have grown our presence world-over with developments and investments in the UAE, Oman, Bahrain, Brunei, and India.They
are dedicated to supporting the United Nations Sustainable Development Goals and aligning with the UAE's ambition to become net-zero by 2050. They firmly believe in leading by example and championing initiatives that prioritize environmental stewardship, social responsibility, and ethical governance throughout all aspects of their operations. This dedication motivates them to integrate innovative technologies and practices, build inclusive communities, build partnerships and ensure transparency in their operations and performance disclosure.
With an unwavering leadership dedication from the Board and top management, they are poised to forge ahead in the climate journey and build a better world for future generations. They are devoted to creating a legacy of positive impact for both their planet and its people, setting new benchmarks in the industry and delivering enduring value to all their stakeholders.
Property information, prices, payment plans, availability, fees, handover dates, visa options, and registration requirements may change without prior notice and should be confirmed before making any decision. This page is for general guidance only and does not replace official project documents, legal advice, financial advice, or government authority requirements. All property payments and official fees should be paid only through approved official channels. DubaiHome.ai does not receive buyer funds or charge buyers any additional service fee for guidance through the purchase process.