
All floor plans
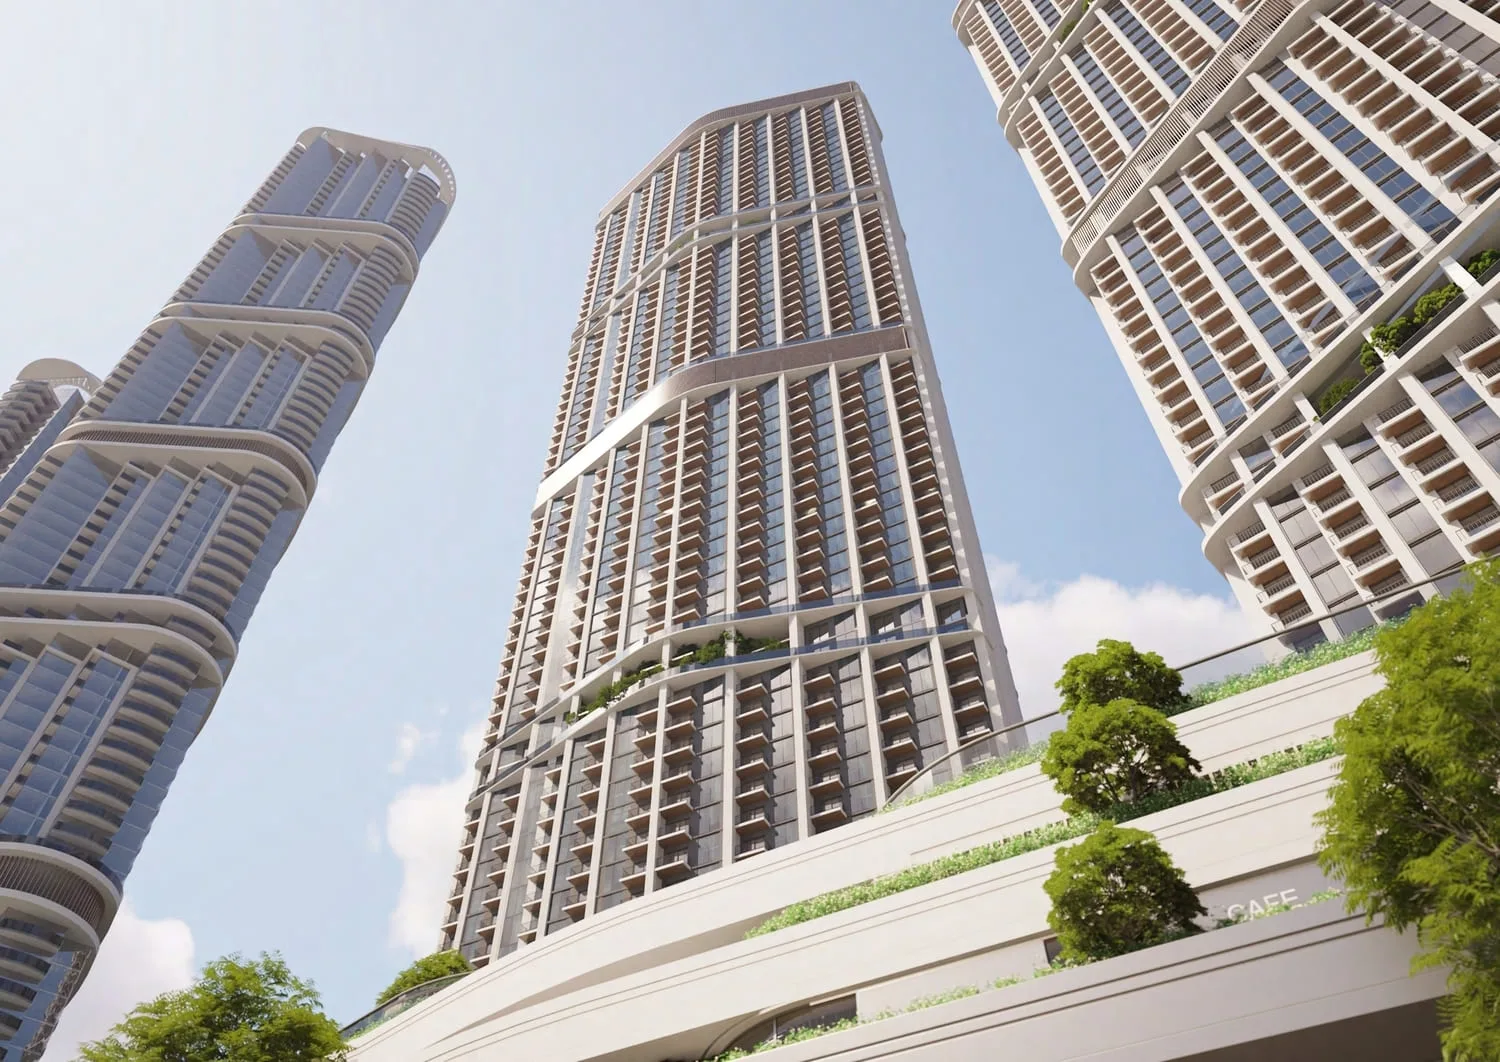
310 Riverside Crescent Floor Plans
by Sobha · Sobha Hartland 2, Dubai · From AED 3,419,832 To AED 16,666,860
The floor-plan section for 310 Riverside Crescent presents the apartment layouts available for review, including the supported two-bedroom residence category. Buyers can use the plans to compare spatial organisation, room relationships and the way each home connects with balconies or exterior outlooks where shown.
Floor plans are useful for assessing circulation, furniture placement and overall suitability before selecting a unit. Final dimensions, orientation, view, balcony configuration and availability should be confirmed for the specific apartment under consideration, as these details can vary between individual residences and release stages.
310 Riverside Crescent