
 Children’s Play Area
1 / 20
Sukoon by Sanzenby Sanzen Developments
Sukoon by Sanzen project details
TypeTownhouse
Bedrooms3BR, 4BR, 5BR
SizeFrom 2,240 sqft
To 2,516 sqft
To 2,516 sqft
HandoverQ4 2029
Parking3.5BR: 2 spaces
4.5BR: 2 spaces
5.5BR: 2 spaces
4.5BR: 2 spaces
5.5BR: 2 spaces
Service Charge3-5 AED/sqft
FurnishingSemi-Furnished
Post-HandoverAvailable
ConstructionUnder Construction0%
Sale StatusOn Sale
TypeTownhouse
Bedrooms3BR, 4BR, 5BR
SizeFrom 2,240 sqft
To 2,516 sqft
To 2,516 sqft
HandoverQ4 2029
Parking3.5BR: 2 spaces
4.5BR: 2 spaces
5.5BR: 2 spaces
4.5BR: 2 spaces
5.5BR: 2 spaces
Service Charge3-5 AED/sqft
FurnishingSemi-Furnished
Post-HandoverAvailable
ConstructionUnder Construction0%
Sale StatusOn Sale
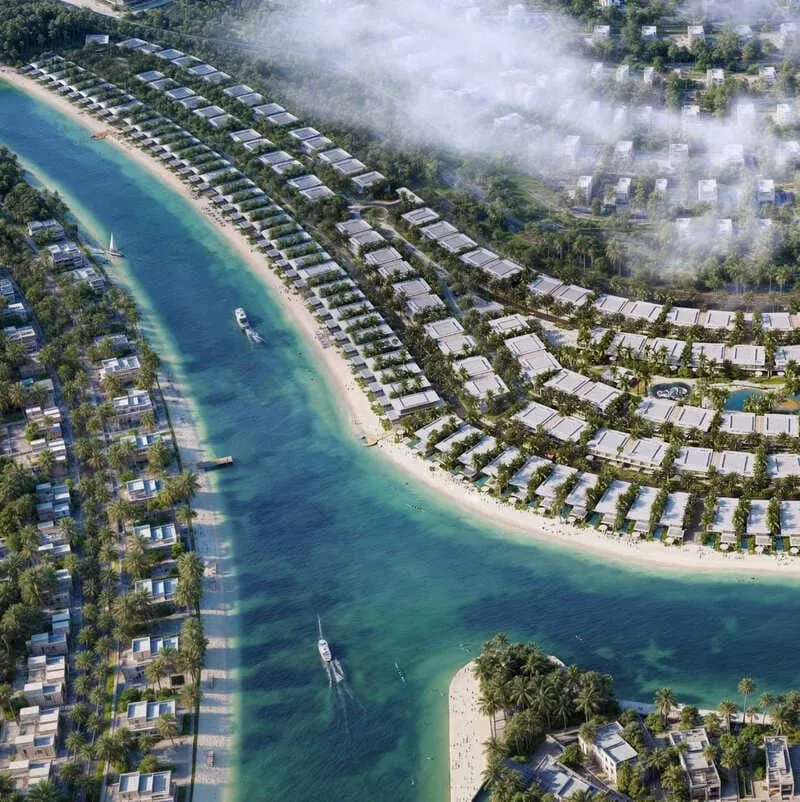
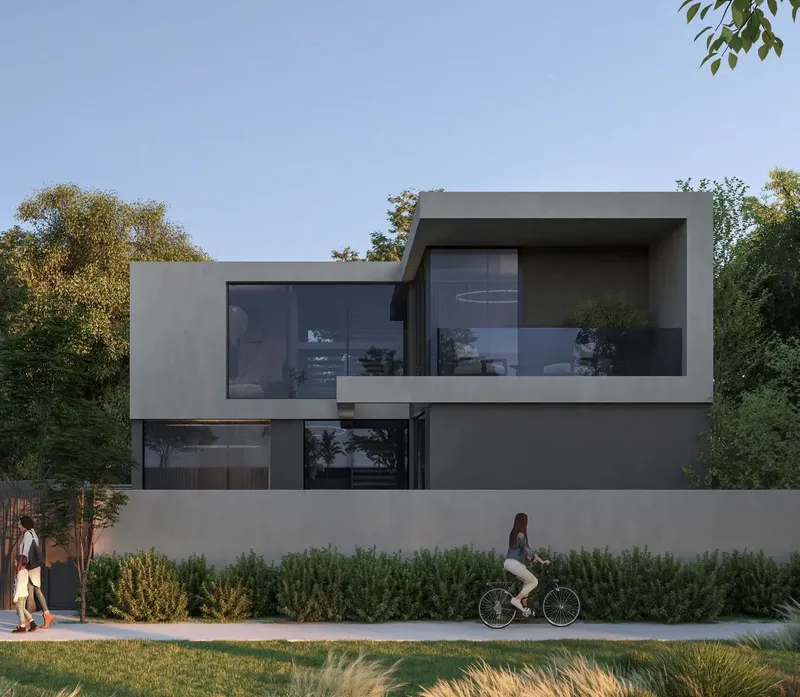
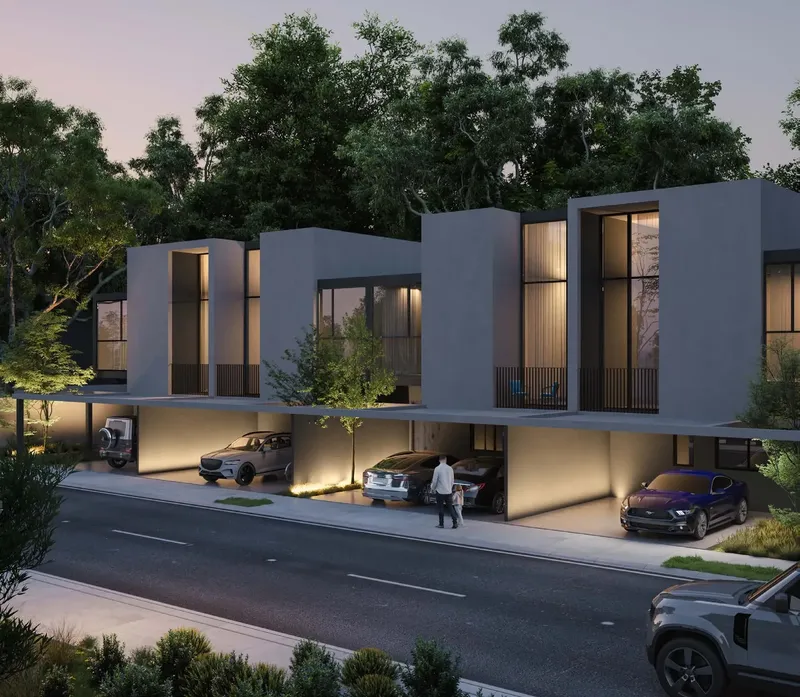
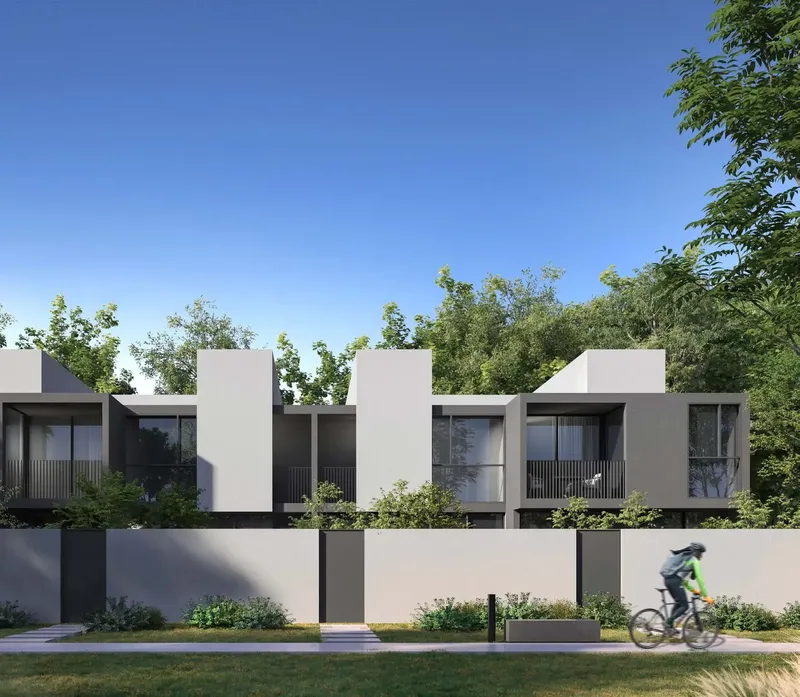
Sukoon by Sanzen is a low-rise townhouse and villa community in Al Aweer, Sharjah, designed around privacy, greenery and calm family living. Three-, four- and five-bedroom homes are supported by swimming pools, a gym, multipurpose sports court, children’s play area, mosque and shopping centre within a community-focused residential setting.
Sukoon by Sanzen
Payment Plans – 2 options
Payment Plan 40/60See detailsHide details
| Stage | Name | Percent | Notes |
|---|---|---|---|
| On Booking | On booking | 5% | |
| During Construction | During construction | 35% | |
| On Handover | Upon Handover | 60% |
35 Months Post Handover Payment PlanSee detailsHide details
| Stage | Name | Percent | Notes |
|---|---|---|---|
| On Booking | On booking | 5% | |
| During Construction | During construction | 35% | |
| On Handover | Upon Handover | 25% | |
| Post Handover | Within 35 months PH (1% per month) | 35% |
Sukoon by Sanzen
Amenities & Facilities
Children’s Play Area Gym
Gym Multipurpose Sport Court
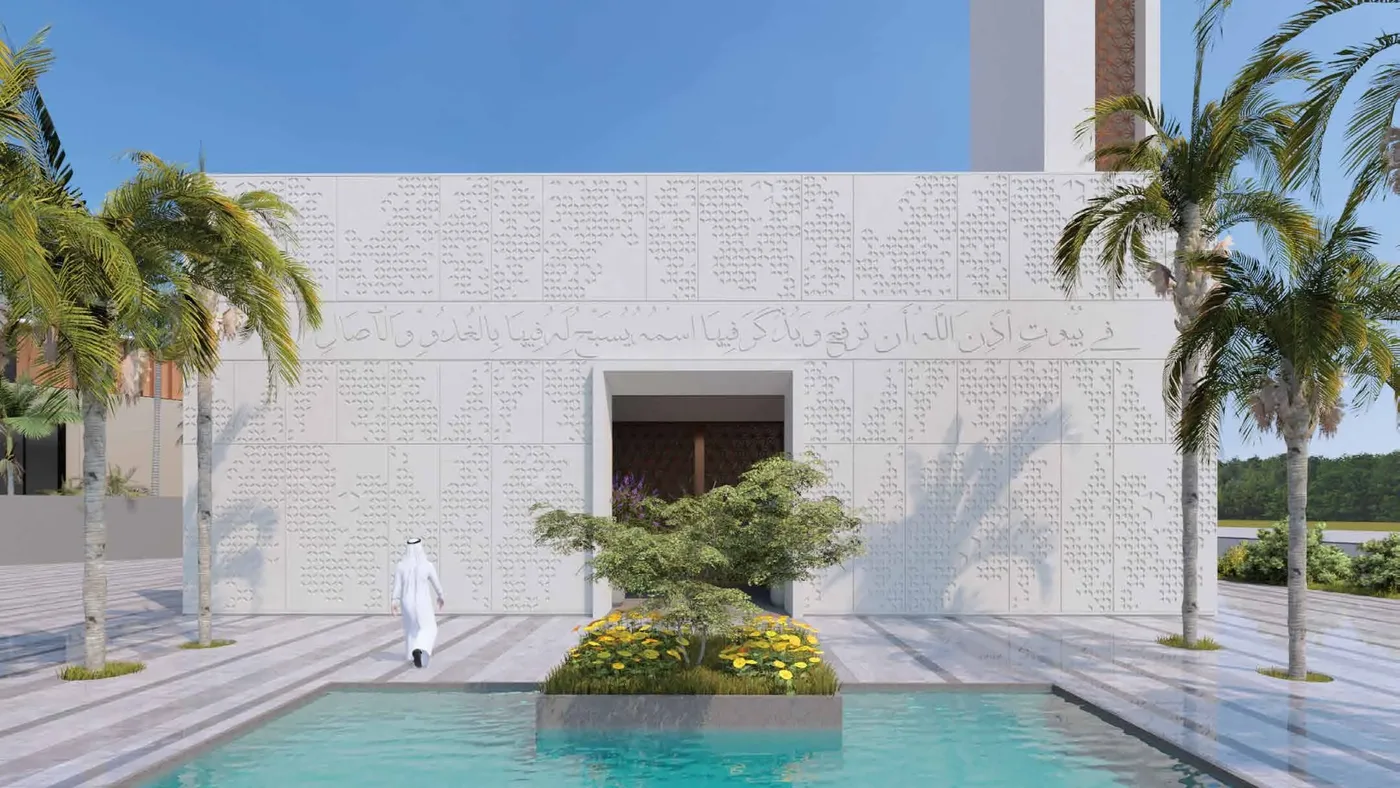 Mosque
 Shopping Center
 Swimming Pools
Sukoon by Sanzen
Floor Plans & Prices
Sukoon by Sanzen
Project Overview
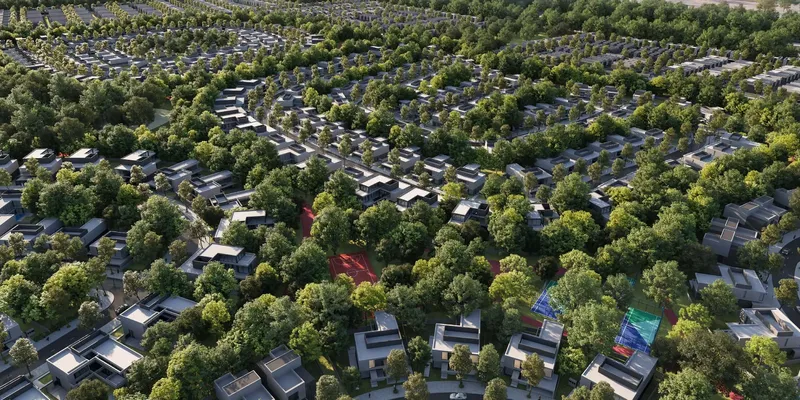
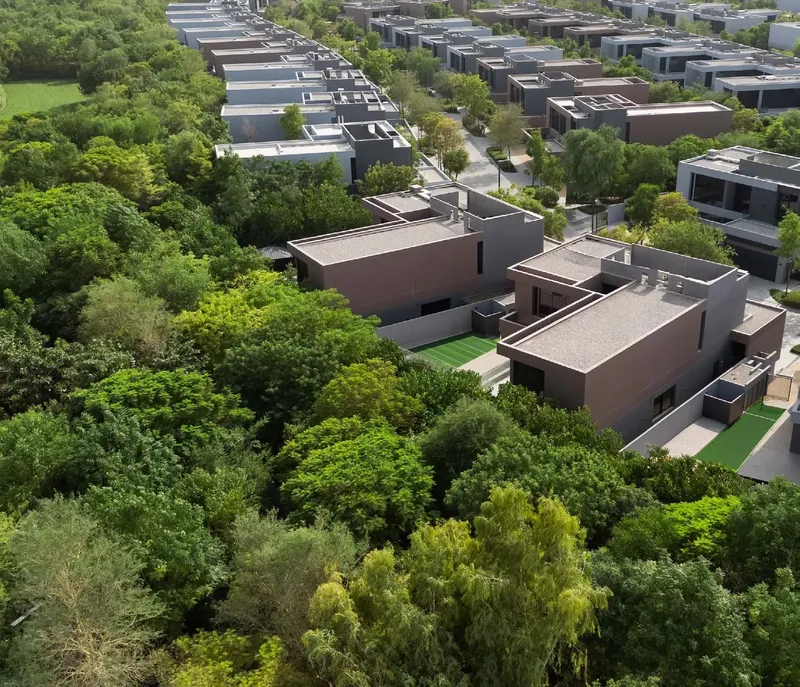
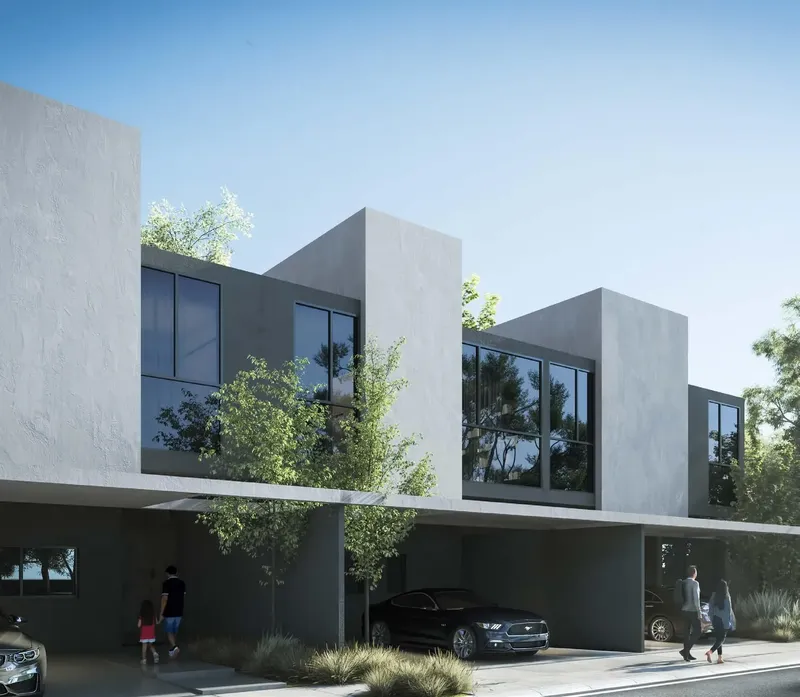
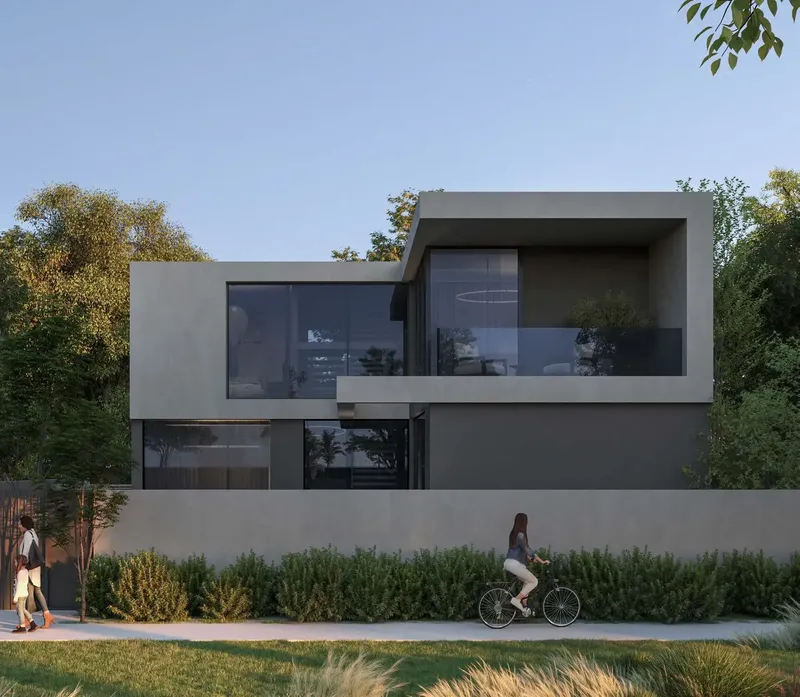
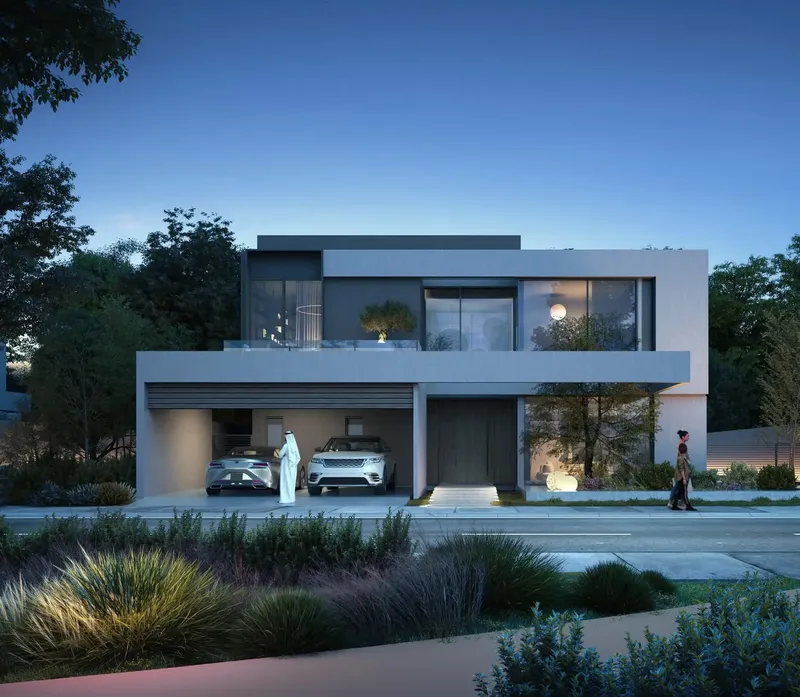
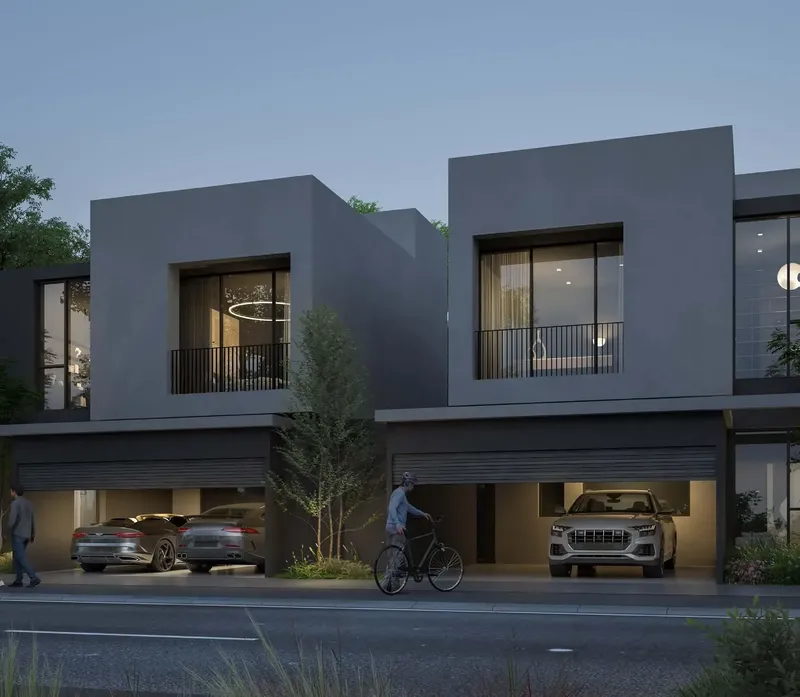
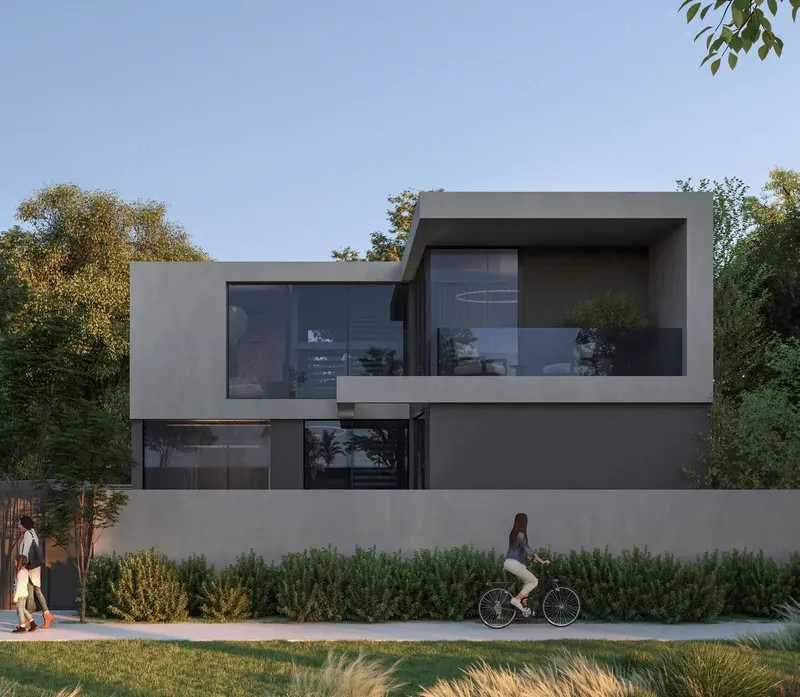
Sukoon by Sanzen is a low-rise residential community in Al Aweer, Sharjah, designed around calm family living, privacy and a close relationship with landscaped outdoor space. The development brings together townhouses and villas in three-, four- and five-bedroom configurations, creating a range of homes for different household sizes. Its planning emphasises quieter streets, clear movement through the community and a sense of separation from dense high-rise environments.
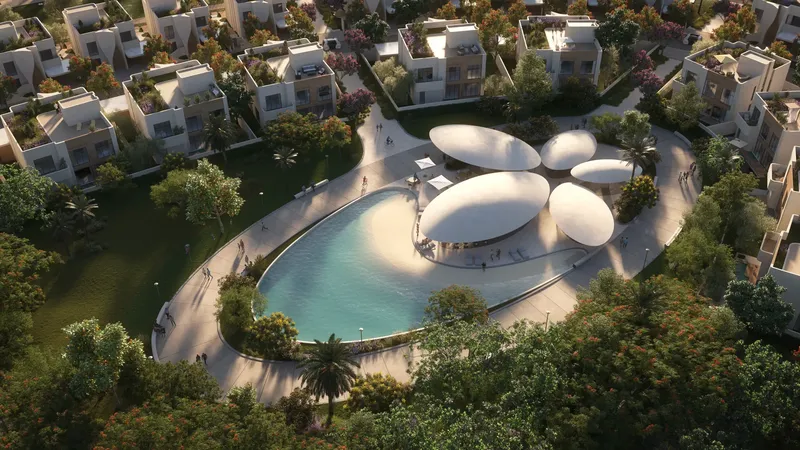
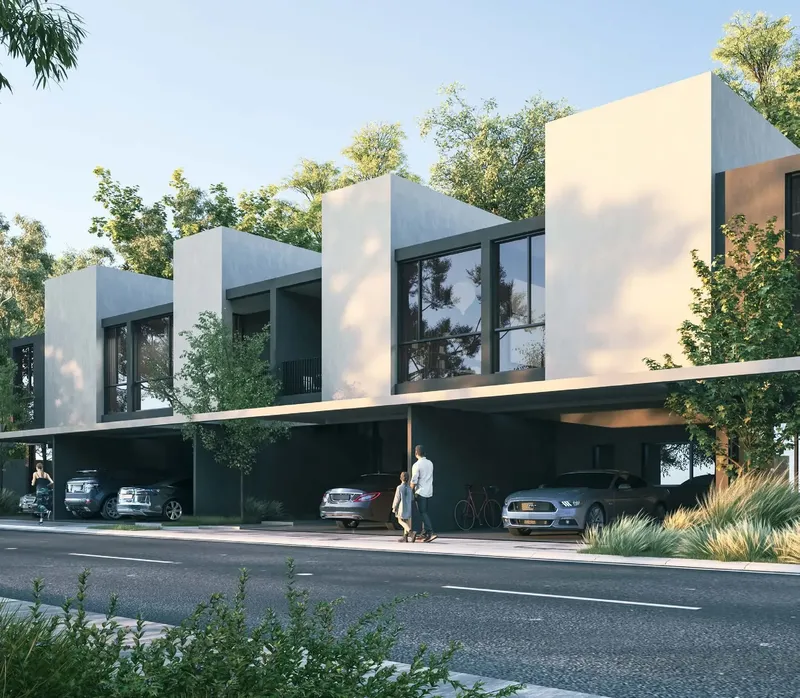
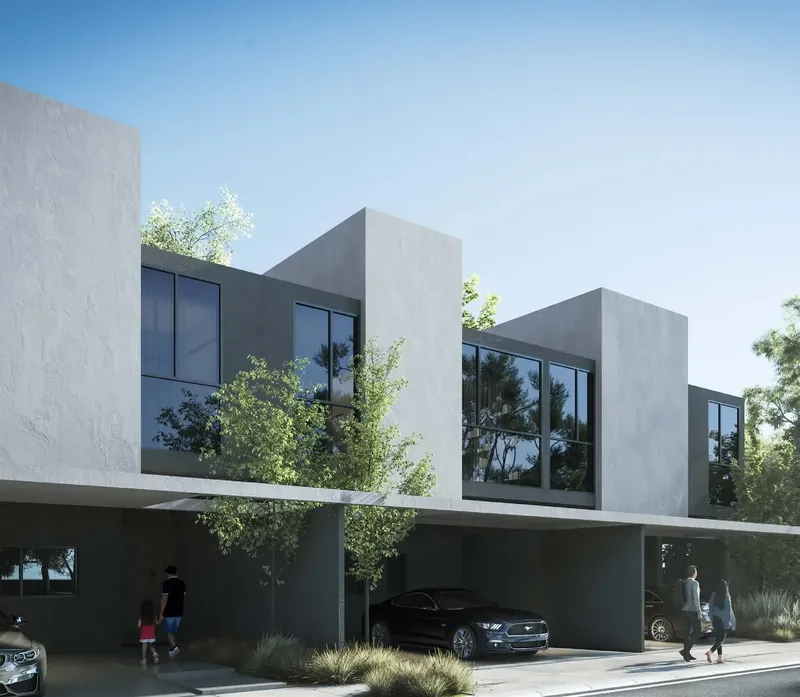
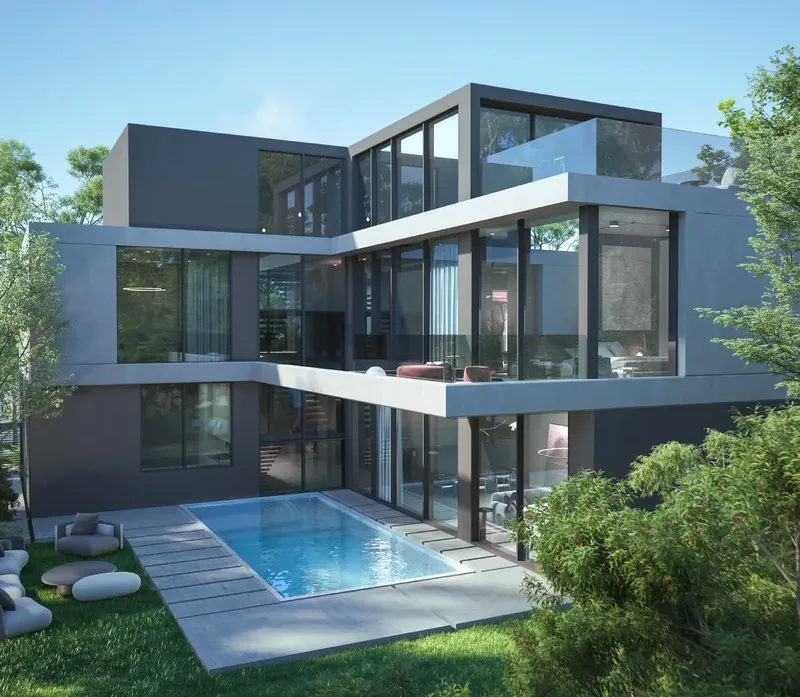
Architecture and landscape are intended to work as one composition. Green areas and pedestrian routes help create a more relaxed daily setting, while the low-rise scale supports privacy and a neighbourhood character. The residences use a contemporary design language with balanced façades, practical layouts and restrained detailing that gives the community a consistent identity.
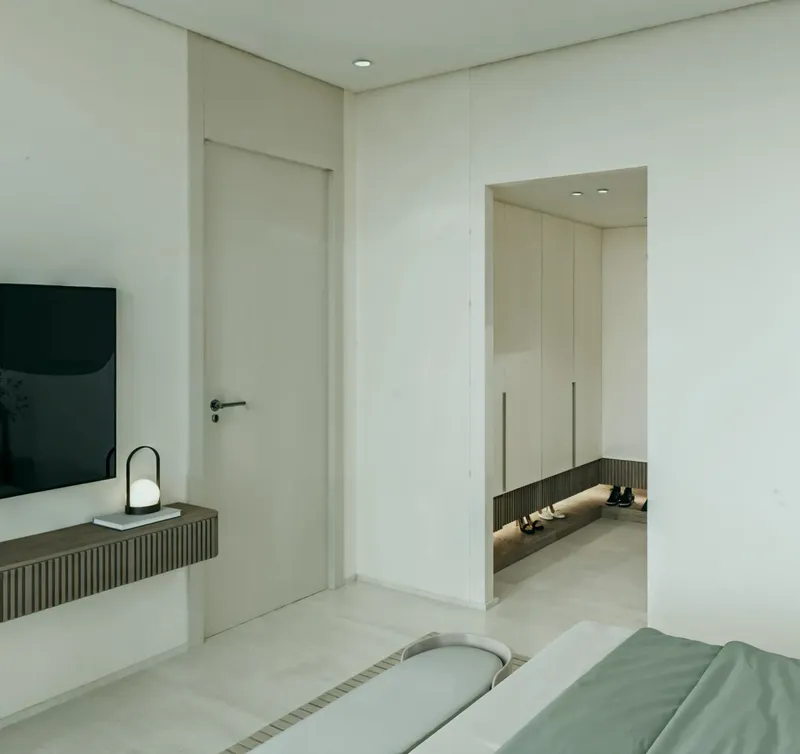
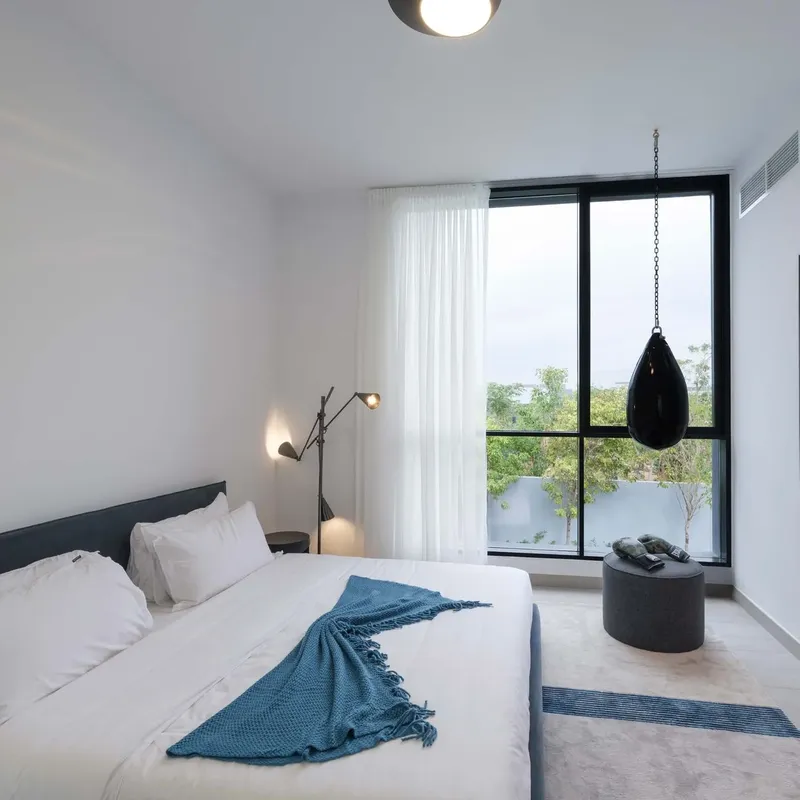
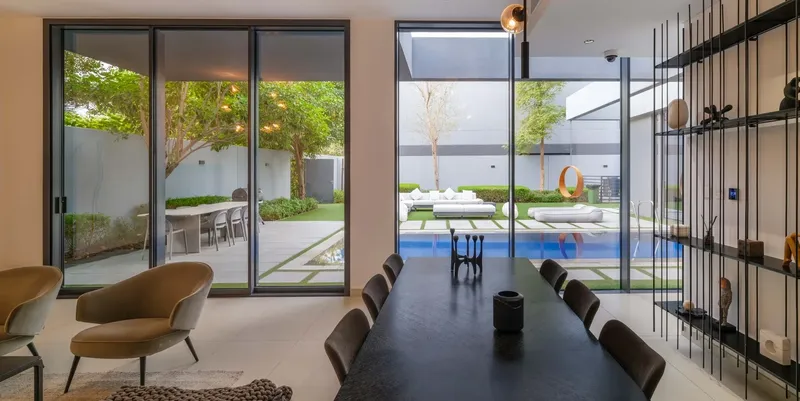
Inside, the homes follow a soft natural palette that supports a calm atmosphere. Neutral colours, textured finishes and warm materials shape the living spaces, while thoughtful planning helps connect shared family areas with more private rooms. Kitchens are fitted with modern cabinetry, stone worktops and integrated appliances, combining visual clarity with everyday function. Bathrooms use clean-lined fittings and restrained finishes. The homes are delivered unfurnished, allowing owners to personalise the interiors while starting from a refined and cohesive base specification.
Community amenities support recreation, wellbeing and essential daily needs. Residents can enjoy swimming pools, a gym and a multipurpose sports court, alongside a dedicated children’s play area. A mosque and shopping centre add practical convenience within the development, helping families manage daily routines closer to home. The amenity mix is straightforward but well suited to a residential community focused on long-term livability.
Al Aweer offers Sukoon by Sanzen a lower-density Sharjah setting with access to surrounding communities and wider road connections. The area’s open character may appeal to buyers seeking villas or townhouses for sale in Sharjah away from busier central districts. By combining family-sized residences, community facilities and a calm planning approach, Sukoon by Sanzen presents a practical option for buyers prioritising space, privacy and neighbourhood living.
The three residence sizes allow households to choose between different levels of space while remaining within the same overall community concept. Townhouses and villas are integrated through a consistent architectural language, helping the neighbourhood feel cohesive despite the range of home types. The planning also gives families access to private residential space alongside shared recreation, worship and retail facilities, supporting both independence and community interaction.
Sukoon by Sanzen
Master Plan & Location
Sukoon by Sanzen
Buildings
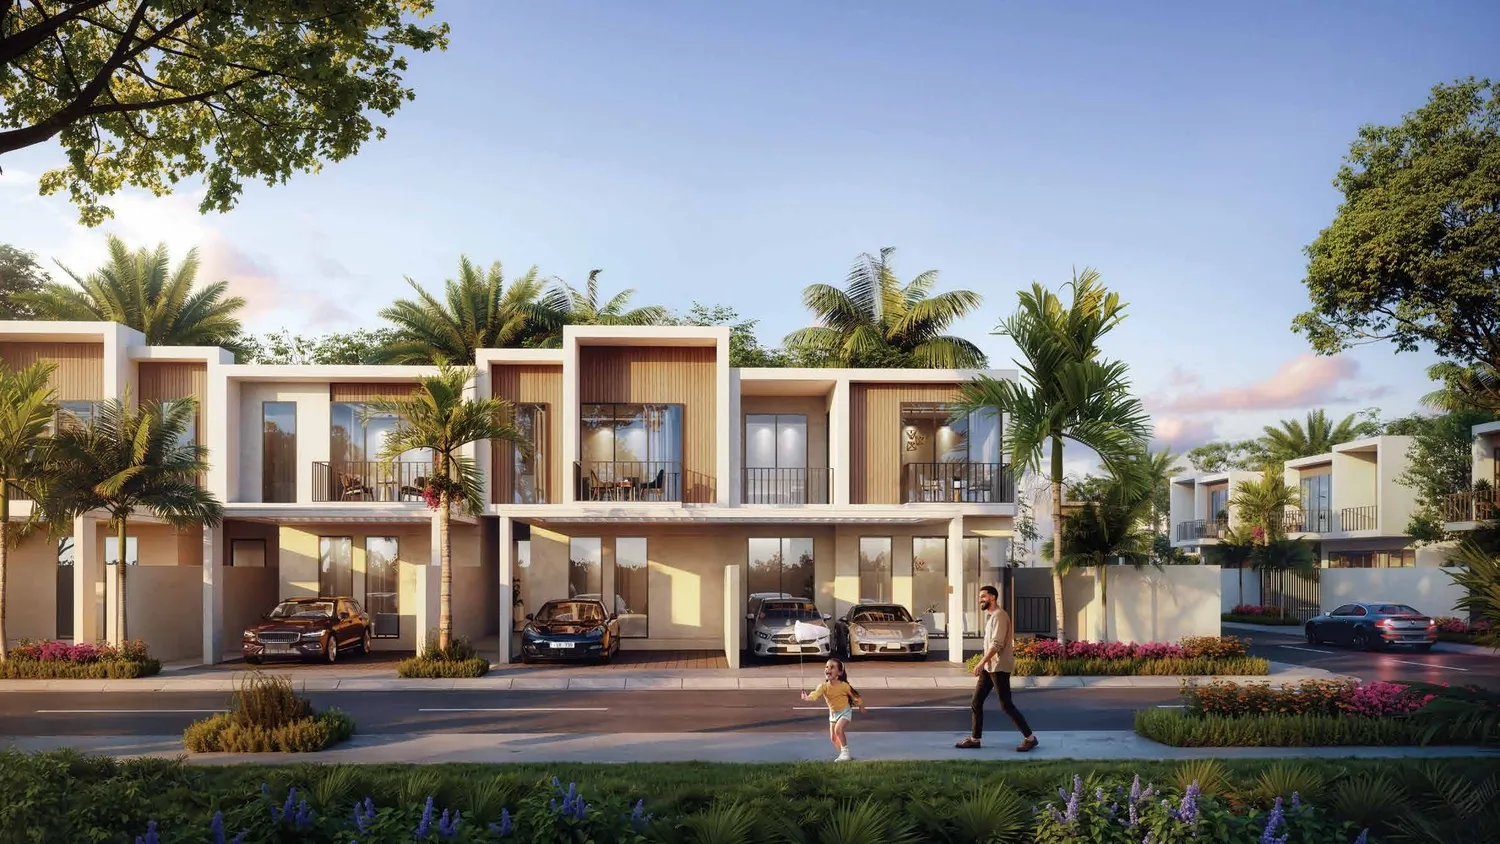
Villas & Townhouses
3, 4 bedroom townhouses & 5 villas
Sukoon by Sanzen
Brochure











Under ConstructionOn SaleQ3 2029



Under ConstructionOn SaleQ1 2028






Under ConstructionOn SaleQ3 2029







Under ConstructionOn SaleQ4 2028






Under ConstructionOn SaleQ4 2028







Sukoon by Sanzen
Visa & Residency Options
Sukoon by Sanzen
Buyer FAQs
Sukoon by Sanzen
About Sanzen Developments
Sanzen is a UAE-based real estate development group focused on creating thoughtfully designed residential communities that emphasize balance, clarity, and long-term value. Operating across Dubai and Sharjah, the company manages the full development lifecycle, from land acquisition and feasibility through design, construction, sales, and post-handover services. Sanzen’s approach is rooted in disciplined project management, transparency, and a commitment to delivering developments that are both commercially sound and human-centric. Guided by a philosophy of intentional design, Sanzen prioritizes craftsmanship, precision, and harmony in every project it undertakes. The company integrates architecture, interiors, and landscape design to create cohesive living environments that support well-being and everyday functionality. With strong governance, regulatory compliance, and an end-to-end stewardship model, Sanzen positions itself as a reliable developer dedicated to building enduring communities and meaningful living spaces.
Property information, prices, payment plans, availability, fees, handover dates, visa options, and registration requirements may change without prior notice and should be confirmed before making any decision. This page is for general guidance only and does not replace official project documents, legal advice, financial advice, or government authority requirements. All property payments and official fees should be paid only through approved official channels. DubaiHome.ai does not receive buyer funds or charge buyers any additional service fee for guidance through the purchase process.