
 Rooftop Cinema
1 / 23
Tonino Lamborghini Residences by BNW Developmentsby BNW Developments
Tonino Lamborghini Residences by BNW Developments project details
TypeApartment
BedroomsStudio, 1BR, 2BR, 3BR, 5BR
SizeFrom 741 sqft
To 2,561 sqft
To 2,561 sqft
HandoverQ4 2028
ParkingStudio: 1 space
1BR: 1 space
2BR: 1 space
3BR: 2 spaces
5BR: 3 spaces
1BR: 1 space
2BR: 1 space
3BR: 2 spaces
5BR: 3 spaces
Service Charge22 AED/sqft
FurnishingFurnished
ConstructionUnder Construction0%
Sale StatusOn Sale
TypeApartment
BedroomsStudio, 1BR, 2BR, 3BR, 5BR
SizeFrom 741 sqft
To 2,561 sqft
To 2,561 sqft
HandoverQ4 2028
ParkingStudio: 1 space
1BR: 1 space
2BR: 1 space
3BR: 2 spaces
5BR: 3 spaces
1BR: 1 space
2BR: 1 space
3BR: 2 spaces
5BR: 3 spaces
Service Charge22 AED/sqft
FurnishingFurnished
ConstructionUnder Construction0%
Sale StatusOn Sale
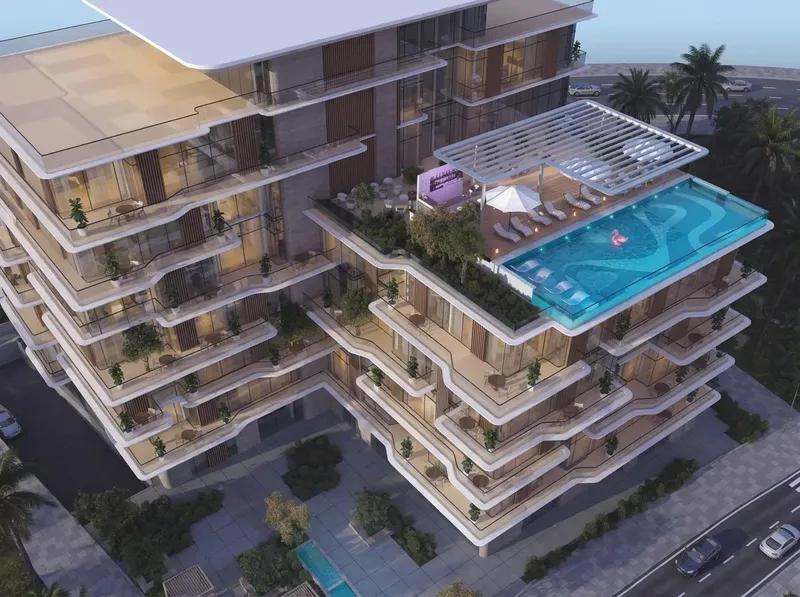
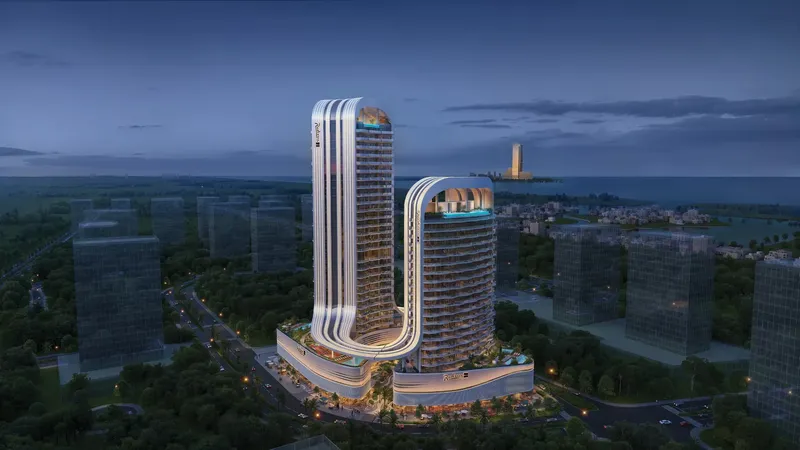
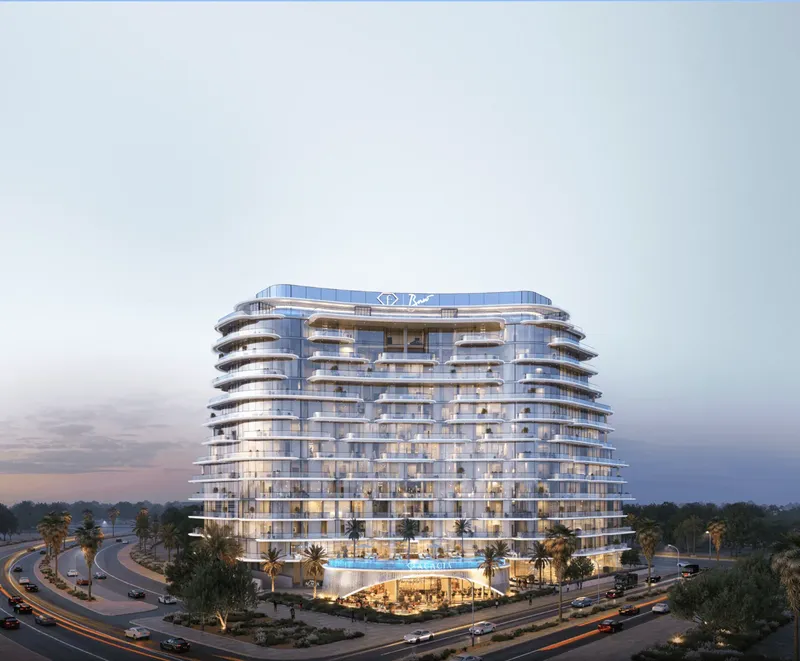
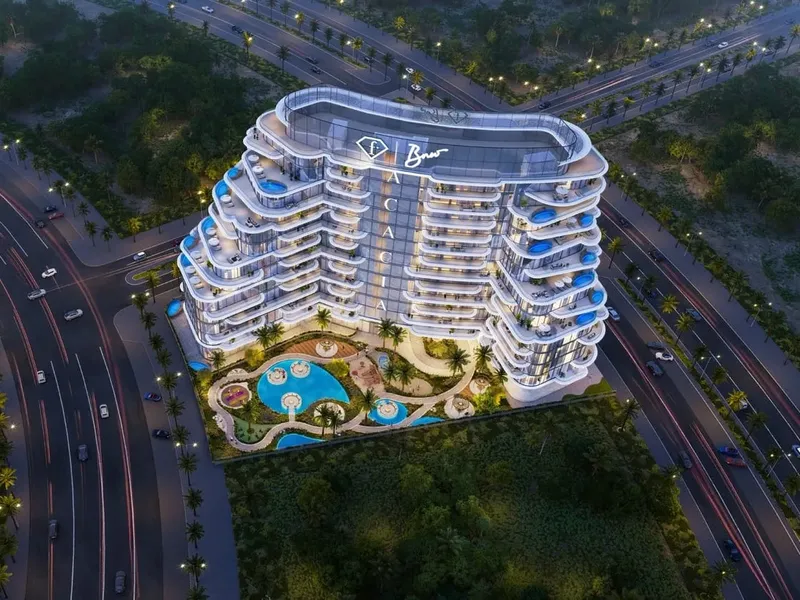
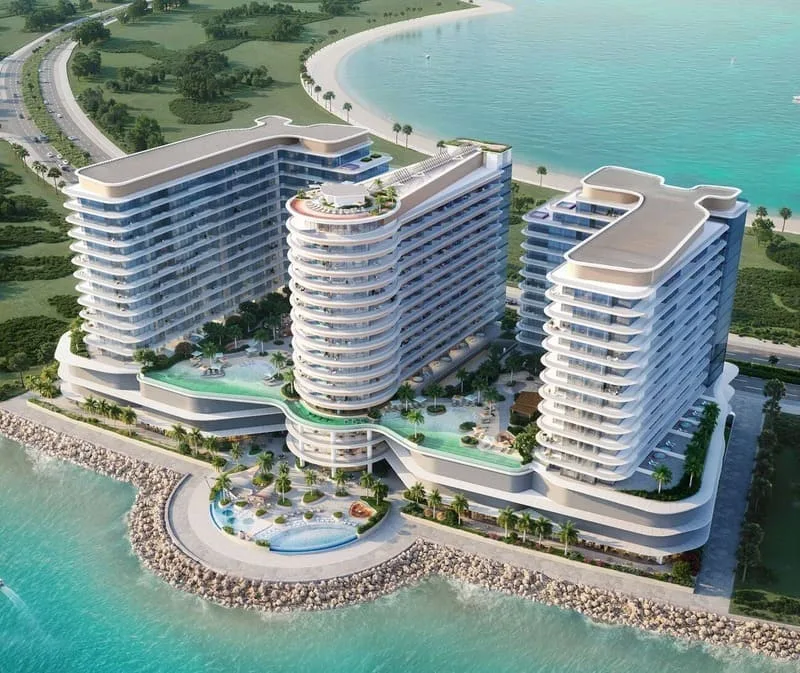
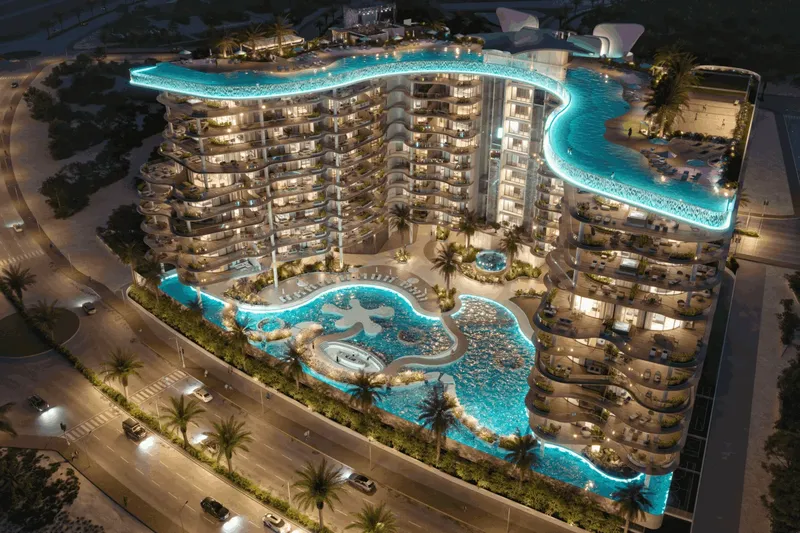
Tonino Lamborghini Residences is a design-led coastal development on Al Marjan Island, offering apartments, penthouses and villas within a sculptural waterfront setting. Rooftop cinema, pools, wellness rooms, yoga, fitness, family recreation and landscaped spaces create a distinctive option for buyers considering property in Ras Al Khaimah.
Tonino Lamborghini Residences by BNW Developments
Payment Plan – 1 option
Payment PlanSee detailsHide details
| Stage | Name | Percent | Notes |
|---|---|---|---|
| On Booking | On booking | 20% | |
| During Construction | After 2 months from booking | 10% | |
| On Handover | Upon Handover | 70% |
Tonino Lamborghini Residences by BNW Developments
Amenities & Facilities
Rooftop Cinema BBQ Area
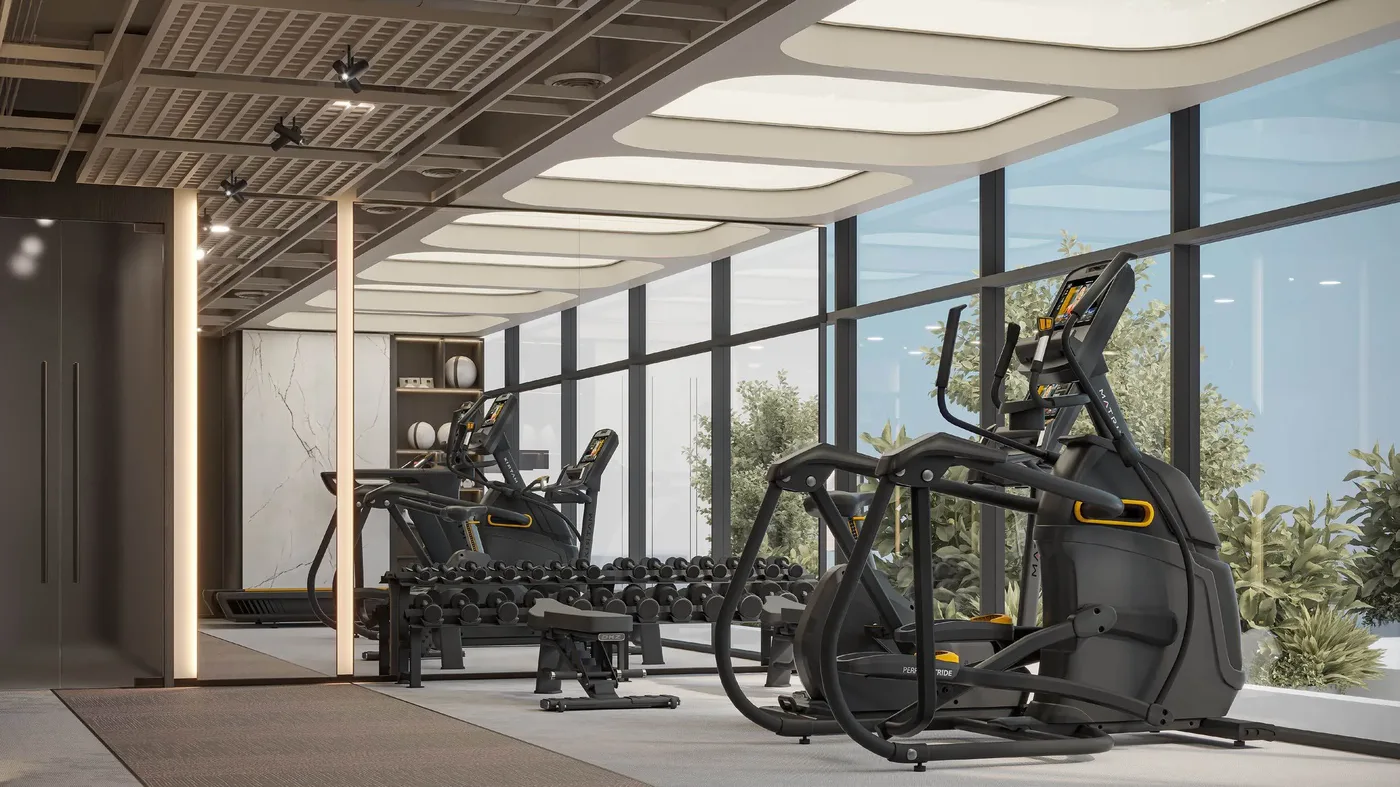 Gym
Gym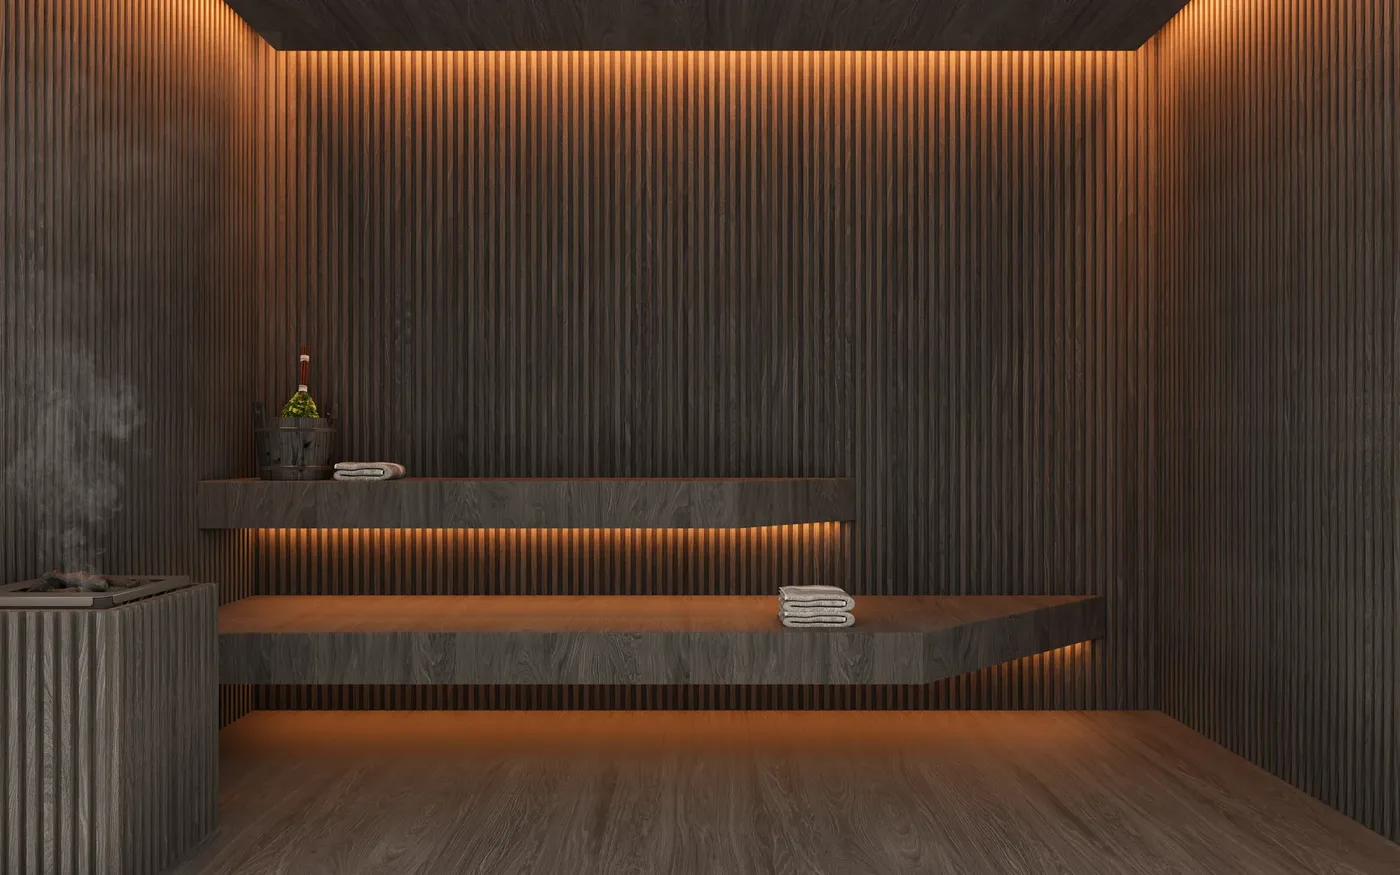 Sauna
Sauna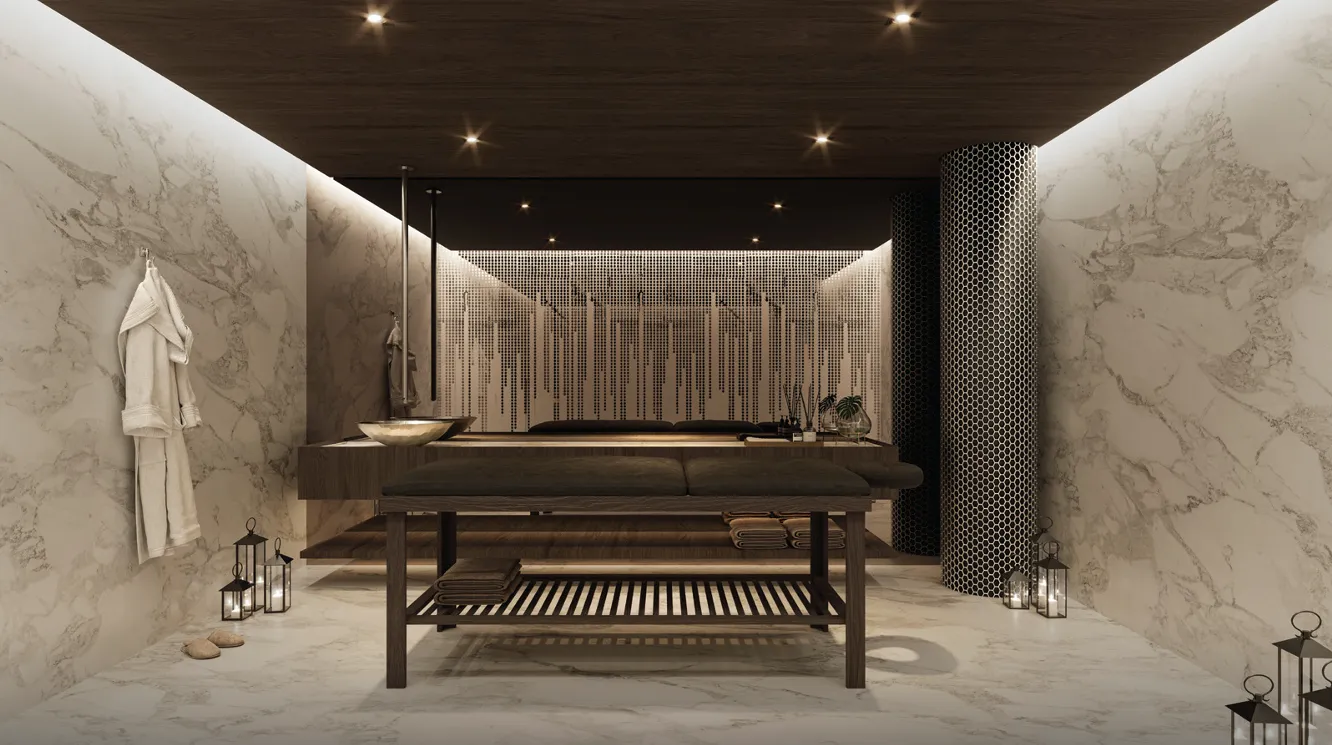 Massage Room
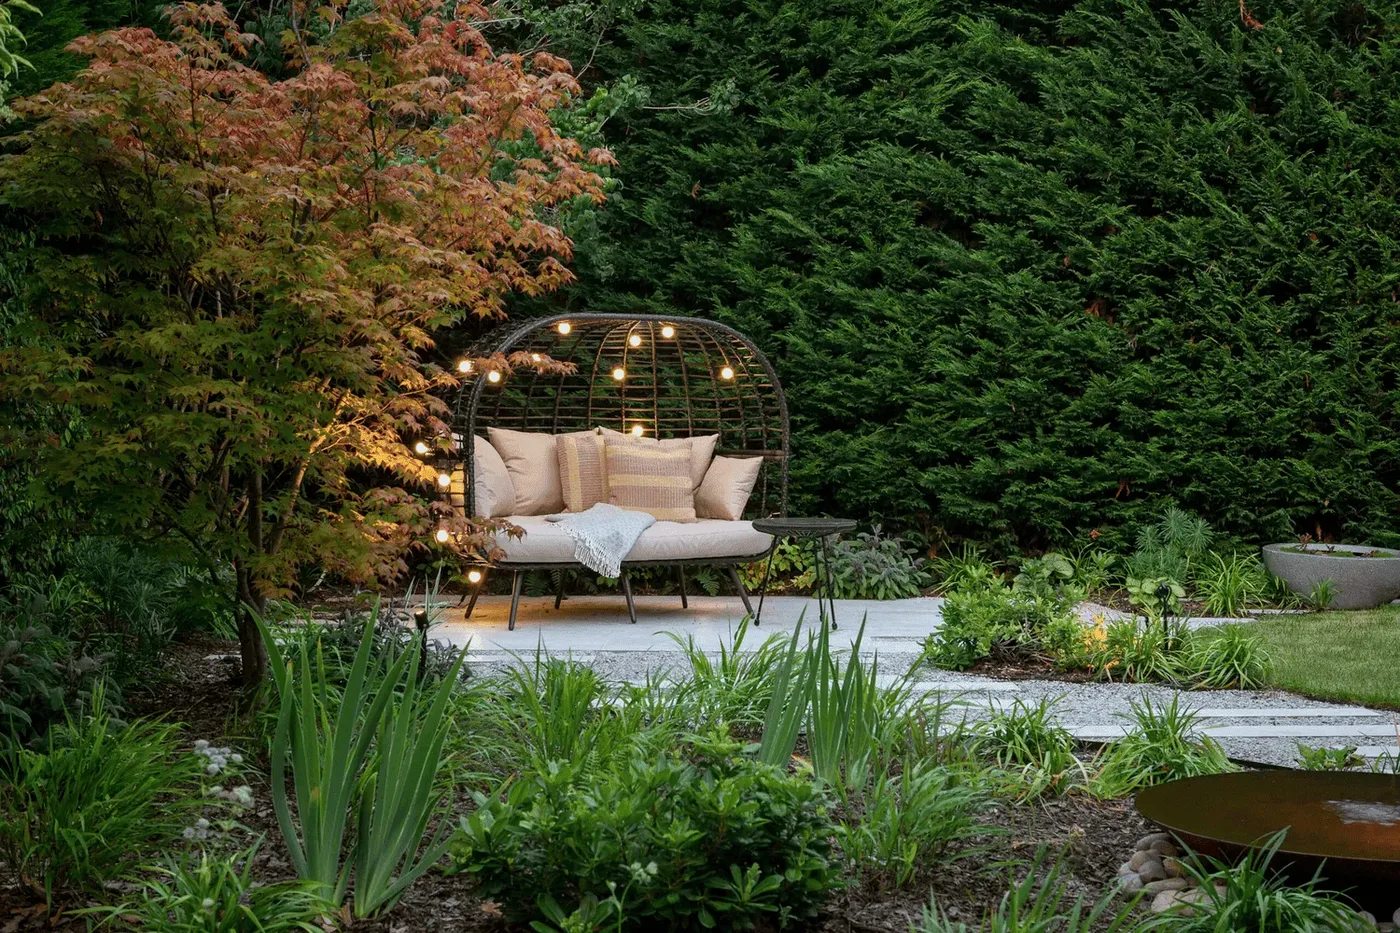 Zen Garden
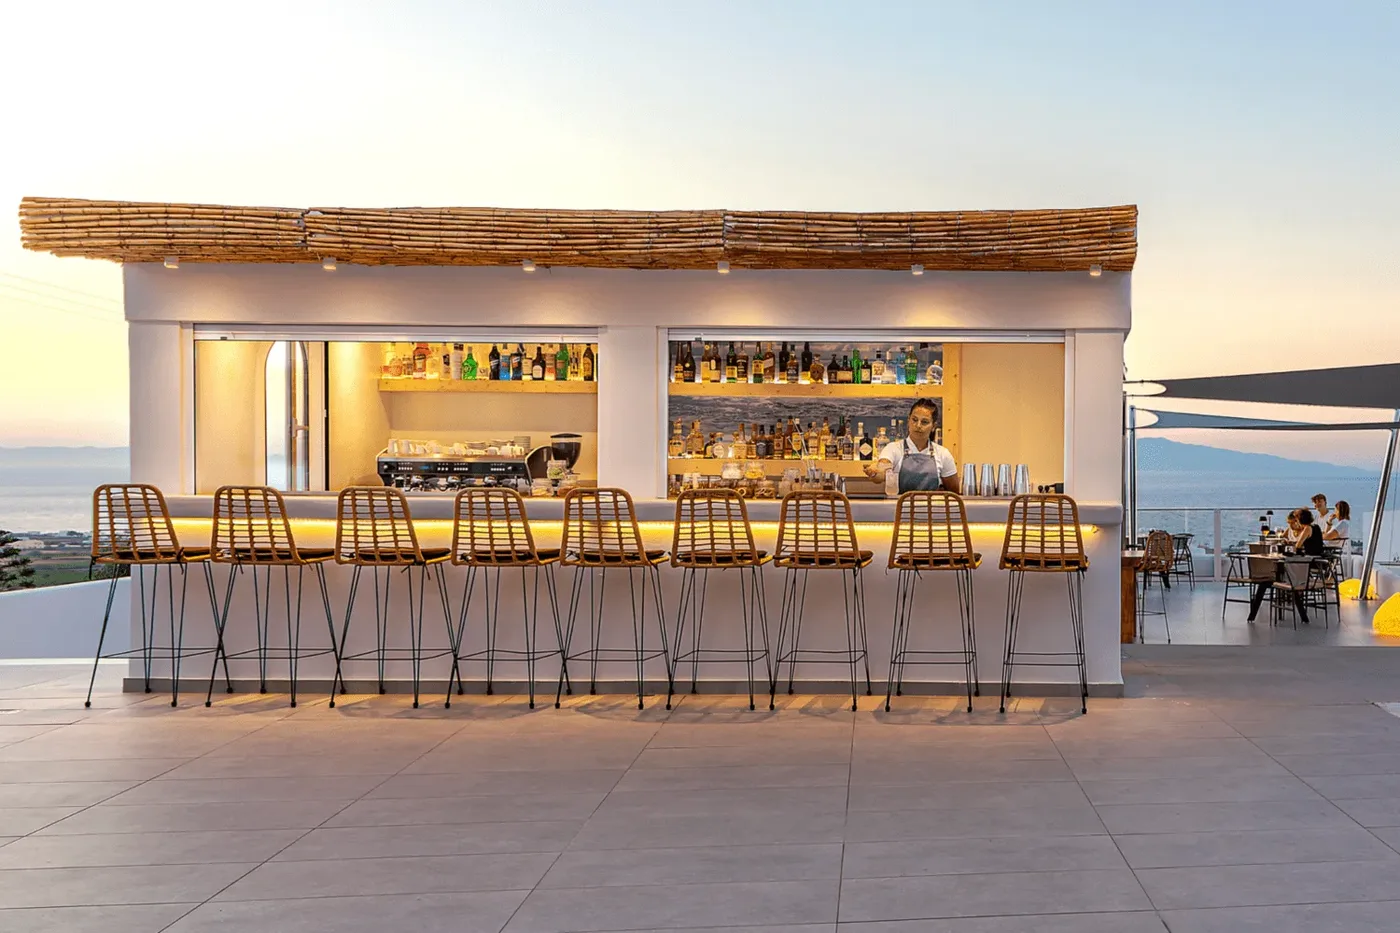 Pool Bar
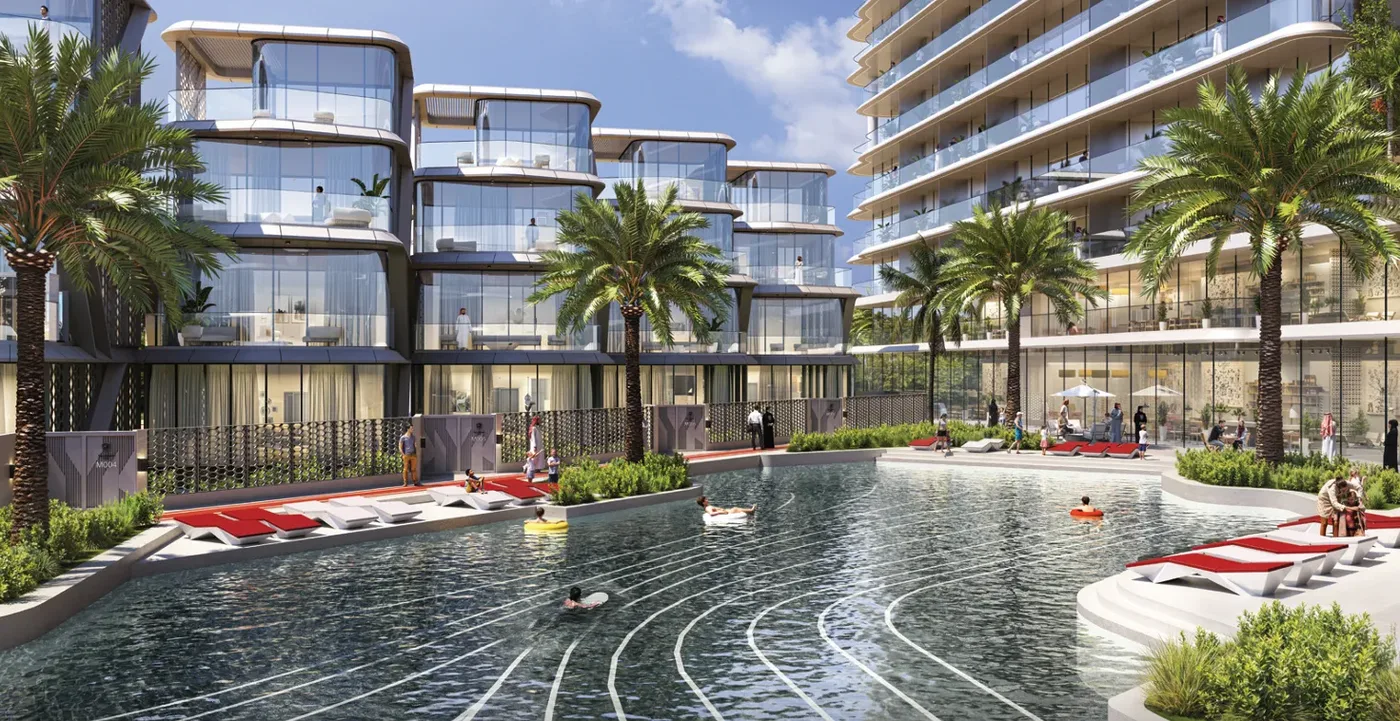 Swimming Pool
 Yoga Area
 Children’s Recreational Area & Kids Play Area
Tonino Lamborghini Residences by BNW Developments
Floor Plans & Prices
Tonino Lamborghini Residences by BNW Developments
Project Overview
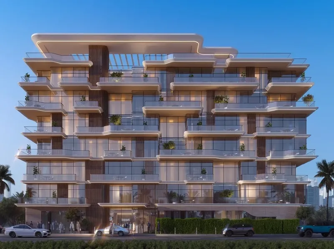
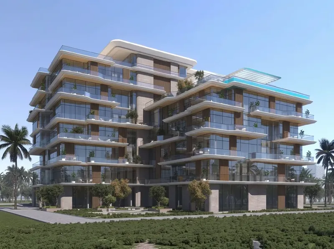
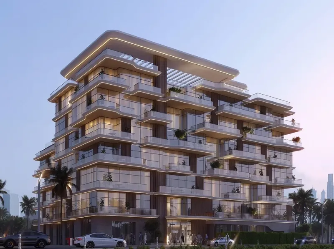
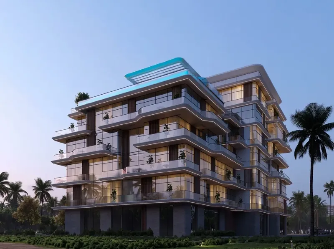
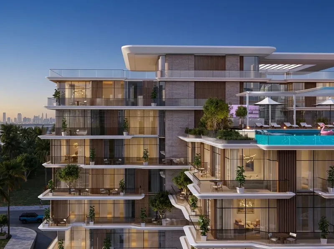
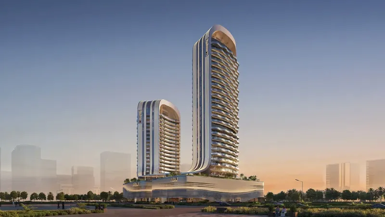
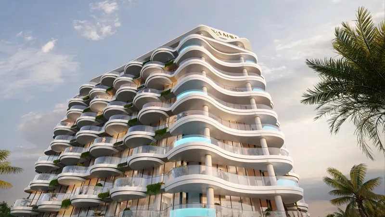
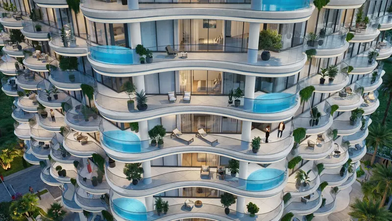
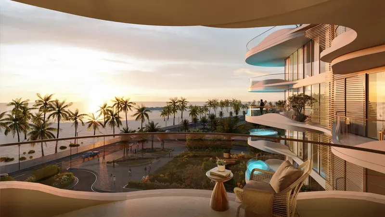
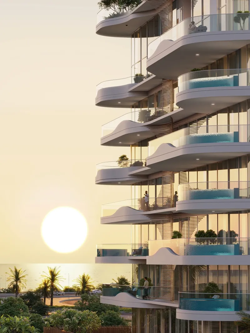
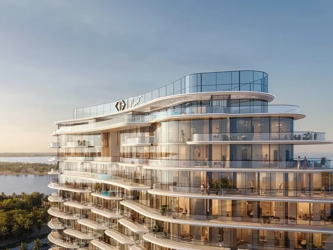
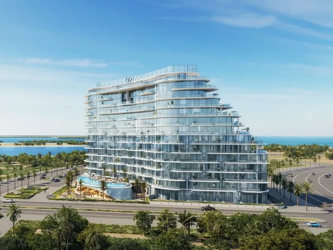
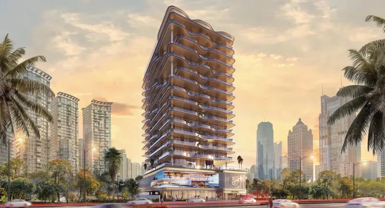
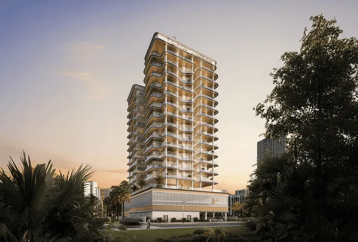
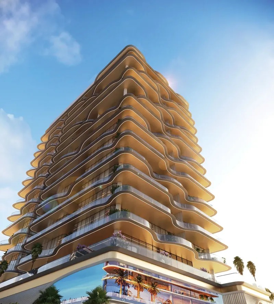
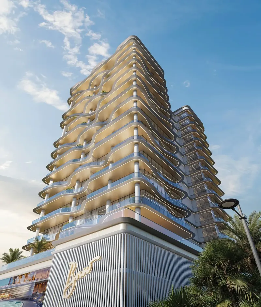
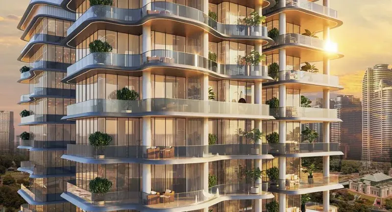
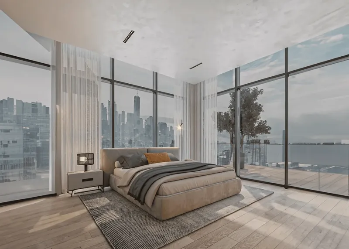
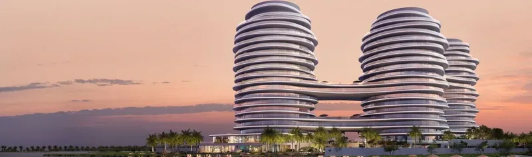
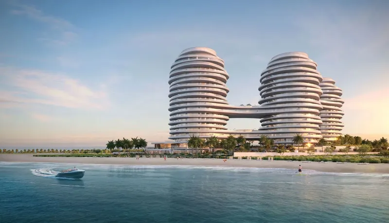
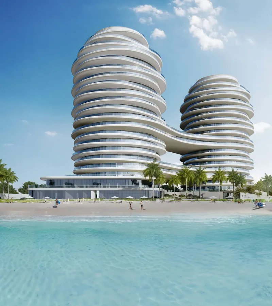
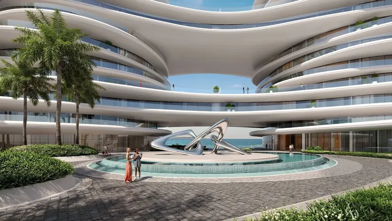
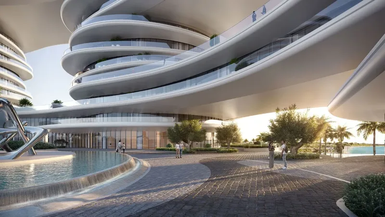
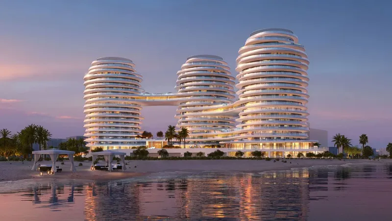
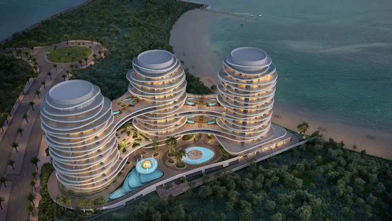
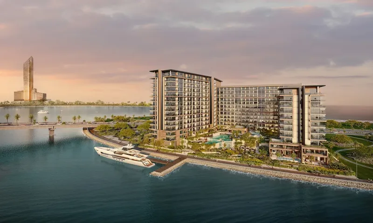
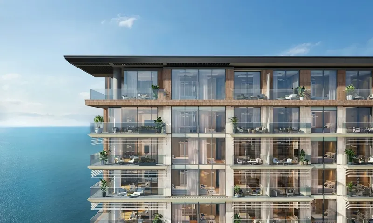
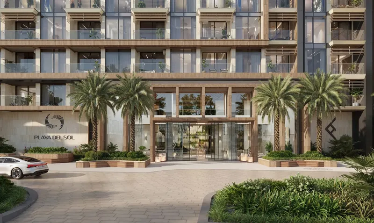
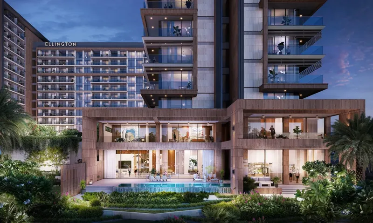
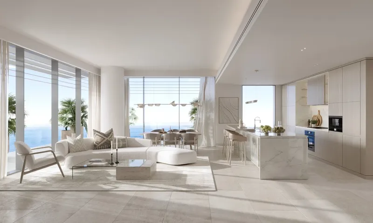
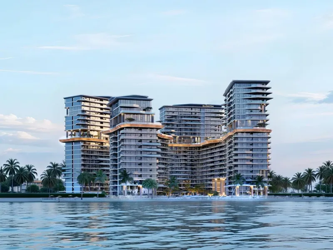
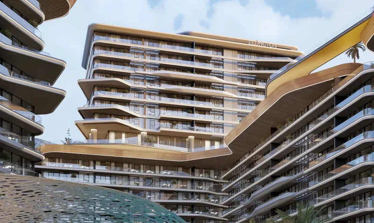
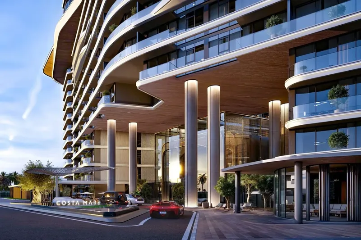
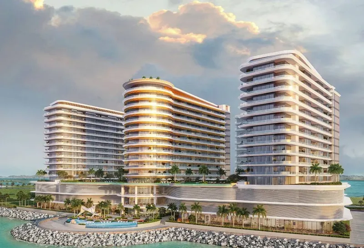
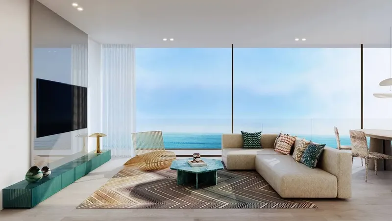
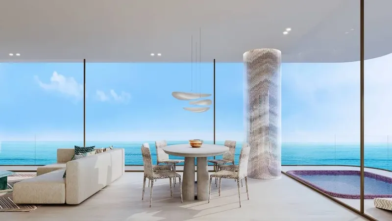
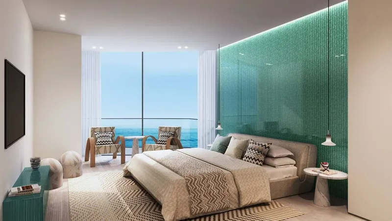
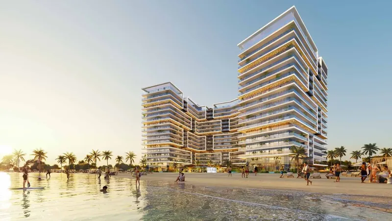
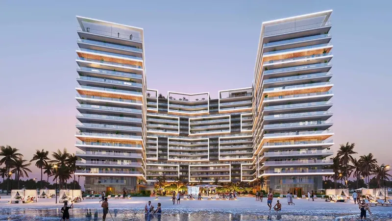
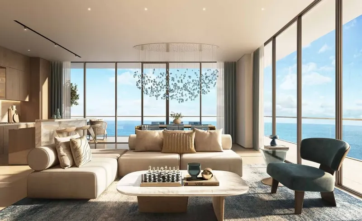
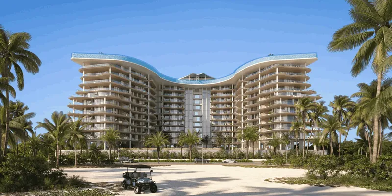
Tonino Lamborghini Residences by BNW Developments is conceived as a bold coastal address on Al Marjan Island, where Italian-inspired design meets the natural movement of the shoreline. Cascading terraces, sky gardens and sculpted architectural forms give the development a layered profile, while natural textures and refined metallic accents reinforce its contemporary identity. Carefully proportioned balconies and broad glazing connect the residences with the island setting and create a strong relationship between indoor spaces, light and sea-facing outlooks.
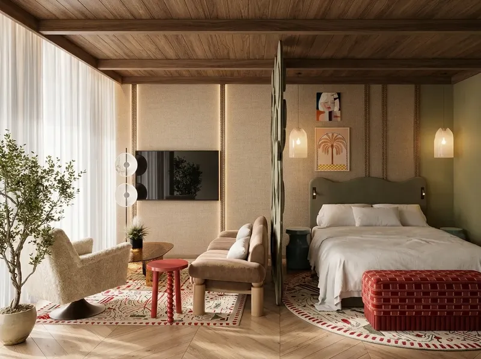
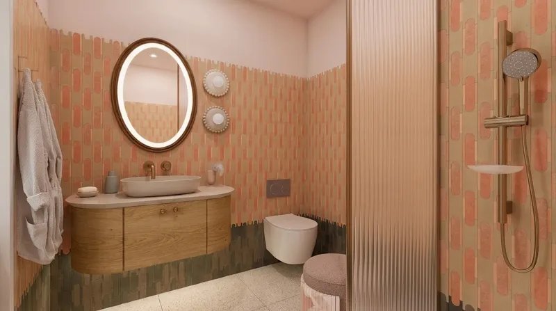
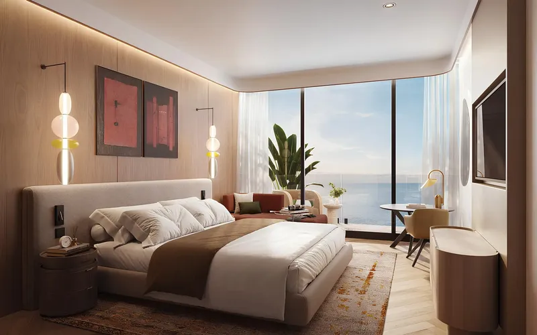
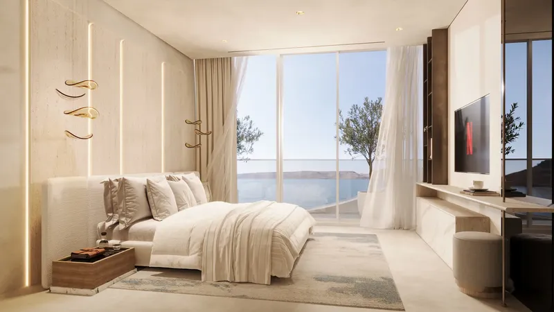
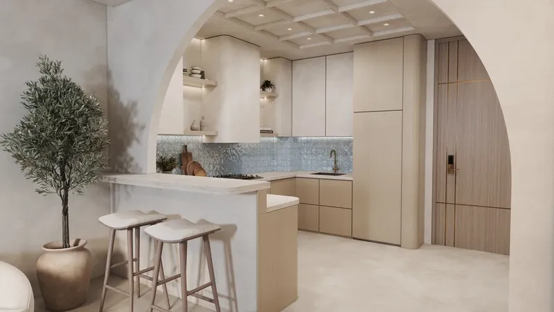
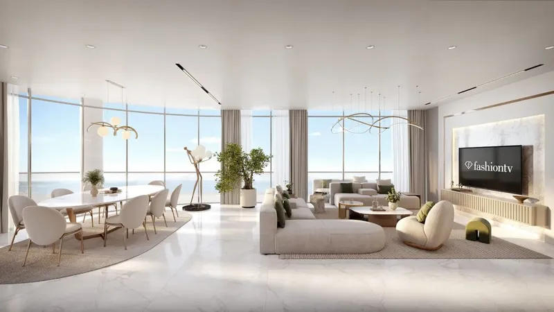
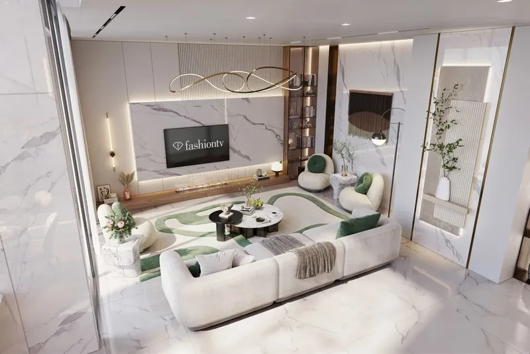
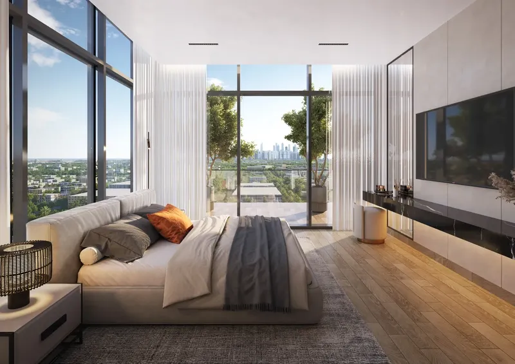
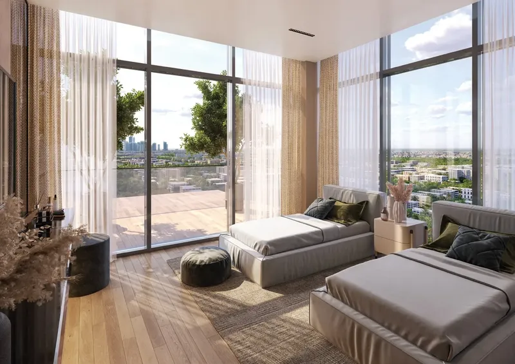
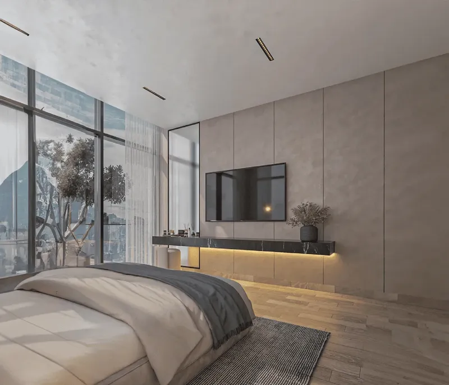
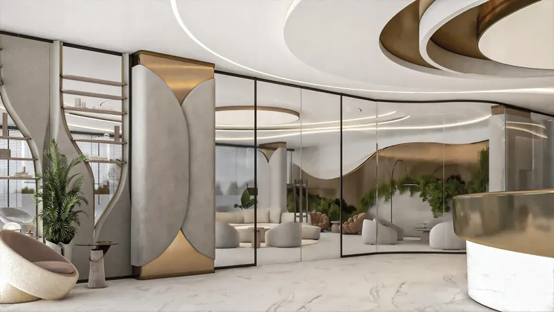
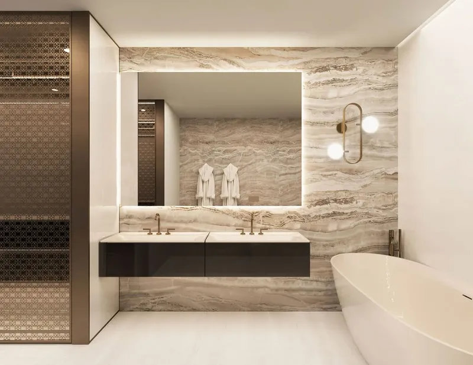
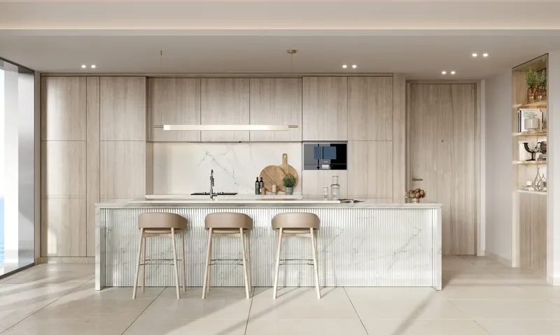
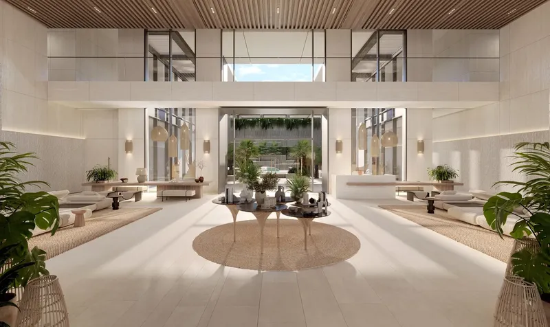
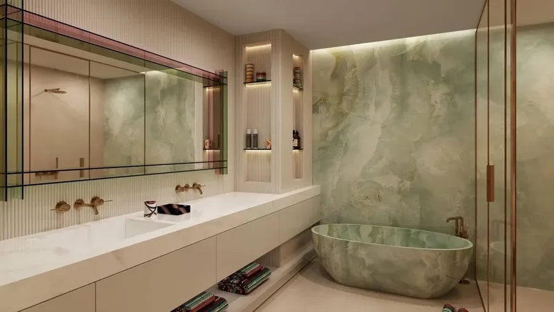
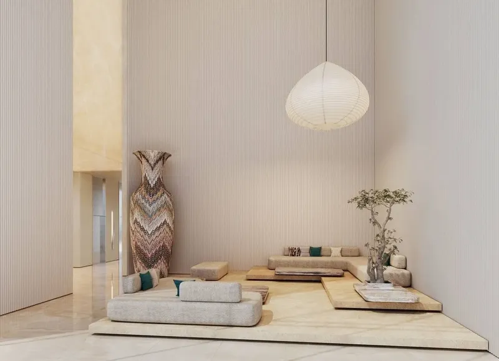
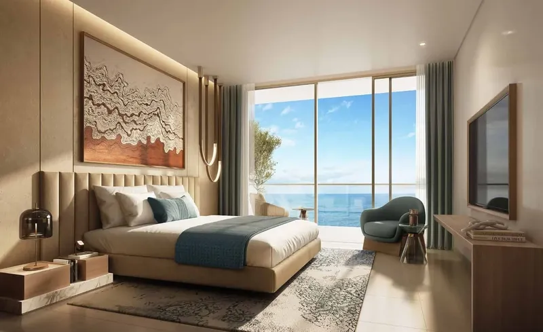
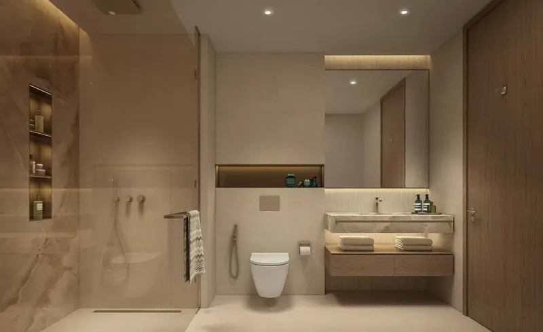
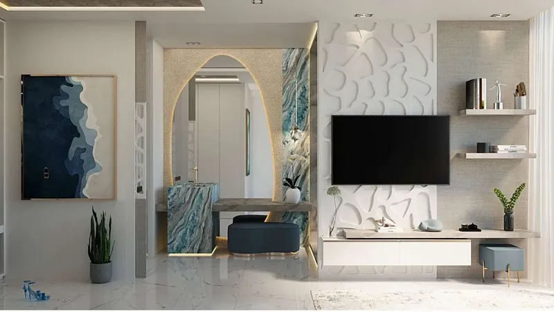
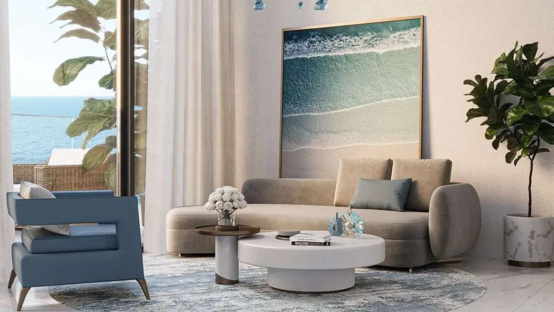
The residence collection includes apartments, penthouses and villas designed for different household needs and lifestyle preferences. Flowing layouts link living, dining and private areas while retaining a sense of separation where residents need quieter retreats. Warm neutral palettes, tactile finishes, soft lighting and carefully composed detailing create an atmosphere that is expressive without feeling excessive. The overall interior direction favours clarity, comfort and a calm background for personal furnishing choices.
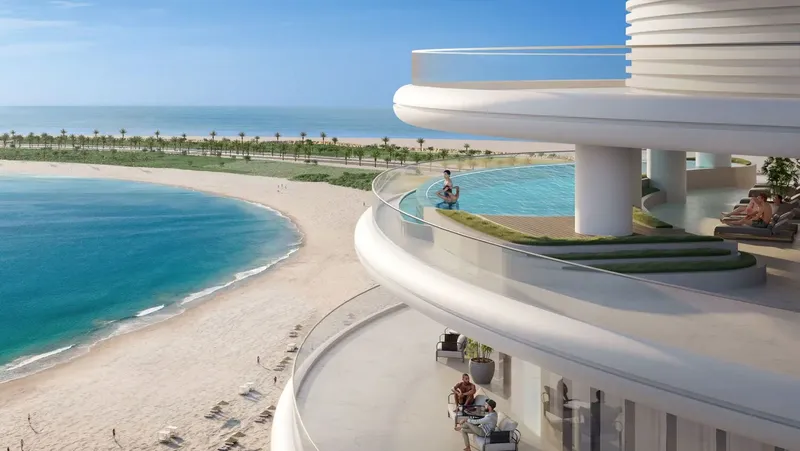
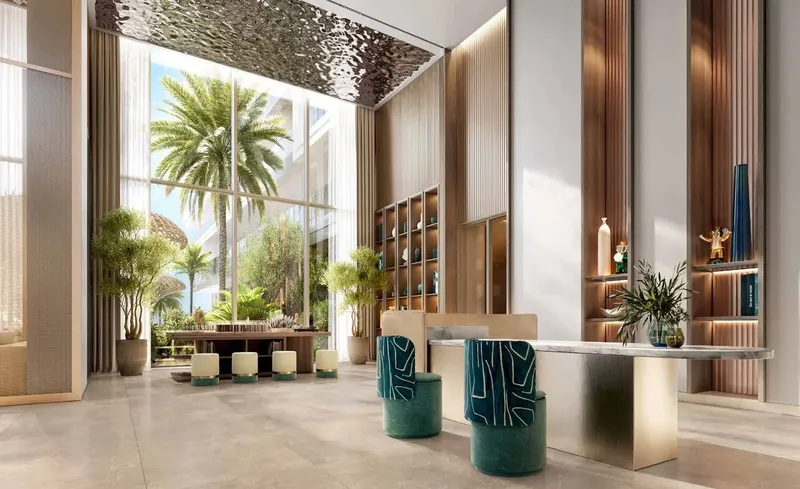
Shared facilities bring together leisure, exercise and restorative experiences. A swimming pool and pool bar provide a central water setting, while a gym and yoga area support regular activity. Sauna and massage rooms introduce quieter wellness options, and a Zen garden offers a landscaped place for reflection away from the more active spaces.
Social and family amenities add further variety to daily life. Residents can use a rooftop cinema, barbecue area and children’s recreational and play spaces, creating settings for evening entertainment, informal gatherings and family time. The mix of active, social and quieter facilities allows residents to move through different routines within the development rather than depending on a single leisure zone.
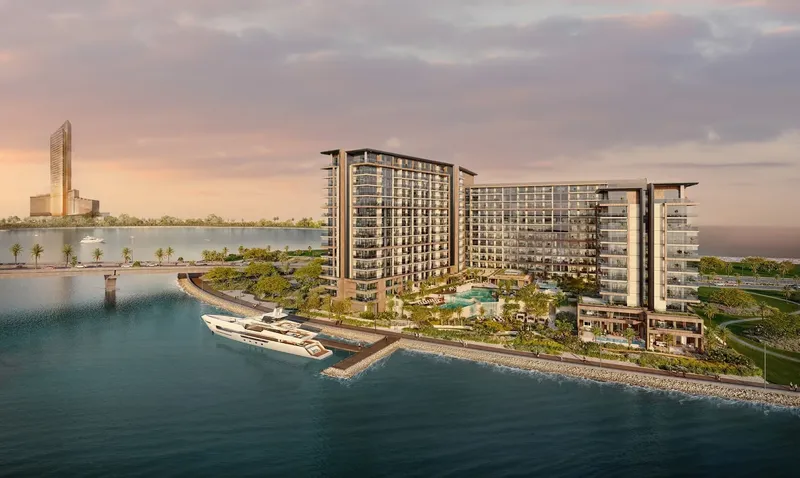
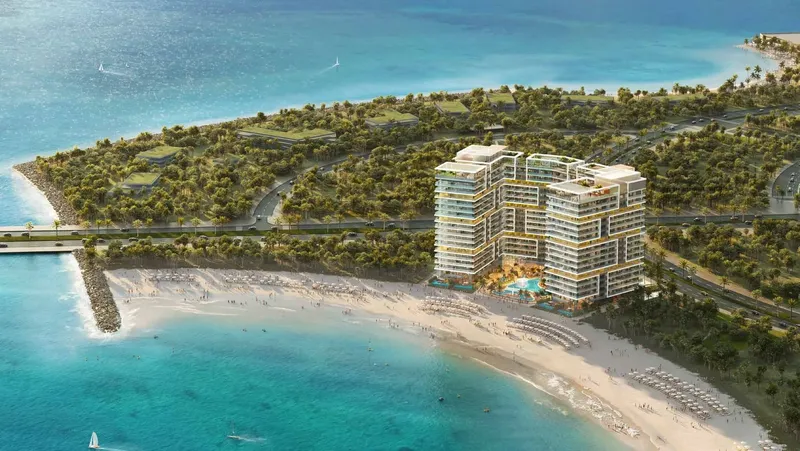
Al Marjan Island is a purpose-built coastal destination in Ras Al Khaimah, formed by connected island districts along the Arabian Gulf. Its beaches, resorts, residences, dining venues and leisure settings give the area a resort-oriented character, while continued residential and hospitality development is broadening the island’s year-round community environment. The coastal setting is central to the project’s design language and its more relaxed pace of living.
Buyers considering property on Al Marjan Island can compare a range of residence types within a project that places architecture, wellness and the waterfront at the centre of the experience. The latest layout, orientation, balcony arrangement, finish specification and residence availability should be reviewed before selecting a home.
The relationship between the architecture and landscape continues through the terraces and garden elements, helping the building feel integrated with the island rather than isolated from it. Outdoor spaces create gradual transitions between private residences, shared leisure areas and the wider shoreline, reinforcing the project’s focus on openness, calm and carefully framed coastal views.
Tonino Lamborghini Residences by BNW Developments
Master Plan & Location
Tonino Lamborghini Residences by BNW Developments
Buildings
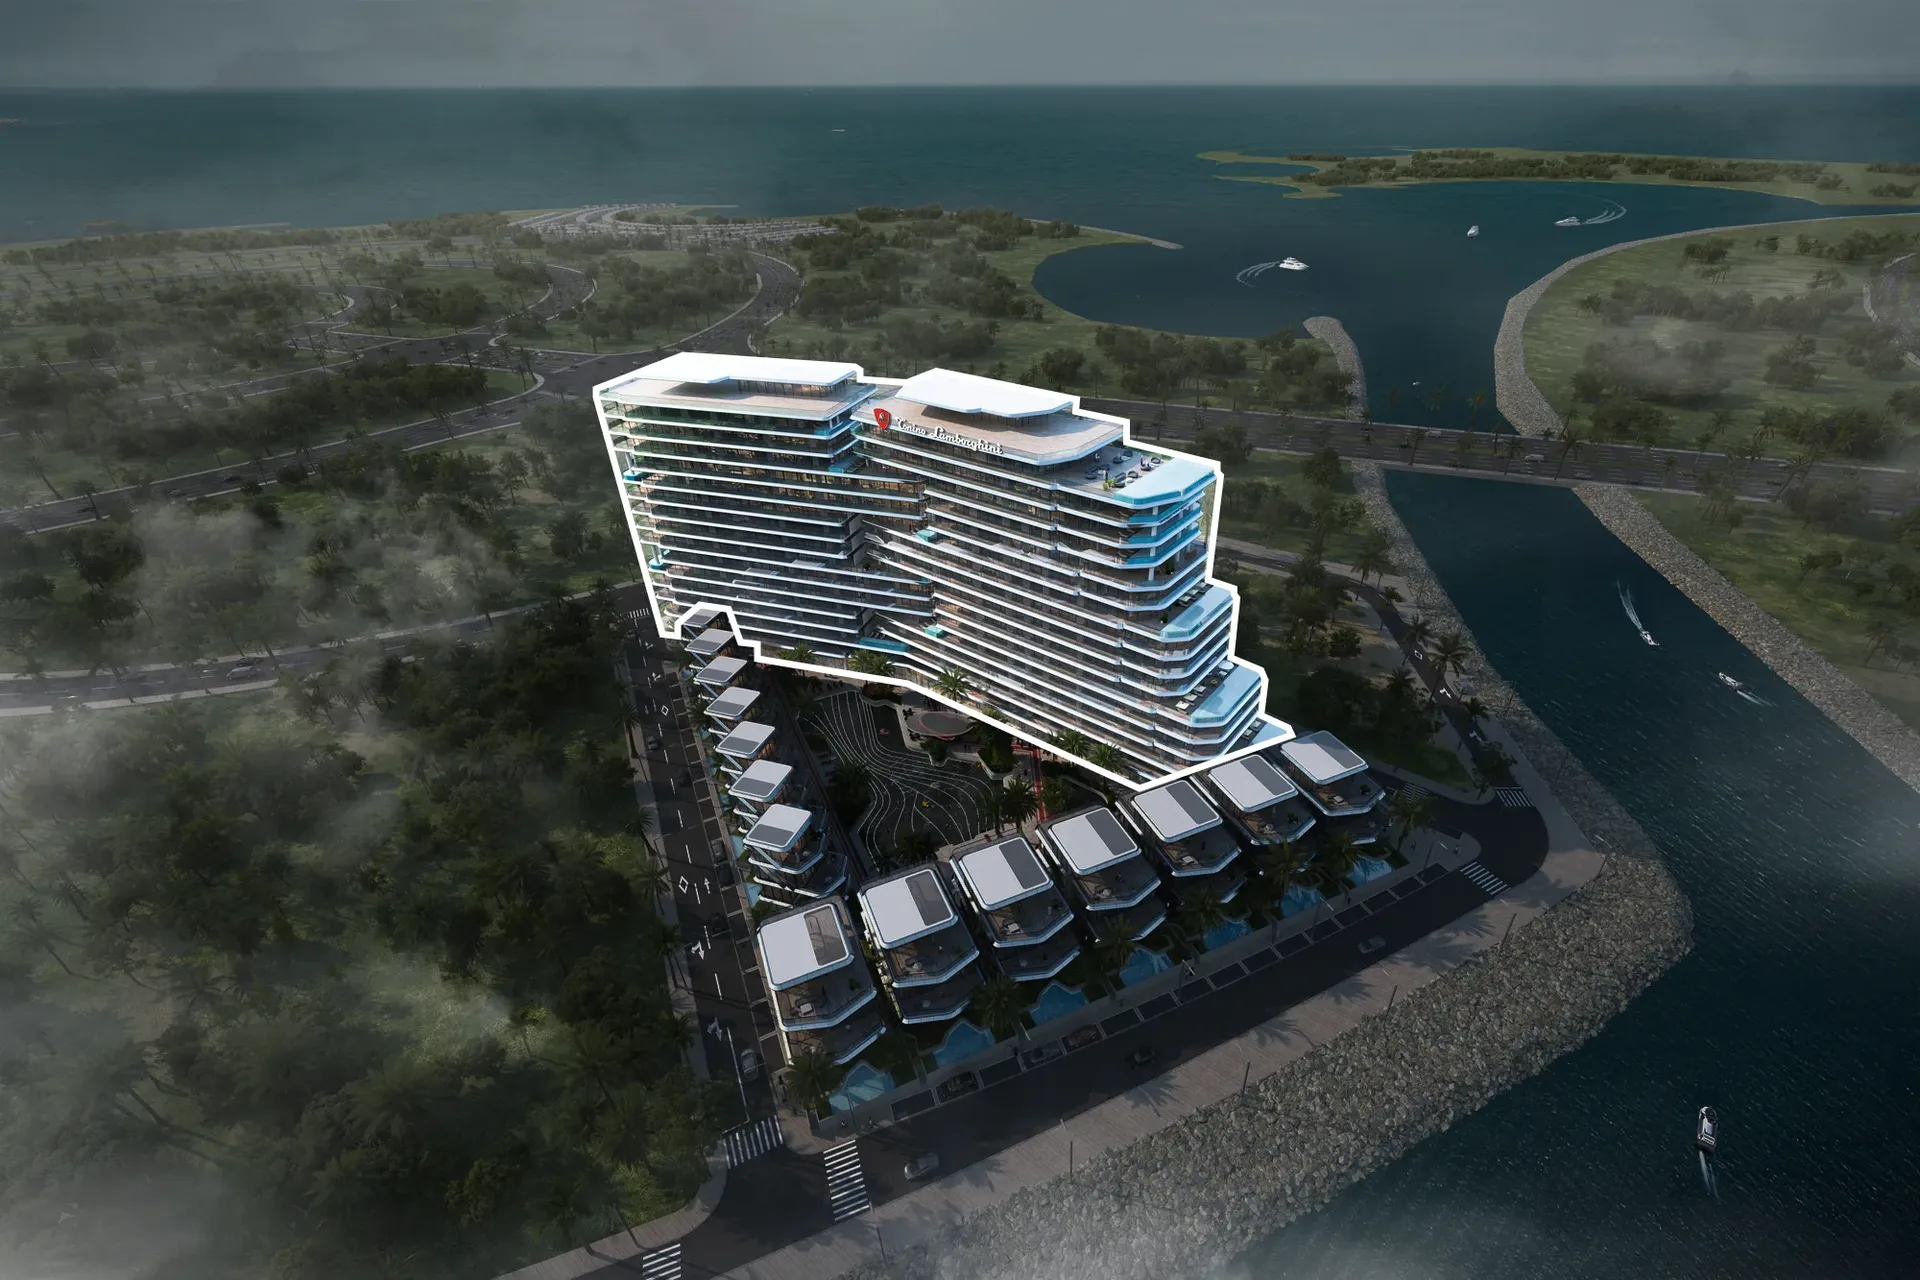
Residences
Studio, 1, 2, 3 bedroom apartments & 3 bedroom penthouses
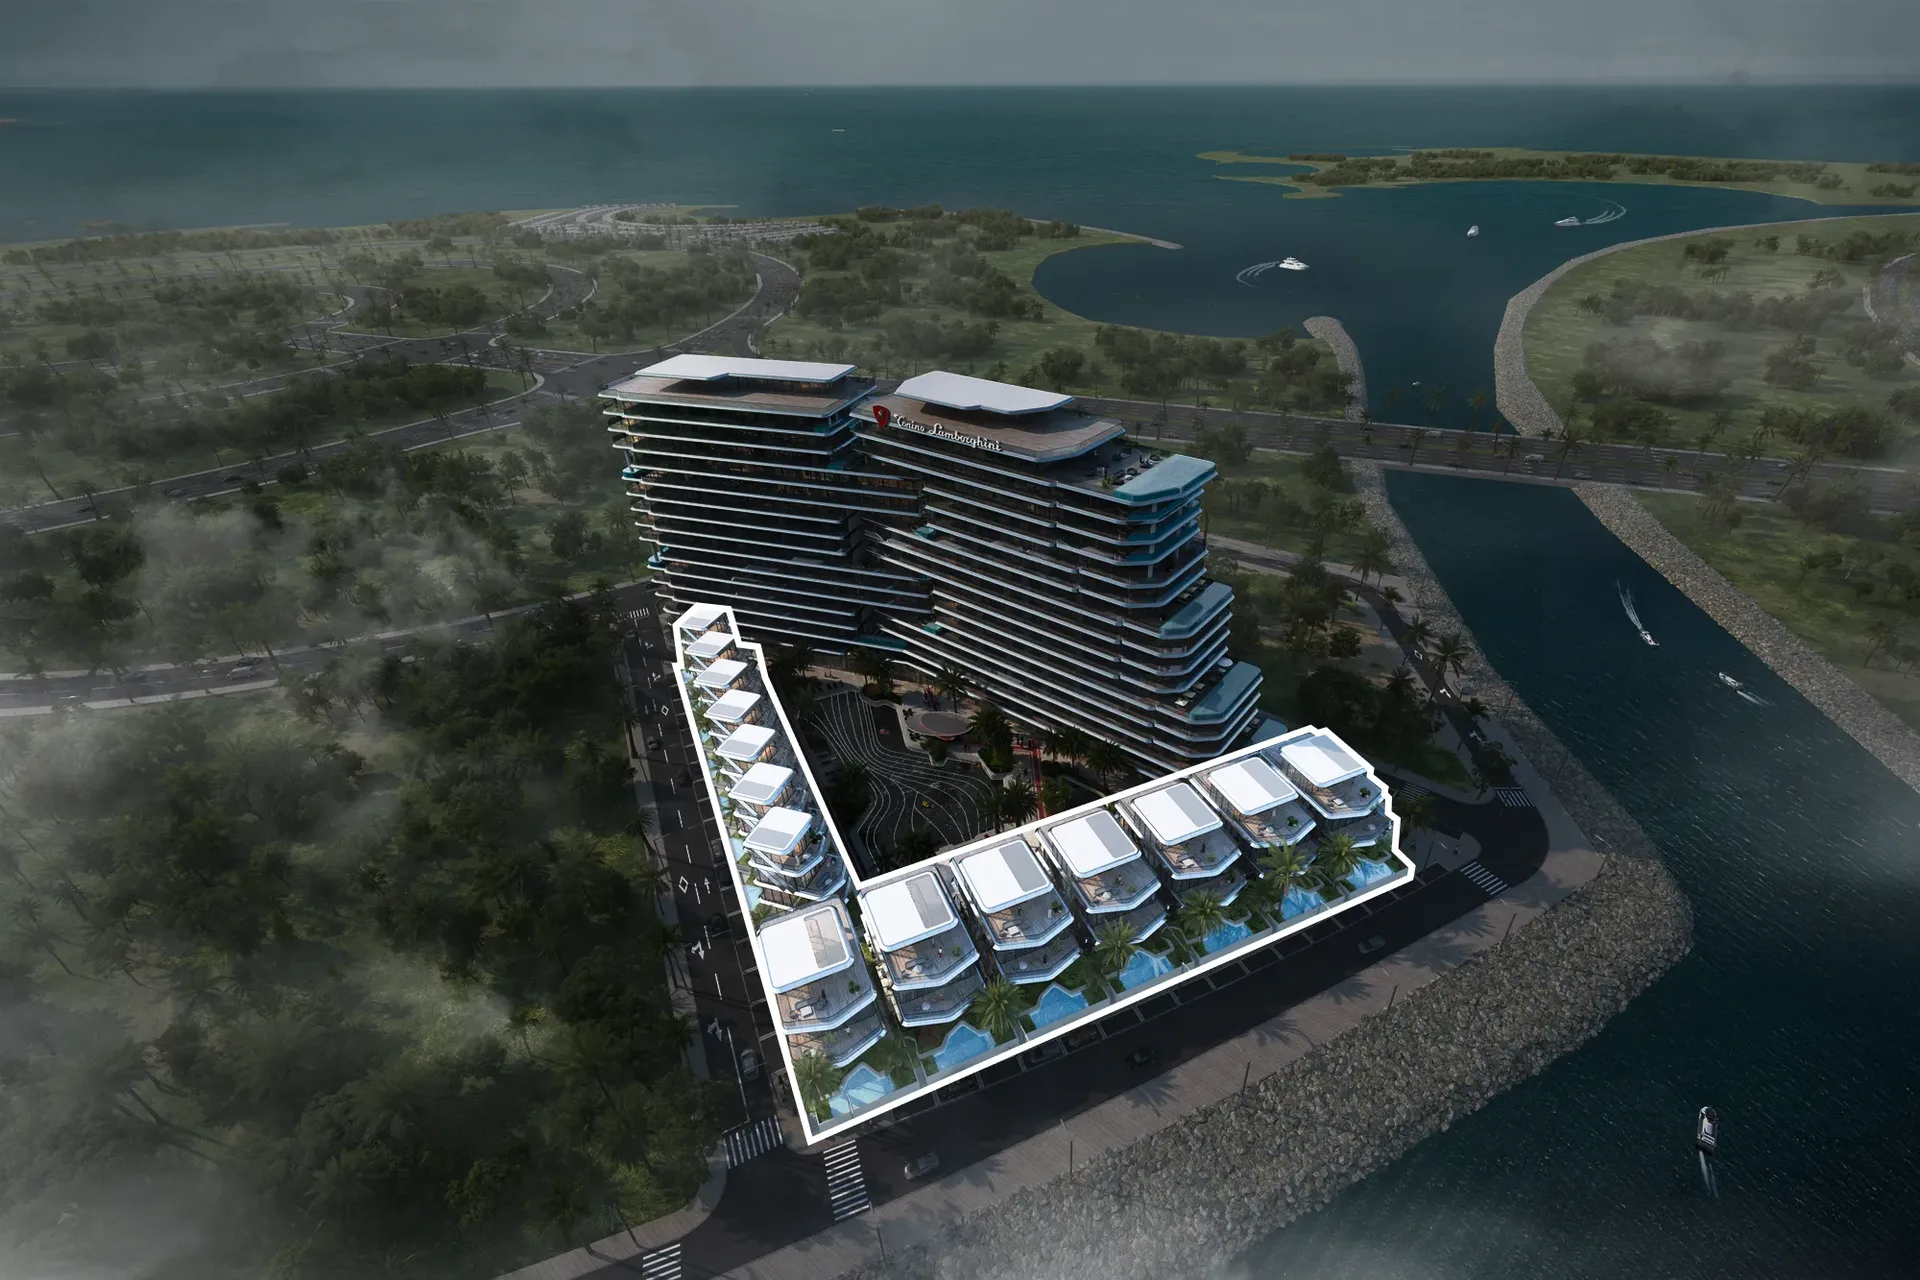
Villas & Mansions
3 bedroom villas & 5 bedroom mansions
Tonino Lamborghini Residences by BNW Developments
Brochure

Under ConstructionPresaleQ4 2028





Under ConstructionOn SaleQ4 2029





Under ConstructionOn SaleQ4 2027





Under ConstructionOn SaleQ4 2027





Under ConstructionOn SaleQ1 2028




Under ConstructionOn SaleQ4 2028



Under ConstructionOn SaleQ4 2028






Under ConstructionOn SaleQ3 2028



Under ConstructionOn SaleQ1 2028Post-Handover





Under ConstructionOn SaleQ3 2028






Tonino Lamborghini Residences by BNW Developments
Visa & Residency Options
Tonino Lamborghini Residences by BNW Developments
Buyer FAQs
Tonino Lamborghini Residences by BNW Developments
About BNW Developments
From the majestic skylines of Dubai to serene suburban enclaves, BNW Developments projects epitomize elegance and exclusivity, tailored to meet the discerning tastes of their distinguished clientele. Like a bespoke suit, company tailor our services to fit investment parameters perfectly, ensuring clients real estate journey reflects their individuality. With this pioneering approach, BNW Developments able to introduce innovative strategies like Collaborative Investment Partnerships, Multi-Unit Investments, and other exclusive investment opportunities to the forefront.
Property information, prices, payment plans, availability, fees, handover dates, visa options, and registration requirements may change without prior notice and should be confirmed before making any decision. This page is for general guidance only and does not replace official project documents, legal advice, financial advice, or government authority requirements. All property payments and official fees should be paid only through approved official channels. DubaiHome.ai does not receive buyer funds or charge buyers any additional service fee for guidance through the purchase process.