
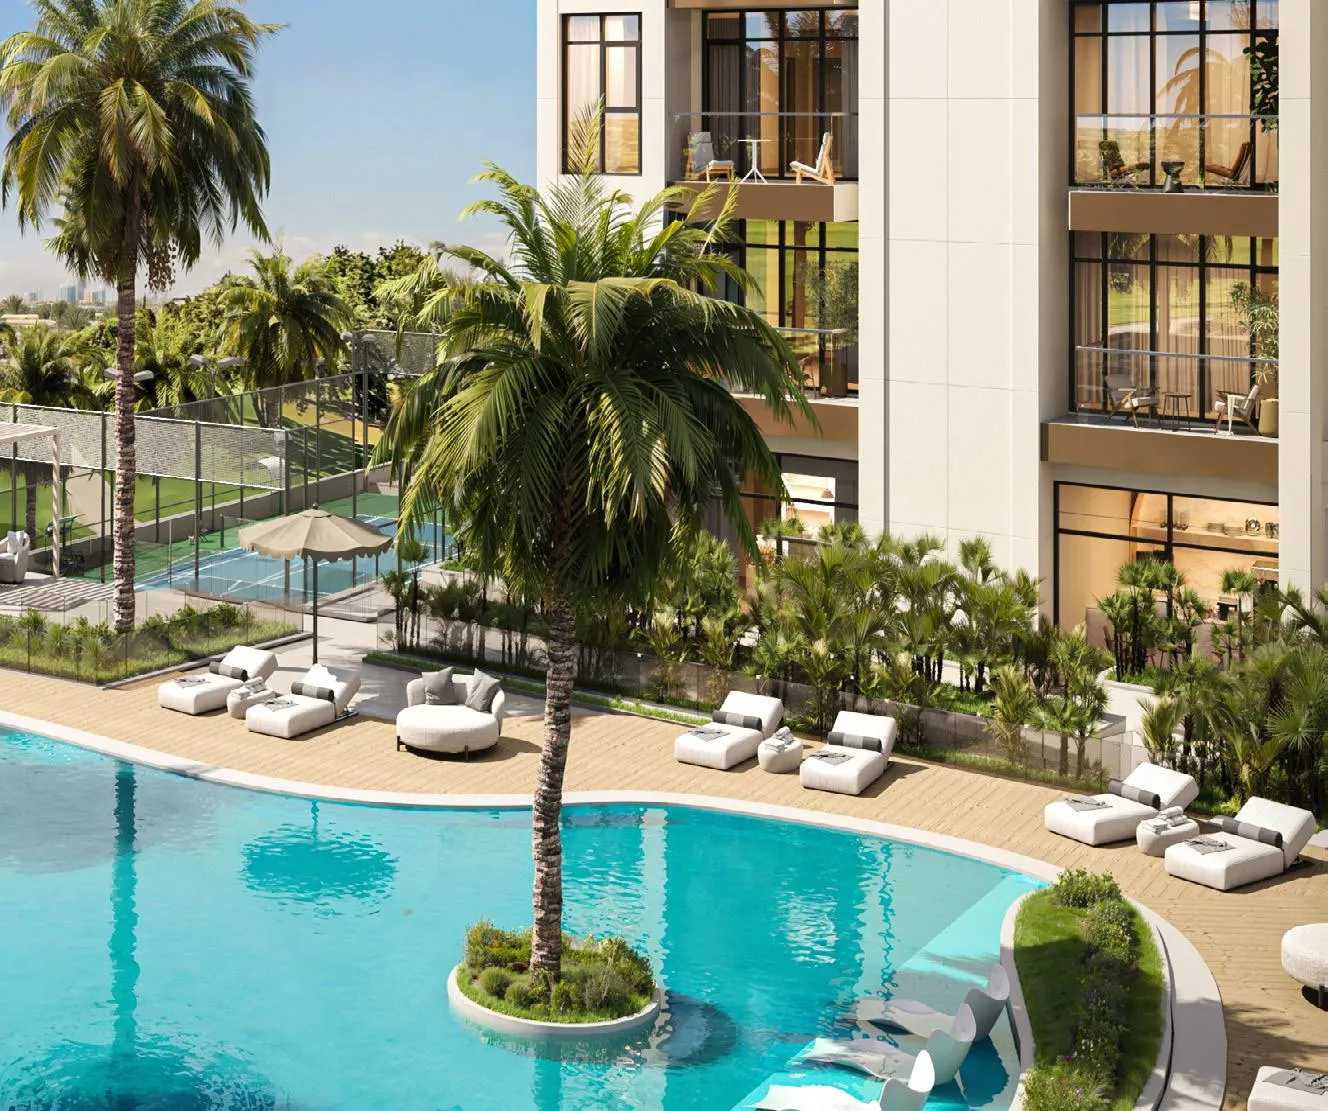
 Swimming Pool
1 / 8
The Collection at Taiyoby LMD
The Collection at Taiyo project details
TypeApartment
Bedrooms1BR, 2BR, 3BR
SizeFrom 605 sqft
To 1,628 sqft
To 1,628 sqft
HandoverQ1 2028
ParkingStudio: 1 space
1BR: 1 space
2BR: 1 space
3BR: 2 spaces
1BR: 1 space
2BR: 1 space
3BR: 2 spaces
Service Charge16 AED/sqft
FurnishingFurnished
Post-HandoverAvailable
ConstructionUnder Construction5.08%
Sale StatusOn Sale
TypeApartment
Bedrooms1BR, 2BR, 3BR
SizeFrom 605 sqft
To 1,628 sqft
To 1,628 sqft
HandoverQ1 2028
ParkingStudio: 1 space
1BR: 1 space
2BR: 1 space
3BR: 2 spaces
1BR: 1 space
2BR: 1 space
3BR: 2 spaces
Service Charge16 AED/sqft
FurnishingFurnished
Post-HandoverAvailable
ConstructionUnder Construction5.08%
Sale StatusOn Sale
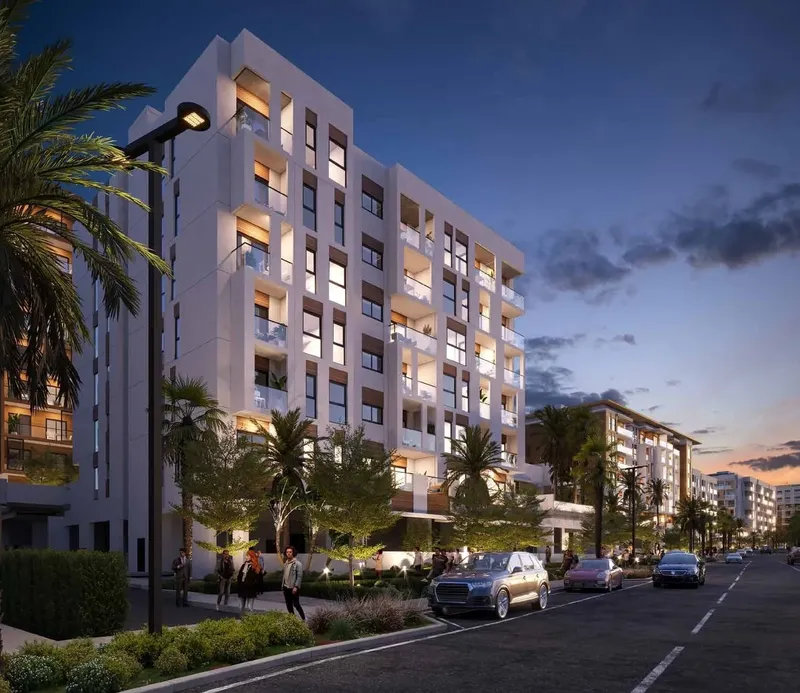
The Collection at Taiyo presents furnished one-, two- and three-bedroom apartments in Jebel Ali Village, Dubai. Sculptural façades, framed balconies and bright interiors establish a modern architectural identity, while amenities such as swimming, indoor and outdoor fitness, coworking, quiet lounges, padel, martial arts, a coffee bar, barbecue space and children’s play areas support an active and connected lifestyle.
The Collection at Taiyo
Payment Plans – 2 options
Payment Plan 50/50See detailsHide details
| Stage | Name | Percent | Notes |
|---|---|---|---|
| On Booking | On booking | 20% | 4% DLD + 1100 AED ERES fee |
| During Construction | During construction | 30% | |
| On Handover | Upon Handover | 50% |
2 Years Post Handover Payment PlanSee detailsHide details
| Stage | Name | Percent | Notes |
|---|---|---|---|
| On Booking | On booking | 20% | 4% DLD + 1100 AED ERES fee |
| During Construction | During construction | 25% | |
| On Handover | Upon Handover | 5% | |
| Post Handover | During 24 months Post Handover | 50% |
The Collection at Taiyo
Amenities & Facilities
Swimming Pool Co-Working Space
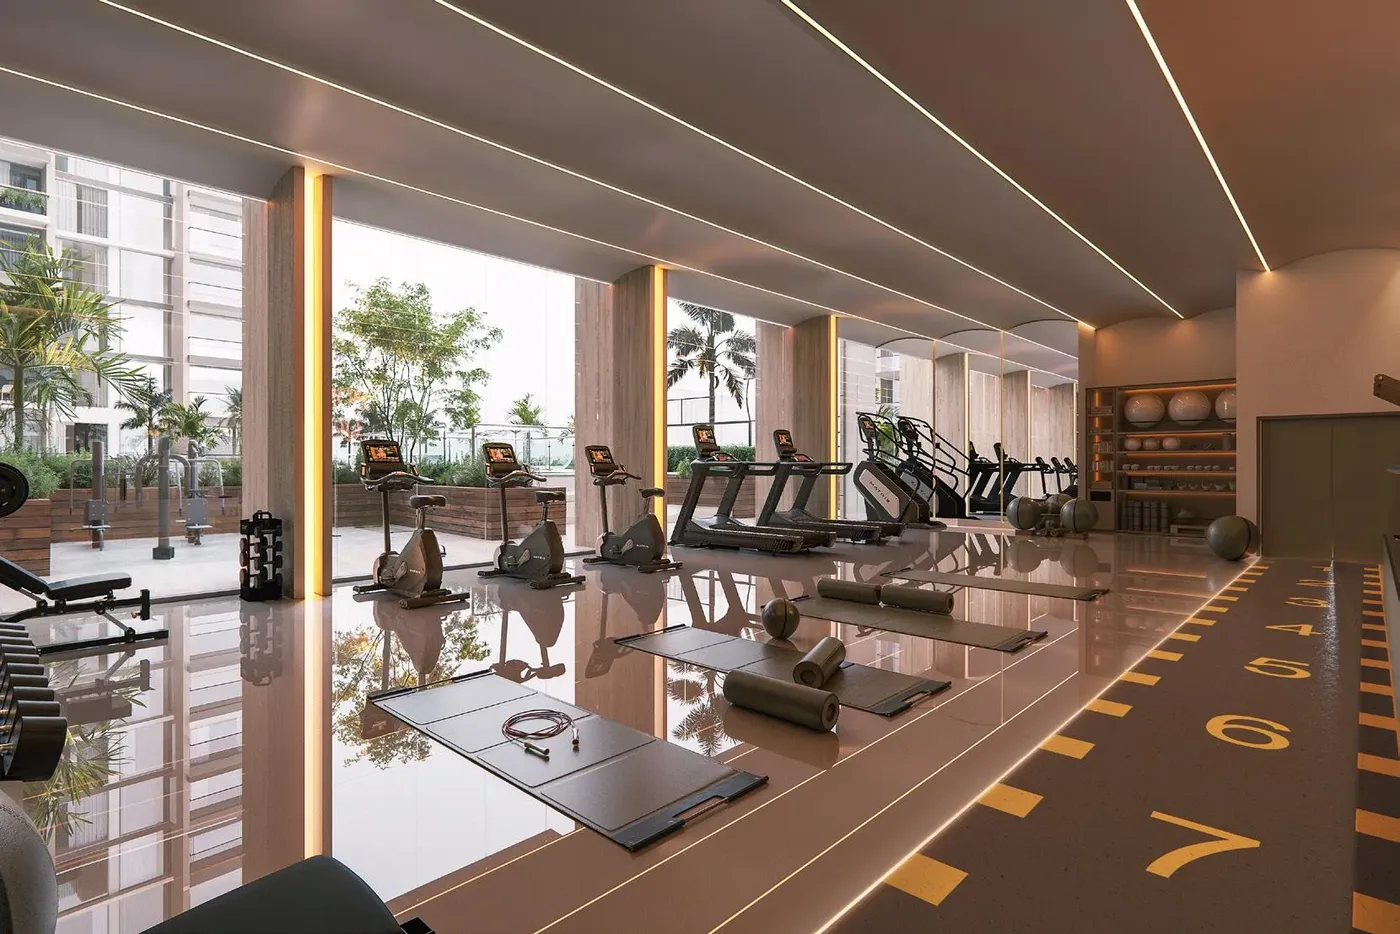 Indoor Gym
 Outdoor Gym
 Residents Lounge & Quiet Zone
 BBQ Area
 Outdoor Kids Play Area
 Outdoor Martial Arts Area
 Coffee Bar
 Padel Court
The Collection at Taiyo
Floor Plans & Prices
The Collection at Taiyo
Project Overview
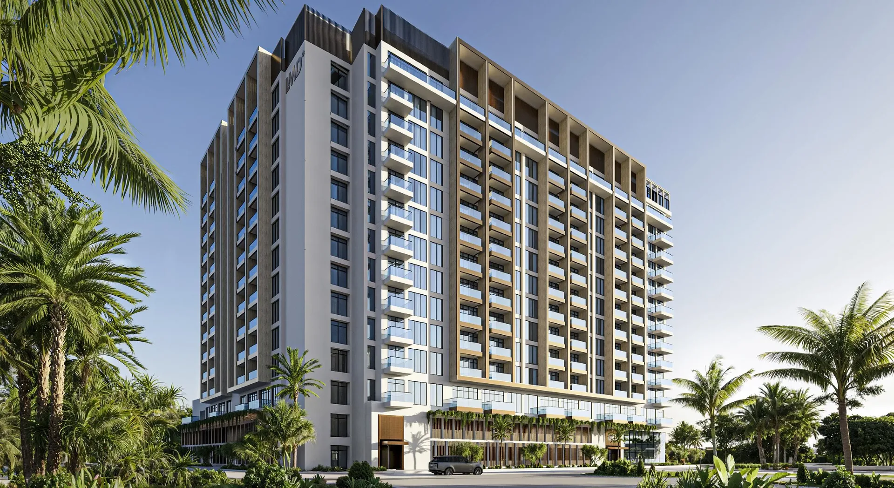
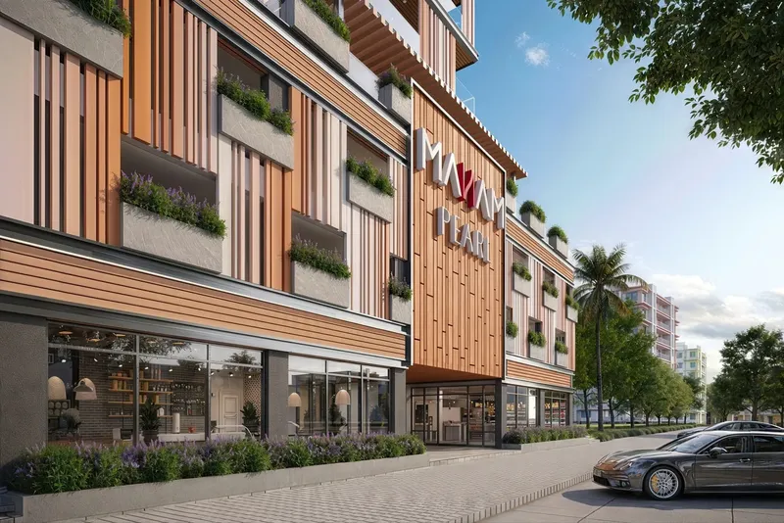
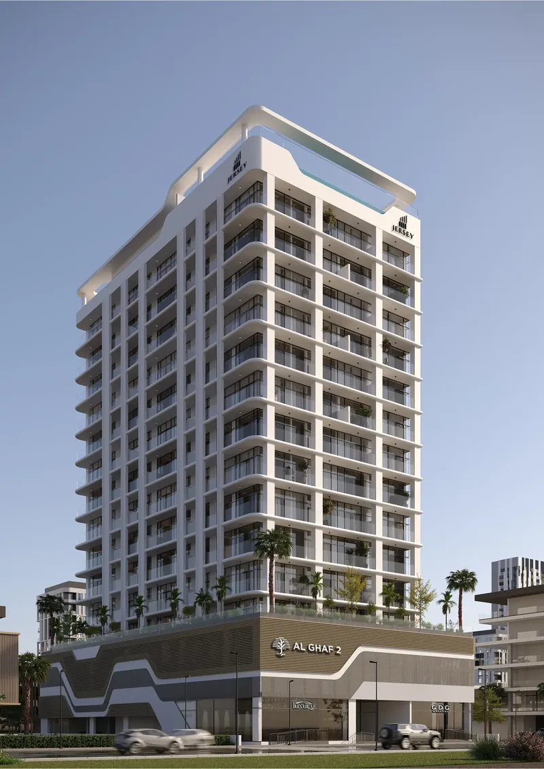
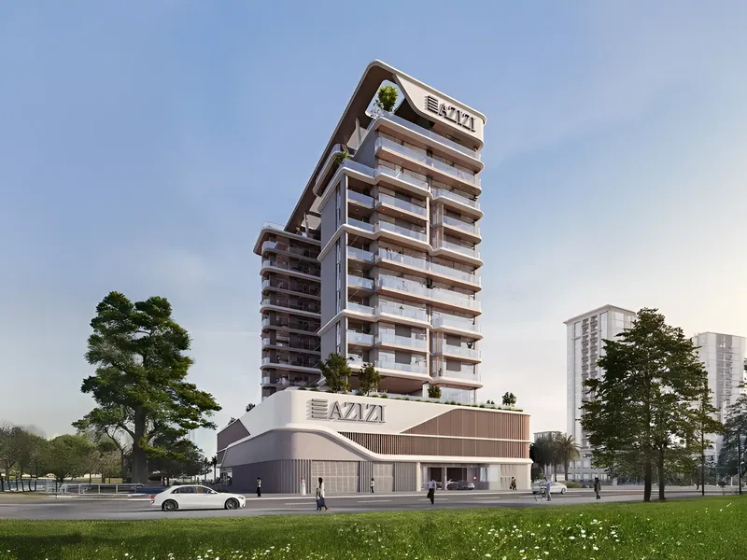
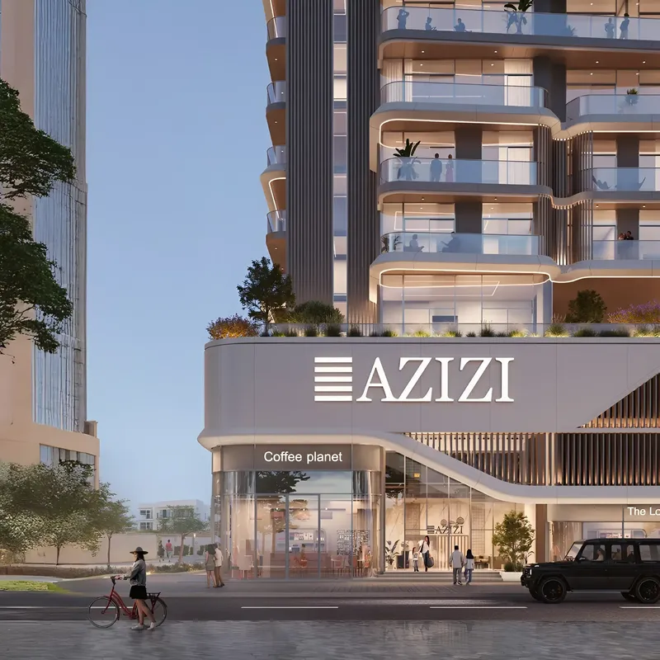
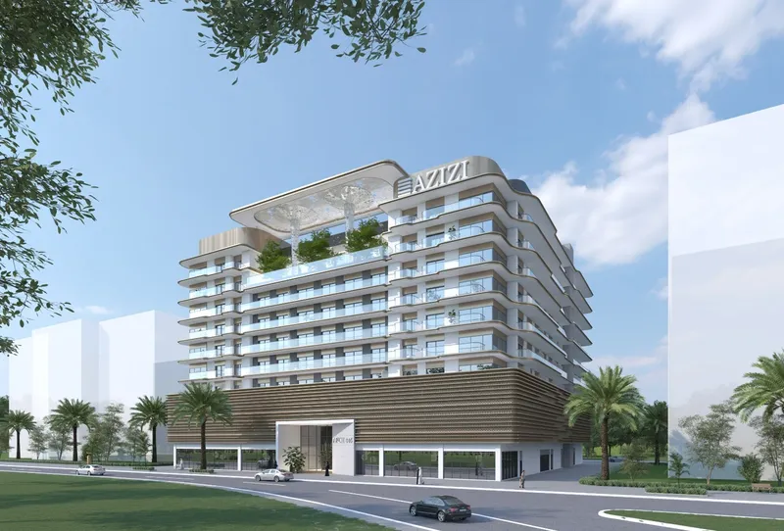
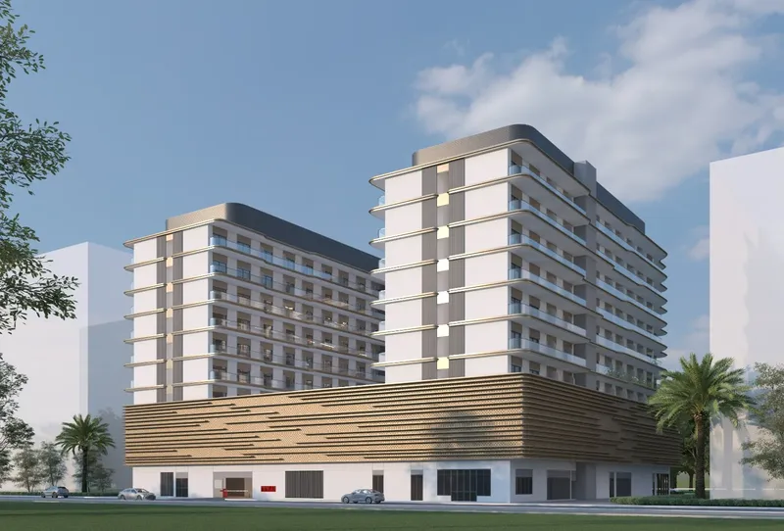
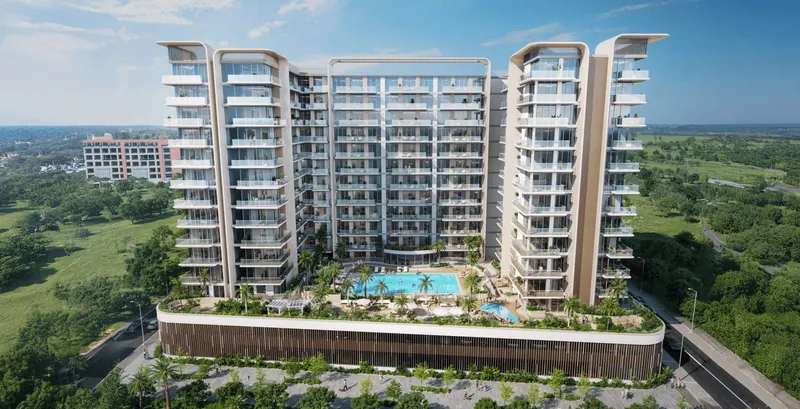
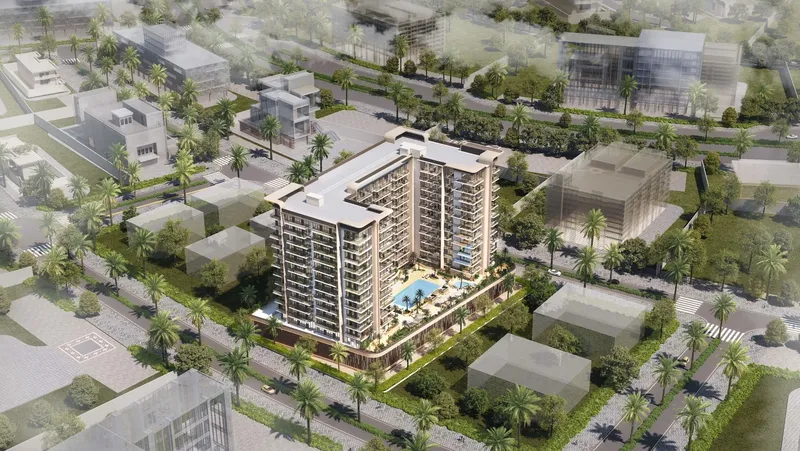
The Collection at Taiyo is a design-led apartment development in Jebel Ali Village, Dubai, created around a refined interpretation of contemporary urban living. The building’s architecture is shaped by strong vertical lines, broad glass surfaces, framed balconies and warm textured details. This combination gives the exterior a distinctive rhythm while helping the residences maintain a visual connection with the surrounding city and landscaped environment.
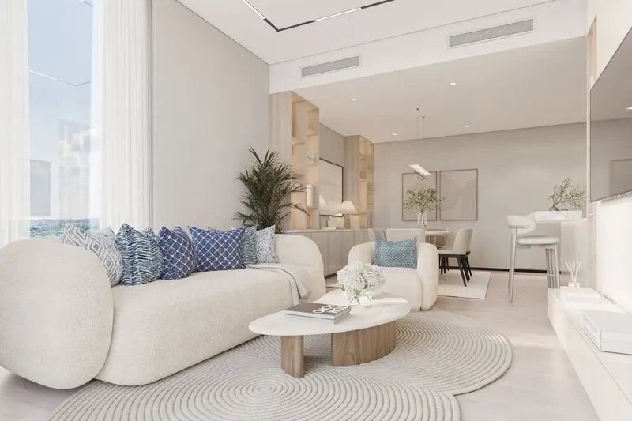
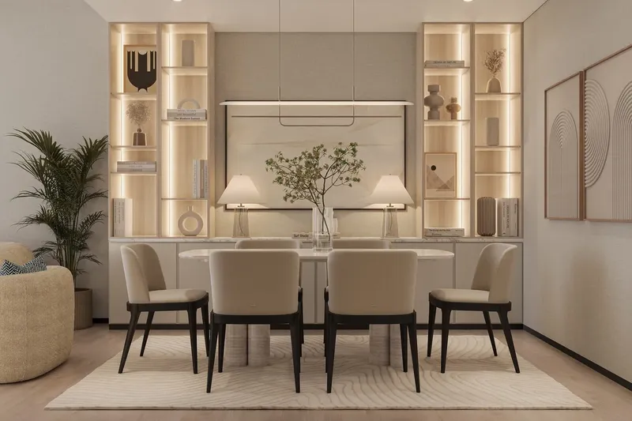
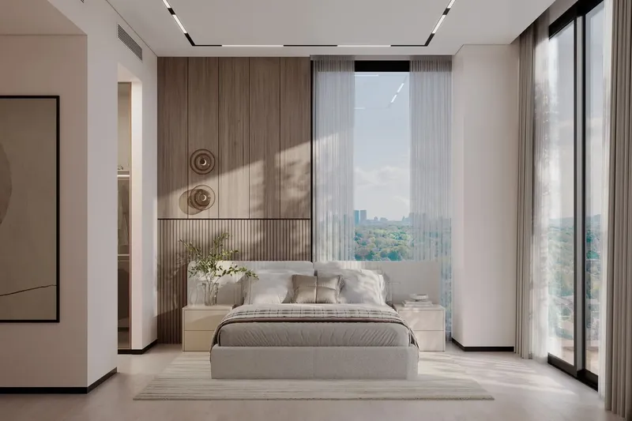
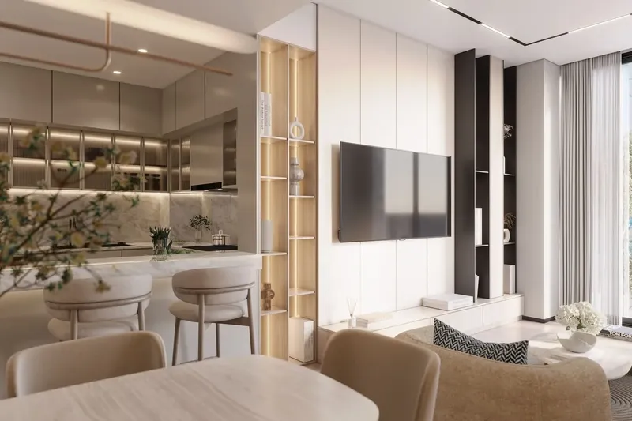
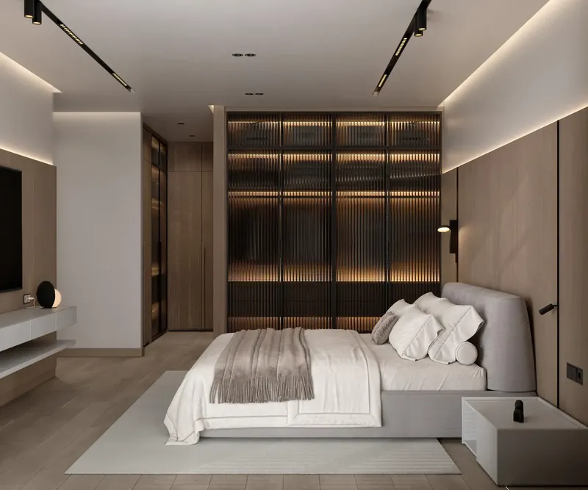
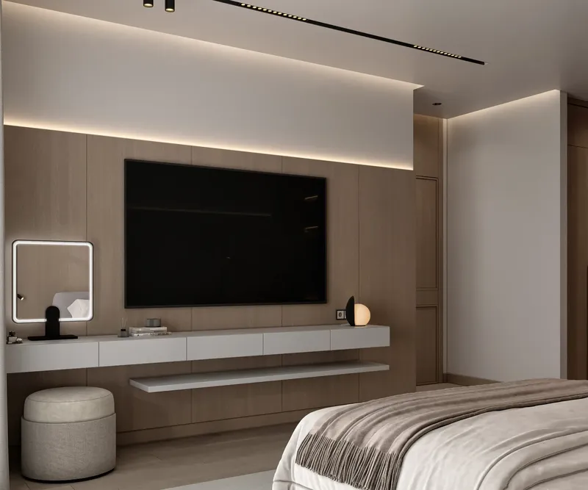
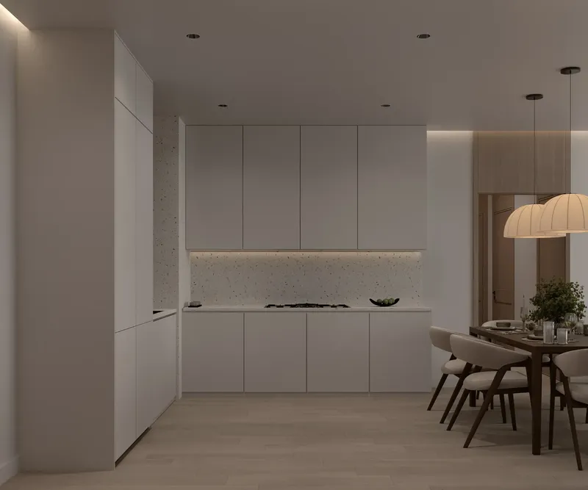
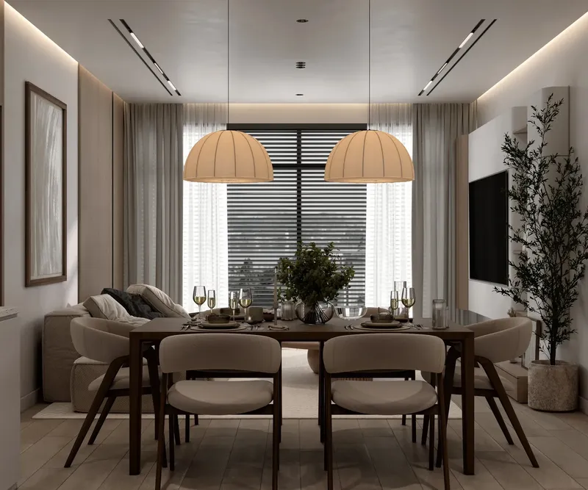
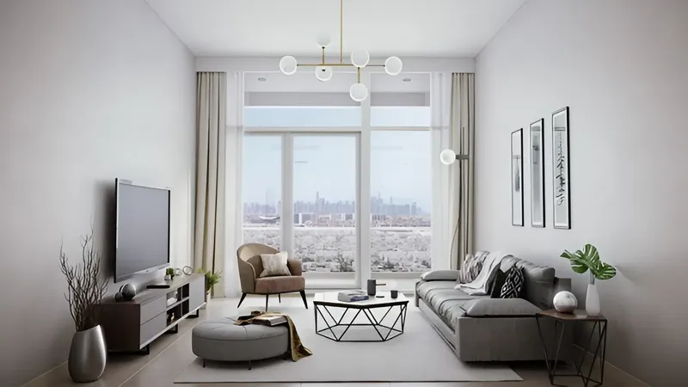
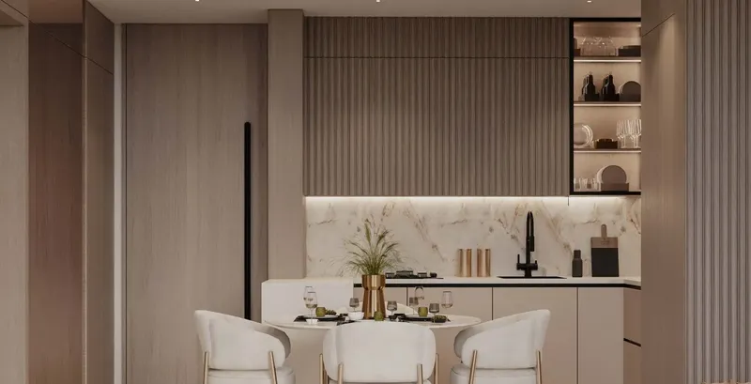
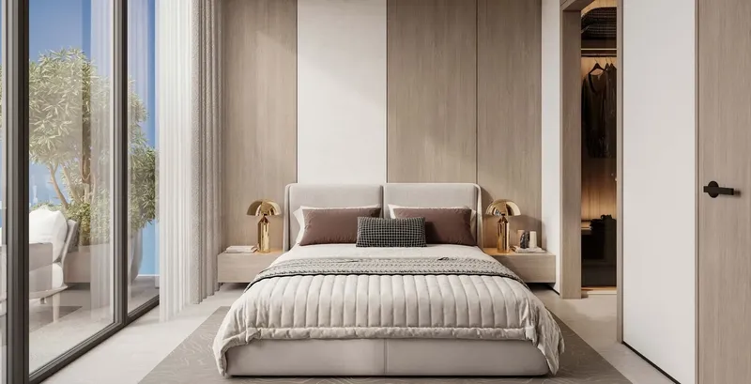
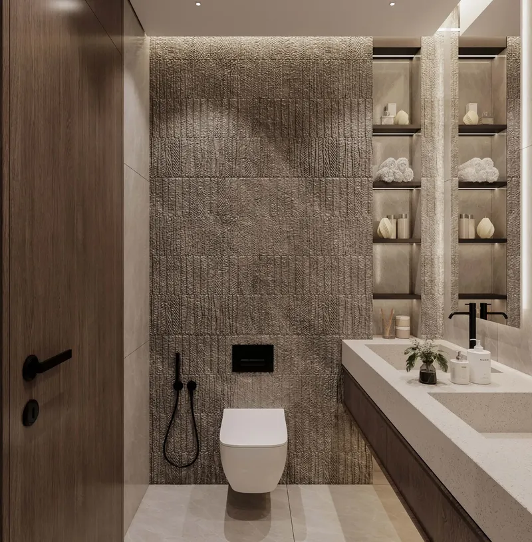
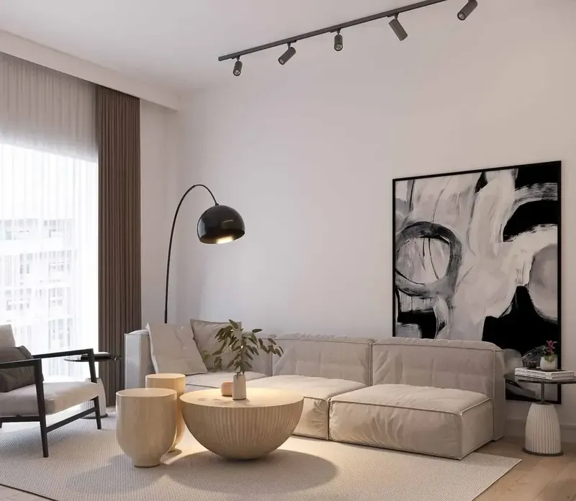
The project offers one-, two- and three-bedroom apartments planned to balance privacy, natural light and practical movement through the home. Interiors use modern finishes and quality materials to create a calm, welcoming atmosphere. Kitchens are fully equipped with Bosch appliances, complemented by Grohe sanitaryware, and the residences are offered fully furnished. This coordinated specification gives buyers a complete interior concept while still allowing personal character to be introduced through accessories and day-to-day use.
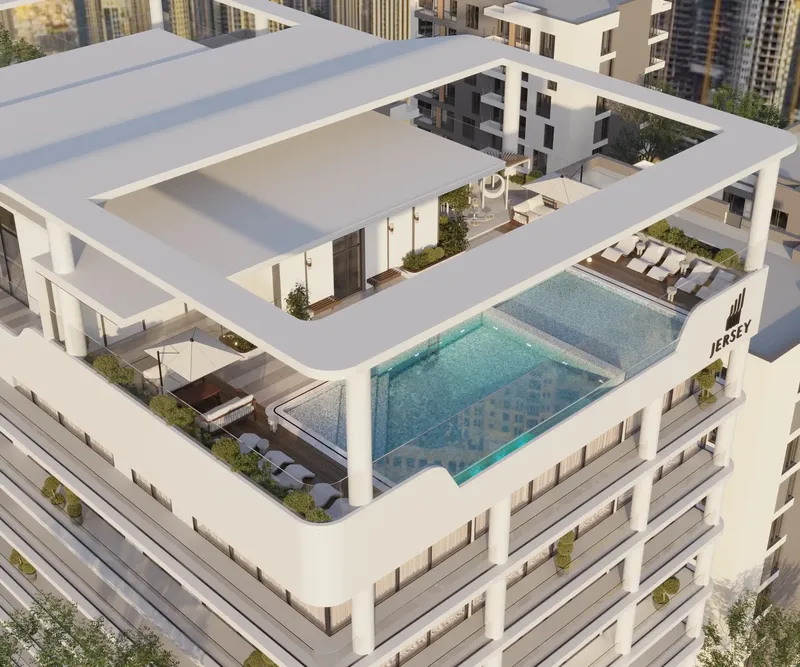
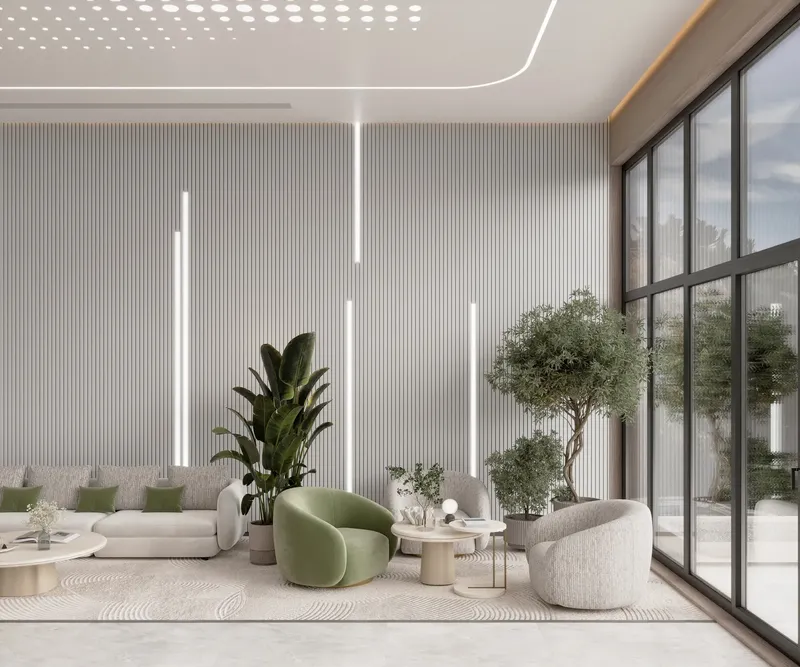
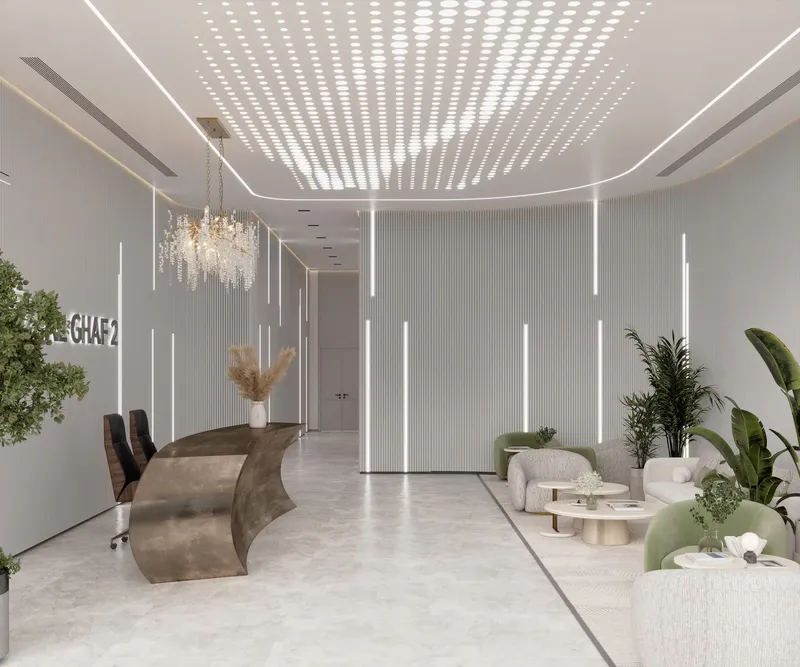
A broad amenity programme supports different parts of resident life. The swimming pool provides a central place for leisure, while indoor and outdoor gyms and a padel court accommodate varied exercise routines. An outdoor martial arts area adds another active option. Coworking facilities, a residents’ lounge and quiet zone create places for concentration, informal meetings and relaxation, while the coffee bar, barbecue area and outdoor children’s play space encourage social and family interaction.
The building’s visual character is reinforced by the relationship between framed balconies, glass façades and landscaped edges. This creates depth across the elevation while helping many residences maintain a sense of openness. Within the apartments, the furnished specification reduces the number of separate fit-out decisions needed before occupation, and the Bosch and Grohe elements provide a clear reference for the kitchen and bathroom standard.
The amenity mix also reflects the needs of residents with different routines. Active spaces are distributed across indoor and outdoor settings, while the quiet zone and lounge give residents places to step away from busier communal areas. The coffee bar and barbecue space make the social programme feel integrated into daily life rather than limited to formal occasions.
The Jebel Ali Village location gives the development a well-established community context within Dubai. Its residential setting can appeal to buyers who want access to the wider Jebel Ali district while retaining a neighbourhood-focused atmosphere. For purchasers comparing off-plan apartments for sale in Dubai, The Collection at Taiyo combines furnished homes, branded kitchen and bathroom specifications, varied amenities and a clear architectural identity. Buyers can use the floor-plan section to compare one-, two- and three-bedroom layouts and should confirm the latest unit dimensions, views, furniture specification and availability before making a reservation.
The Collection at Taiyo
Master Plan & Location
The Collection at Taiyo
Buildings
Building
Studio, 1, 2 & 3 bedrooms apartments
The Collection at Taiyo
Brochure
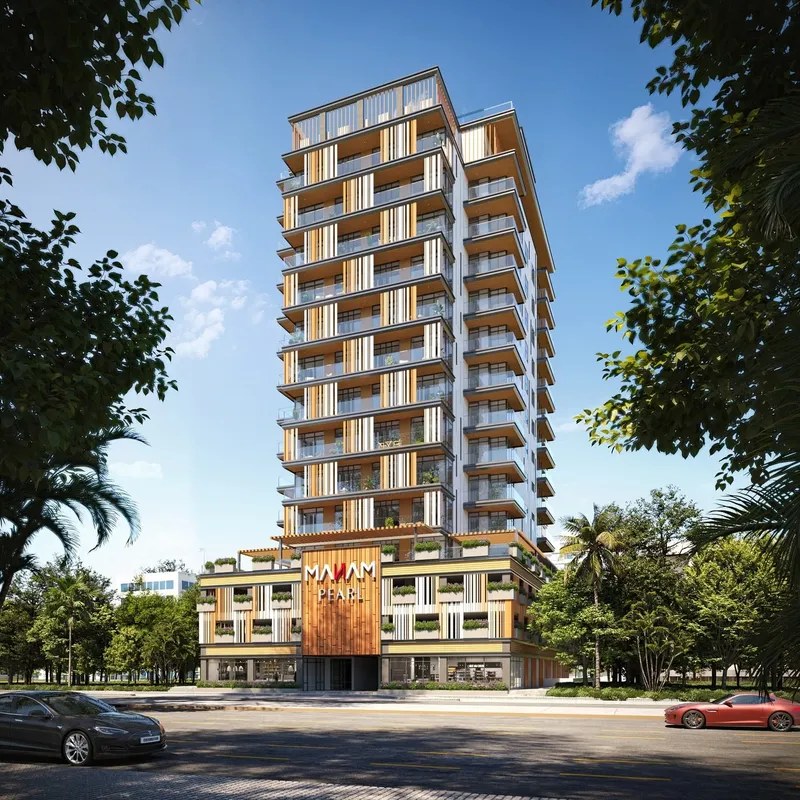





Under ConstructionOn SaleQ4 2027Post-Handover



Under ConstructionOn SaleQ4 2027



Under ConstructionOn SaleQ4 2027



Under ConstructionOn SaleQ1 2027






Under ConstructionOn SaleQ4 2027Post-Handover







The Collection at Taiyo
Visa & Residency Options
The Collection at Taiyo
Buyer FAQs
The Collection at Taiyo
About LMD
Since its inception in 2007, LMD has been on a dedicated mission to craft transformative experiences through thriving communities and integrated destinations that put you and innovation at heart. The company boasts a successful selection of projects, spanning first and second homes, as well as iconic mixed-use developments with a strong foothold in Dubai, Spain and Greece.
Property information, prices, payment plans, availability, fees, handover dates, visa options, and registration requirements may change without prior notice and should be confirmed before making any decision. This page is for general guidance only and does not replace official project documents, legal advice, financial advice, or government authority requirements. All property payments and official fees should be paid only through approved official channels. DubaiHome.ai does not receive buyer funds or charge buyers any additional service fee for guidance through the purchase process.