
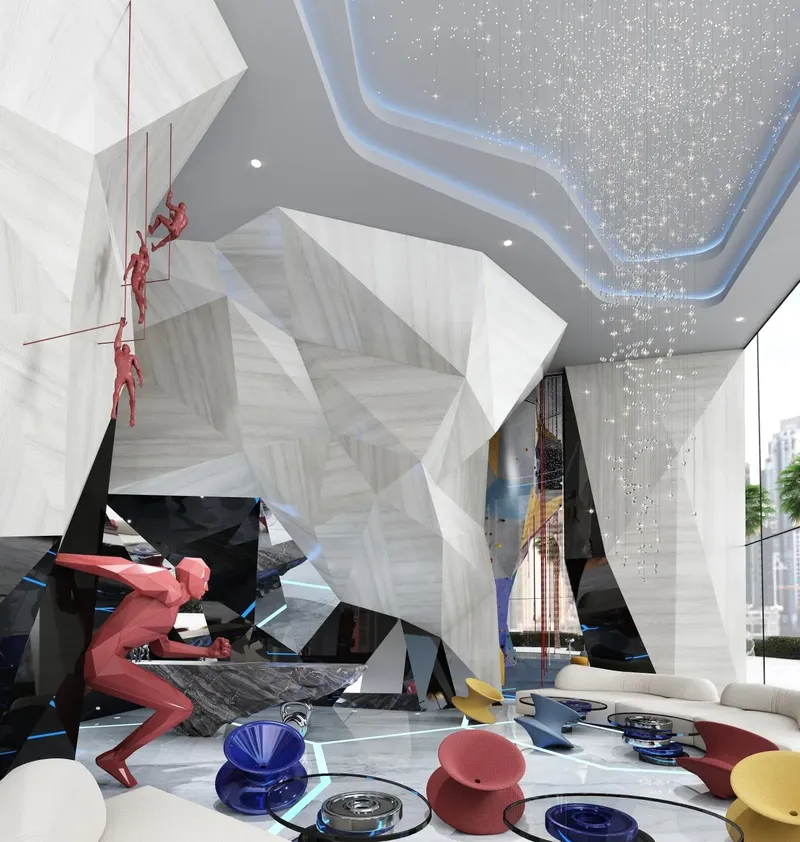
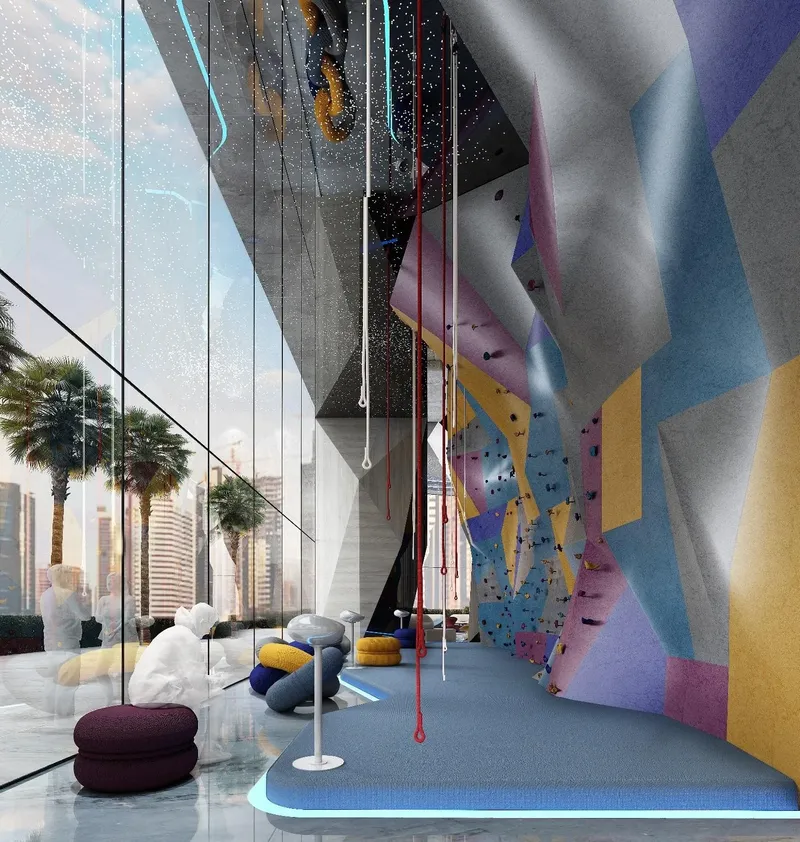
 Gym
Gym1 / 16
Elire Managed by LUXby Qube Development
Elire Managed by LUX project details
TypeApartment, Duplex
Bedrooms1BR, 2BR, 3BR, 4BR
SizeFrom 655 sqft
To 5,398 sqft
To 5,398 sqft
HandoverQ4 2028
Parking1BR: 1 space
2BR: 1 space
3BR: 2 spaces
4BR: 2 spaces
2BR: 1 space
3BR: 2 spaces
4BR: 2 spaces
Service Charge27-30 AED/sqft
FurnishingFurnished
Post-HandoverAvailable
ConstructionUnder Construction6.94%
Sale StatusOn Sale
TypeApartment, Duplex
Bedrooms1BR, 2BR, 3BR, 4BR
SizeFrom 655 sqft
To 5,398 sqft
To 5,398 sqft
HandoverQ4 2028
Parking1BR: 1 space
2BR: 1 space
3BR: 2 spaces
4BR: 2 spaces
2BR: 1 space
3BR: 2 spaces
4BR: 2 spaces
Service Charge27-30 AED/sqft
FurnishingFurnished
Post-HandoverAvailable
ConstructionUnder Construction6.94%
Sale StatusOn Sale
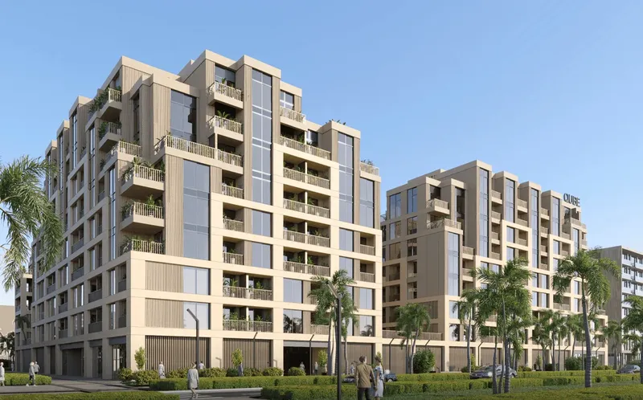
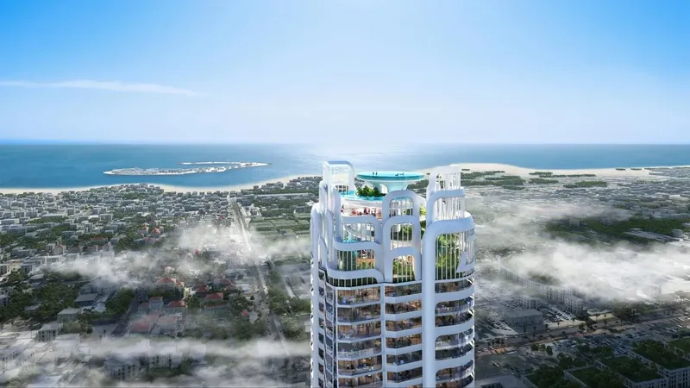
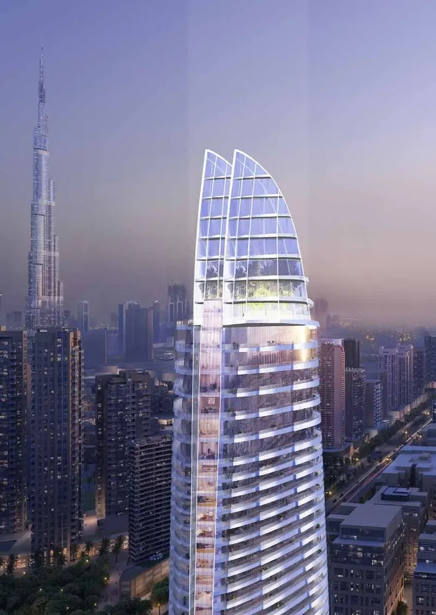
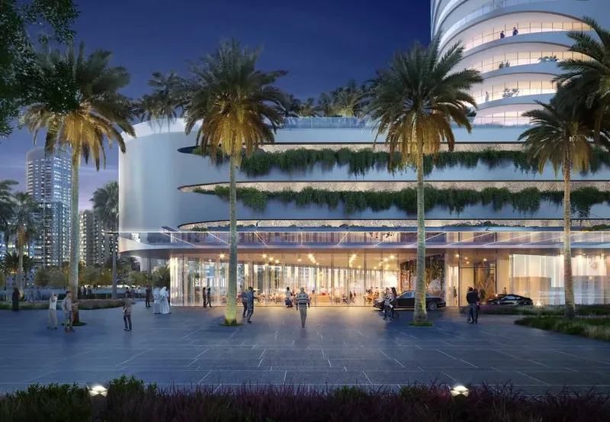
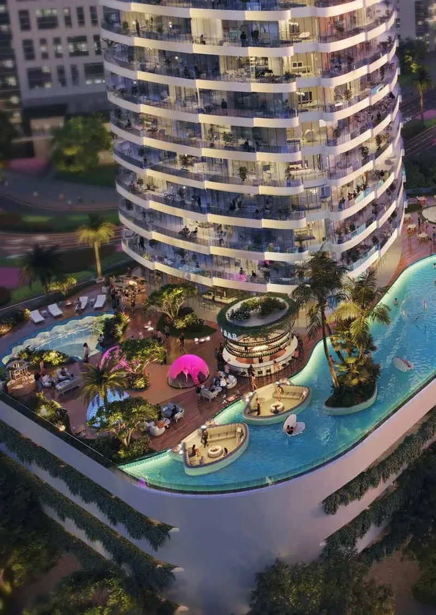
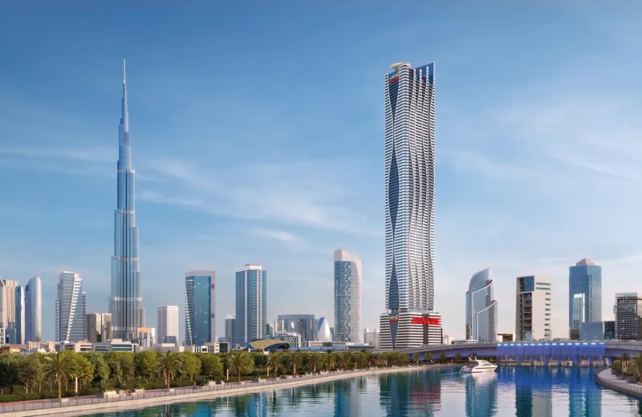
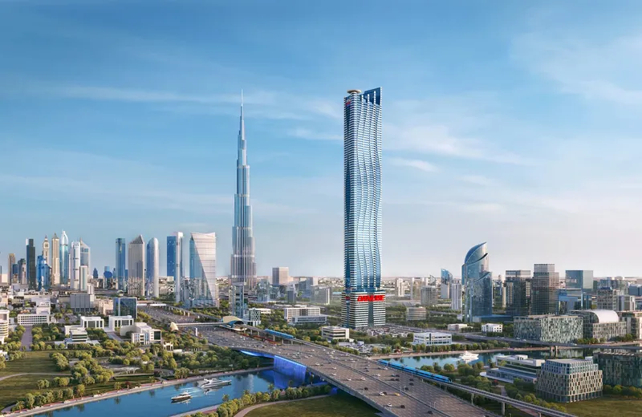
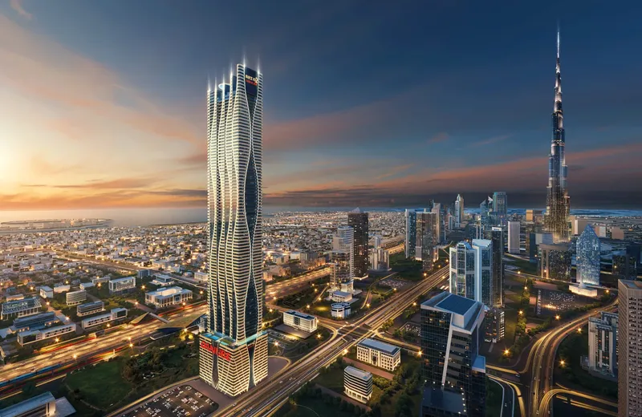
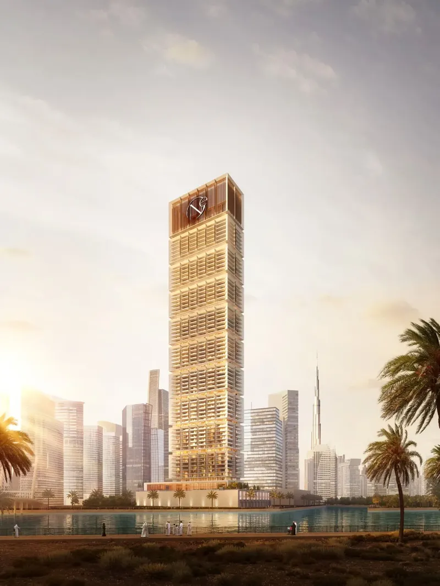
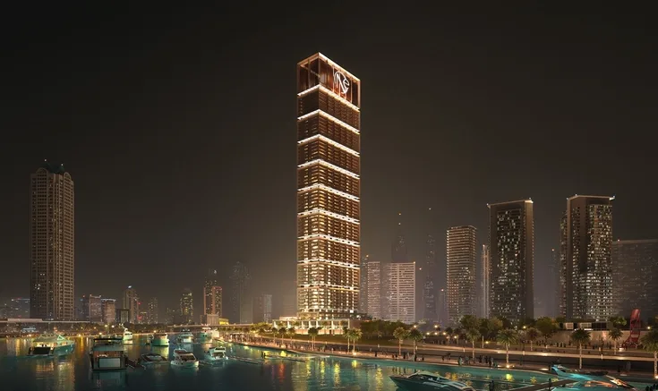
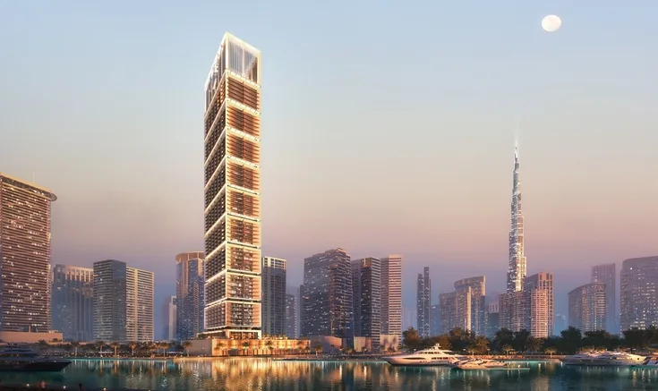
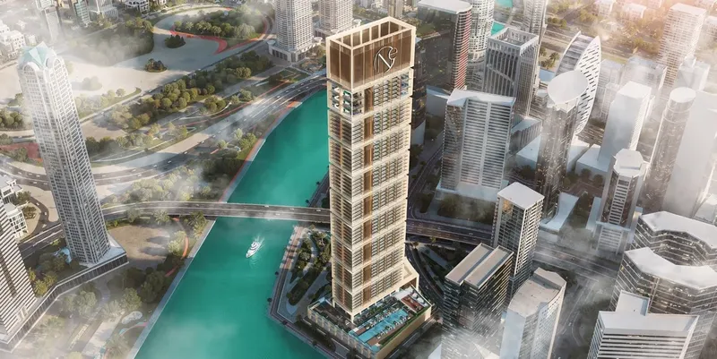
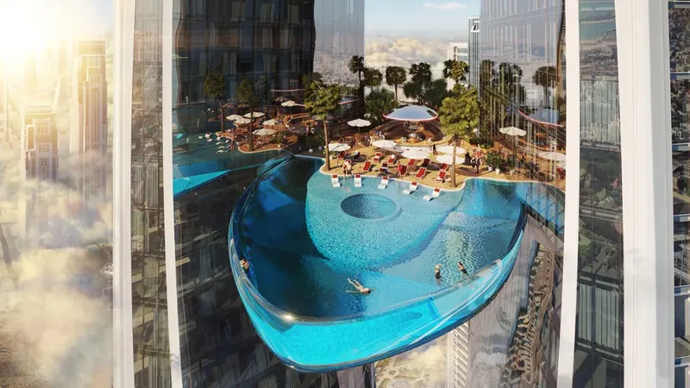
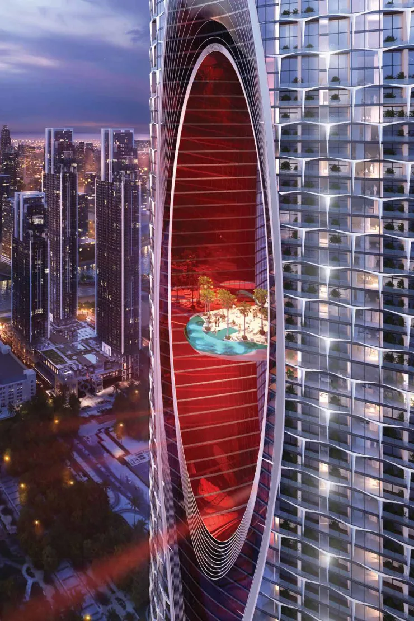
Elire Managed by LUX presents furnished apartments and duplex residences in Business Bay, Dubai, combining refined interiors with a service-led urban lifestyle. A rooftop infinity pool, spa, hammam, fitness and Pilates spaces, padel, family facilities, dining areas and landscaped lounges create a broad amenity environment close to Dubai’s central business and canal districts.
Elire Managed by LUX
Payment Plan – 1 option
2 Years Post Handover Payment PlanSee detailsHide details
| Stage | Name | Percent | Notes |
|---|---|---|---|
| On Booking | On booking | 10% | |
| During Construction | During construction | 50% | |
| On Handover | Upon Handover | 10% | |
| Post Handover | Within 24 months PH | 30% |
Elire Managed by LUX
Amenities & Facilities
Gym Yoga & Reformer Pilates Studio
 Padel Court
 Semi-Basketball Court
 Rooftop Infinity Pool
 Pool Bar
 Indoor & Outdoor Kids' Area
 Kids' Pool
 Turkish Hammam
 Spa
Spa Beauty Salon & Treatment Rooms
 Teenage Zone
 Indoor & Outdoor Dining Areas
 Meeting Rooms
 Sauna
Sauna Landscaped Seating Areas & BBQ Lounge
Elire Managed by LUX
Floor Plans & Prices
Elire Managed by LUX
Project Overview
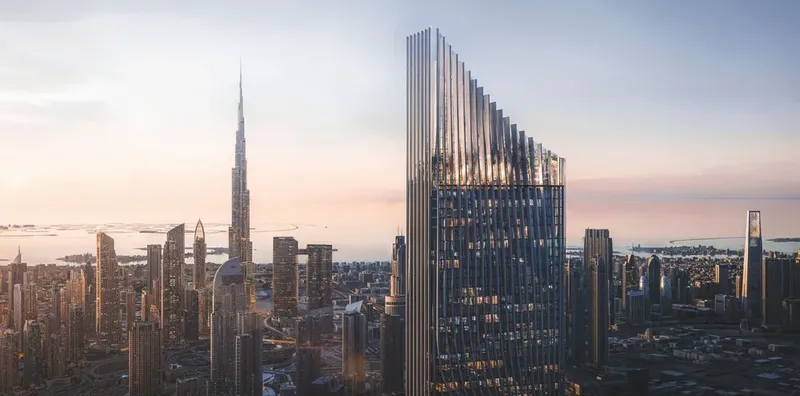
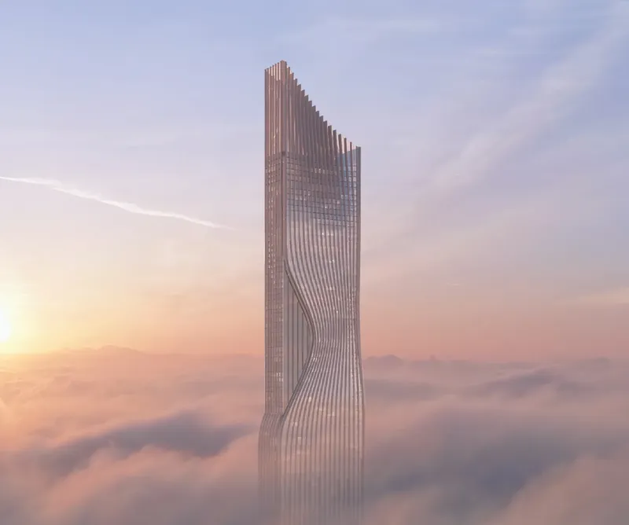
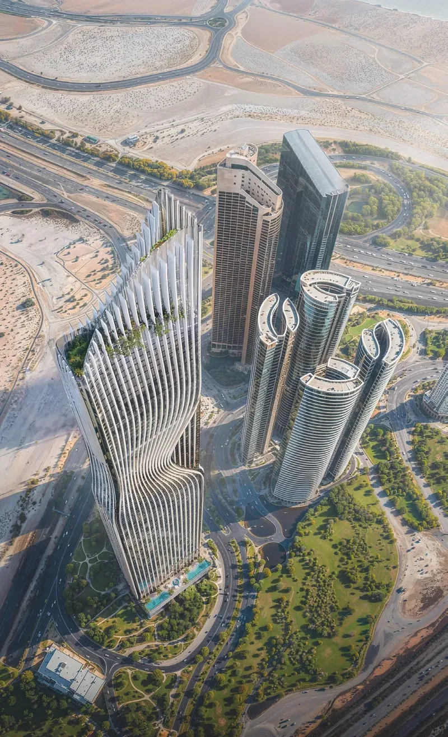
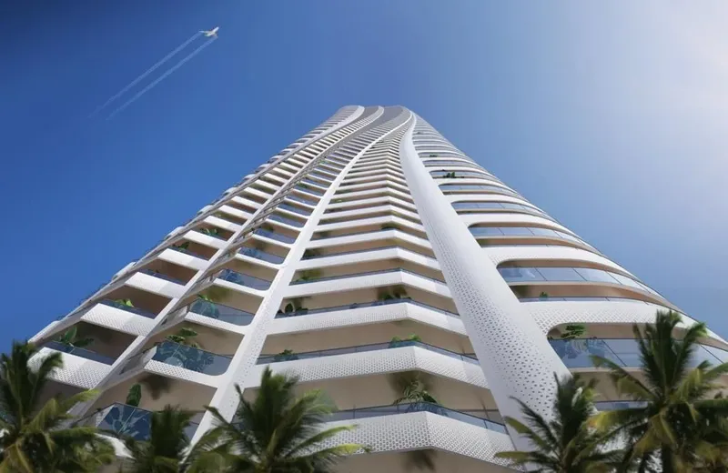
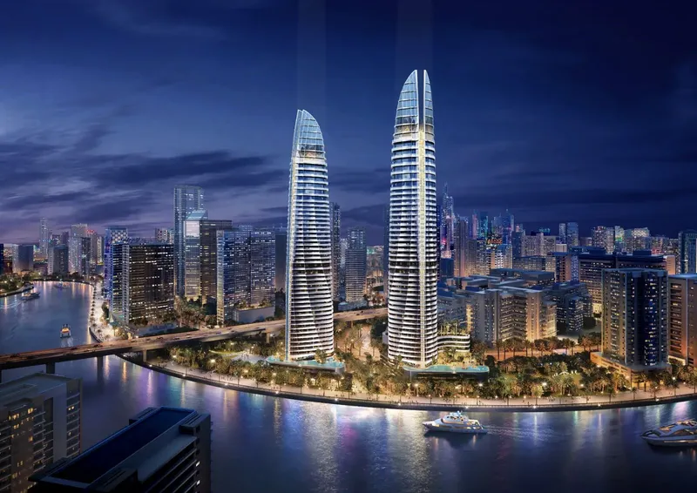
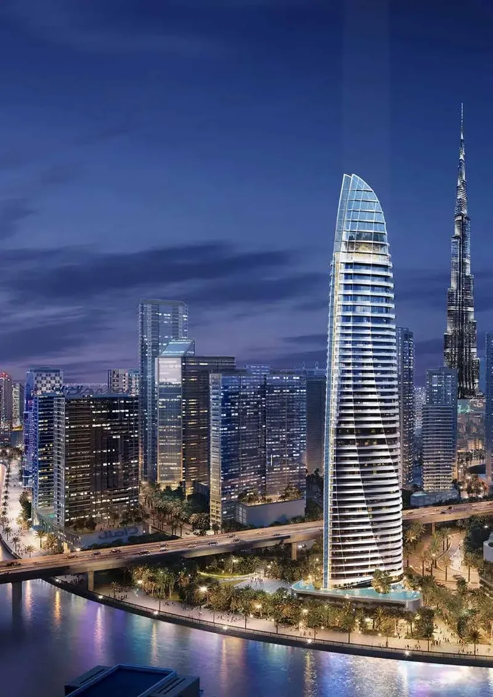
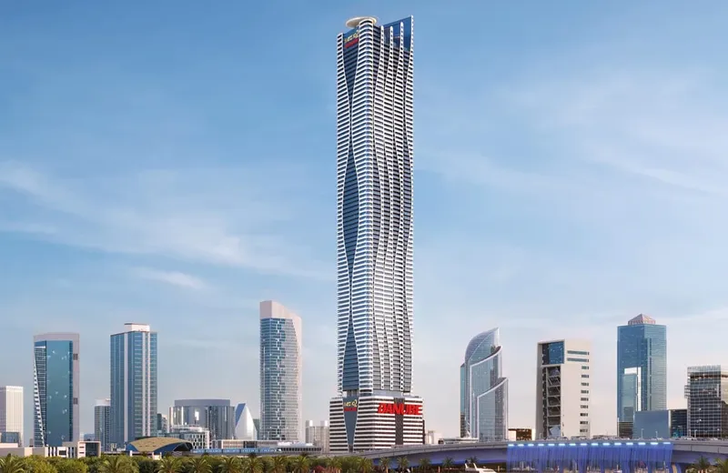
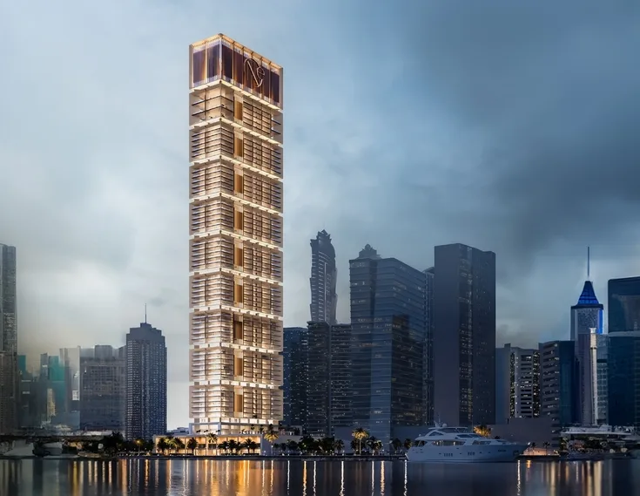
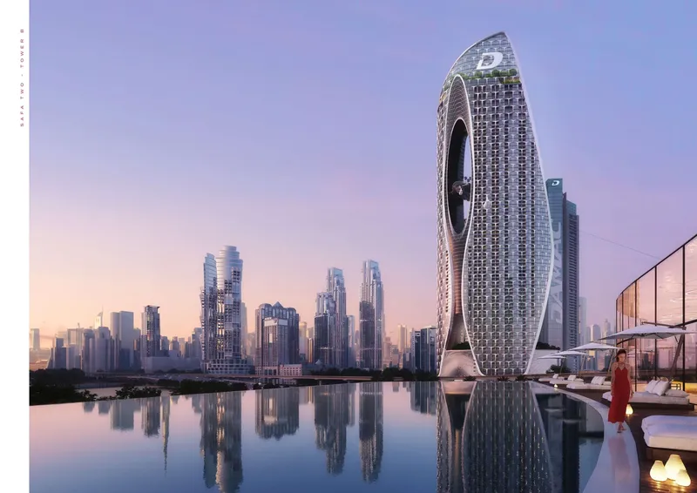
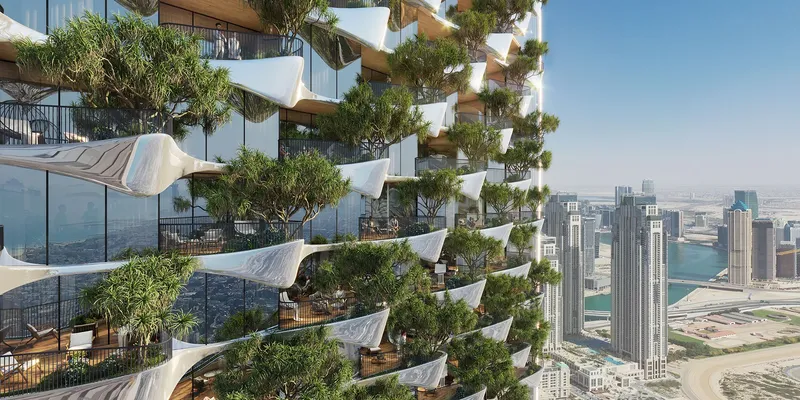
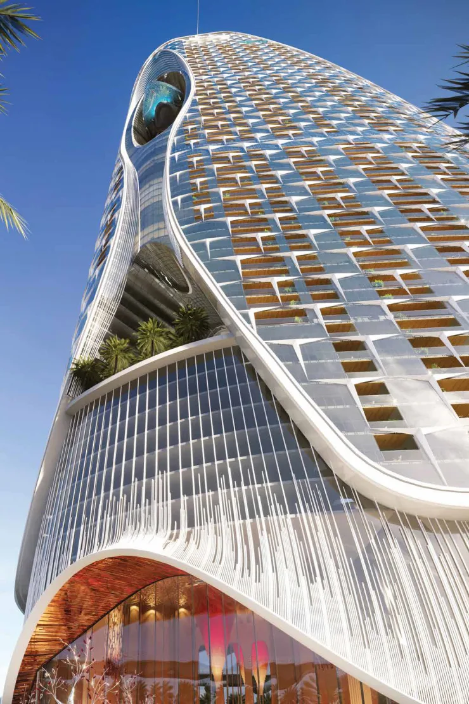
Elire Managed by LUX is a refined residential development in Business Bay, Dubai, conceived as a quieter urban retreat within one of the city’s most active districts. Its architecture brings together landscaped areas, expressive interiors and curated shared spaces, creating a residential environment that feels composed despite its central setting. The project includes apartments and duplex residences with a focus on privacy, comfort and managed living.
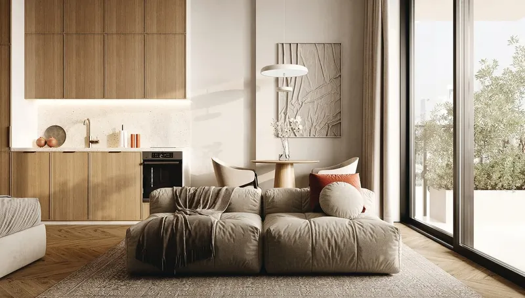
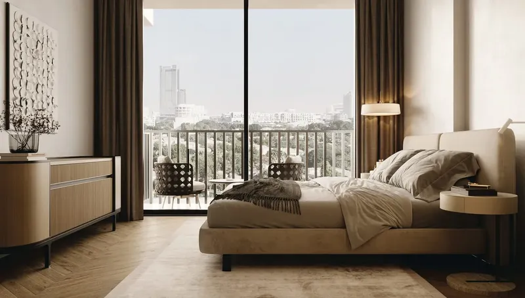
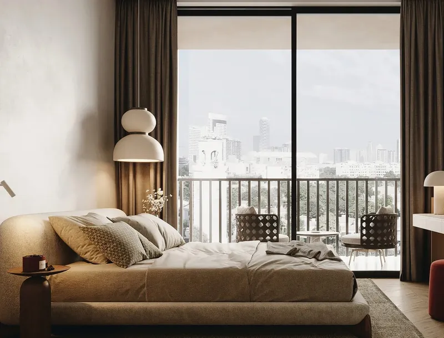
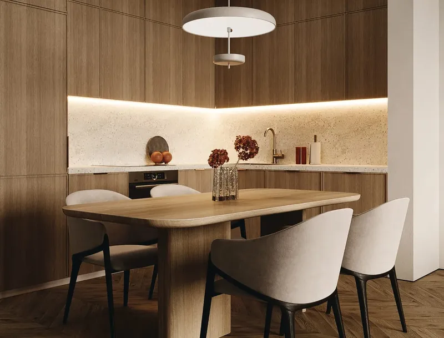
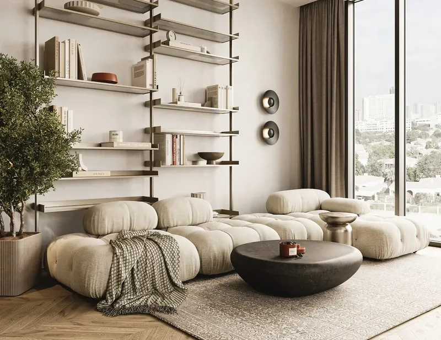
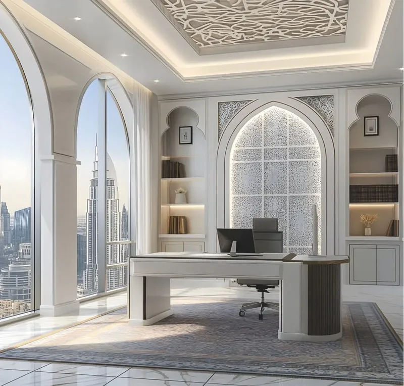
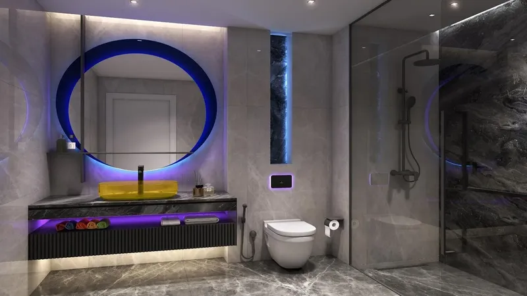
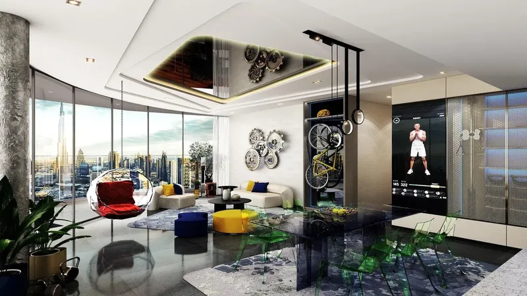
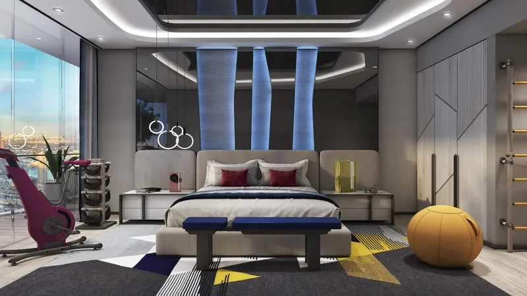
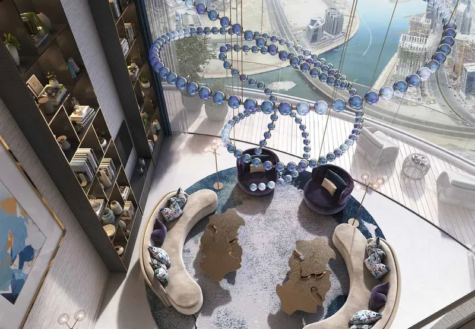
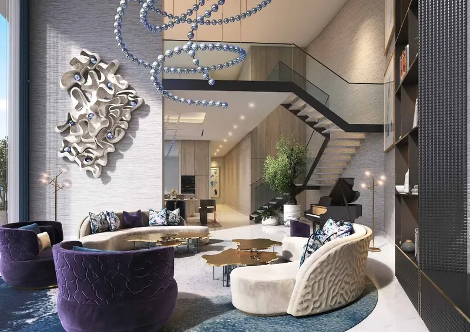
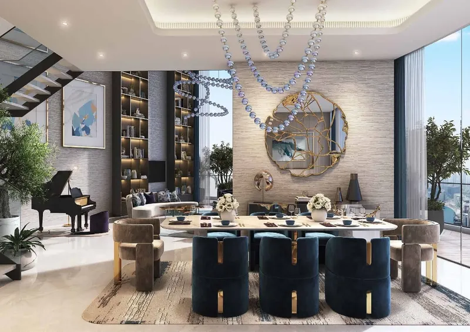
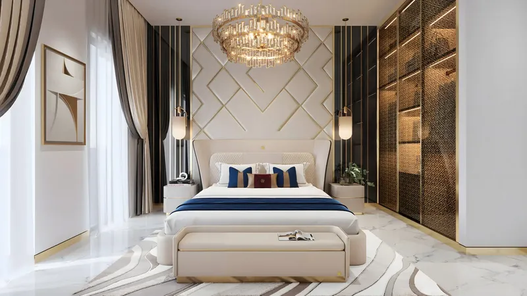
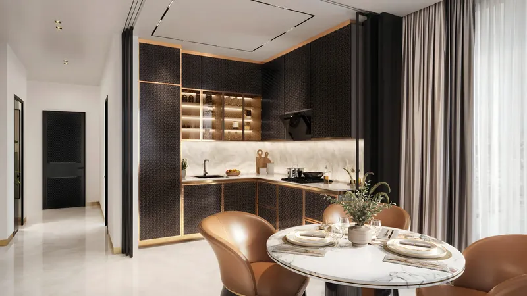
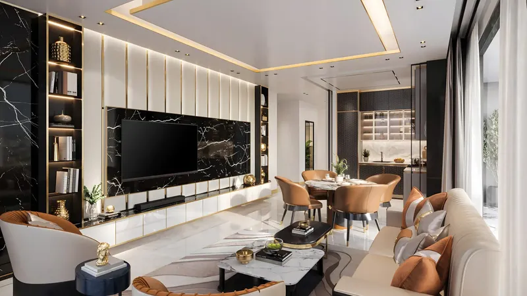
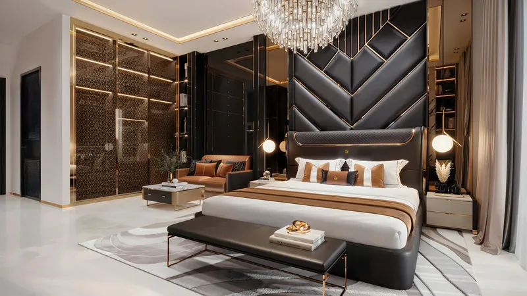
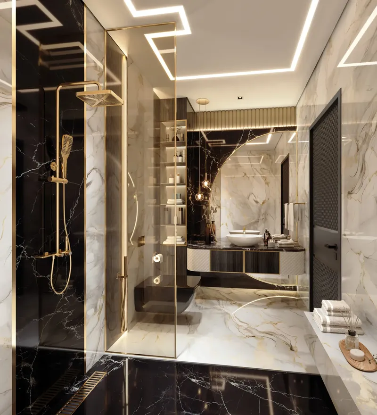
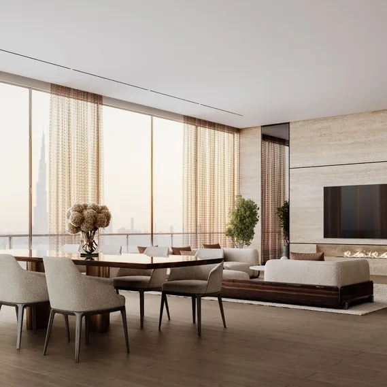
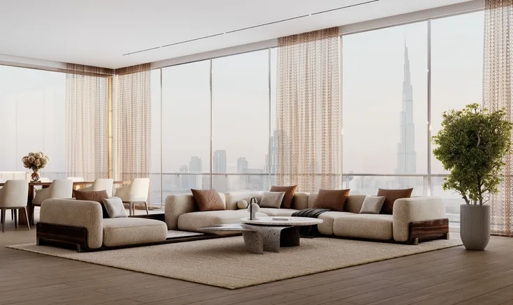
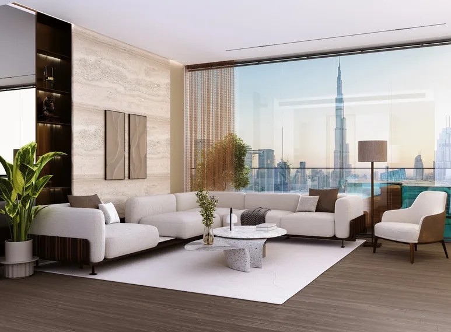
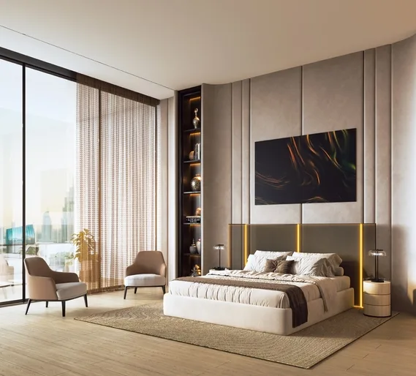
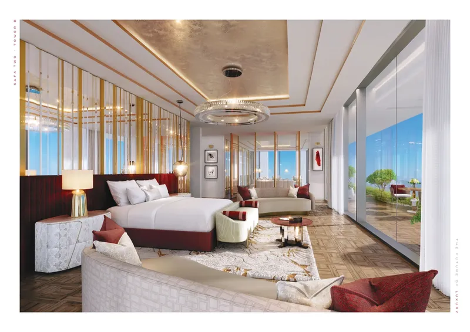
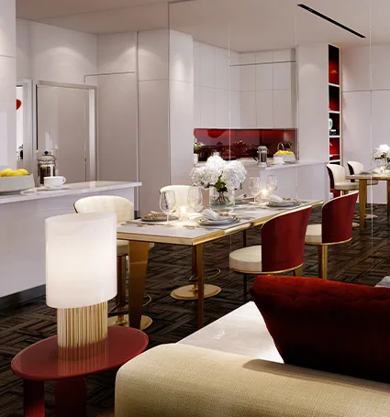
The residences are fully furnished with custom-designed pieces that support a consistent interior identity. Materials, proportions and decorative details are selected to create rooms that feel calm and carefully resolved, while high ceilings and broad glazing strengthen the sense of space. Soundproof concrete block walls, double-glazed windows and acoustic isolator pads within the flooring system are designed to improve privacy and reduce unwanted noise between homes.
Smart-home technology is integrated through the Syncorw system, allowing residents to manage selected home functions with greater ease. Fully equipped kitchens support immediate day-to-day use, and the furnished specification provides a prepared living environment for buyers who prefer a more complete handover. Final furniture packages, appliances, residence configurations and smart-home functions should be confirmed for the chosen unit.
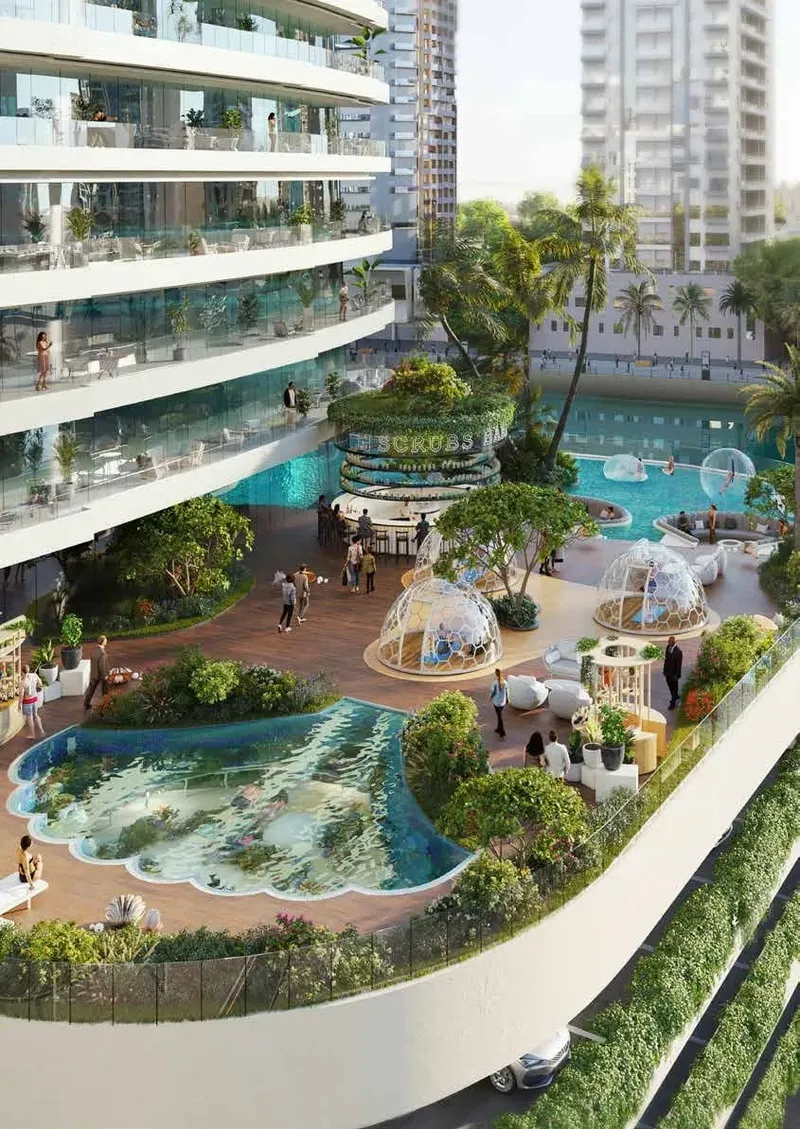
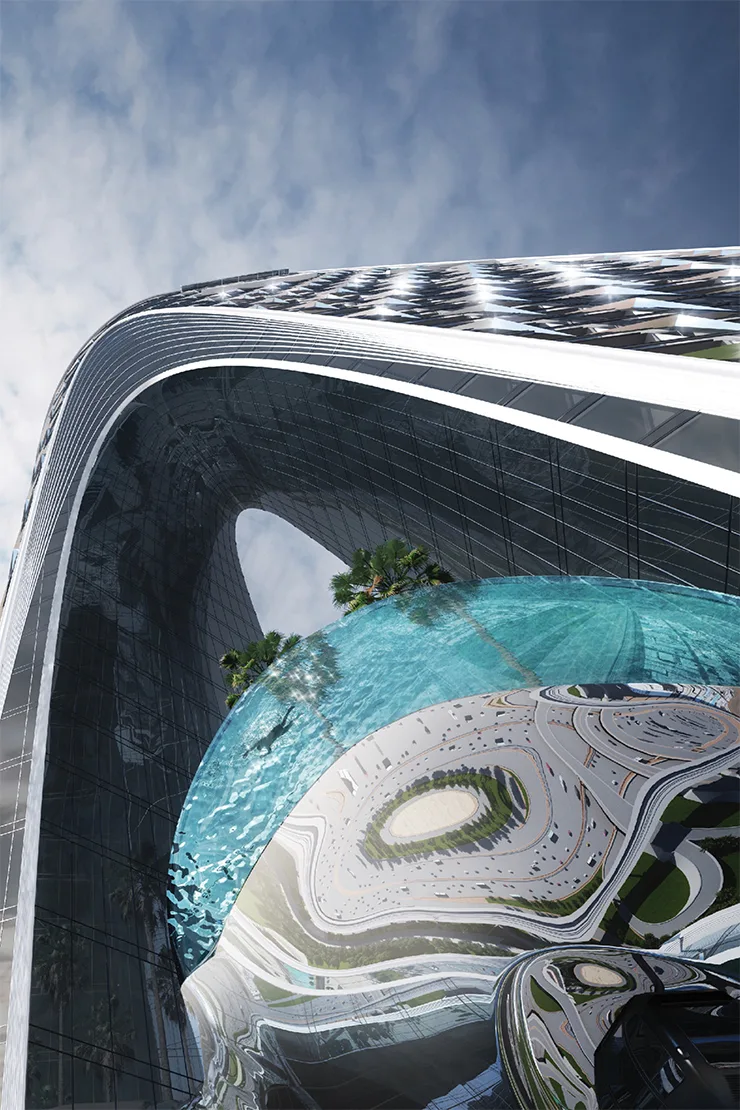
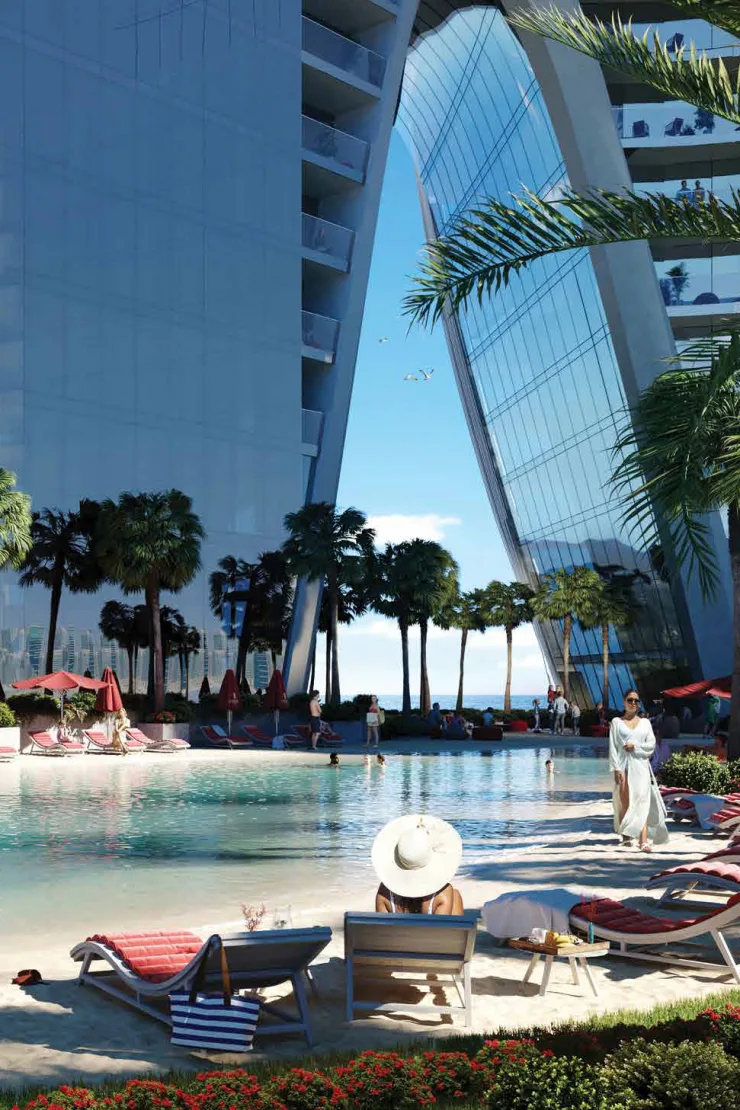
The amenity programme covers wellness, sport, family life, work and social occasions. Residents have access to a rooftop infinity pool and pool bar, gym, yoga and reformer Pilates studio, padel court and semi-basketball court. A Turkish hammam, spa, sauna, beauty salon and treatment rooms create a substantial wellness offering. Indoor and outdoor children’s areas, a children’s pool and a teenage zone provide facilities for different age groups.
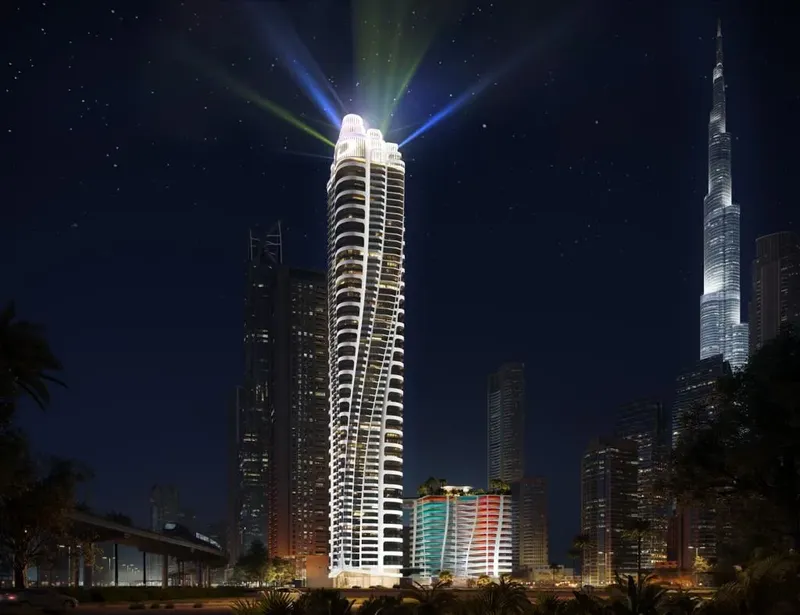
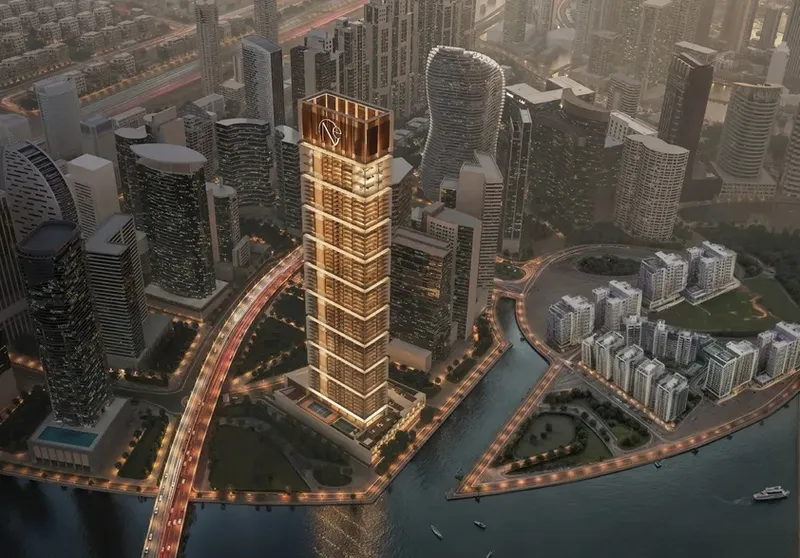
Meeting rooms, indoor and outdoor dining areas, landscaped seating and a BBQ lounge add places for work, hosting and community interaction. The managed concept also introduces a hospitality-oriented layer to daily life, with service arrangements to be confirmed as part of the residence offering. Business Bay places Elire near the Dubai Canal, offices, hotels, dining destinations and the wider Downtown area, giving buyers a central setting shaped by canal-side spaces, business addresses and nearby Downtown destinations.
The building’s residential concept is reinforced by landscaped arrival areas and a sequence of shared interiors designed to feel more like private hospitality spaces than conventional tower amenities. Material continuity between the residences and common areas creates a consistent experience from entrance to home, while acoustic measures help maintain a quieter atmosphere in a busy central district.
The mix of one- to four-bedroom apartments and duplex residences gives buyers several ways to approach the project, from efficient urban homes to larger formats with more extensive living space. Rather than relying only on scale, the planning focuses on proportion, furniture placement and privacy between rooms. Buyers should compare each floor plan alongside the furnished specification and managed-service framework.
Business Bay’s combination of offices and residences means the project sits within an active daytime and evening environment. Canal-side walking routes, restaurants, hotels and business addresses shape the surrounding lifestyle, while the project’s resident amenities provide spaces to retreat, exercise, work or host without leaving the building.
Elire Managed by LUX
Master Plan & Location
Elire Managed by LUX
Buildings
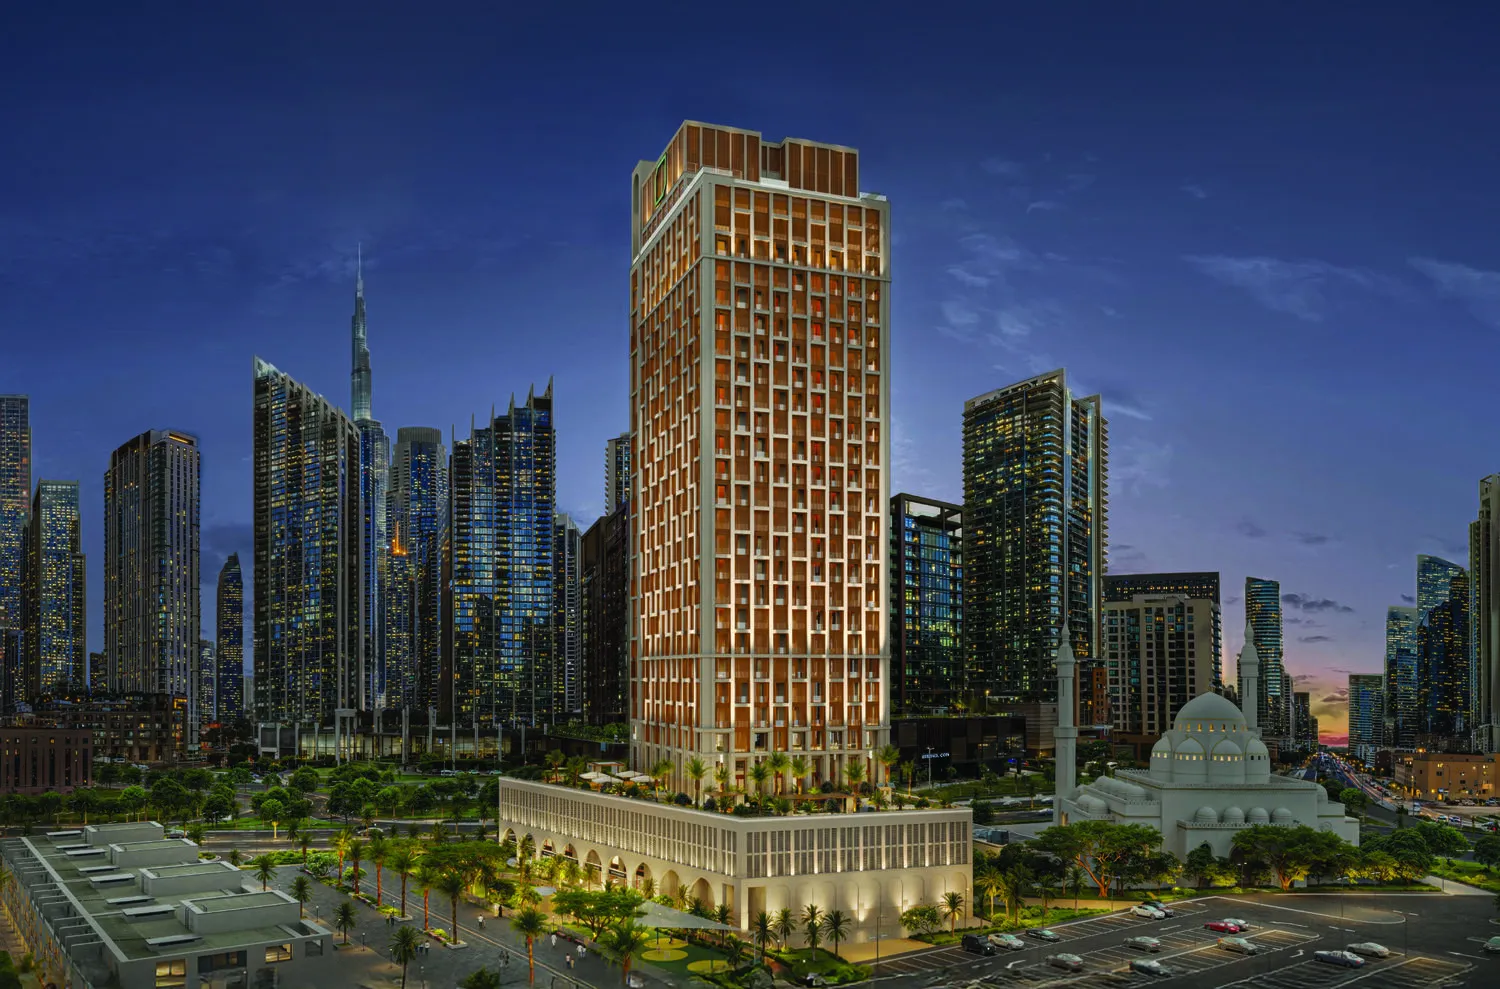
Tower
1, 2, 3 bedroom apartments & 3, 4 bedroom duplexes
Elire Managed by LUX
Brochure


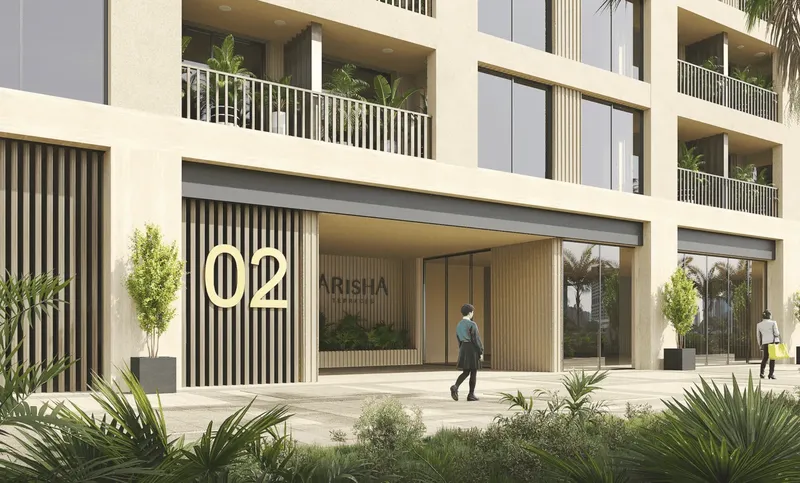
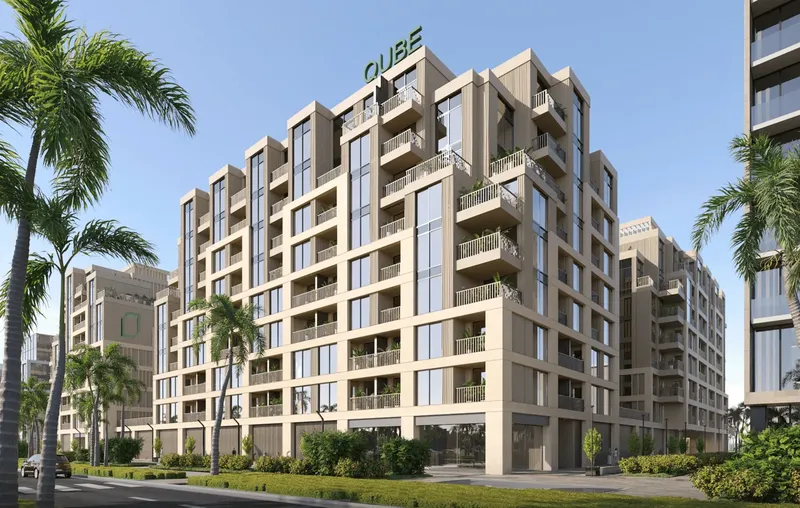
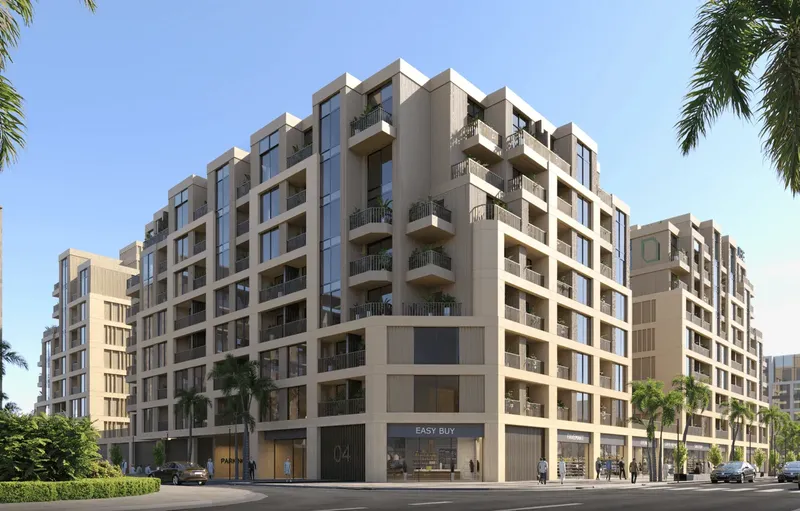





Under ConstructionOn SaleQ4 2028Post-Handover





Under ConstructionOn SaleQ2 2028




Under ConstructionOn SaleQ2 2027


Under ConstructionOn SaleQ4 2029Post-Handover



Under ConstructionOn SaleQ2 2027




Elire Managed by LUX
Visa & Residency Options
Elire Managed by LUX
Buyer FAQs
Elire Managed by LUX
About Qube Development
QUBE Development, a subsidiary of DHG Investments, stands as a leading developer of high-quality residential properties and commercial spaces. Standing on 30-year legacy of experience and excellence, QUBE is dedicated to transforming living spaces in the UAE by integrating sustainable architecture, captivating design, and unparalleled amenities.
Property information, prices, payment plans, availability, fees, handover dates, visa options, and registration requirements may change without prior notice and should be confirmed before making any decision. This page is for general guidance only and does not replace official project documents, legal advice, financial advice, or government authority requirements. All property payments and official fees should be paid only through approved official channels. DubaiHome.ai does not receive buyer funds or charge buyers any additional service fee for guidance through the purchase process.