
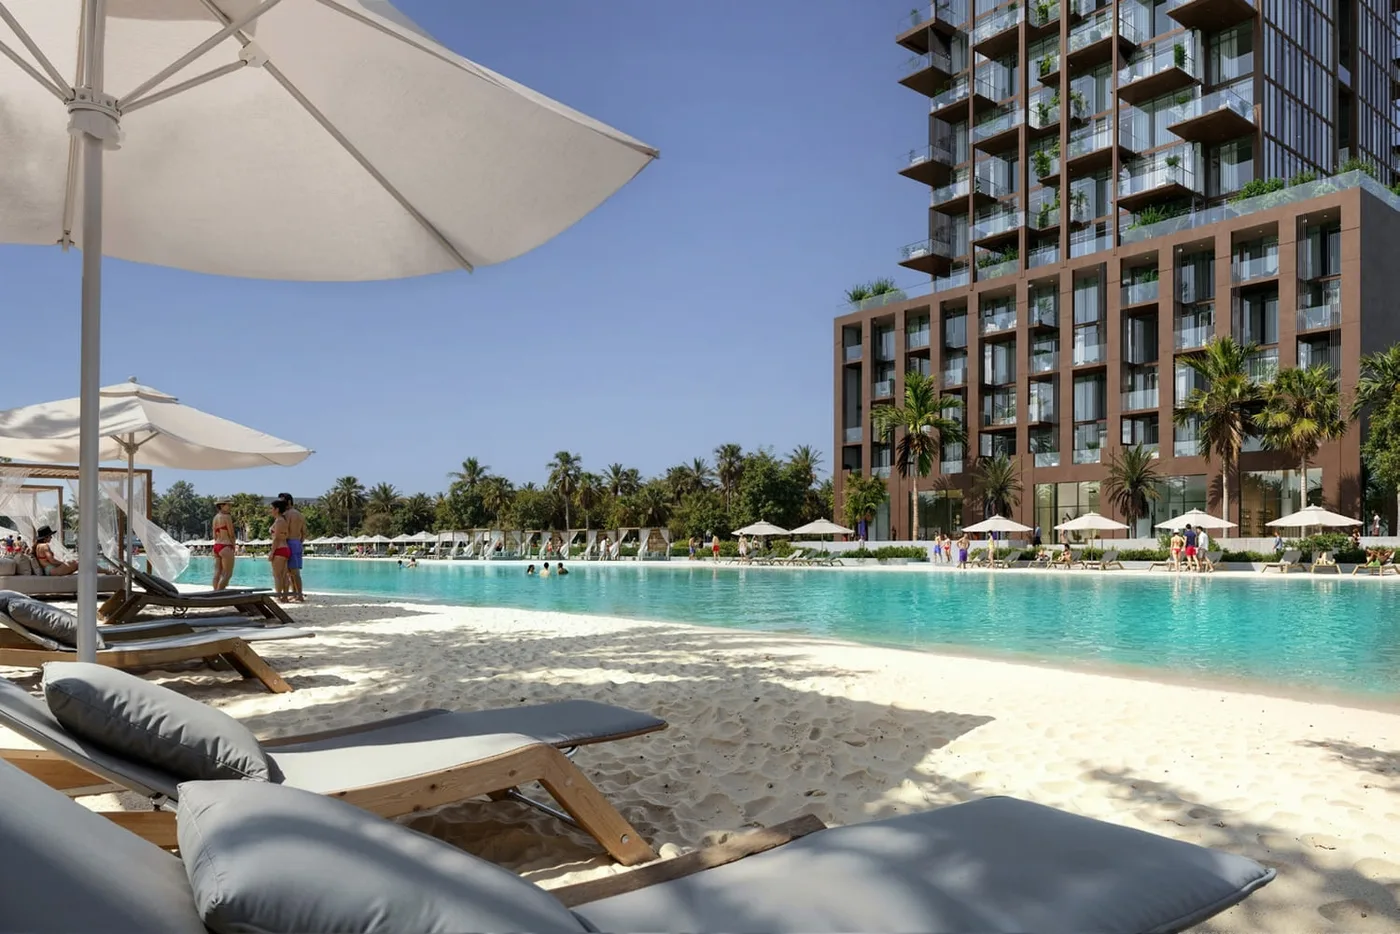
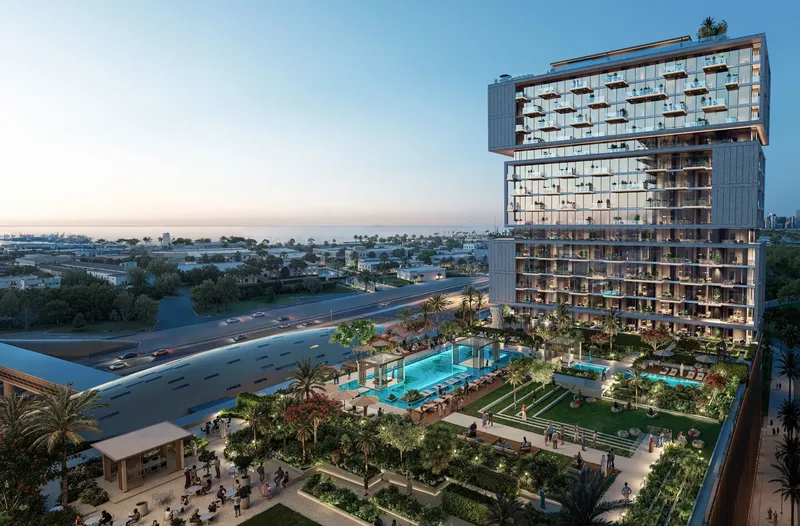
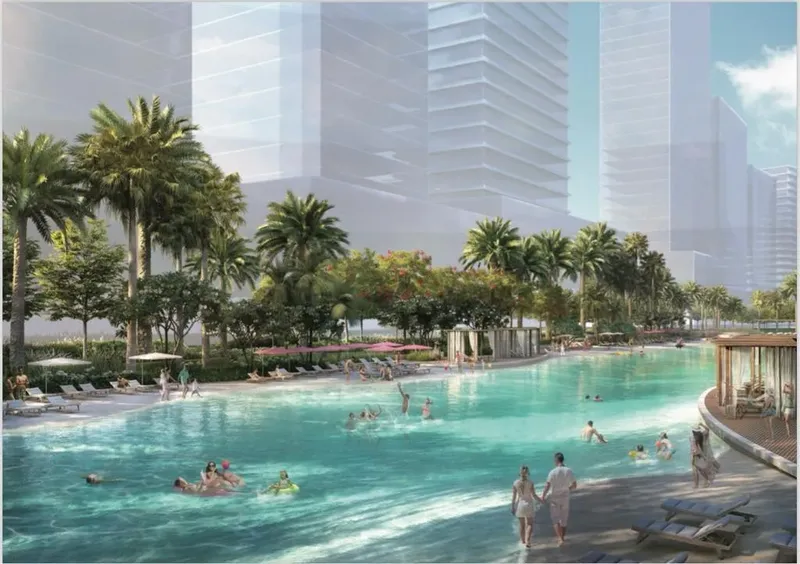
 Family Swimming Pool
1 / 24
Wynwood Horizonby Imtiaz Development
Wynwood Horizon project details
TypeApartment, Retail
Bedrooms1BR, 2BR, 3BR
SizeFrom 751 sqft
To 2,932 sqft
To 2,932 sqft
HandoverQ2 2028
Parking3BR: 2 spaces
2BR: 1 space
1BR: 1 space
2BR: 1 space
1BR: 1 space
Service Charge18 AED/sqft
FurnishingFurnished
ConstructionUnder Construction6.68%
Sale StatusOn Sale
TypeApartment, Retail
Bedrooms1BR, 2BR, 3BR
SizeFrom 751 sqft
To 2,932 sqft
To 2,932 sqft
HandoverQ2 2028
Parking3BR: 2 spaces
2BR: 1 space
1BR: 1 space
2BR: 1 space
1BR: 1 space
Service Charge18 AED/sqft
FurnishingFurnished
ConstructionUnder Construction6.68%
Sale StatusOn Sale
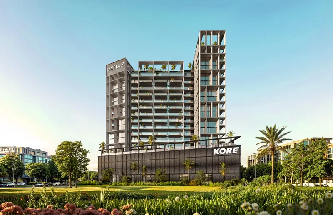
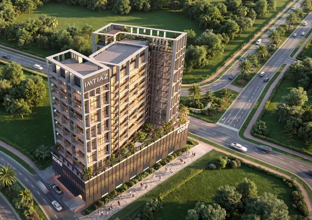
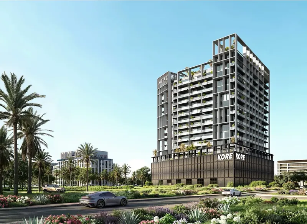
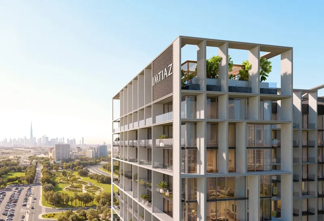
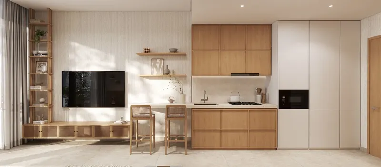
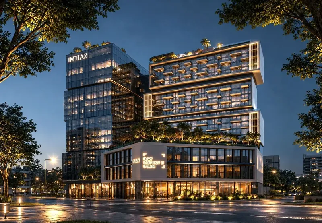
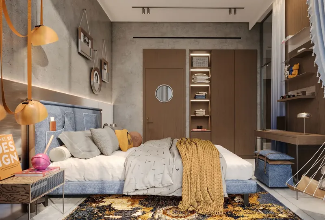
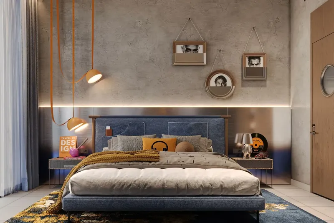
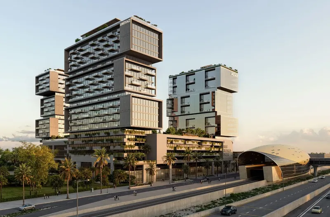
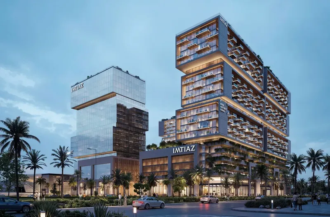
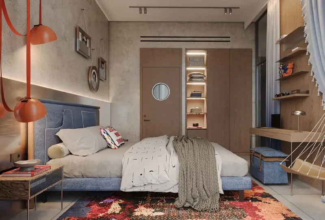
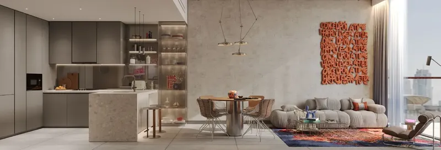
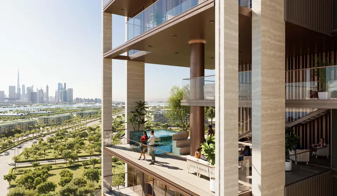
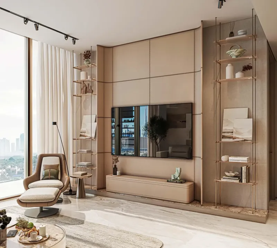
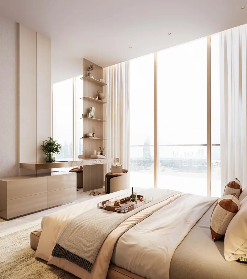
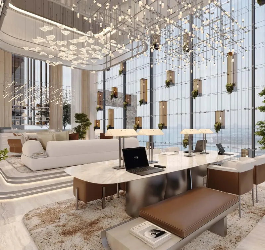
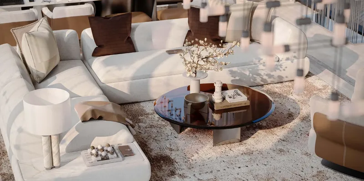
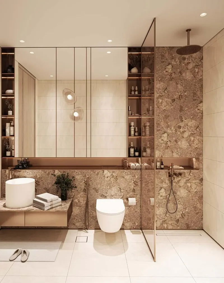
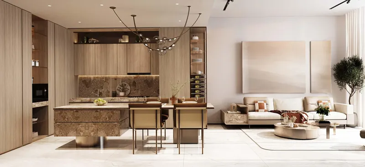
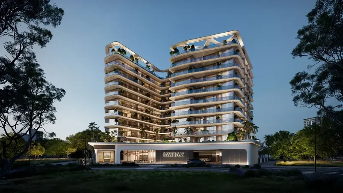
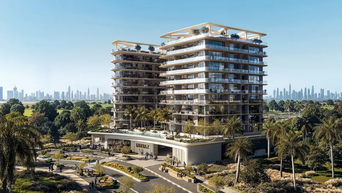
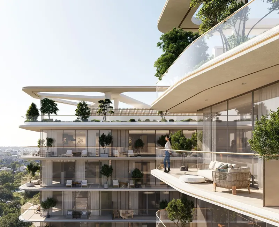
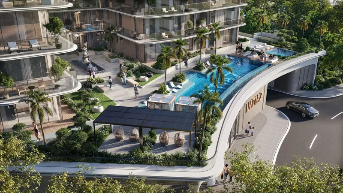
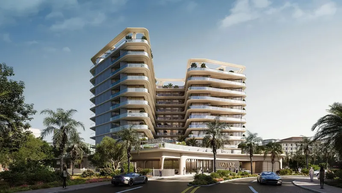
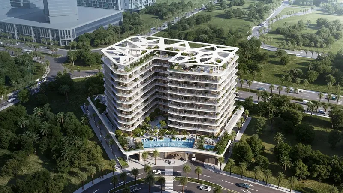
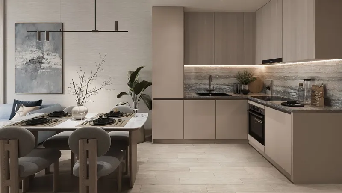
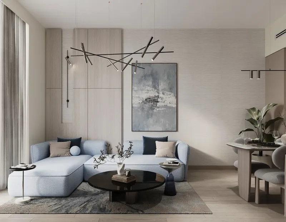
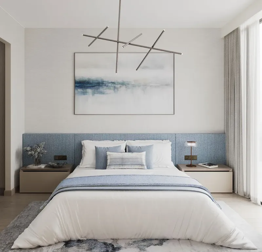
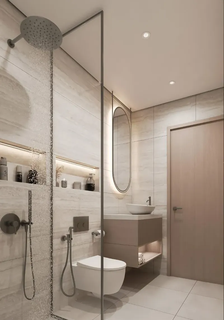
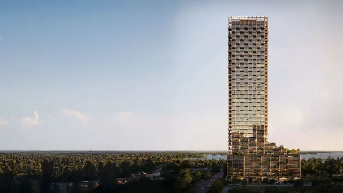
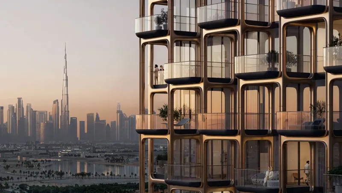
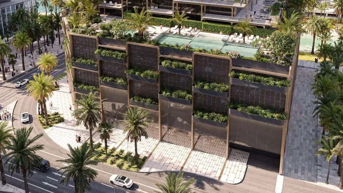
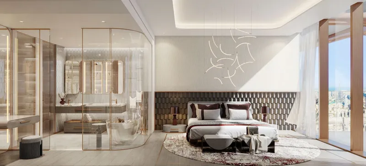
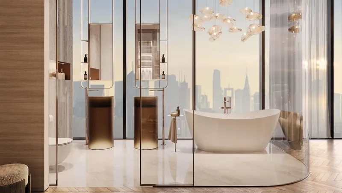
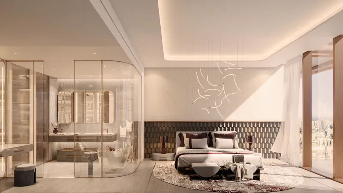
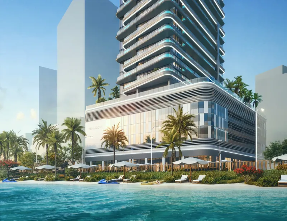
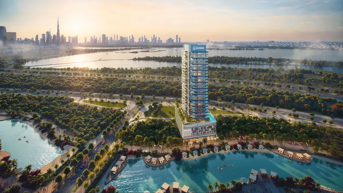
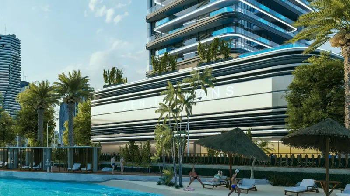
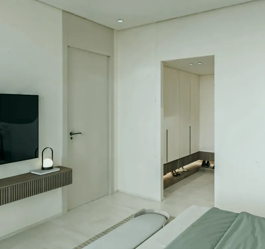
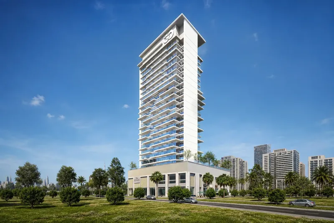
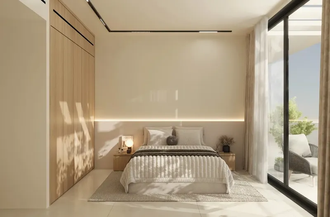
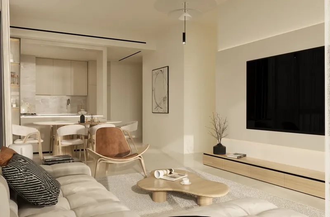
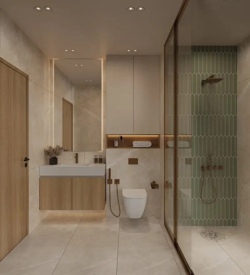
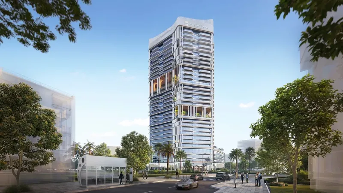
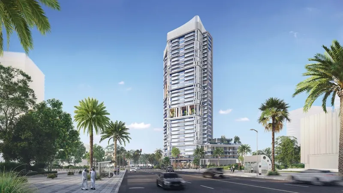
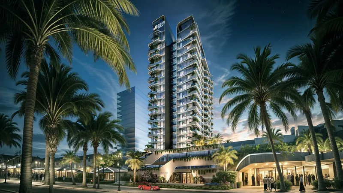
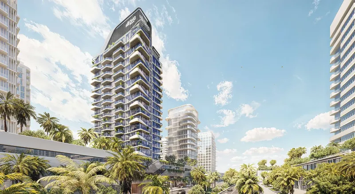
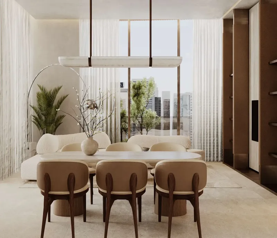
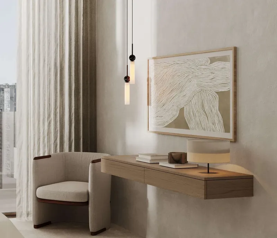
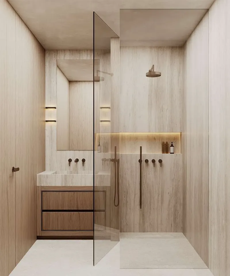
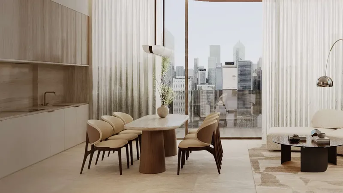
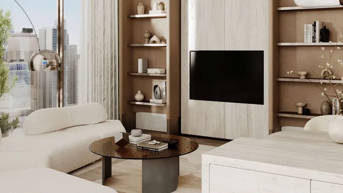
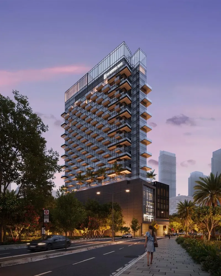
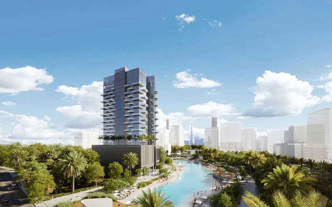
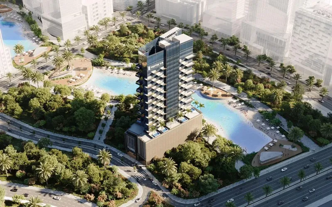
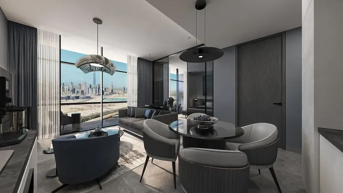
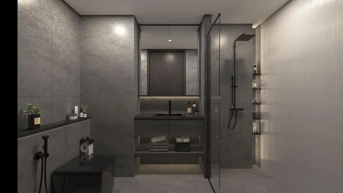
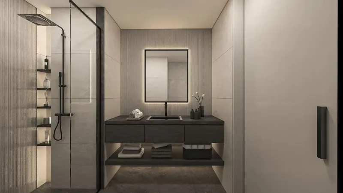
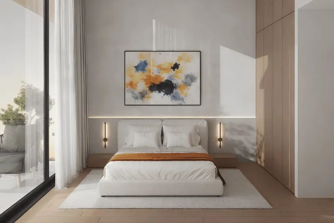
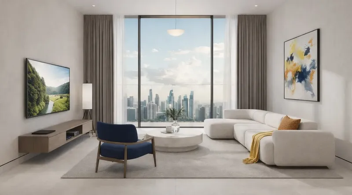
Wynwood Horizon is a furnished apartment development in Bukadra, within Dubai’s wider Meydan setting. One- to three-bedroom residences feature bright contemporary interiors, fitted kitchens and smart-home elements, supported by a family pool, gym, clubhouse, children’s facilities and outdoor social spaces for buyers exploring Dubai off-plan apartments.
Wynwood Horizon
Payment Plans – 2 options
Payment Plan (4% discount)See detailsHide details
| Stage | Name | Percent | Notes |
|---|---|---|---|
| On Booking | On booking | 40% | |
| On Handover | Upon Handover | 60% |
Payment Plan (5% discount)See detailsHide details
| Stage | Name | Percent | Notes |
|---|---|---|---|
| On Booking | On booking | 20% | |
| During Construction | During Construction | 15% | |
| On Handover | Upon Handover | 65% |
Wynwood Horizon
Amenities & Facilities
Family Swimming Pool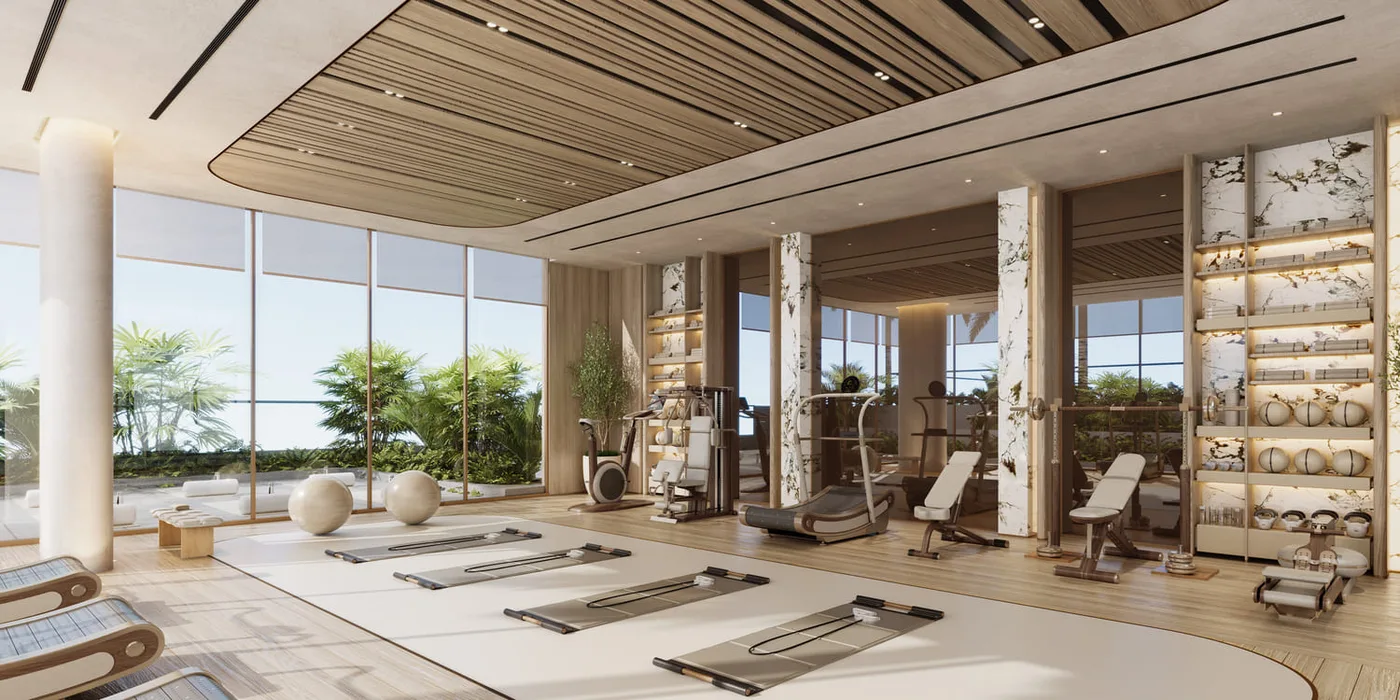 Gymnasium
 Kids Play Area
 Bbq Dining
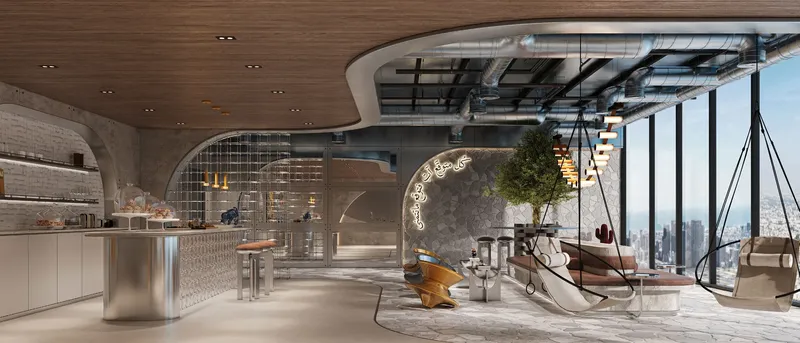
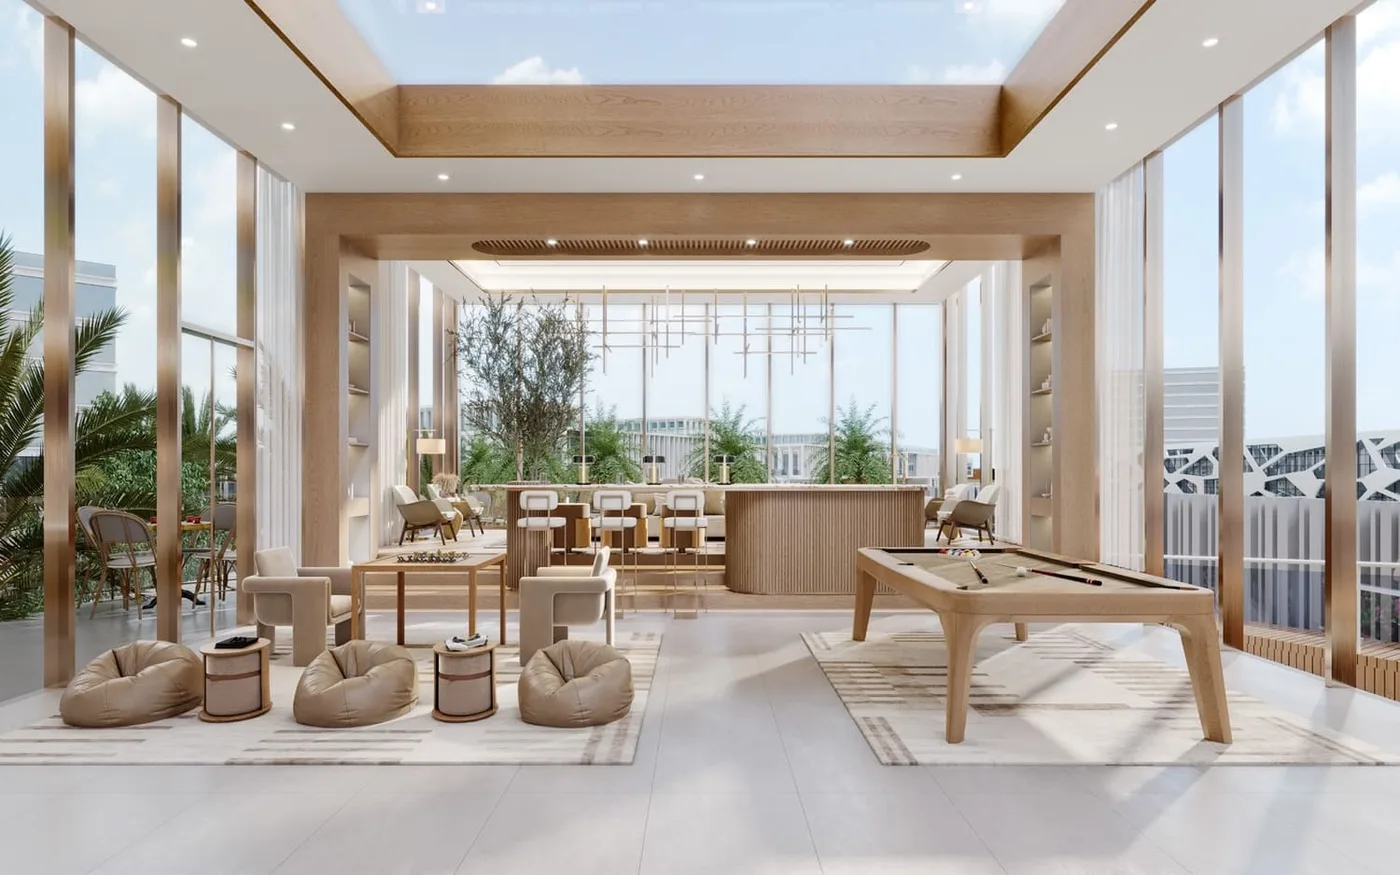 Clubhouse
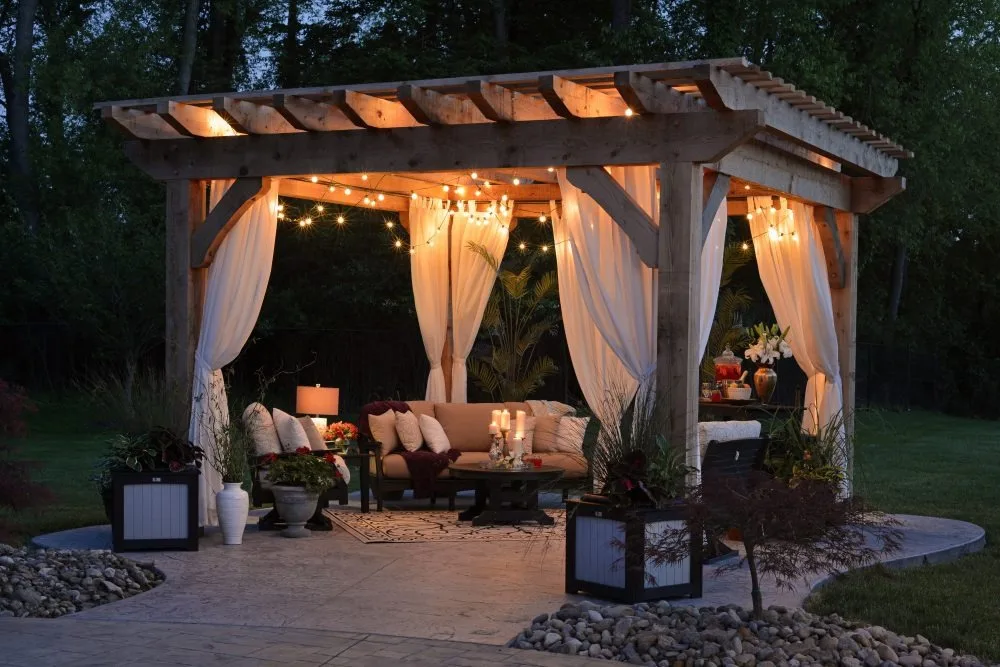 Outdoor Seating
Wynwood Horizon
Floor Plans & Prices
Wynwood Horizon
Project Overview
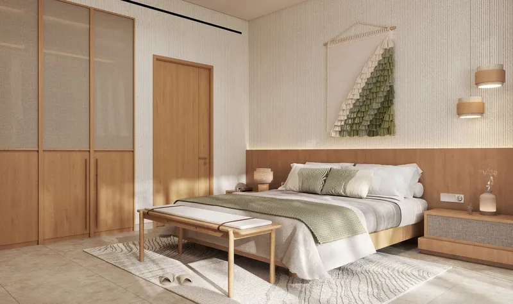
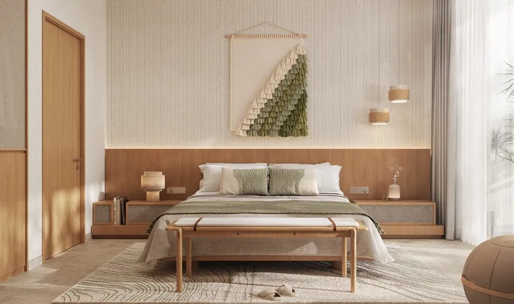
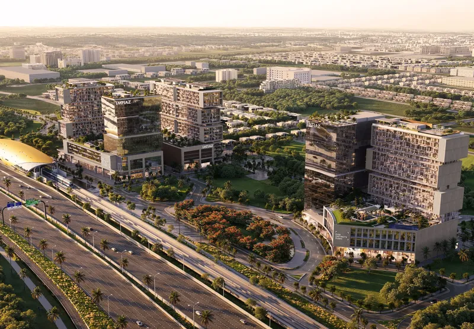
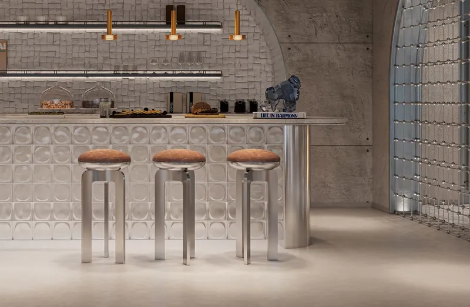
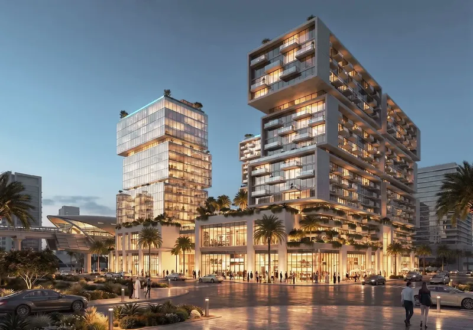
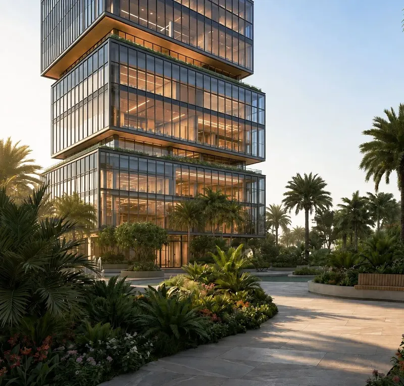
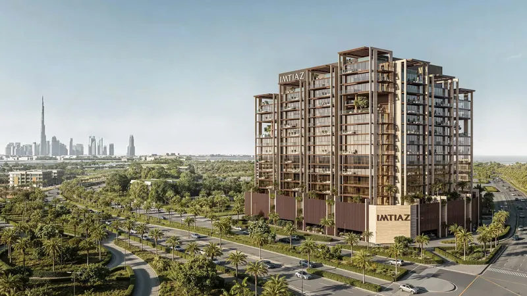
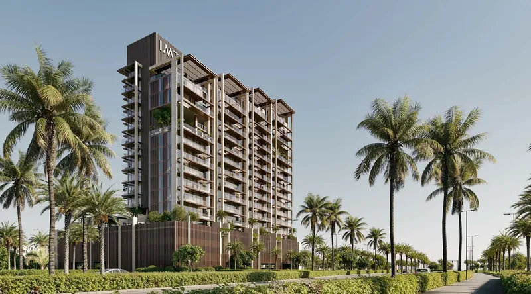
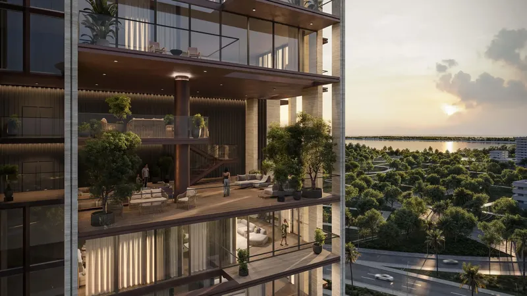
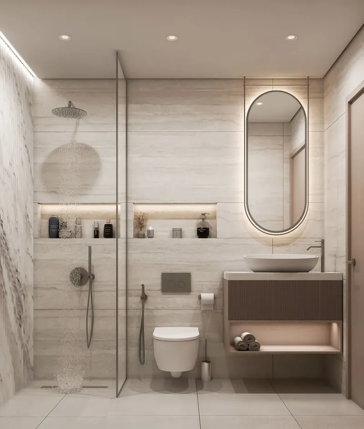
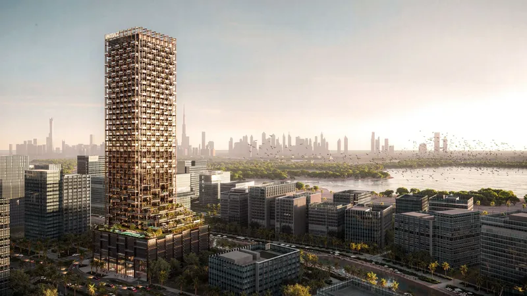
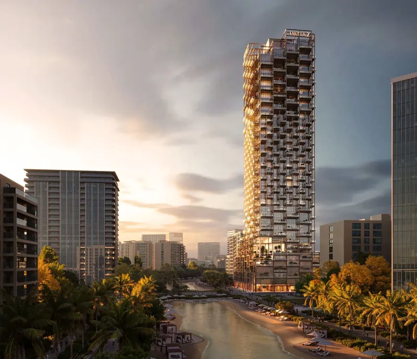
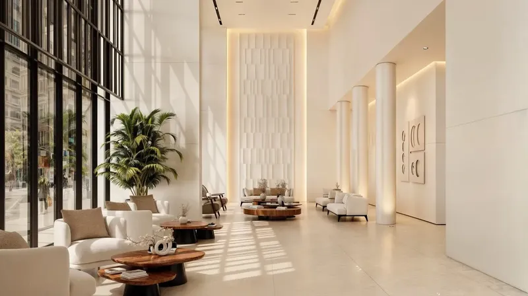
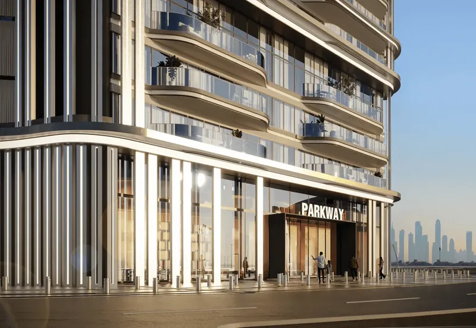
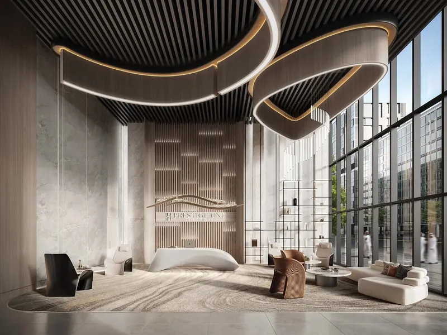
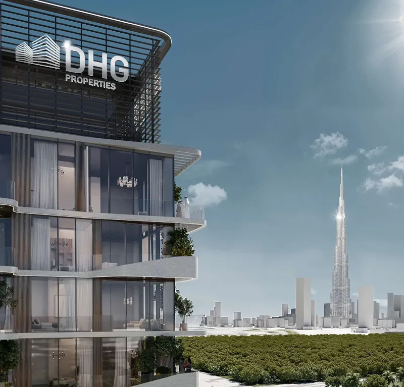
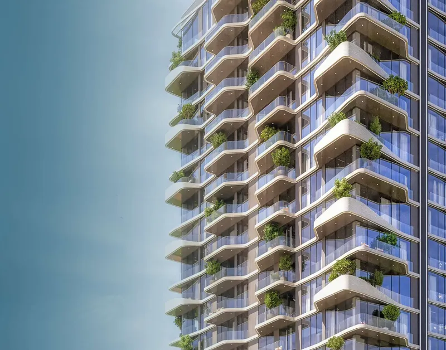
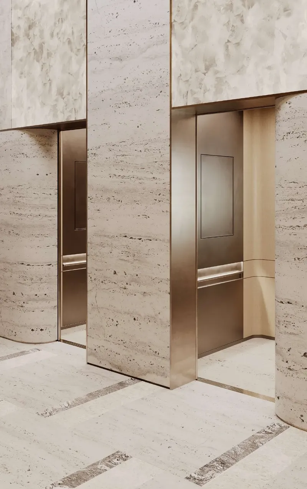
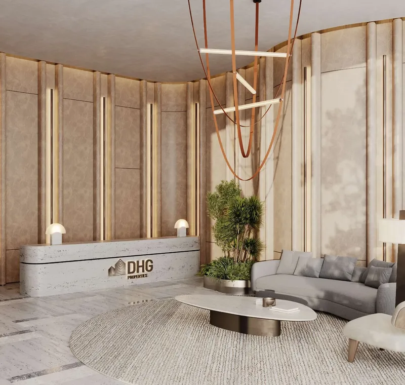
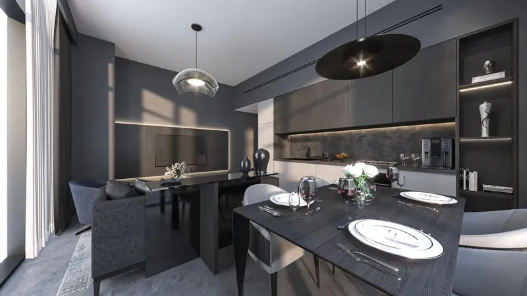
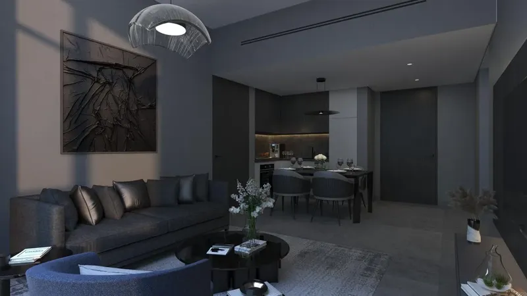
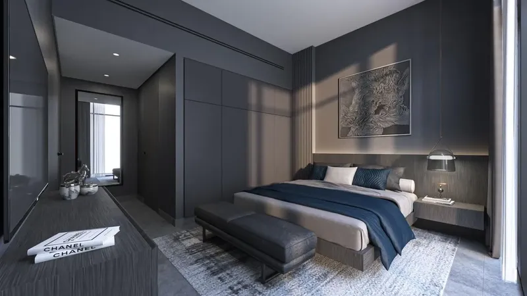
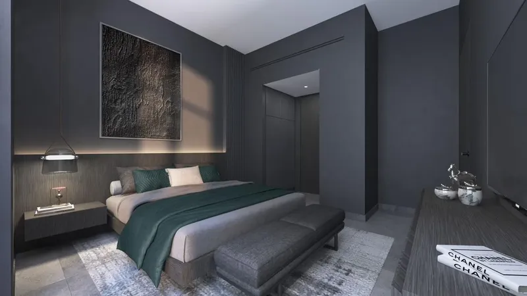
Wynwood Horizon presents a contemporary residential address in Bukadra, within the wider Meydan setting of Dubai. The project focuses on generous daylight, balanced proportions and a modern architectural language intended to feel practical as well as refined. Its apartment collection includes one-, two- and three-bedroom layouts, giving buyers a choice of residence sizes while maintaining a consistent design approach across the development. Large windows and open living areas strengthen the sense of space within the homes. Interior planning aims to create clear relationships between shared living zones and private rooms, while modern detailing keeps the overall atmosphere clean and composed. The residences are delivered fully furnished, with fitted kitchens and integrated smart-home features that add convenience to everyday routines. Materials and furniture selections follow the project’s contemporary aesthetic, creating a coordinated handover specification. Shared facilities support family life, fitness and social connection. Residents can use a family swimming pool and gymnasium, while a clubhouse provides an indoor setting for meeting or relaxing. A children’s play area adds space for younger residents, and barbecue dining, outdoor seating and landscaped communal areas allow residents to spend more time outside. The amenity collection is planned to serve both active and slower-paced moments throughout the day. The floor-plan offering gives buyers the opportunity to compare one-, two- and three-bedroom apartments across a broad range of configurations. Individual layouts can be considered for room proportions, storage, circulation and the degree of separation between sleeping and living areas. Final unit orientation, dimensions, furnishing details and views should be reviewed for the specific residence selected. Bukadra provides a location close to the wider Meydan community and its developing residential environment. Nearby reference points include North London Collegiate School, Sobha Mall, Greens West Park, Downtown Dubai, Jumeirah Beach and Dubai International Airport. These destinations give buyers a clearer understanding of the project’s wider city context without defining the day-to-day experience solely by central urban activity. For those comparing apartments for sale in Dubai, Wynwood Horizon combines furnished homes, family-oriented amenities and a location connected to Meydan and established city districts. The project’s fully furnished specification may also simplify the transition from purchase to occupancy, although buyers should confirm the exact furniture and appliance package assigned to the selected apartment.
Wynwood Horizon
Master Plan & Location
Nearby Places
| Place | Distance | Minutes |
|---|---|---|
| North London Collegiate School | 10.8 km | — |
| Sobha Mall | 10.3 km | — |
| Jumeira Beach | 16.1 km | — |
| Dubai International Airport | 19.4 km | — |
| Downtown Dubai | 11.7 km | — |
| Greens West Park | 9.3 km | — |
Wynwood Horizon
Buildings
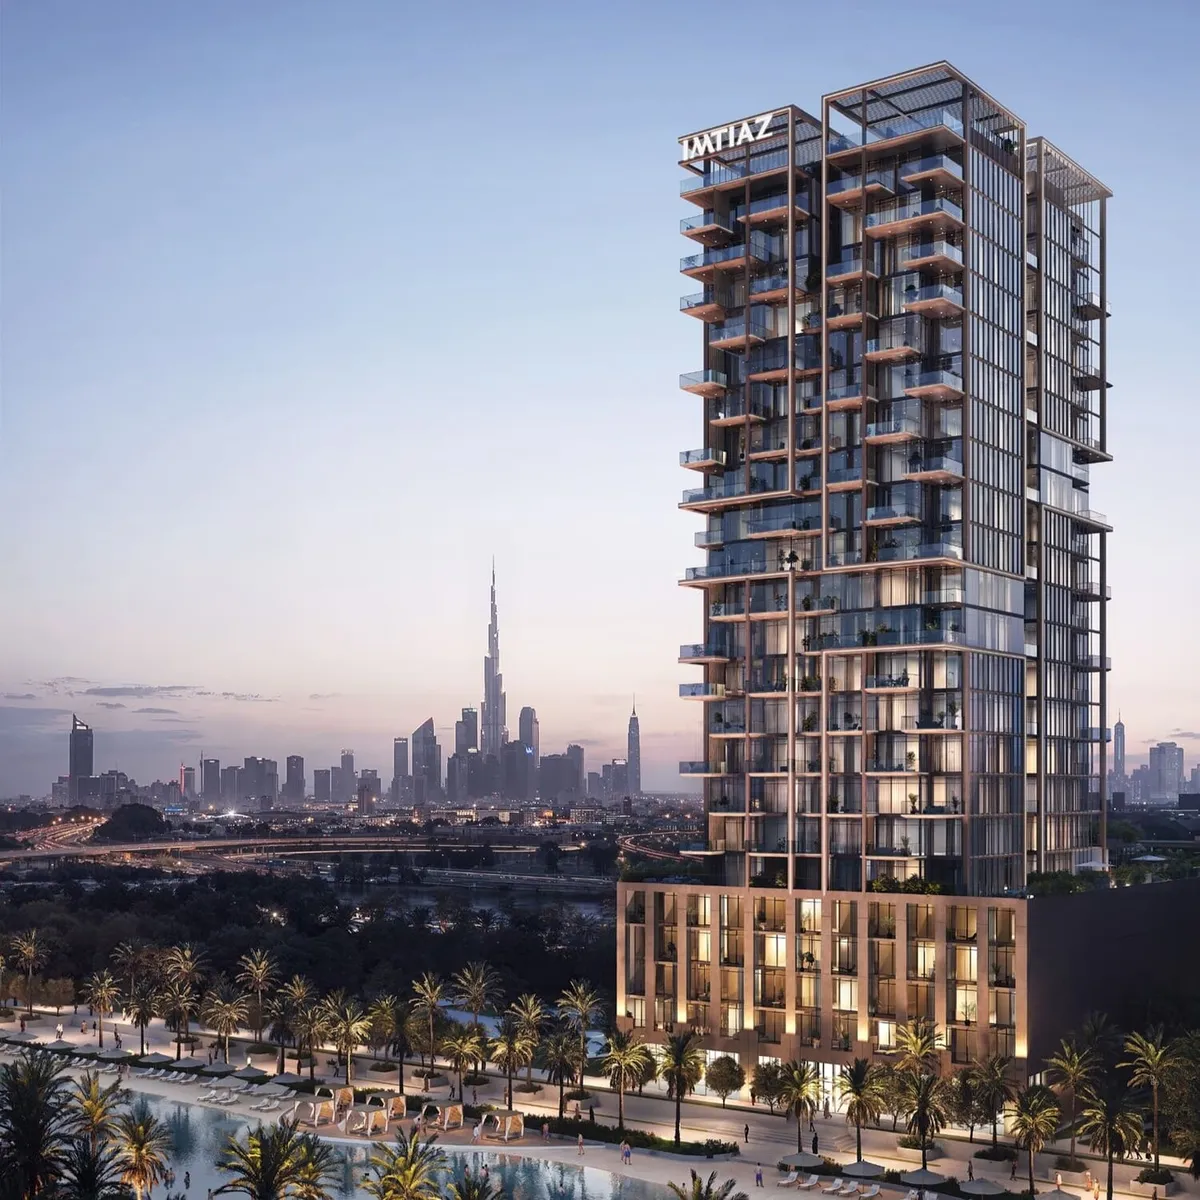
Tower
1, 2, 3 bedroom apartments & 3 bedroom penthouses
Wynwood Horizon
Brochure





Under ConstructionPresaleQ4 2028





Under ConstructionOn SaleQ4 2029




Under ConstructionOn SaleQ4 2029


Under ConstructionOn SaleQ1 2028

Under ConstructionOn SaleQ1 2028










Under ConstructionOn SaleQ4 2028




Under ConstructionOn SaleQ1 2028




Under ConstructionOn SaleQ1 2028


Under ConstructionOn SaleQ1 2028


Under ConstructionOn SaleQ2 2027





Wynwood Horizon
Visa & Residency Options
Wynwood Horizon
Buyer FAQs
Wynwood Horizon
About Imtiaz Development
Imtiaz Developments, established in the UAE in 2014, has quickly positioned itself as a leader in redefining the real estate landscape. With nearly two decades of experience through its construction division, the company goes beyond traditional development to create spaces that inspire and foster community integration. Their approach is deeply rooted in delivering value through innovative designs, functionality, and sustainable practices. Each project represents a bold step toward transforming urban living into an immersive and enriching experience, setting new benchmarks in the industry.
Guided by a visionary philosophy, Imtiaz Developments aims to create architectural masterpieces that stand as timeless symbols of creativity and ingenuity. Their mission to reshape living spaces revolves around blending artistry with practical sustainability, elevating lifestyles and redefining premium living. Imtiaz’s unwavering commitment to pushing boundaries ensures that their projects not only meet contemporary demands but also inspire a future where architecture and imagination seamlessly converge.
Property information, prices, payment plans, availability, fees, handover dates, visa options, and registration requirements may change without prior notice and should be confirmed before making any decision. This page is for general guidance only and does not replace official project documents, legal advice, financial advice, or government authority requirements. All property payments and official fees should be paid only through approved official channels. DubaiHome.ai does not receive buyer funds or charge buyers any additional service fee for guidance through the purchase process.