
 Outdoor Kids Play Area
1 / 21
Avenue Residence 8by NABNI
Avenue Residence 8 project details
HandoverQ2 2028
Parking3BR: 2 spaces
2BR: 1 space
1BR: 1 space
2BR: 1 space
1BR: 1 space
Service Charge45 AED/sqft
FurnishingSemi-Furnished
ConstructionUnder Construction6.29%
Sale StatusSold Out
Escrow No.0405913832602
HandoverQ2 2028
Parking3BR: 2 spaces
2BR: 1 space
1BR: 1 space
2BR: 1 space
1BR: 1 space
Service Charge45 AED/sqft
FurnishingSemi-Furnished
ConstructionUnder Construction6.29%
Sale StatusSold Out
Escrow No.0405913832602
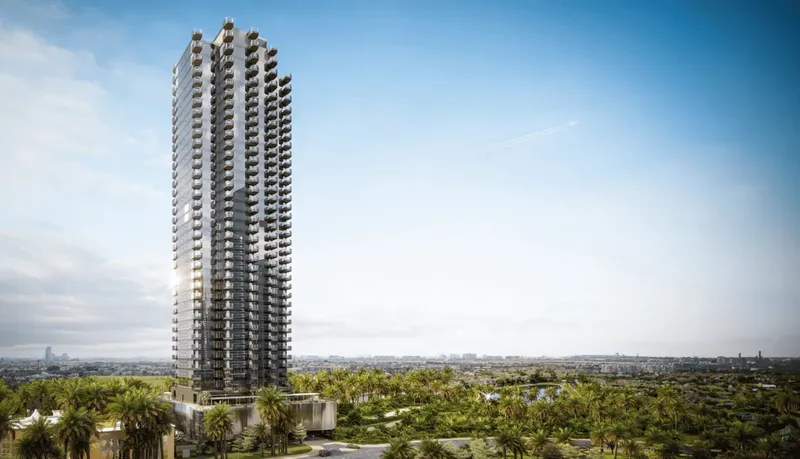
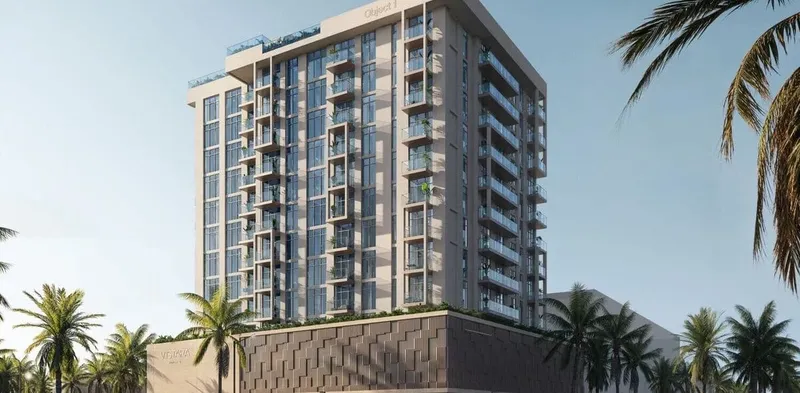
Avenue Residence 8 is a contemporary residential building in Al Furjan, Dubai, with spacious light-filled interiors, smart-home technology and fully equipped kitchens. A swimming pool, indoor gym, recreation spaces and an outdoor children’s play area support practical family and urban living.
Avenue Residence 8
Payment Plan – 1 option
Payment PlanSee detailsHide details
| Stage | Name | Percent | Notes |
|---|---|---|---|
| On Booking | On booking | 20% | |
| During Construction | During construction | 20% | |
| On Handover | Upon Handover | 60% |
Avenue Residence 8
Amenities & Facilities
Outdoor Kids Play Area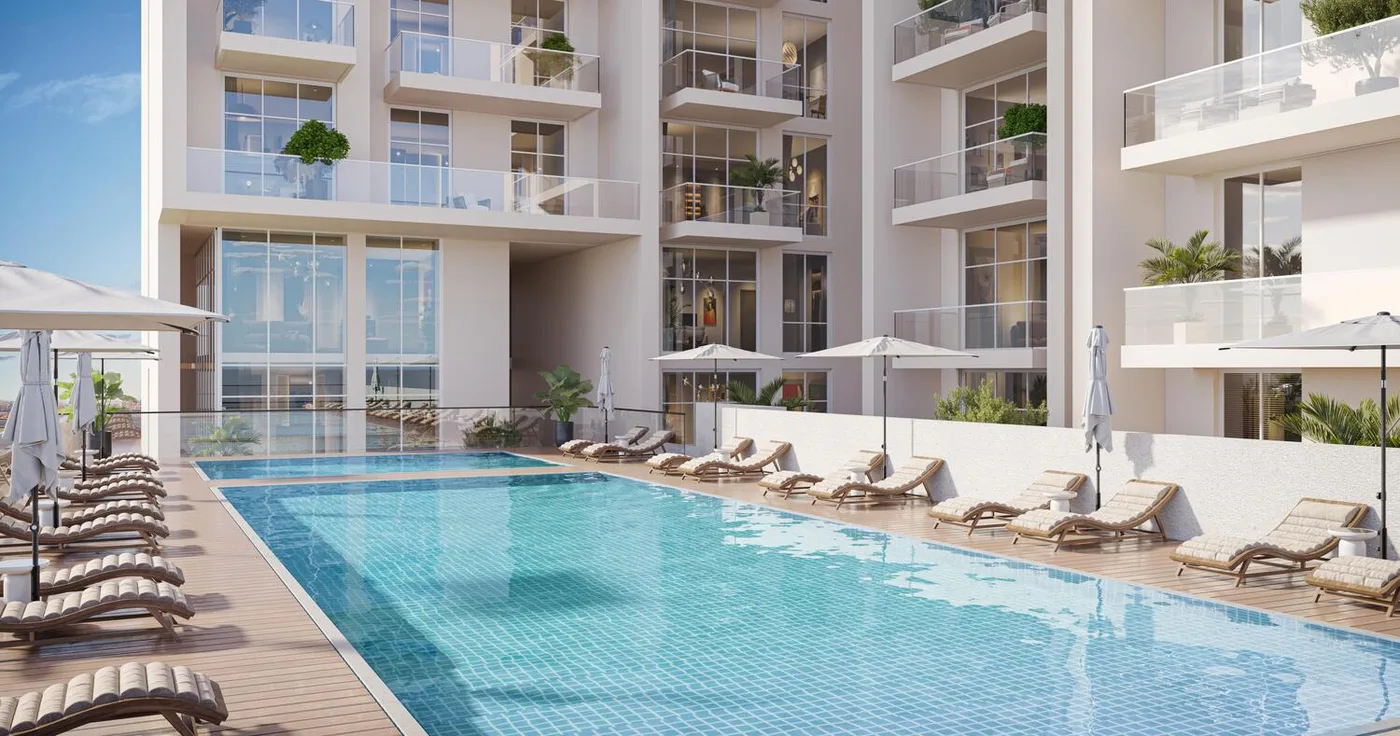 Swimming Pool
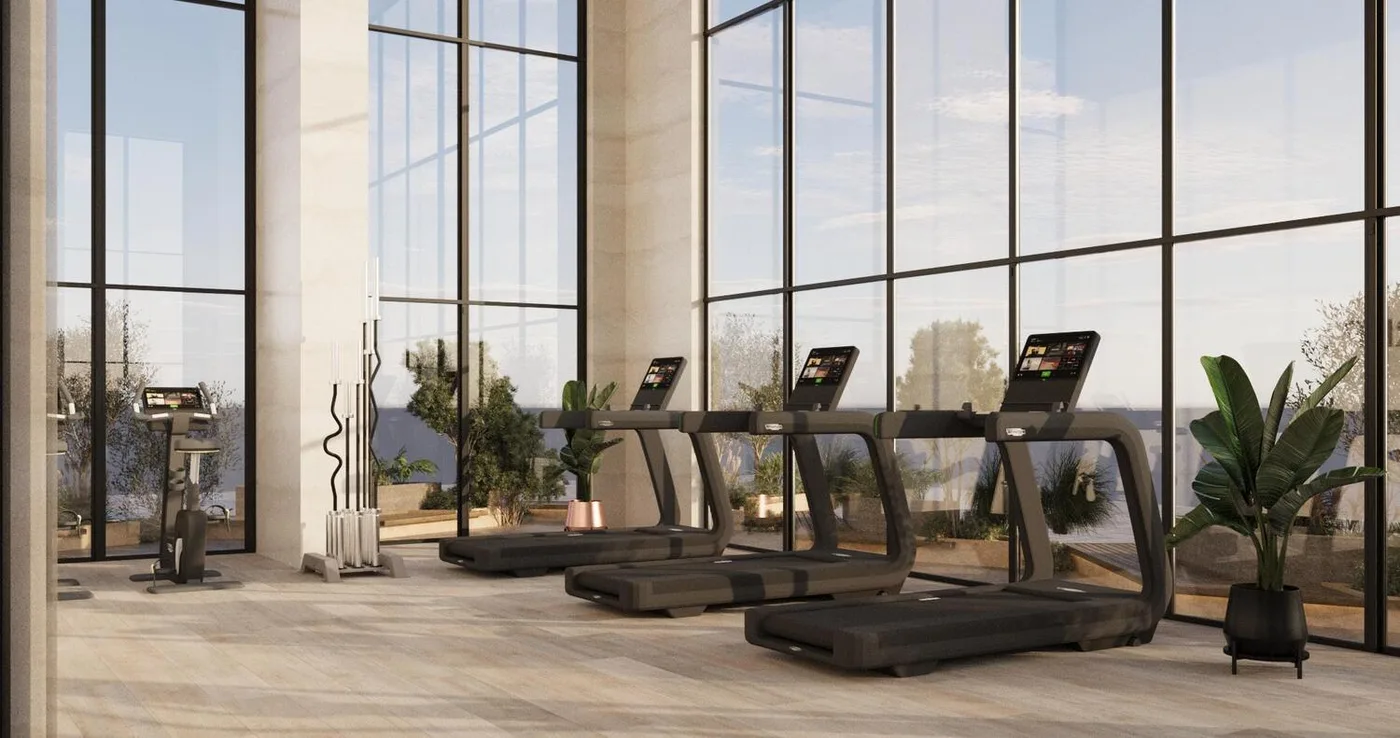 Indoor Gym
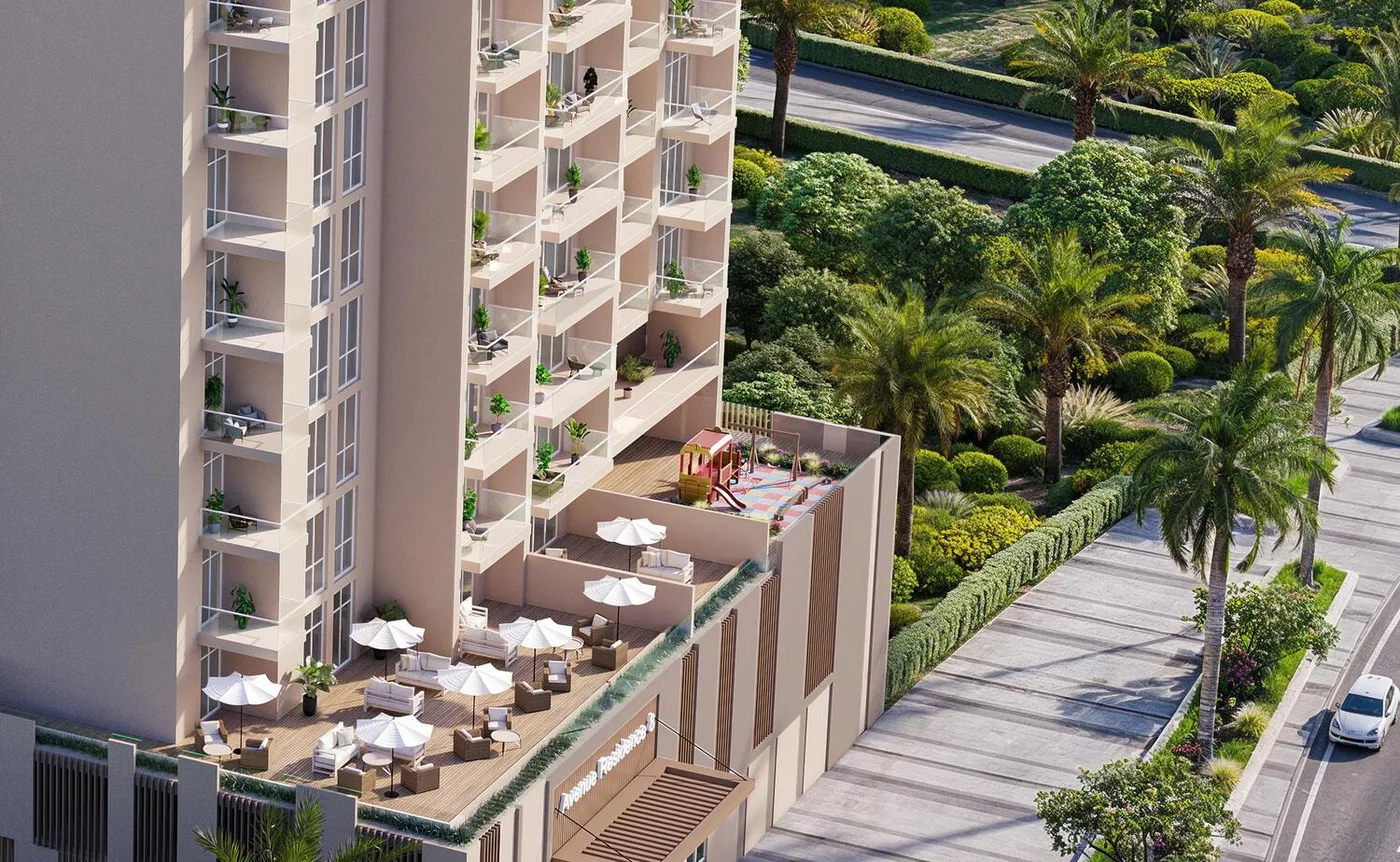 Recreation Areas
Avenue Residence 8
Floor Plans & Prices
Avenue Residence 8
Project Overview
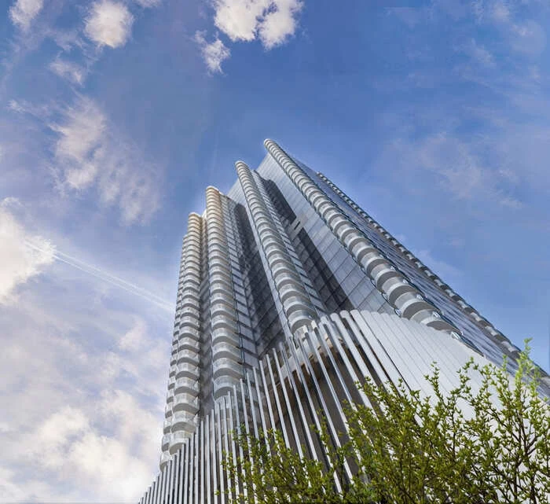
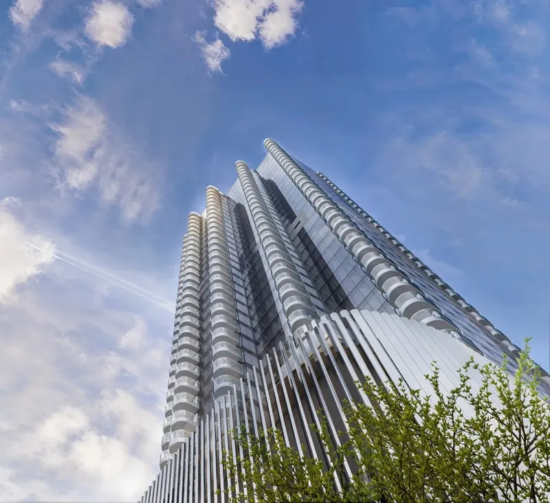
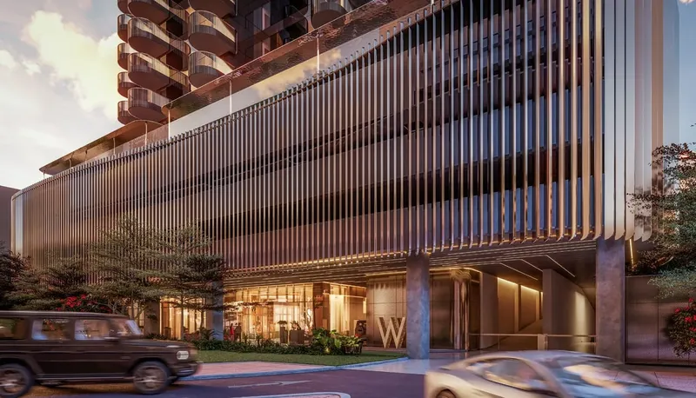
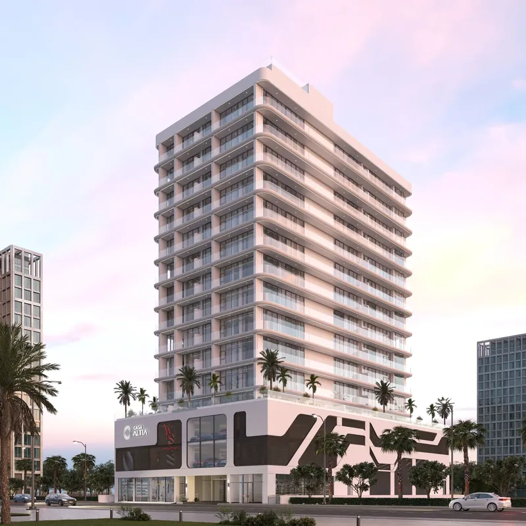
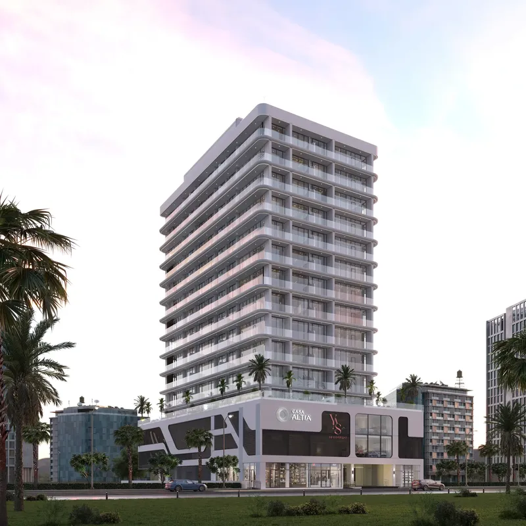
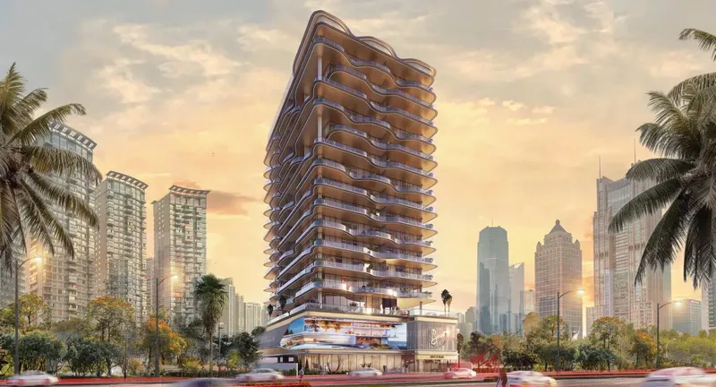
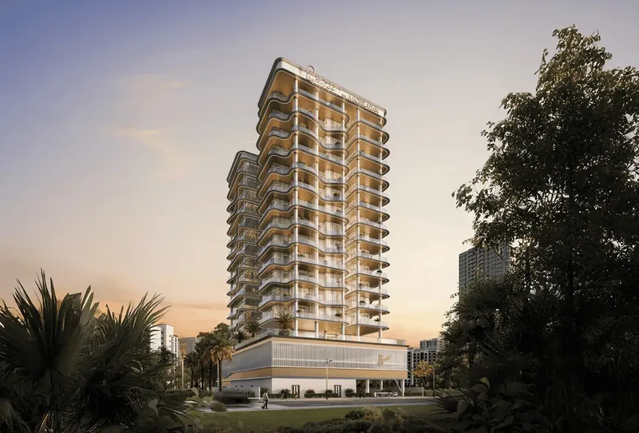
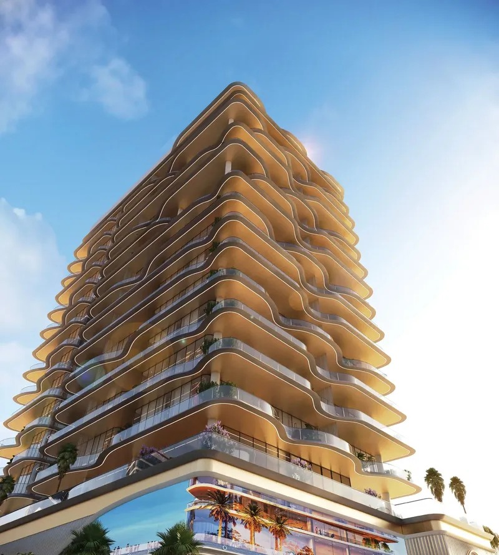
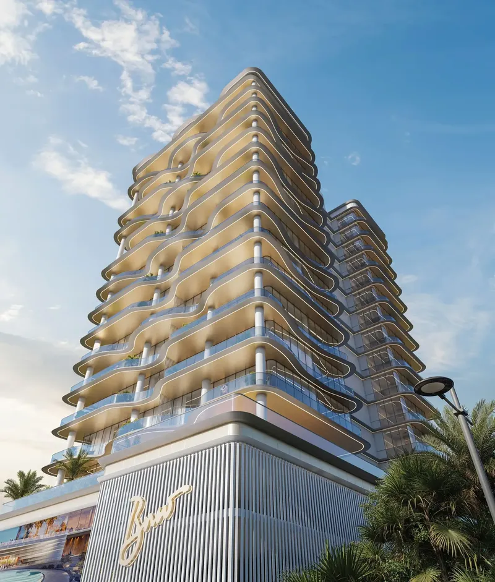
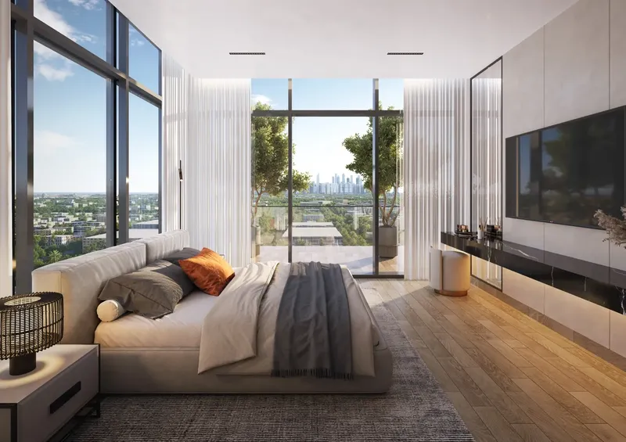
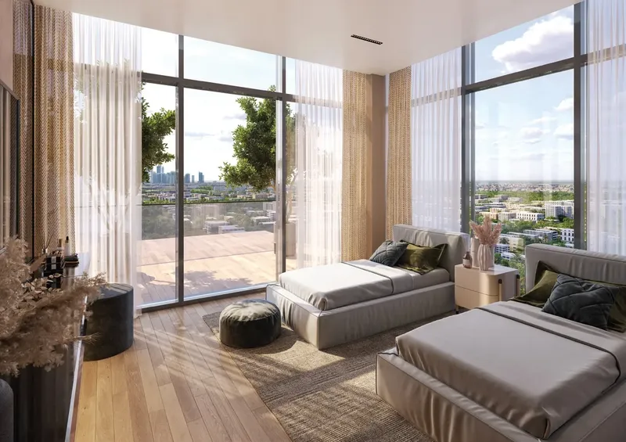
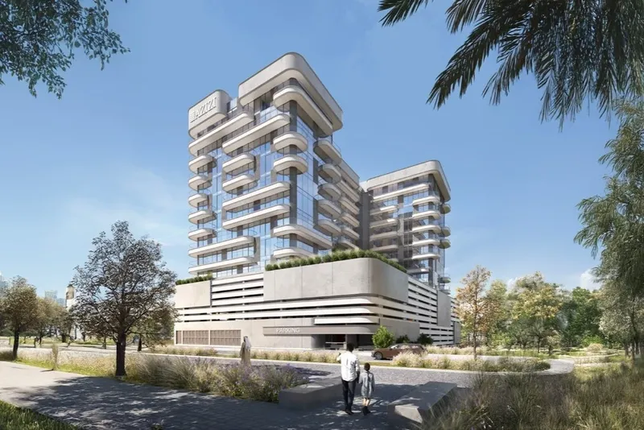
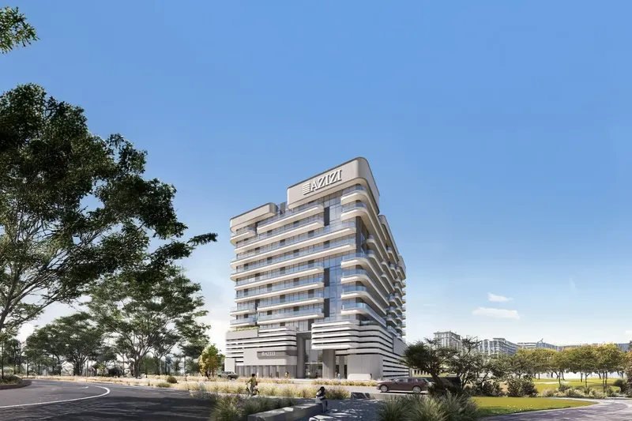
Avenue Residence 8 is a contemporary residential development in Al Furjan, designed around the relationship between modern architecture, practical planning and a well-connected community setting. The building uses broad windows and clean exterior lines to create a bright urban identity, while the interiors focus on comfort, functionality and a refined everyday atmosphere.
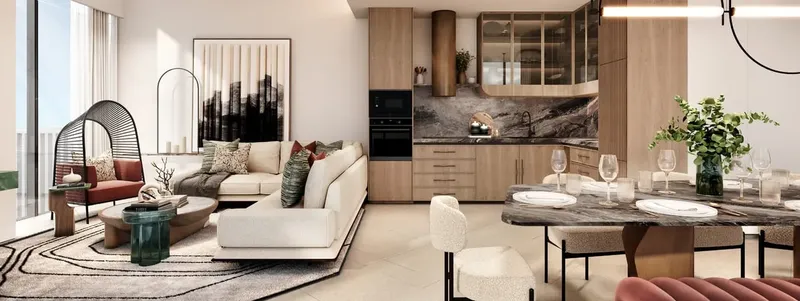
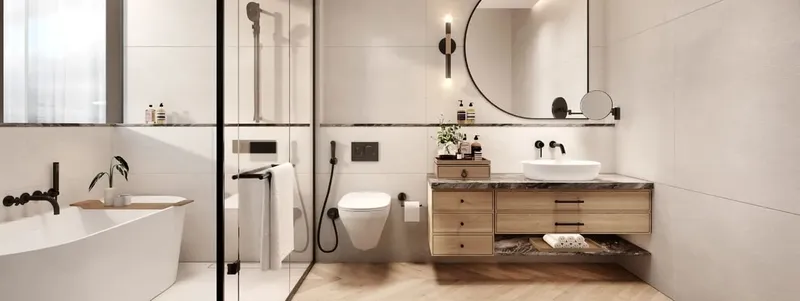
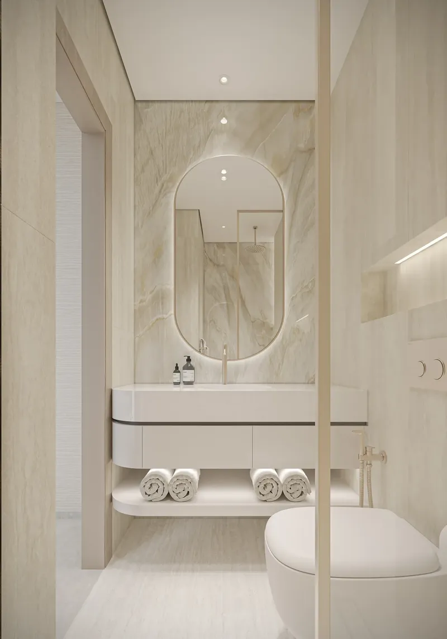
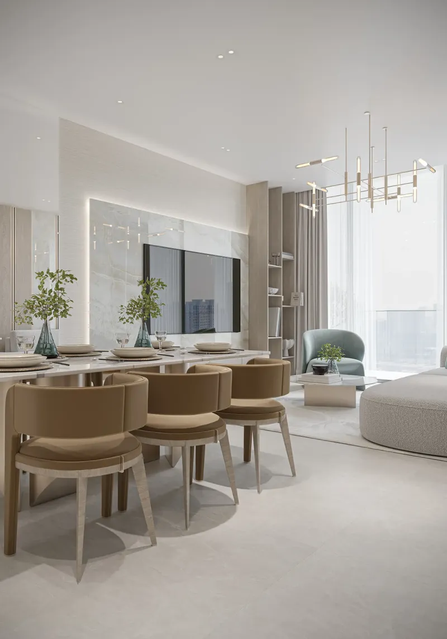
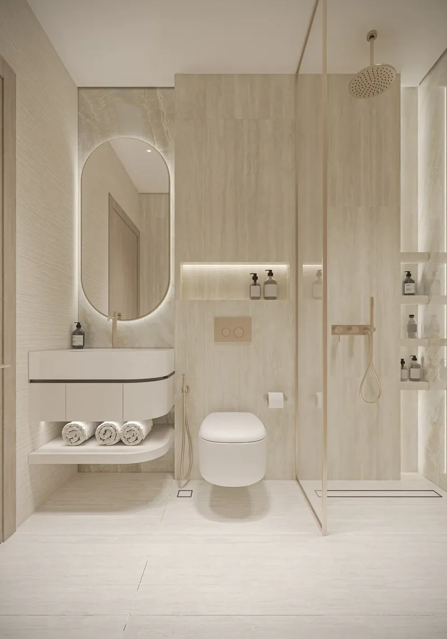
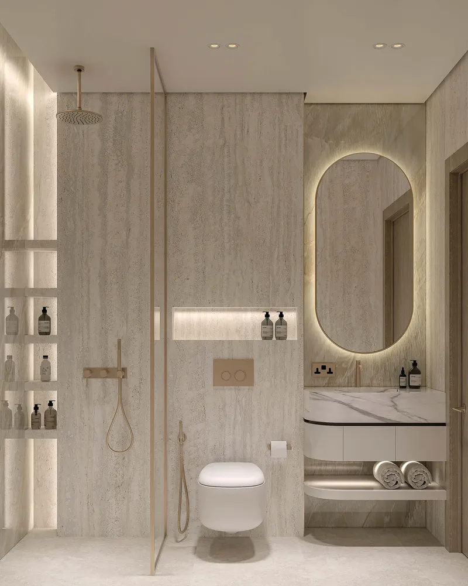
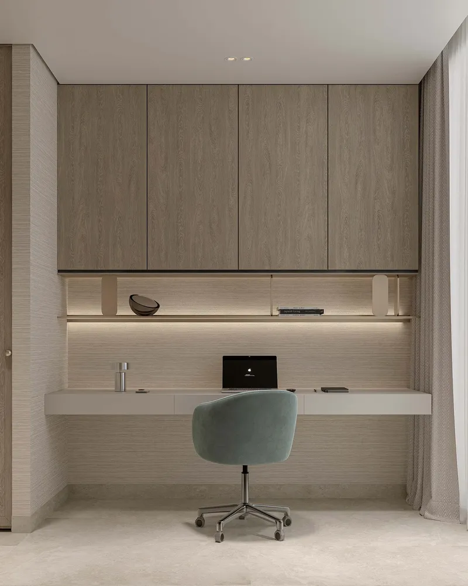
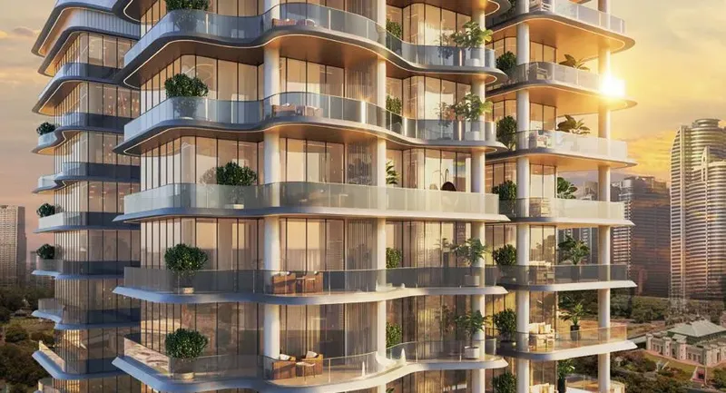
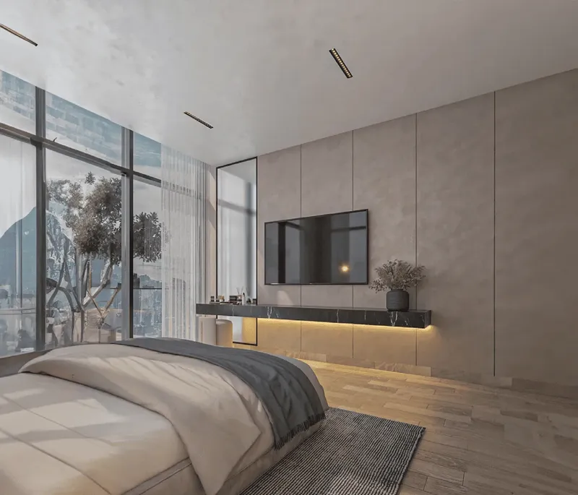
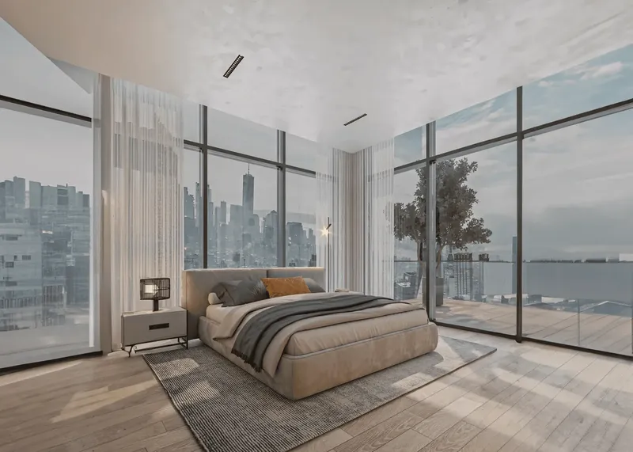
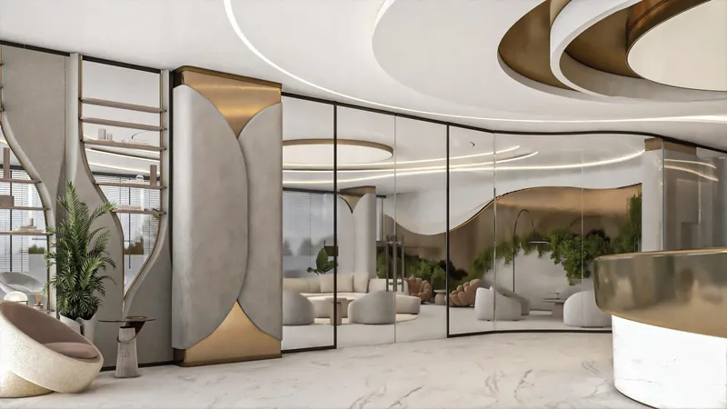
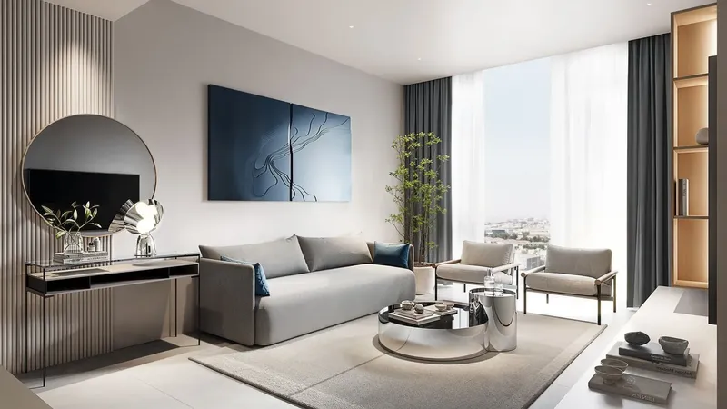
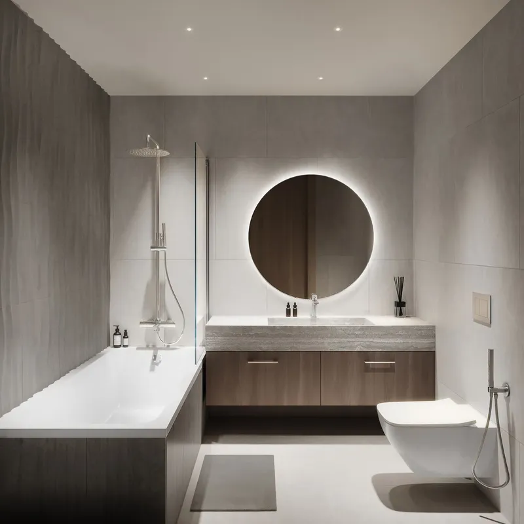
The residences are arranged with spacious layouts and floor-to-ceiling windows that allow natural light to move through the principal living areas. Italian-inspired design influences the material choices and interior detailing, creating homes that feel polished without becoming overly formal. High-quality finishes provide a consistent base across the apartments and support a calm, modern aesthetic.
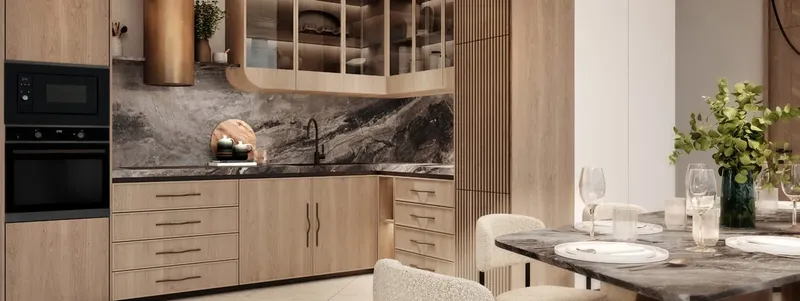
Fully equipped kitchens with built-in appliances are integrated into the layouts for practical daily use. Smart-home technology adds another layer of convenience, while the residences are delivered unfurnished so buyers can shape the final interior around their own furniture, storage and lifestyle requirements. The combination of a finished architectural base and personal furnishing flexibility makes the homes suitable for different household needs.
The amenity collection is focused and useful. A swimming pool provides a setting for leisure and relaxation, while the indoor gym supports regular exercise throughout the year. Recreation areas give residents additional shared space away from the apartments, and an outdoor children’s play area creates a dedicated environment for younger residents.
The arrival spaces and common areas are designed to maintain the same contemporary character as the residences. This continuity helps the building feel cohesive from the entrance through to the private homes, while the shared facilities remain straightforward and easy to use. For households planning longer-term living, the combination of practical kitchens, bright interiors and family amenities supports a balanced daily routine.
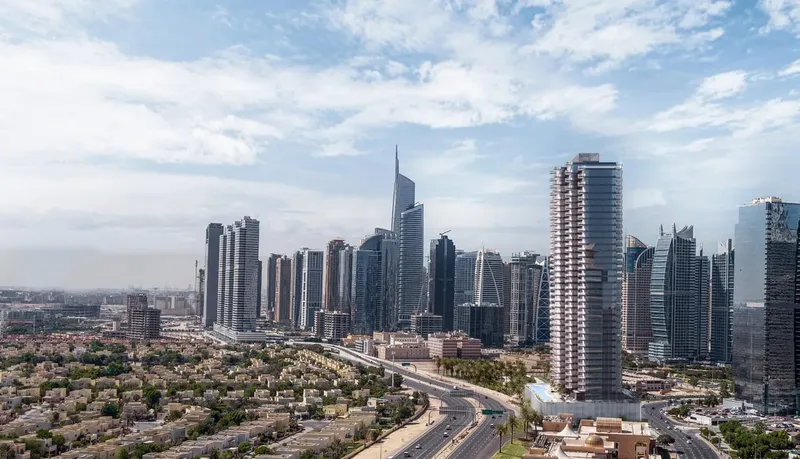
The building’s wider residential character is strengthened by Al Furjan’s established community infrastructure. Landscaped streets, parks, retail, schools and public transport support everyday convenience, while the neighbourhood’s road connections link it with other parts of Dubai. Nearby reference points include Arcadia Global School, Community Park Jumeirah Park, Crown Mall, Marina Beach, Downtown Dubai and Al Maktoum International Airport.
Buyers can use the floor-plan section to compare residence proportions, kitchen position, natural-light exposure and the relationship between social and private rooms. Window orientation and layout flow may differ across the building, so these details should be reviewed together with current parking, service-charge and unit information.
For buyers considering apartments in Al Furjan, Avenue Residence 8 combines modern interiors, equipped kitchens, smart-home features and family amenities within a connected residential district. Final dimensions, views, parking allocation and current residence details should be confirmed before booking.
Avenue Residence 8
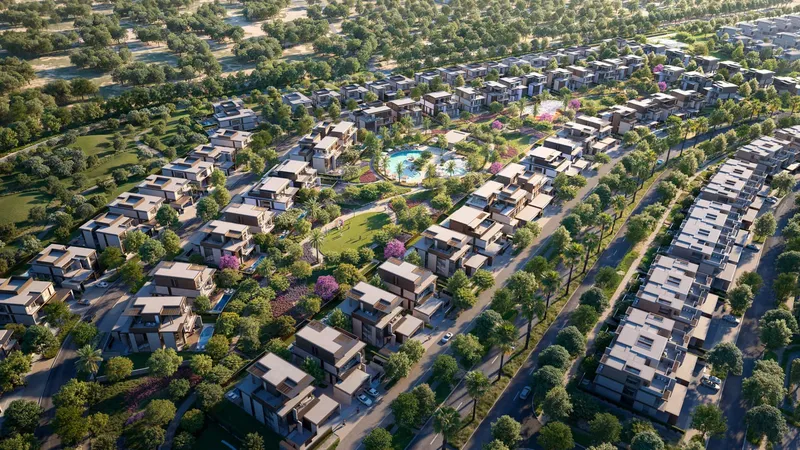
Master Plan & Location
Nearby Places
| Place | Distance | Minutes |
|---|---|---|
| Arcadia Global School | 0.9 km | — |
| Community Park - Jumeirah Park | 4 km | — |
| Crown Mall | 6.2 km | — |
| Marina Beach | 7.4 km | — |
| Downtown Dubai | 29.3 km | — |
| Al Maktoum International Airport | 29.5 km | — |
Avenue Residence 8
Buildings

Building
1, 2 & 3 bedroom apartments
Avenue Residence 8
Brochure




Under ConstructionOn SaleQ4 2028





Under ConstructionOn SaleQ4 2028Post-Handover





Under ConstructionOn SaleQ2 2028


Under ConstructionOn SaleQ3 2028



Under ConstructionOn SaleQ4 2027








Avenue Residence 8
Visa & Residency Options
Avenue Residence 8
Buyer FAQs
Avenue Residence 8
About NABNI
NABNI is a distinguished Emirati real estate developer dedicated to redefining luxury living through visionary design, innovation, and meticulous craftsmanship. With an unwavering commitment to excellence, the company creates living spaces that go beyond conventional standards, seamlessly blending form, function, and sustainability. Each project reflects NABNI’s customer-centric approach, ensuring that every residence is thoughtfully designed to align with the unique aspirations and lifestyles of its residents.
Rooted in integrity and innovation, NABNI continues to reshape the real estate landscape by crafting homes that transcend expectations. The developer’s vision is to set new benchmarks in luxury living by delivering residences that combine elegance, modernity, and long-term value. Through its dedication to quality and forward-thinking design, NABNI stands as a trusted name in the industry, offering a refined and sophisticated living experience in the UAE’s most sought-after locations.
Property information, prices, payment plans, availability, fees, handover dates, visa options, and registration requirements may change without prior notice and should be confirmed before making any decision. This page is for general guidance only and does not replace official project documents, legal advice, financial advice, or government authority requirements. All property payments and official fees should be paid only through approved official channels. DubaiHome.ai does not receive buyer funds or charge buyers any additional service fee for guidance through the purchase process.