
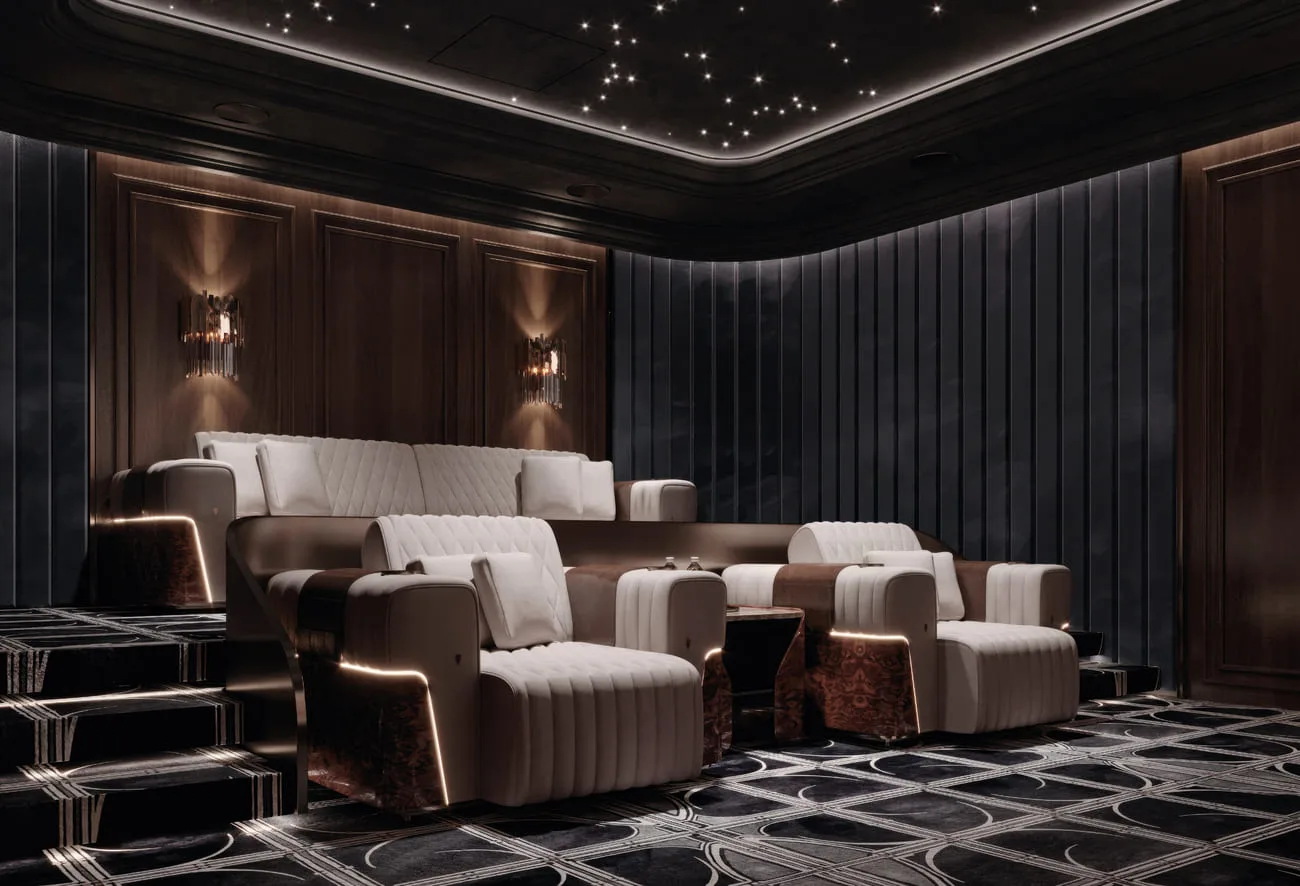
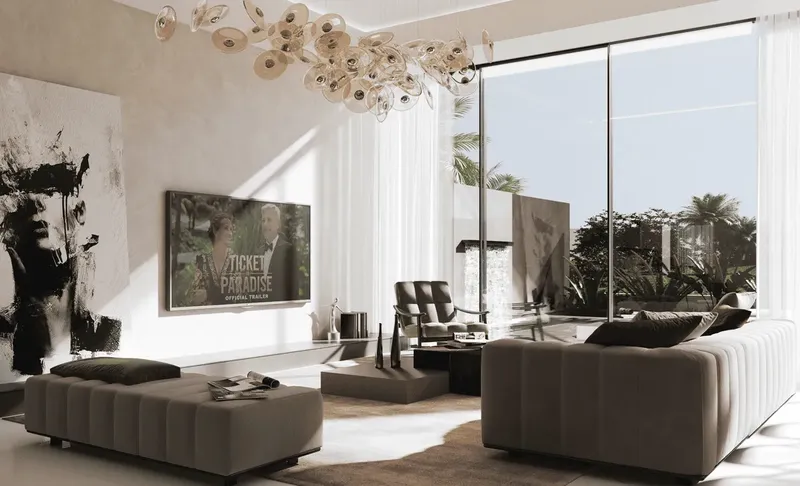
 State-Of-The-Art Home Cinema
1 / 37
Monaco Mansionsby Azizi
Monaco Mansions project details
TypeVilla
Bedrooms6BR, 7BR, 8BR
SizeFrom 20,384 sqft
To 39,004 sqft
To 39,004 sqft
HandoverQ2 2027
Parking6BR: 4 spaces
8BR: 4 spaces
7BR: 4 spaces
8BR: 4 spaces
7BR: 4 spaces
Service Charge16 AED/sqft
FurnishingOptional Furnished
ConstructionUnder Construction44%
Sale StatusOn Sale
TypeVilla
Bedrooms6BR, 7BR, 8BR
SizeFrom 20,384 sqft
To 39,004 sqft
To 39,004 sqft
HandoverQ2 2027
Parking6BR: 4 spaces
8BR: 4 spaces
7BR: 4 spaces
8BR: 4 spaces
7BR: 4 spaces
Service Charge16 AED/sqft
FurnishingOptional Furnished
ConstructionUnder Construction44%
Sale StatusOn Sale
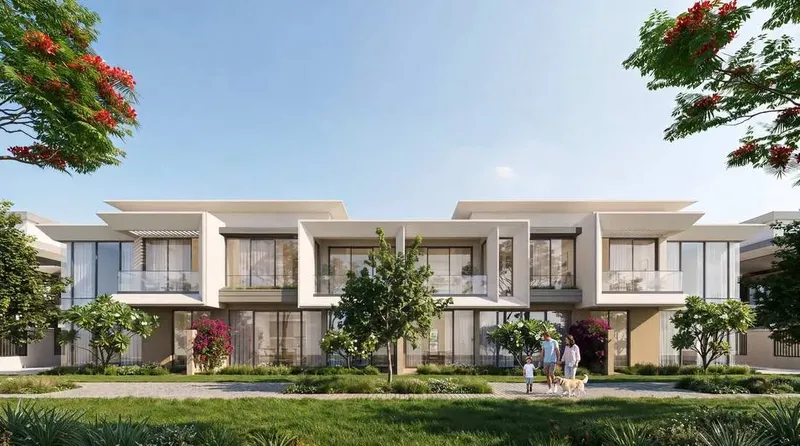
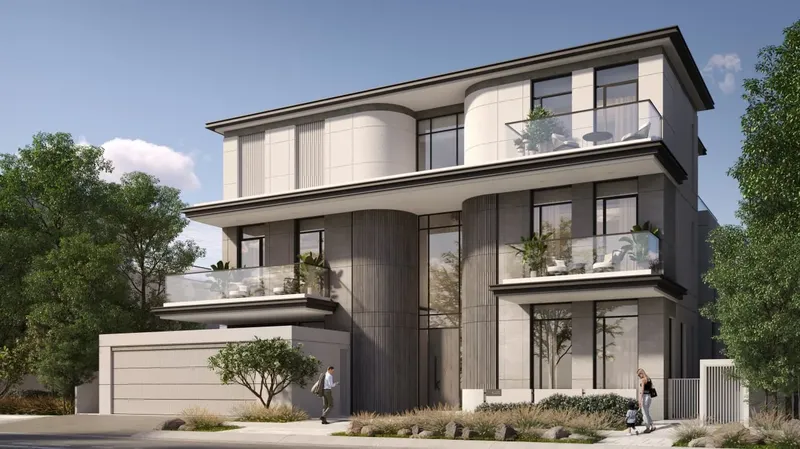
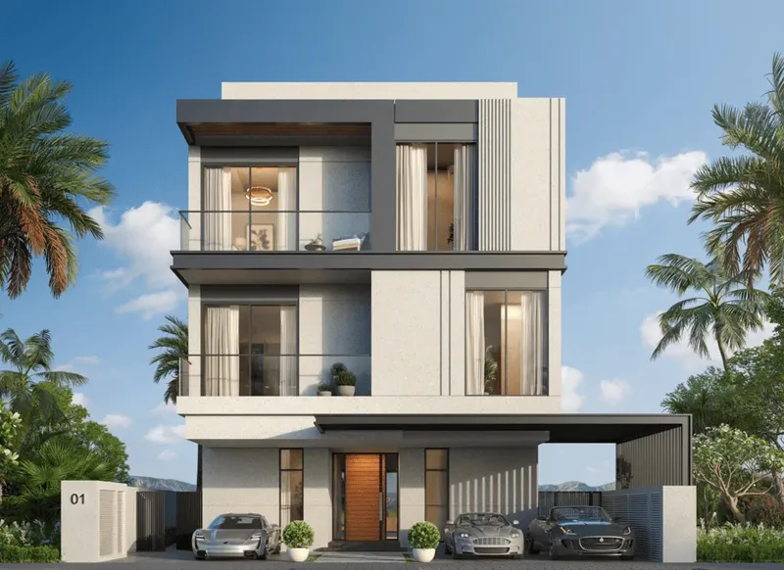
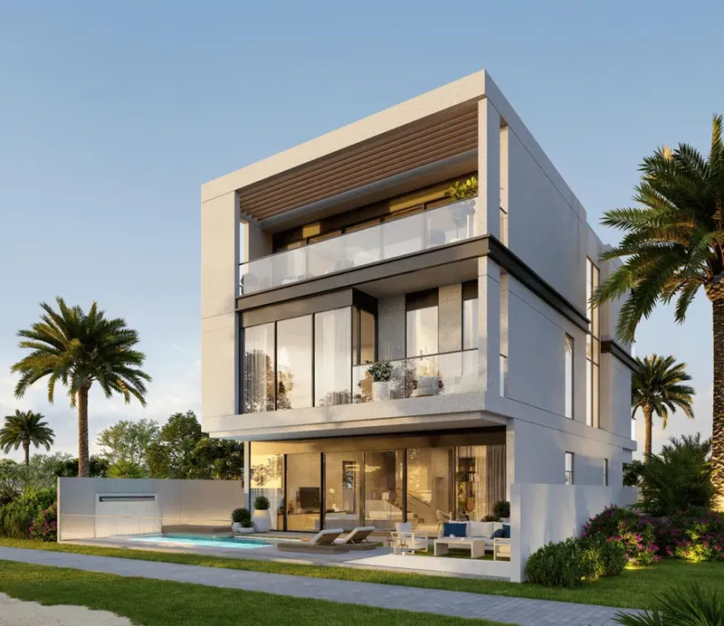
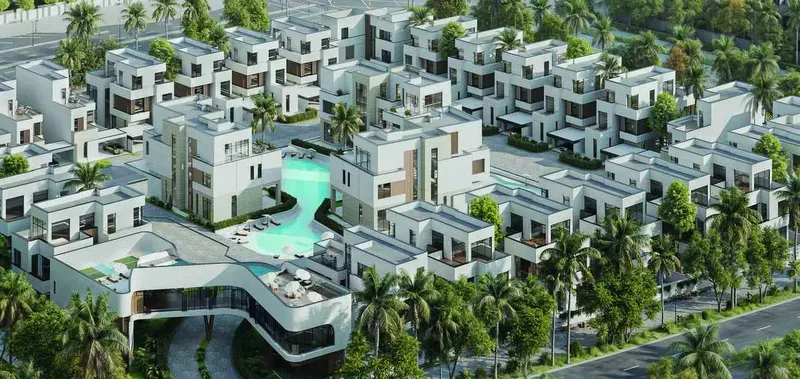
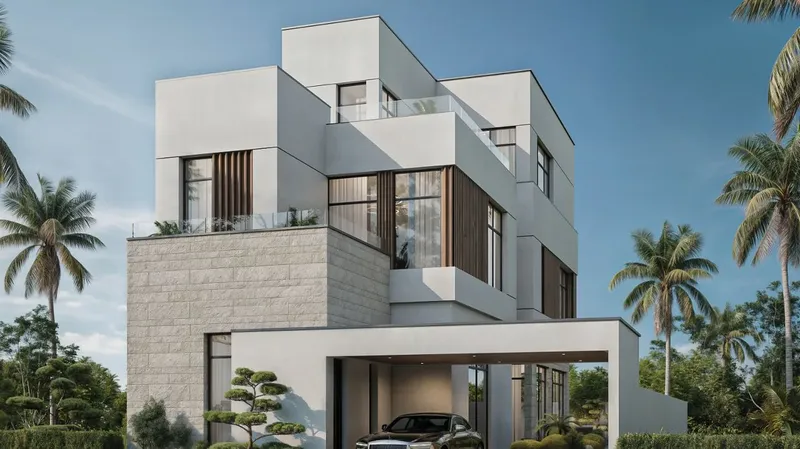
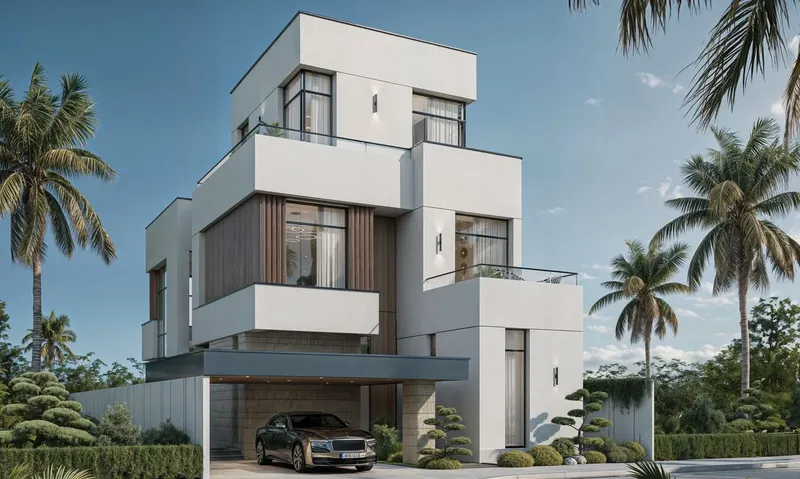
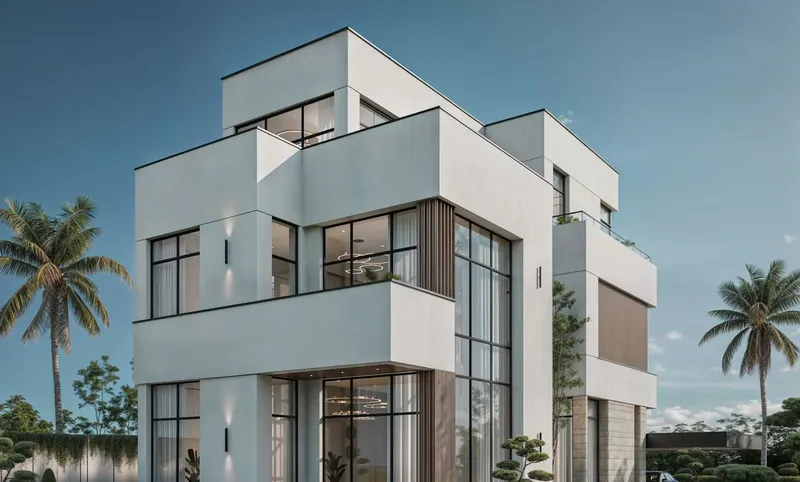
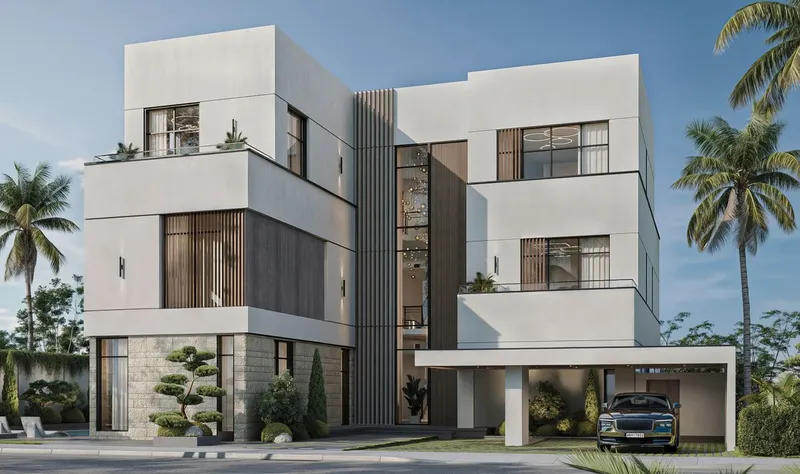
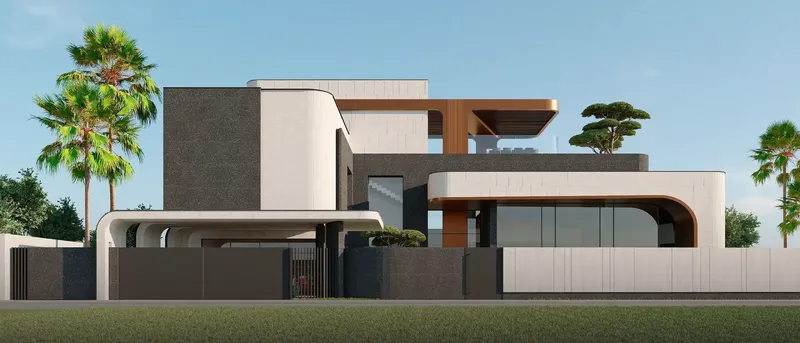
Monaco Mansions is a waterfront mansion and villa development in Dubai South, created around resort-style living, grand private spaces and water-inspired surroundings. The project includes large 6-, 7- and 8-bedroom mansion options with private leisure, wellness, office and entertainment facilities.
Monaco Mansions
Payment Plan – 1 option
Payment Plan 80/20See detailsHide details
| Stage | Name | Percent | Notes |
|---|---|---|---|
| On Booking | On booking | 10% | |
| During Construction | During construction | 70% | |
| On Handover | Upon Handover | 20% |
Monaco Mansions
Amenities & Facilities
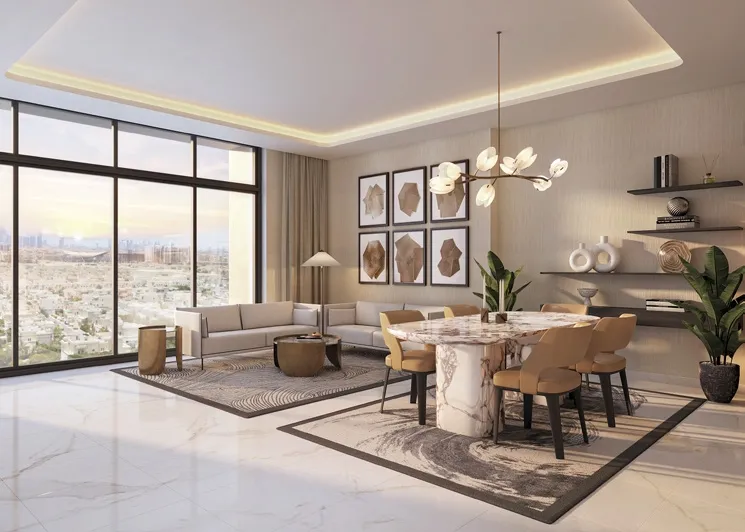
State-Of-The-Art Home Cinema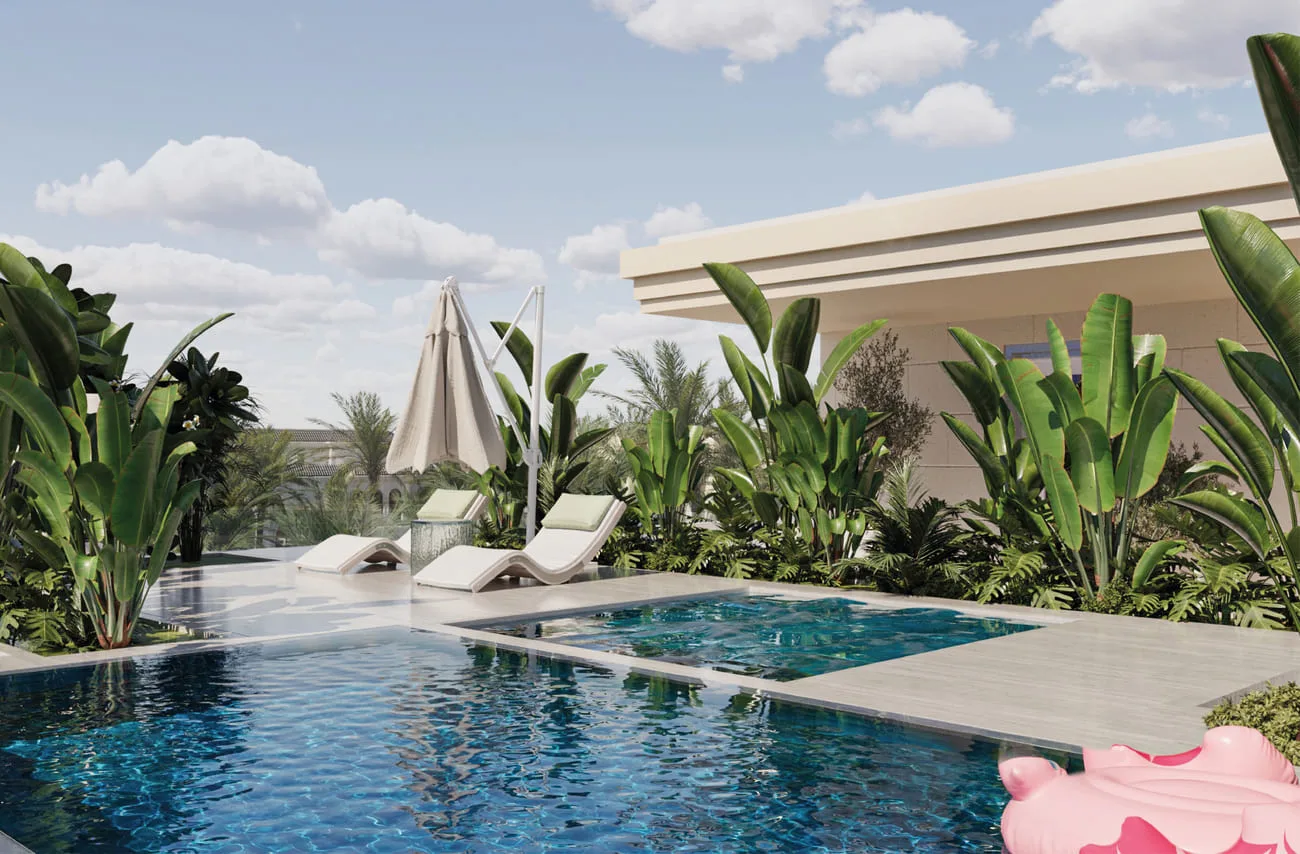 Two Swimming Pools
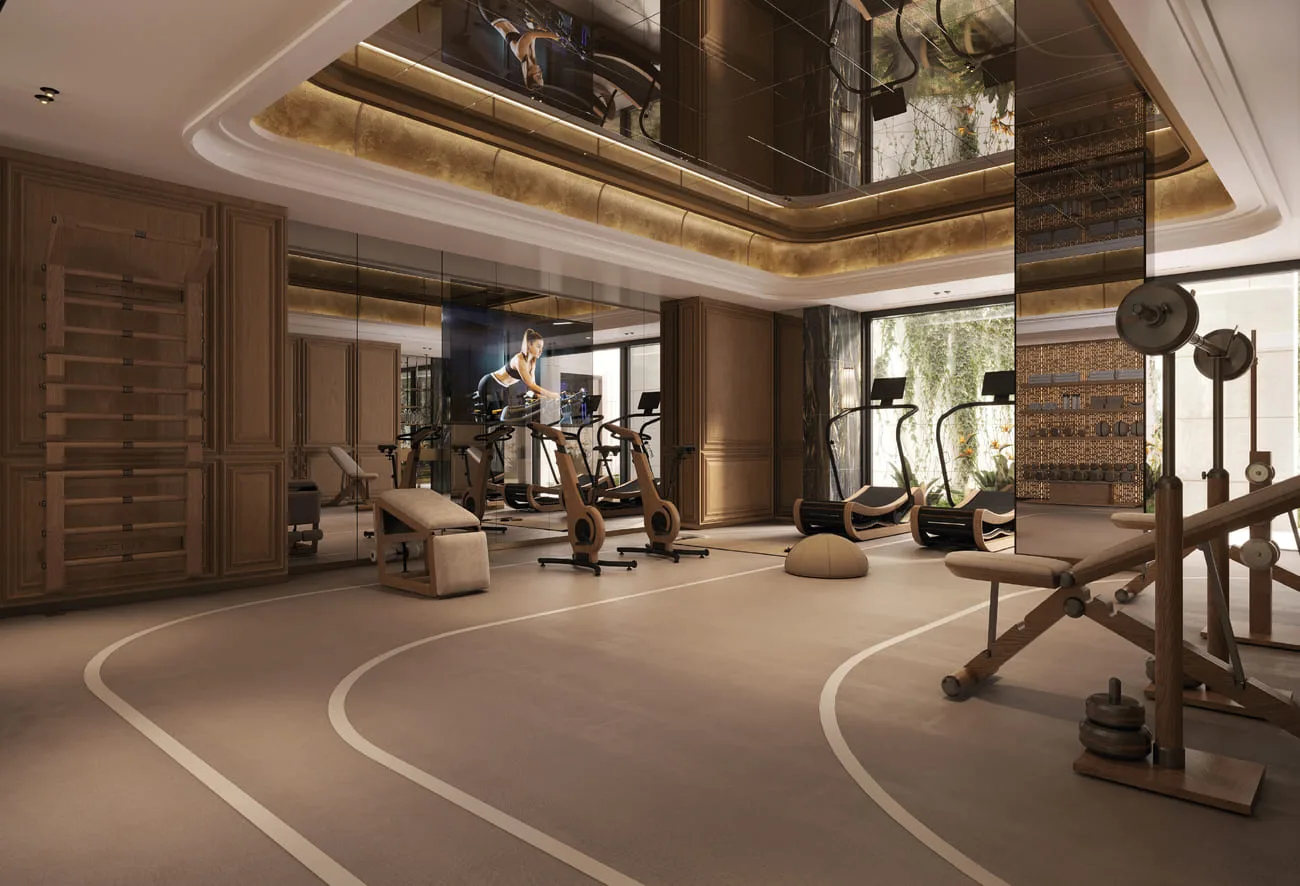 Fully Equipped Fitness Centre
 Exclusive Spa Zone With Sauna, Steam, Ice Shower, Massage Room
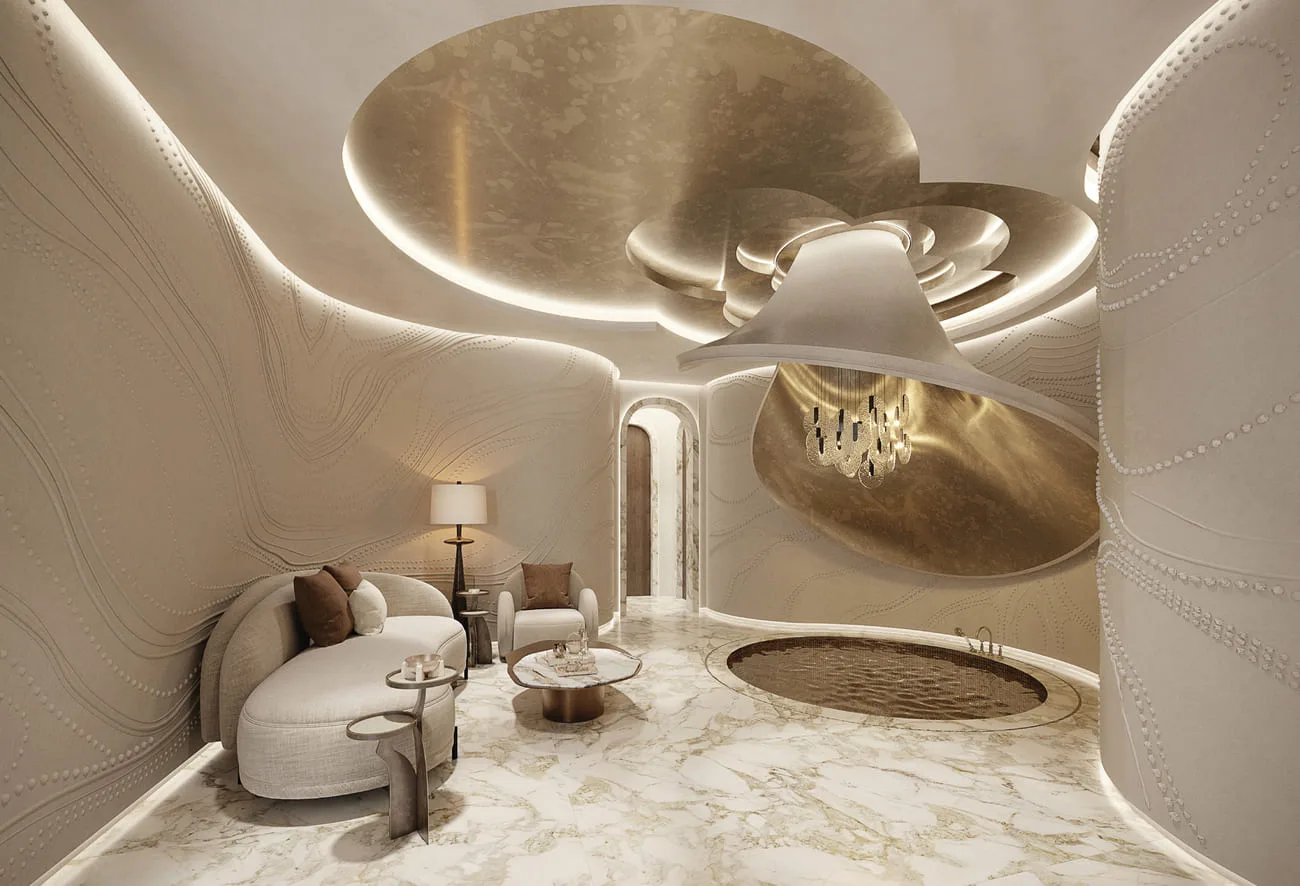 State-Of-The-Art Jacuzzi And Turkish Hammam
 Dedicated Private Office Space
 Multipurpose Rooms
Monaco Mansions
Floor Plans & Prices
Monaco Mansions
Project Overview
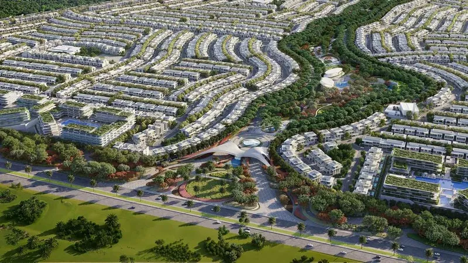
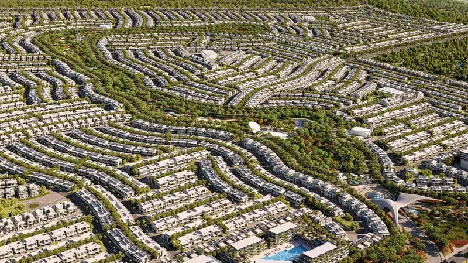
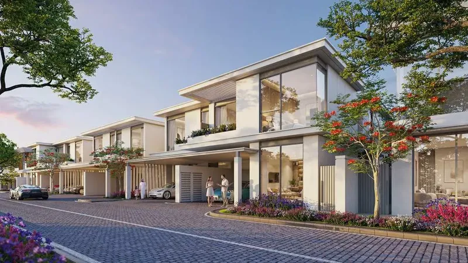
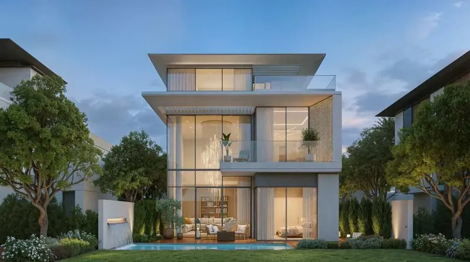
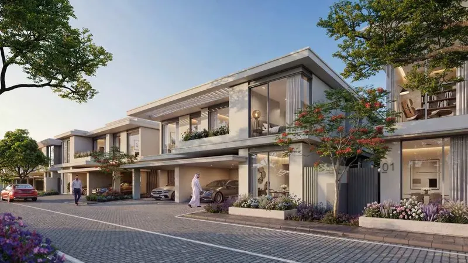
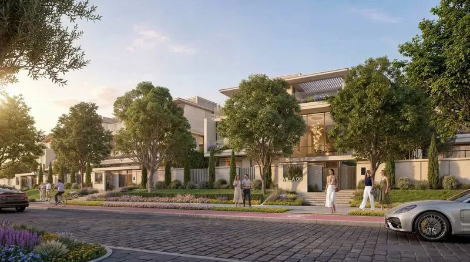
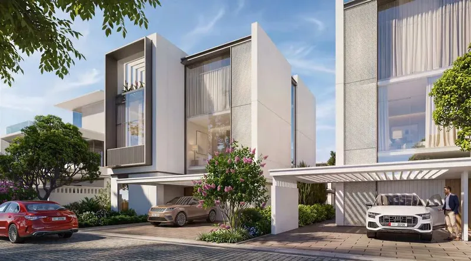
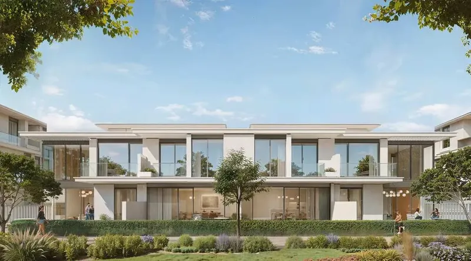
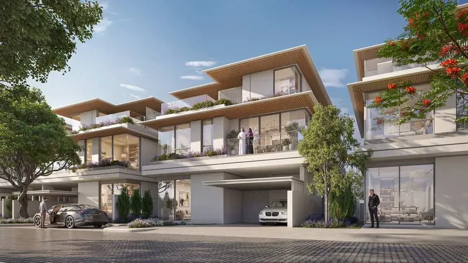
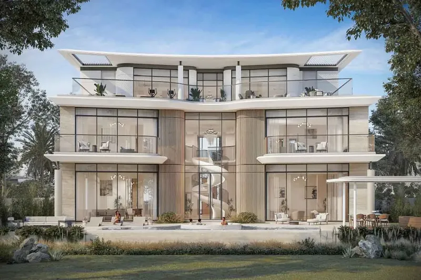
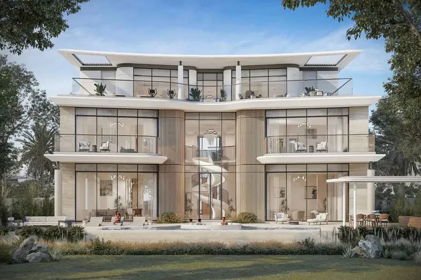
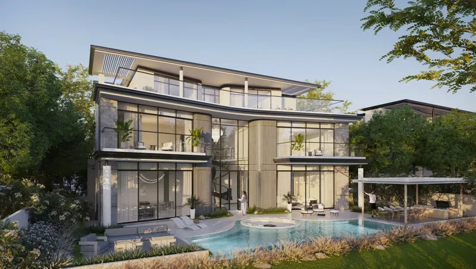
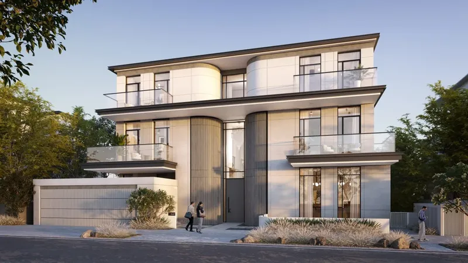
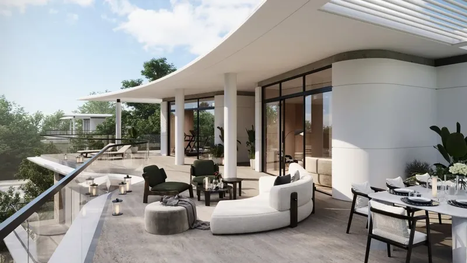
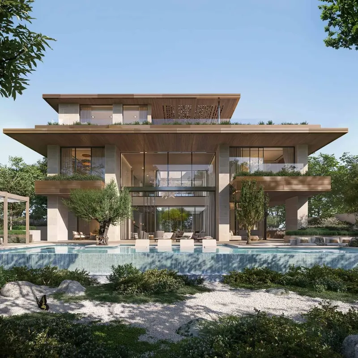
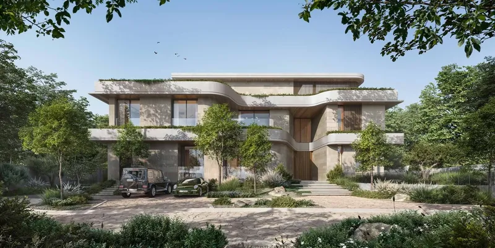
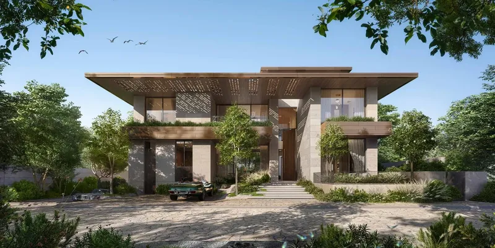
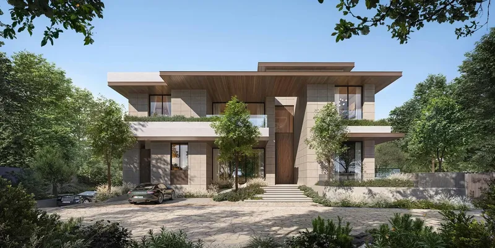
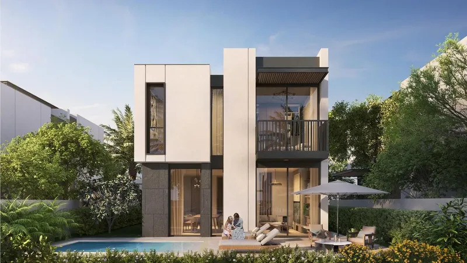
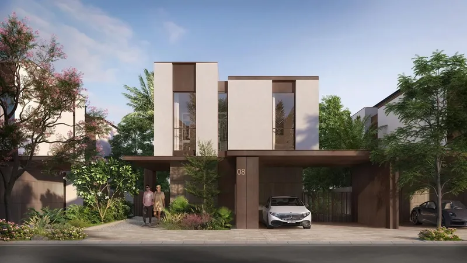
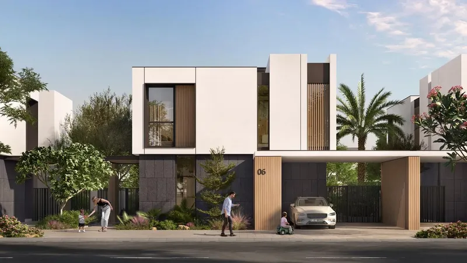
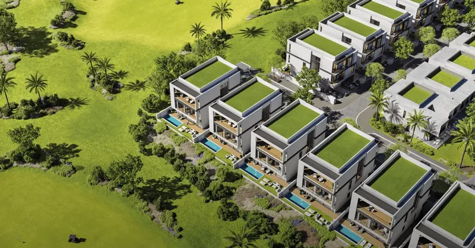
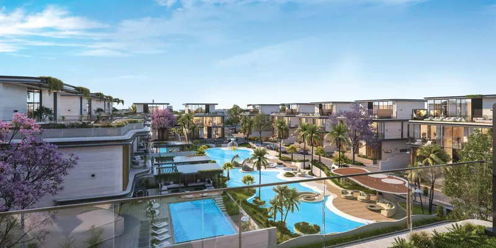
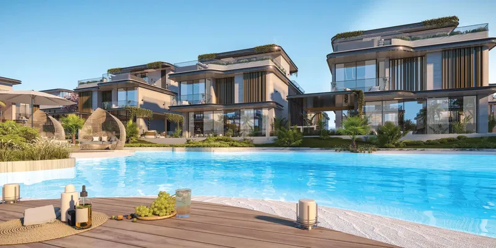
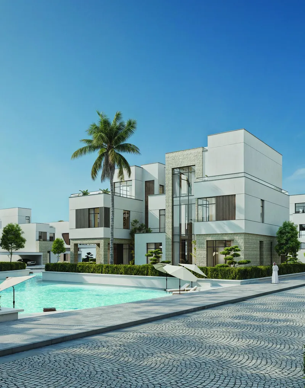
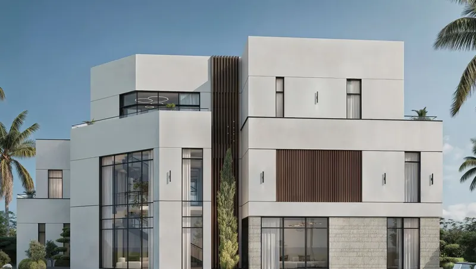
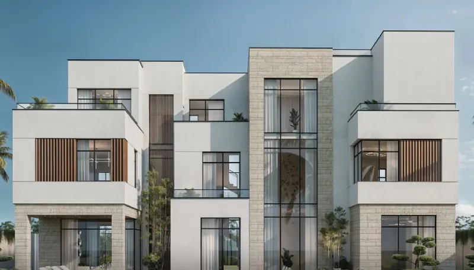
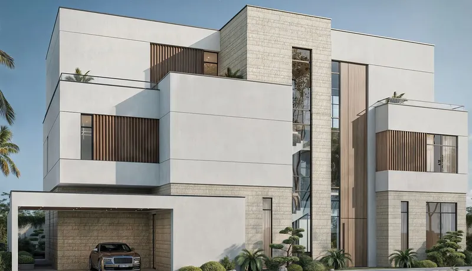
Monaco Mansions is a waterfront villa and mansion development in Dubai South, designed for buyers seeking a highly private resort-style residential experience. The project takes inspiration from water, greenery and Mediterranean leisure, creating a setting shaped by waterways, landscaped outdoor areas and grand architectural forms. Its collection of mansion-style homes is planned for scale, privacy and individuality, making it a very different option from standard villas for sale in Dubai.
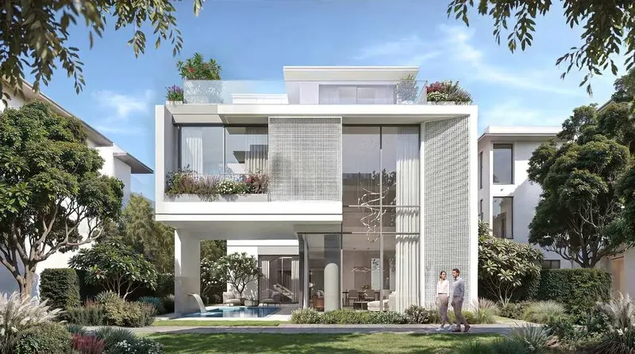
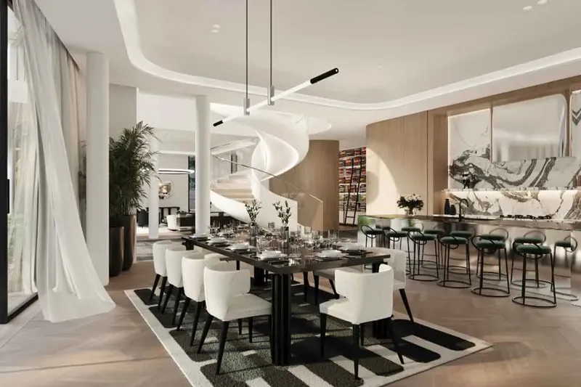
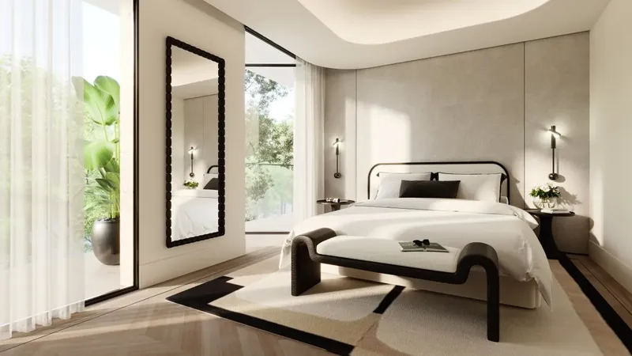
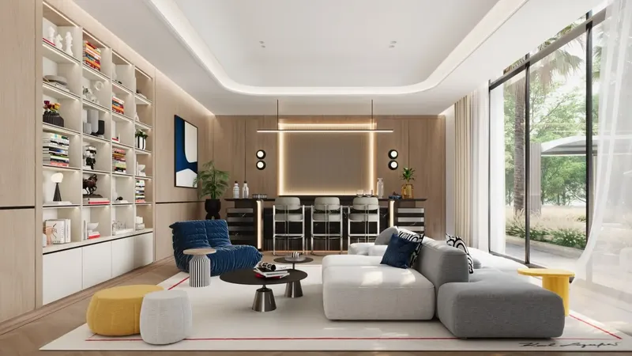
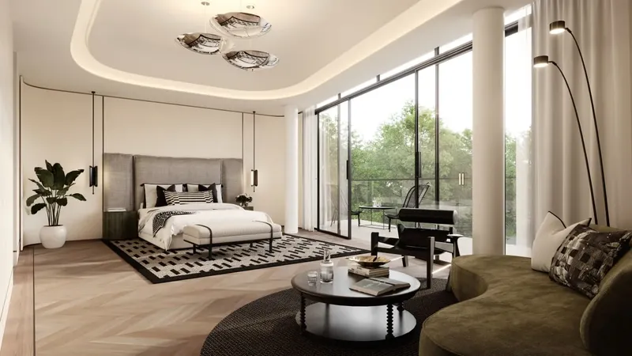
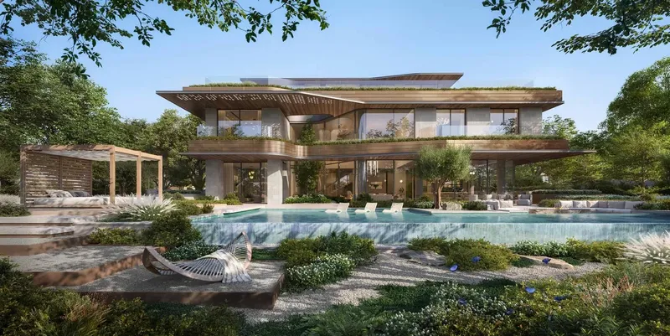
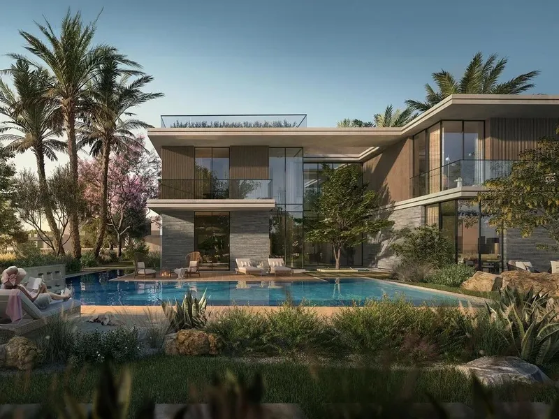
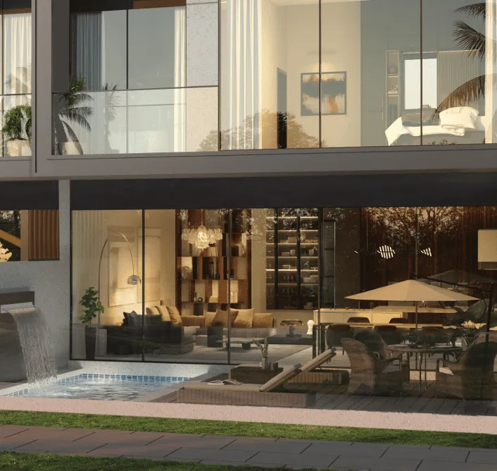
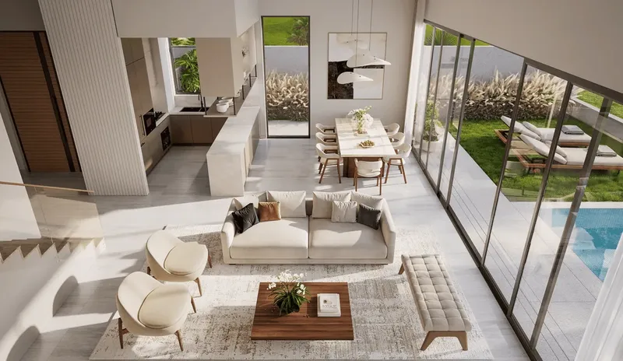
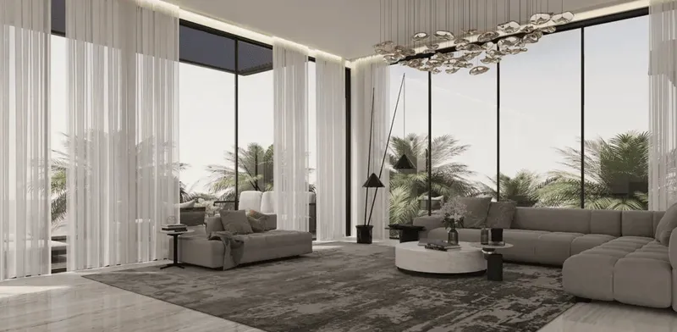
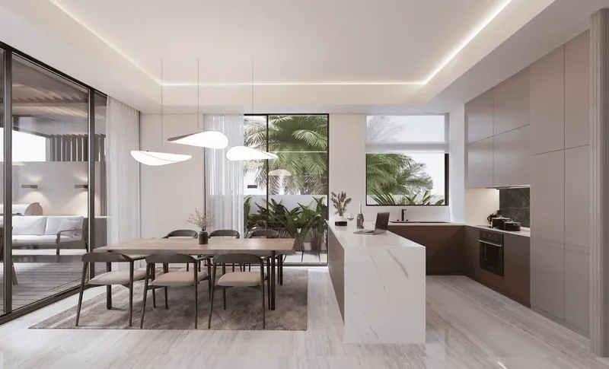
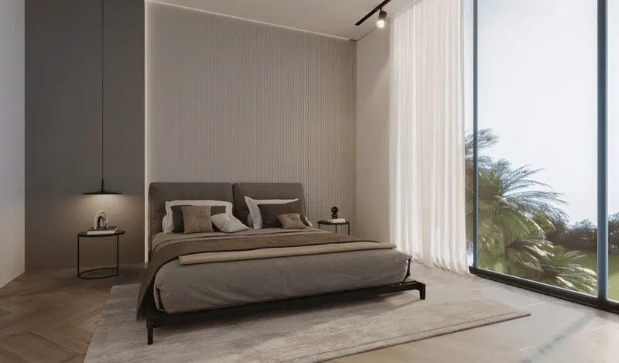
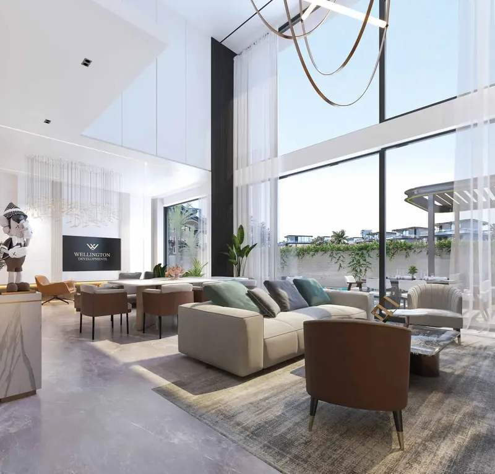
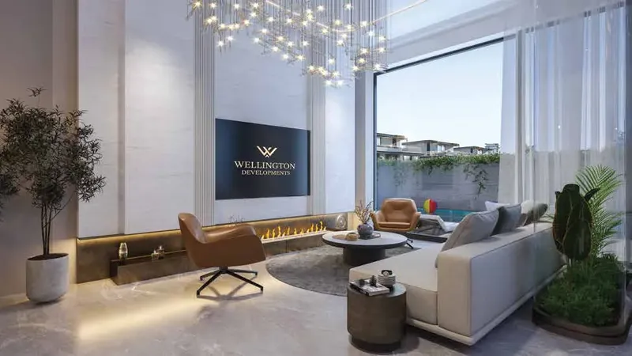
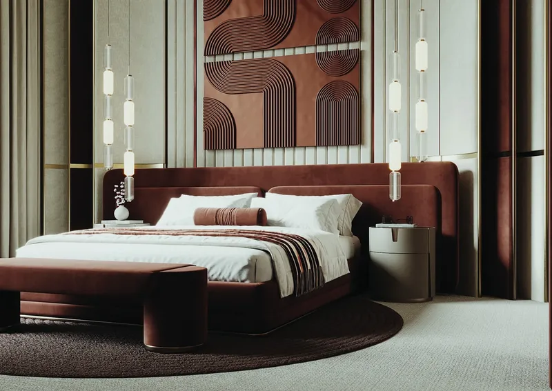
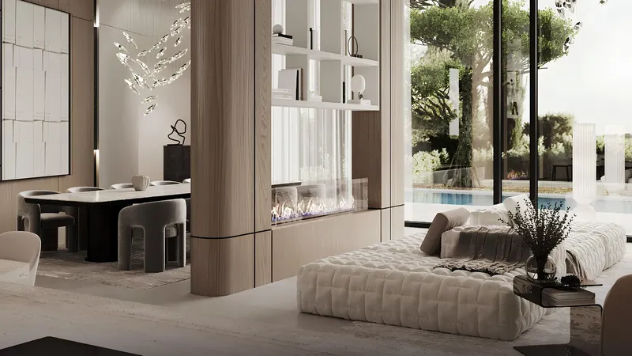
The residences are designed around expansive plots, indoor-outdoor living and private facilities that support a self-contained lifestyle. Features referenced within the project concept include dedicated office spaces, fully equipped fitness areas, private wellness spaces, spa-style facilities, saunas, steam rooms, massage areas and large entertainment zones. Interiors focus on dramatic proportions, elegant detailing, sculptural staircases, refined lighting and the integration of water and greenery as part of the home experience. Equipped kitchens add practicality, while furnishing options allow homeowners to shape the final atmosphere around personal preferences.
The amenity direction reinforces the project’s private resort identity. Facilities include a state-of-the-art home cinema, two swimming pools, fully equipped fitness centre, exclusive spa zone with sauna, steam, ice shower and massage room, Jacuzzi and Turkish hammam, dedicated private office space and multipurpose rooms. Dubai South adds a strategic location context close to Al Maktoum International Airport and the wider growth corridor of southern Dubai. For buyers comparing luxury villas for sale in Dubai, Monaco Mansions stands out through its scale, privacy, waterfront concept and lifestyle planning aimed at families who want a spacious, highly amenitized home within a developing master community.
The wider Dubai South setting gives Monaco Mansions a future-facing location context. The district is planned around residential growth, aviation, logistics, business activity and large-scale infrastructure, while nearby references such as Al Maktoum International Airport, Dubai Marina Mall and Marina Beach help frame the wider surroundings. For mansion buyers, the appeal is not only the address but the ability to secure a large private home with multiple lifestyle zones and room for family living, work, entertaining and wellness. Monaco Mansions brings together the privacy of a standalone villa, the drama of waterfront-inspired design and the facilities of a private resort, making it a rare proposition within Dubai’s high-end residential market. The project is therefore aimed at buyers who value space, privacy and lifestyle control, with large homes designed to accommodate daily living, guest hosting and private wellness in one setting.
Monaco Mansions
Master Plan & Location
Nearby Places
| Place | Distance | Minutes |
|---|---|---|
| Tappy Toes Nursery | 8.1 km | — |
| DIP Public Park | 34.4 km | — |
| Dubai Marina Mall | 32.3 km | — |
| Al Maktoum International Airport | 4.7 km | — |
| Marina Beach | 33.7 km | — |
Monaco Mansions
Buildings

Mansions
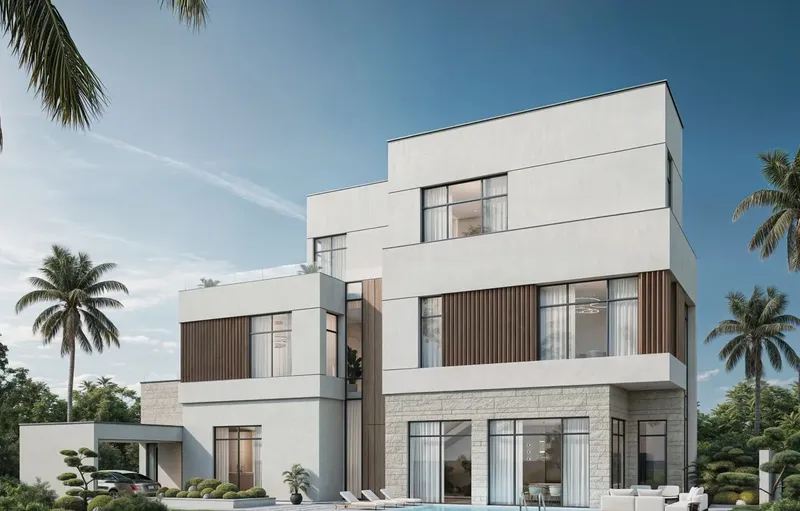
6, 7 & 8 bedroom mansions
Monaco Mansions
Brochure

Under ConstructionStart of SalesQ3 2029


Under ConstructionOn SaleQ4 2028


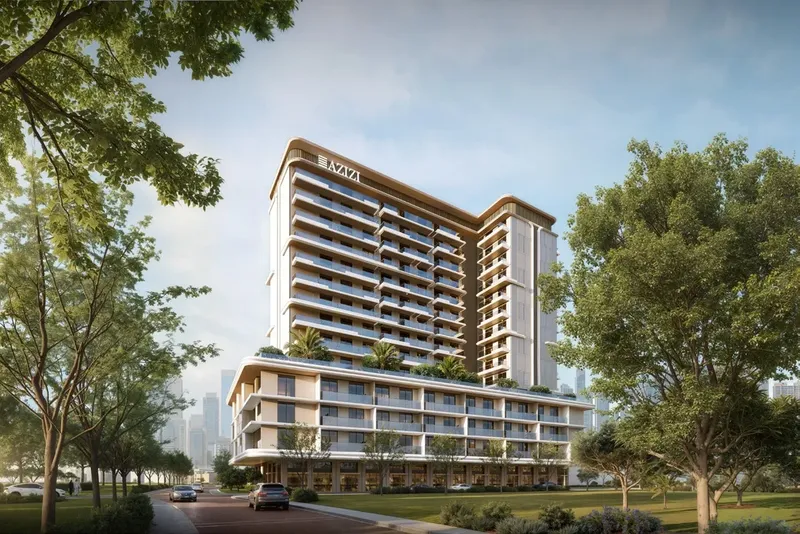
Under ConstructionOn SaleQ4 2028
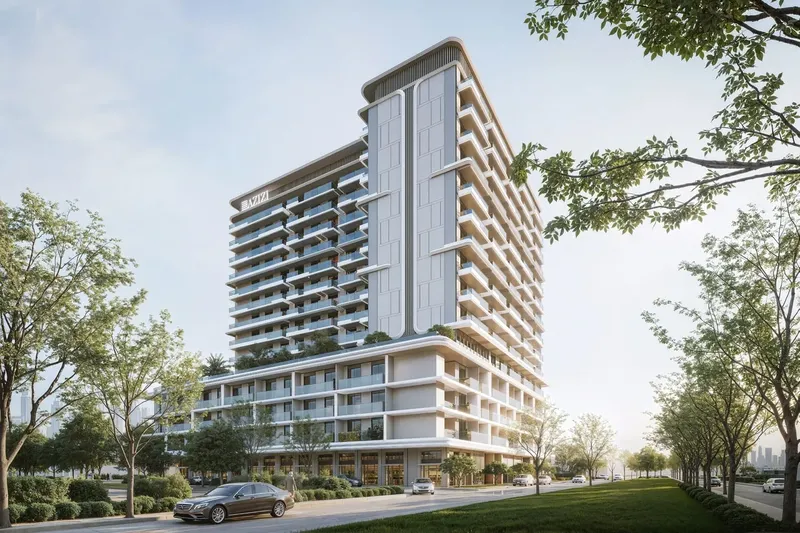
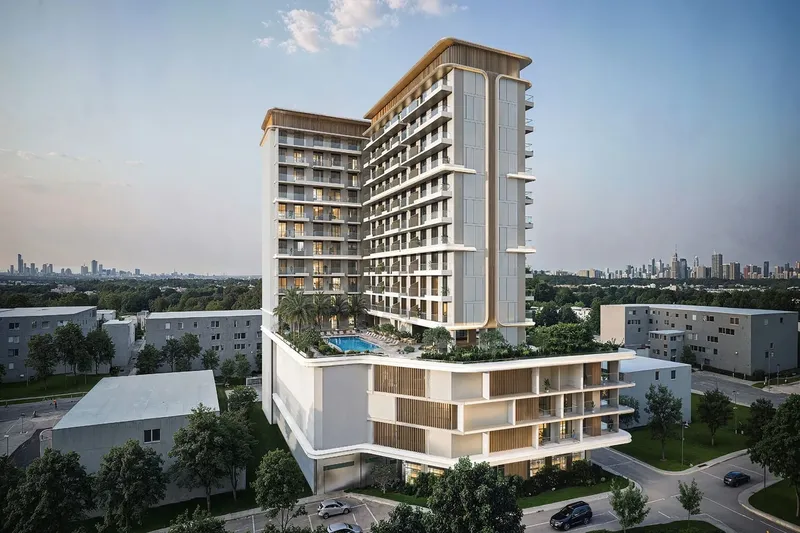
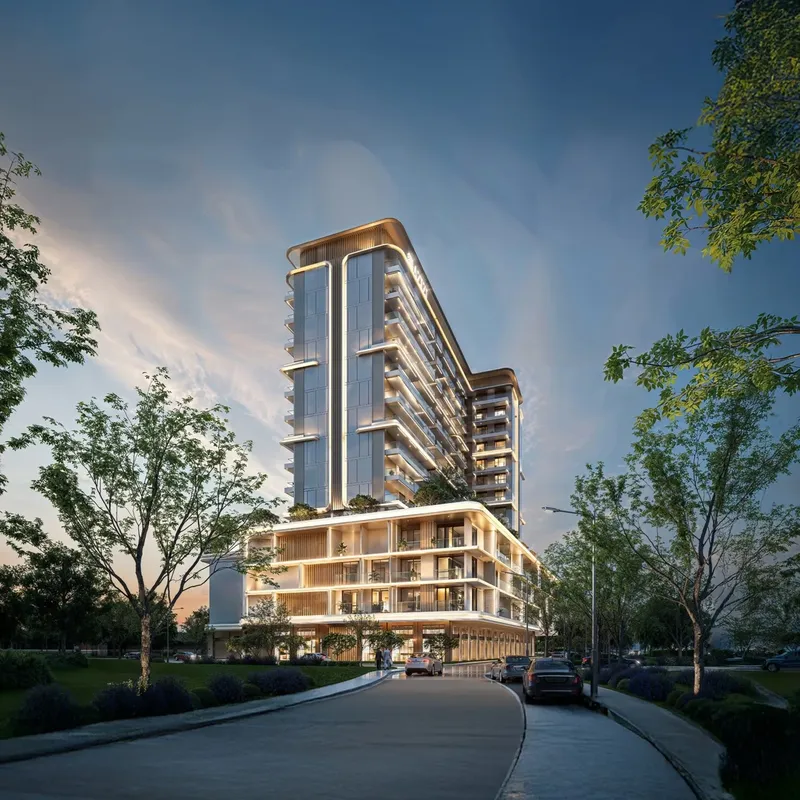
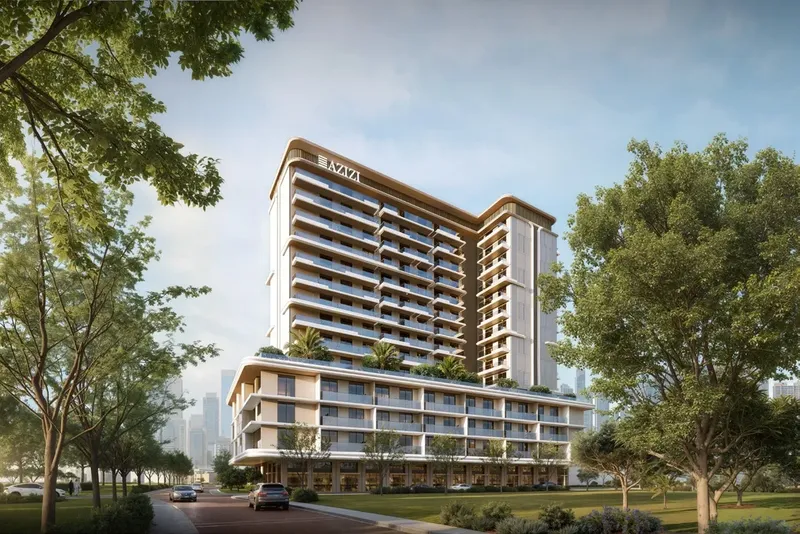
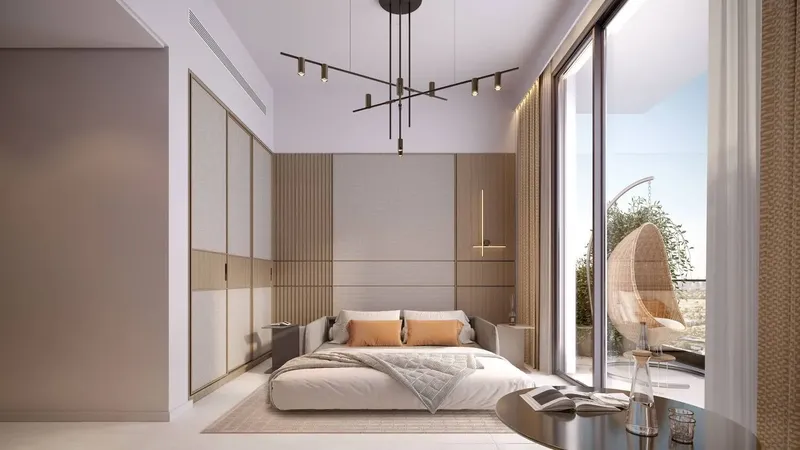
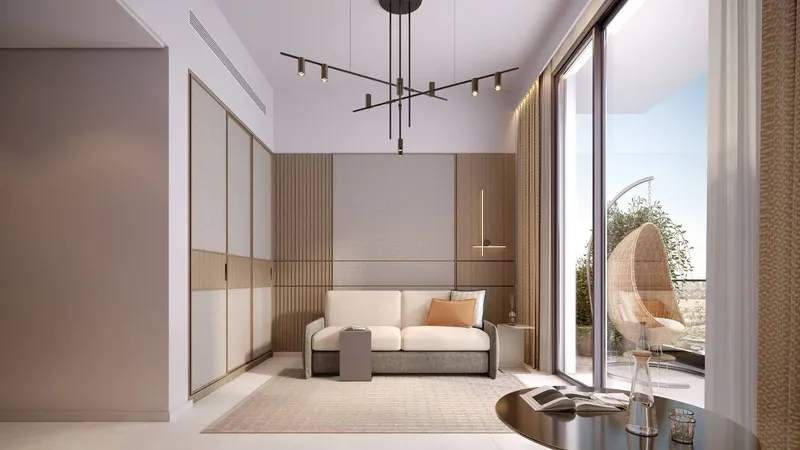

Under ConstructionOn SaleQ3 2028


Under ConstructionOn SaleQ4 2027



Under ConstructionOn SaleQ2 2027




Under ConstructionOn SaleQ3 2029




Under ConstructionOn SaleQ4 2027





Under ConstructionOn SaleQ1 2028

Under ConstructionOn SaleQ2 2027





Monaco Mansions
Visa & Residency Options
Monaco Mansions
Buyer FAQs
Monaco Mansions
About Azizi
Azizi Developments is a leading developer based in Dubai, UAE. With tens of thousands of homes successfully delivered to local and international investors and end users of over 100 nationalities, the developer prides itself on its extensive portfolio of modern luxury developments across Dubai’s most sought-after residential and commercial destinations, its construction-driven approach, and its commitment to transparency and customer centricity. Azizi’s residential and commercial properties are investor friendly, catering to all lifestyles. The developer makes it its international mission to develop lifestyles and enrich the lives of its residents with a focus on catalyzing the vision and development of the markets that it operates in.
Azizi currently has approximately 10,000 units under construction that are to be delivered by 2025, and an additional 31,000+ units in planning, worth several billion US dollars, that are projected to be delivered between 2025 and 2028. The company is renowned for developing the UAE’s second tallest skyscraper, has a strong track record and sizeable project pipeline through its extensive land bank and strategic partnerships with Dubai’s key master developers, and is instrumental in developing world-class properties in MBR City, Palm Jumeirah, Sheikh Zayed Road, Dubai Healthcare City, Dubai South, Al Furjan, Studio City, Sports City and Downtown Jebel Ali.
Property information, prices, payment plans, availability, fees, handover dates, visa options, and registration requirements may change without prior notice and should be confirmed before making any decision. This page is for general guidance only and does not replace official project documents, legal advice, financial advice, or government authority requirements. All property payments and official fees should be paid only through approved official channels. DubaiHome.ai does not receive buyer funds or charge buyers any additional service fee for guidance through the purchase process.