
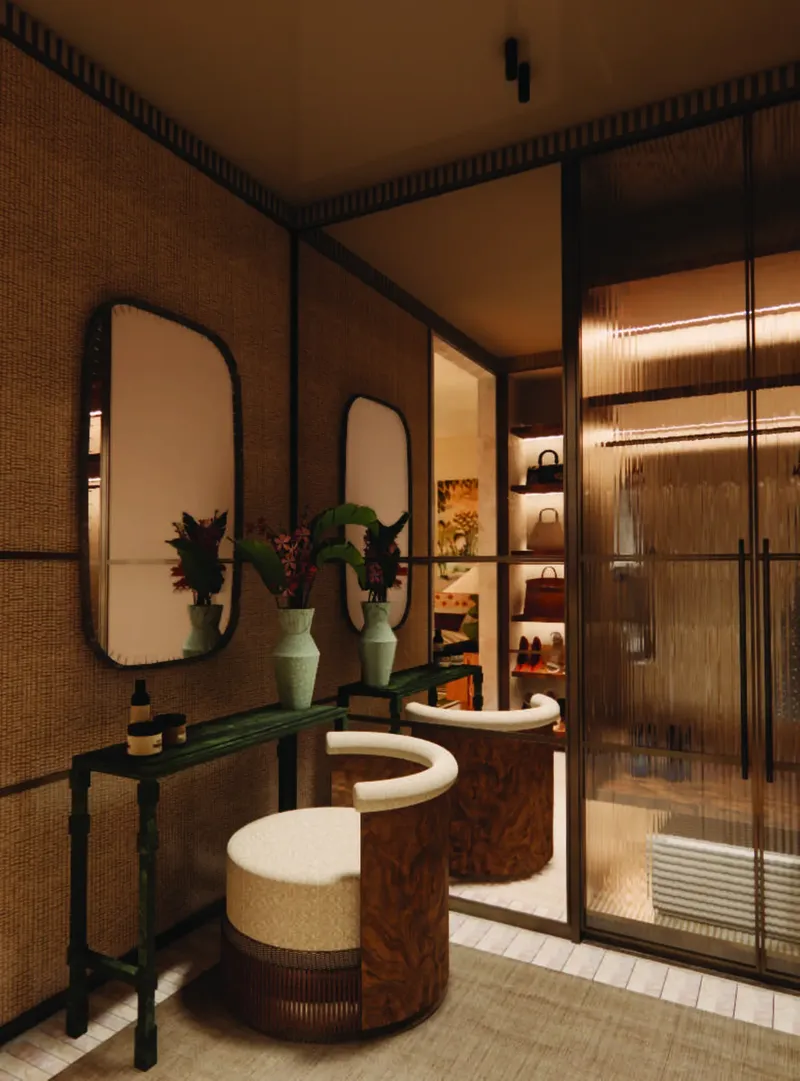
 Restorative Yoga Studio
1 / 11
Arisha Terracesby Qube Development
Arisha Terraces project details
TypeApartment
BedroomsStudio, 1BR, 2BR
SizeFrom 581 sqft
To 1,582 sqft
To 1,582 sqft
HandoverQ4 2027
Parking2BR: 1 space
1BR: 1 space
Studio: 1 space
1BR: 1 space
Studio: 1 space
Service Charge12 AED/sqft
FurnishingSemi-Furnished
Post-HandoverAvailable
ConstructionUnder Construction28.75%
Sale StatusOn Sale
Escrow No.1009685692
TypeApartment
BedroomsStudio, 1BR, 2BR
SizeFrom 581 sqft
To 1,582 sqft
To 1,582 sqft
HandoverQ4 2027
Parking2BR: 1 space
1BR: 1 space
Studio: 1 space
1BR: 1 space
Studio: 1 space
Service Charge12 AED/sqft
FurnishingSemi-Furnished
Post-HandoverAvailable
ConstructionUnder Construction28.75%
Sale StatusOn Sale
Escrow No.1009685692
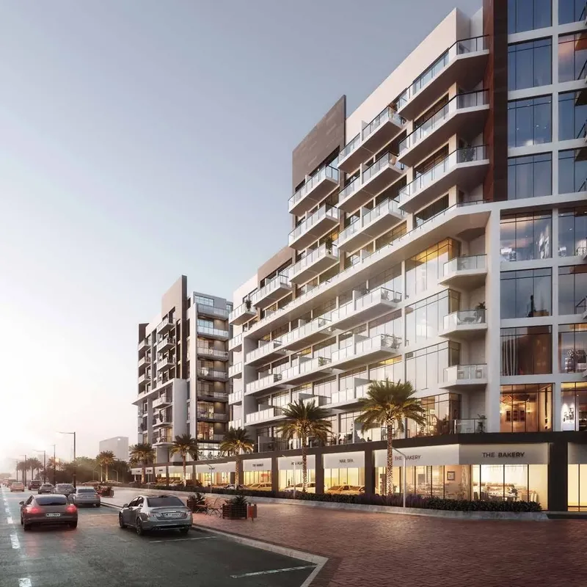
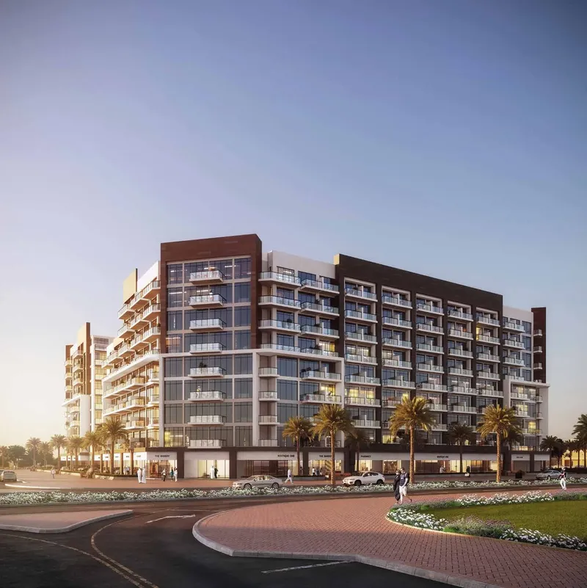
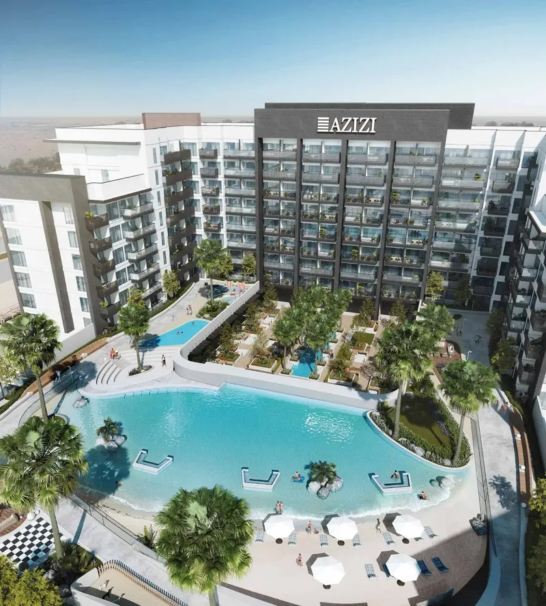
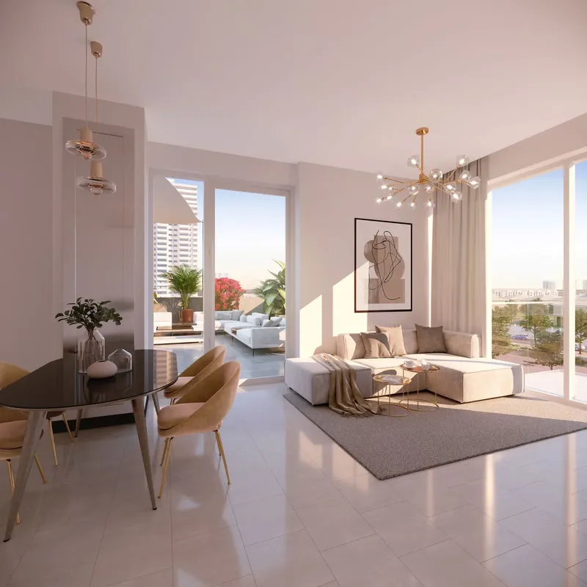
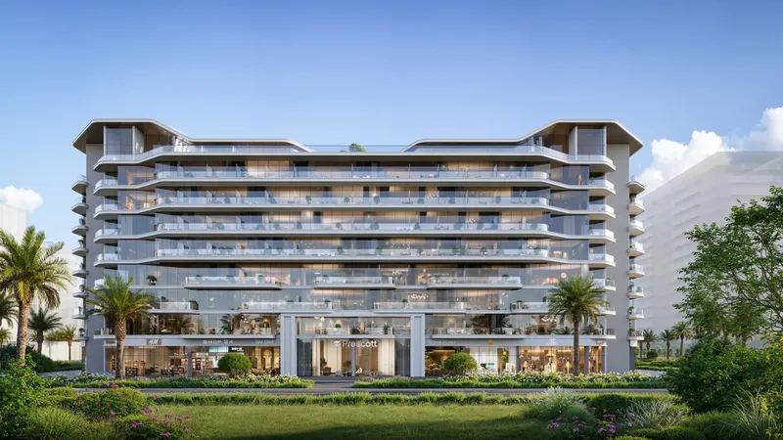
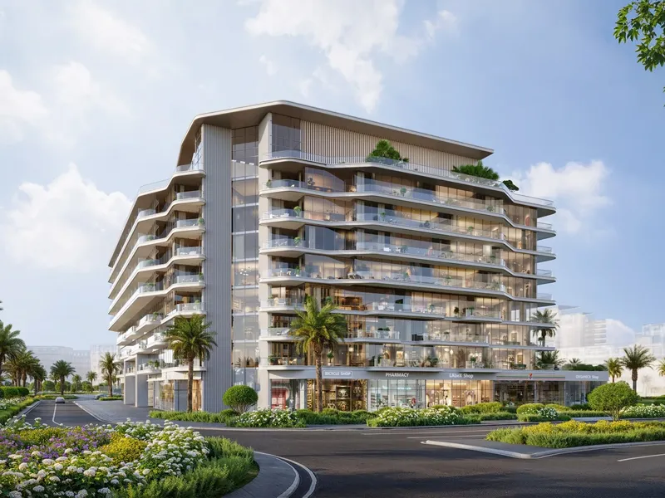
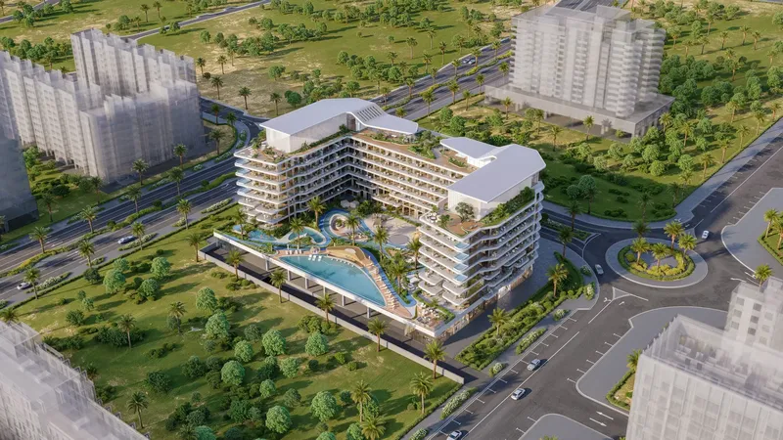
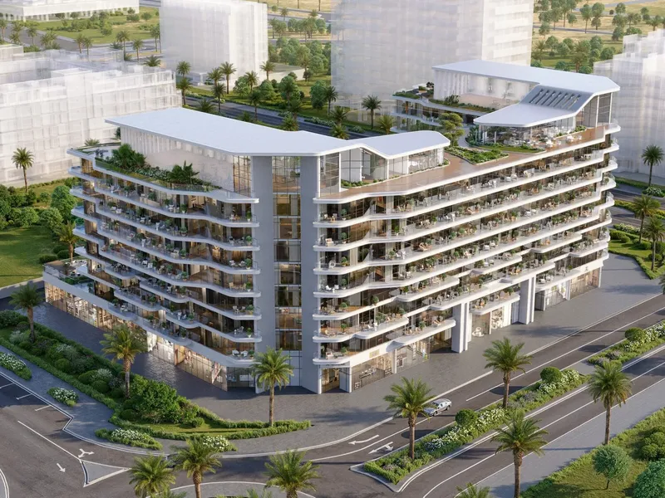
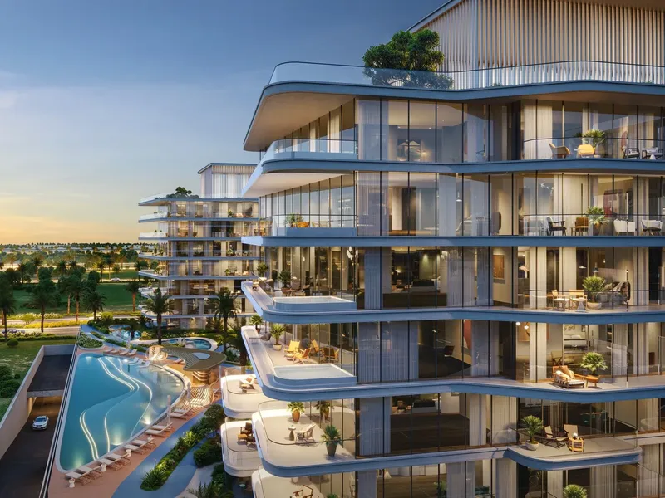
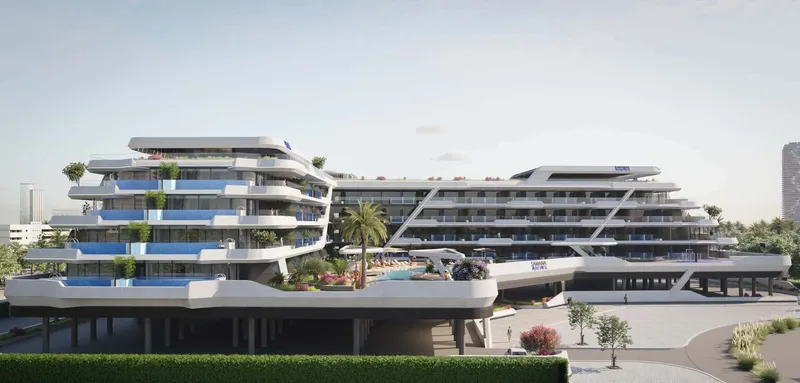
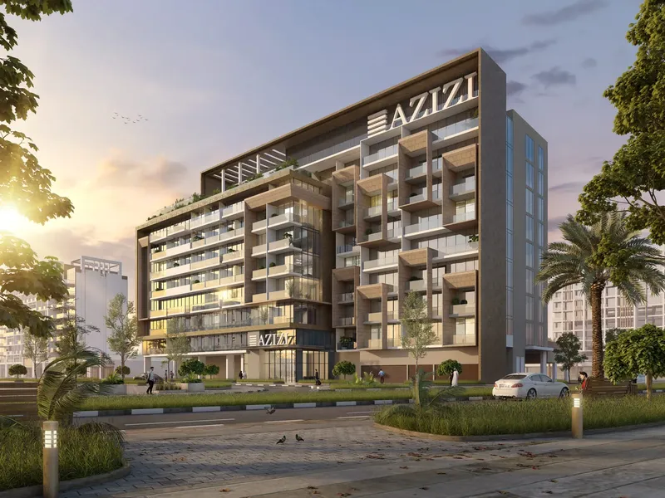
Arisha Terraces in Dubai Studio City offers low-rise apartment living arranged around a central courtyard, with a resort-inspired atmosphere and generous lifestyle facilities. The project combines studio, one-bedroom and two-bedroom apartment options with terraces or balconies, wellness spaces, a pool, cinema, co-working, library, retail convenience and family-friendly amenities.
Arisha Terraces
Payment Plans – 4 options
Payment Plan 35/65See detailsHide details
| Stage | Name | Percent | Notes |
|---|---|---|---|
| On Booking | On booking | 10% | |
| During Construction | During construction | 25% | |
| On Handover | Upon Handover | 65% |
2 Year PH Payment Plan 70/30See detailsHide details
| Stage | Name | Percent | Notes |
|---|---|---|---|
| On Booking | On booking | 15% | |
| During Construction | During construction | 45% | |
| On Handover | Upon Handover | 10% | |
| Post Handover | Within 24 months PH | 30% |
Payment Plan for 1br & 2brSee detailsHide details
| Stage | Name | Percent | Notes |
|---|---|---|---|
| On Booking | On booking | 10% | |
| During Construction | During construction | 10% | |
| On Handover | Upon Handover | 80% |
Payment Plan 40/60See detailsHide details
| Stage | Name | Percent | Notes |
|---|---|---|---|
| On Booking | On booking | 15% | |
| During Construction | During construction | 25% | |
| On Handover | Upon Handover | 60% |
Arisha Terraces
Amenities & Facilities
Restorative Yoga Studio Outdoor Playground
 Bbq & Bonfire Zone
 Sauna & Steam Room
 Top-Tier Padel Court
 Indoor Play Area
 Retail Convenience
 Cinema
 Co-Working Place
 Library
 Refreshing Swimming Pool
 Revitalizing Gym & Stretching Area
Arisha Terraces
Floor Plans & Prices
Arisha Terraces
Project Overview
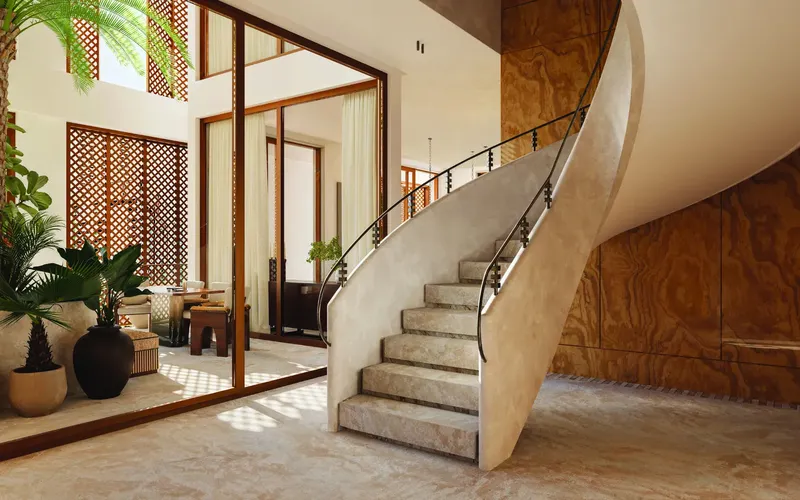
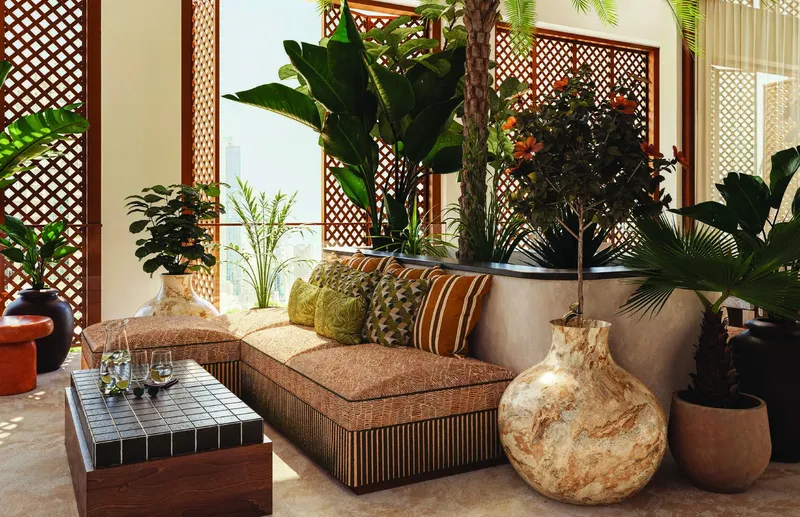
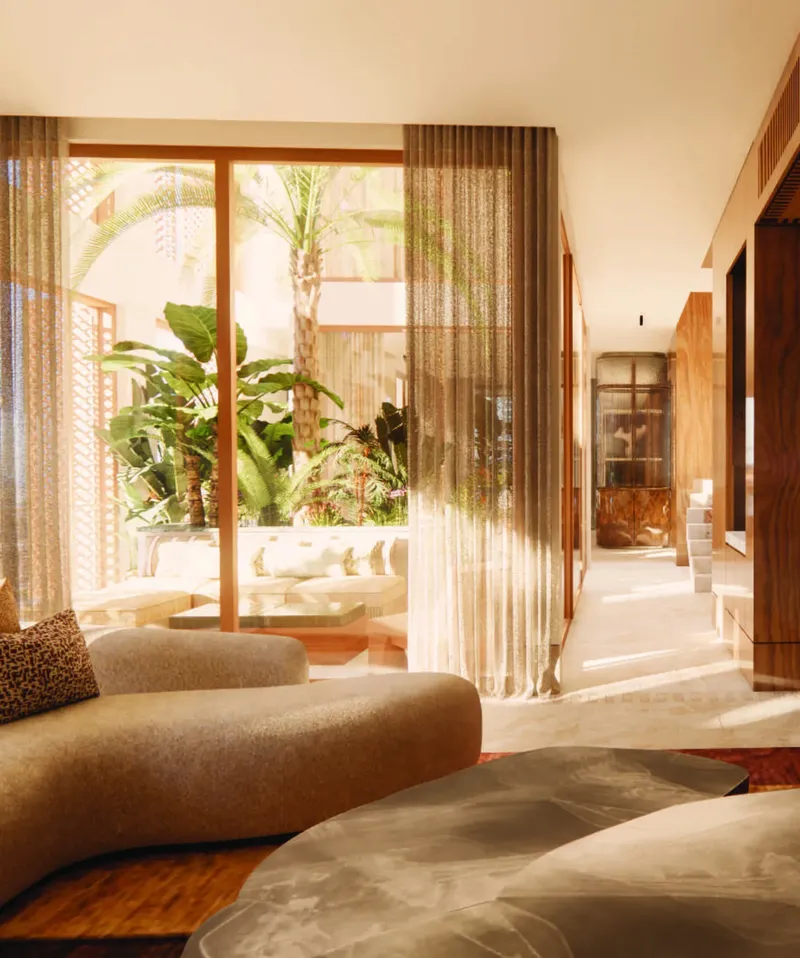
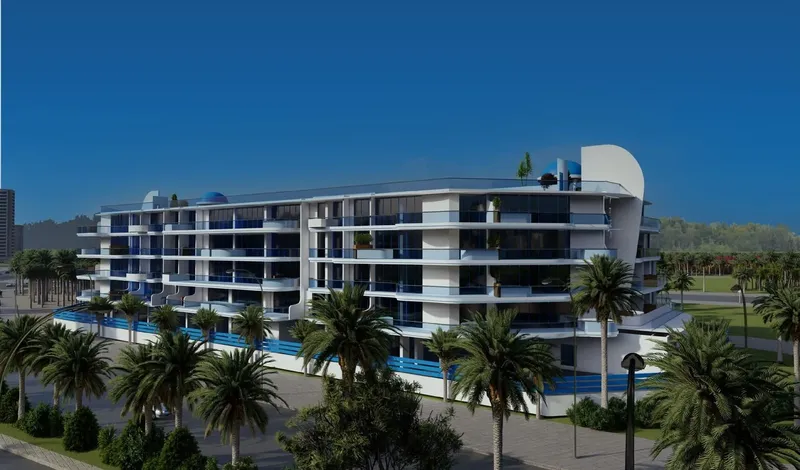
Arisha Terraces in Dubai Studio City is shaped around the idea of a shaded Arabian pergola, creating a residential environment that feels calmer and more connected than a typical urban apartment project. Four low-rise buildings are arranged around a central courtyard, giving the development an oasis-like structure and a clear sense of community. For buyers comparing Dubai off-plan apartments, Arisha Terraces offers a different mood: low-rise living, outdoor extensions, thoughtful amenities and a residential setting designed around belonging.
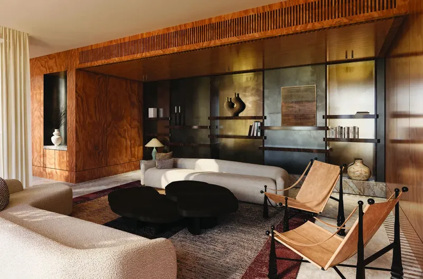
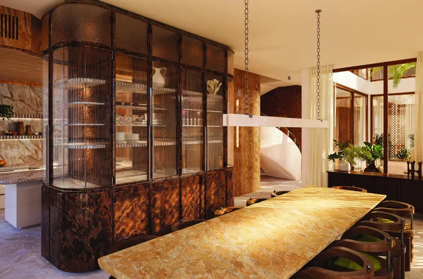
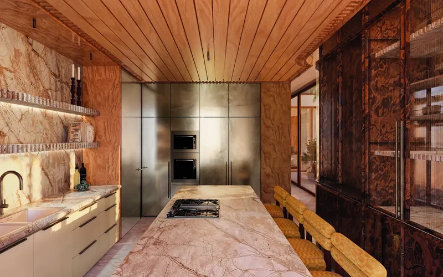
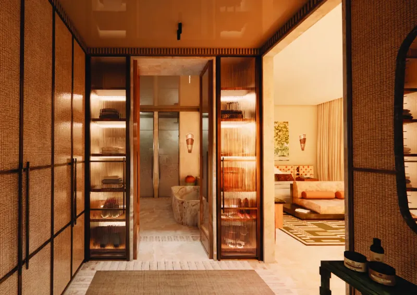
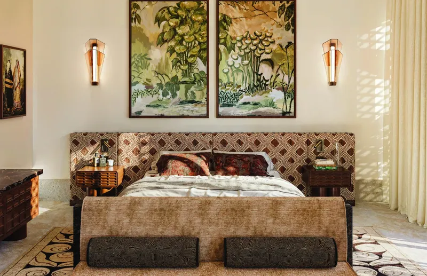
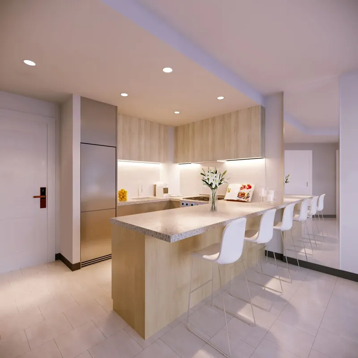
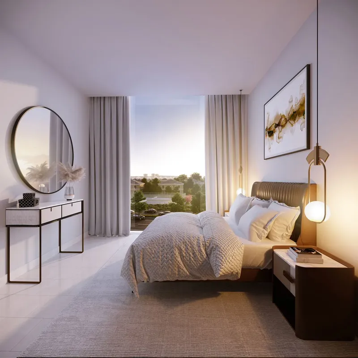
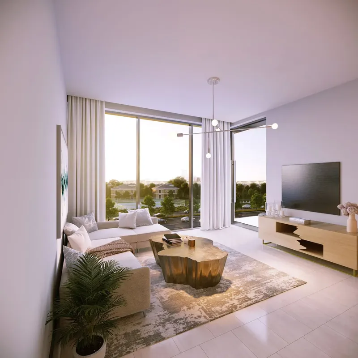
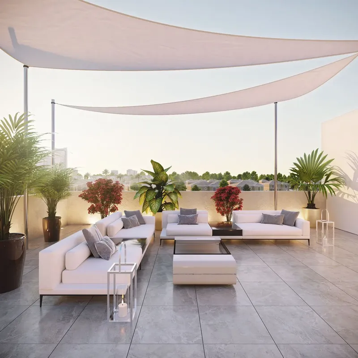
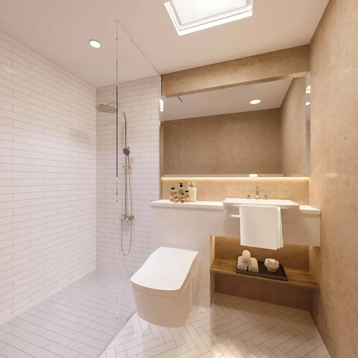
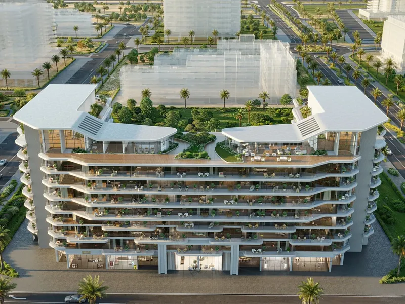
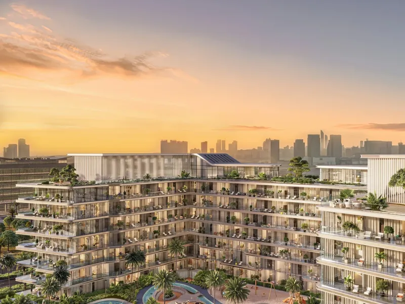
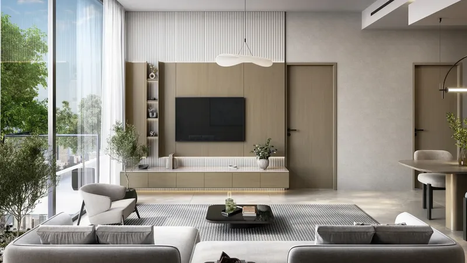
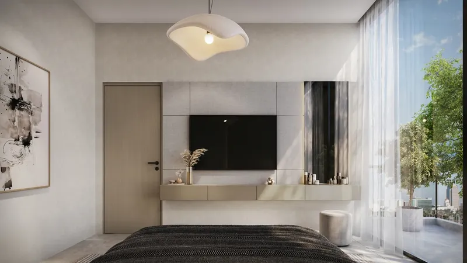
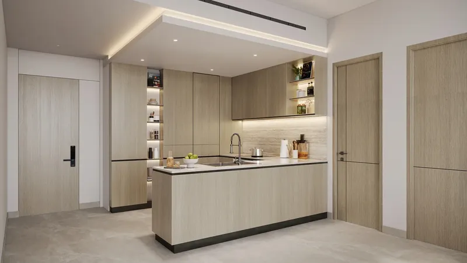
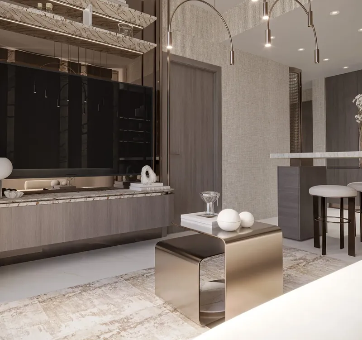
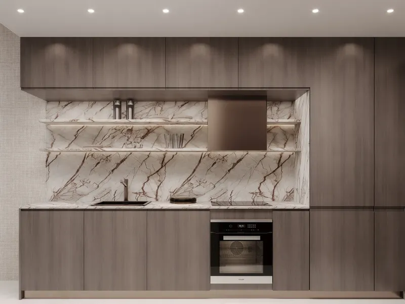
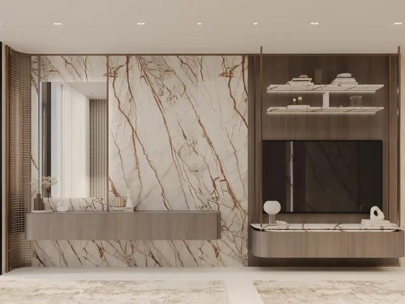
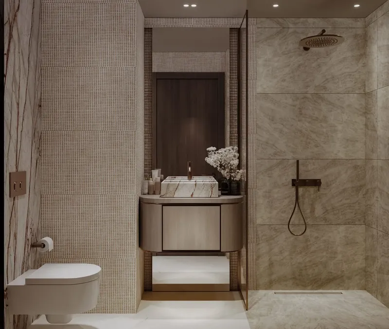
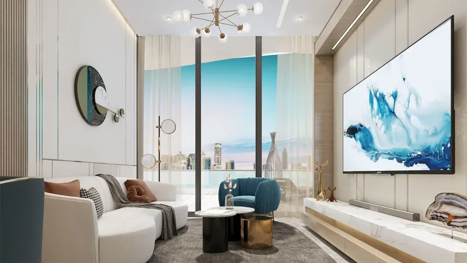
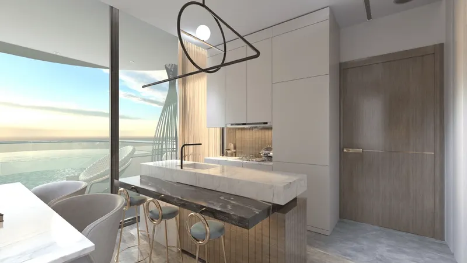
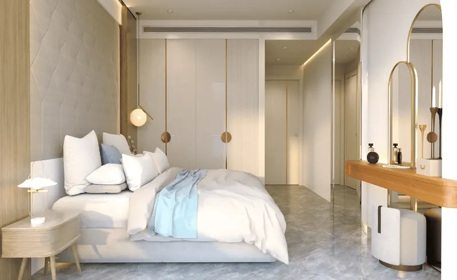
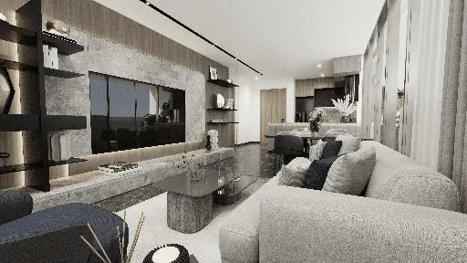
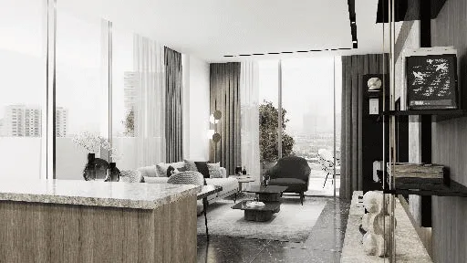
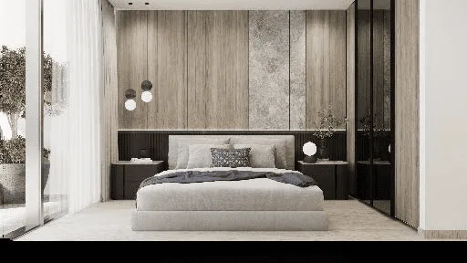
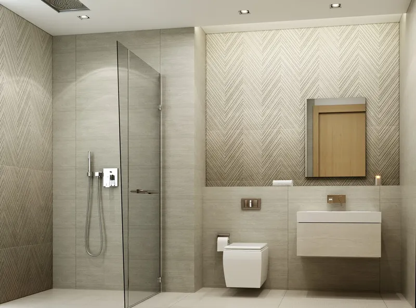
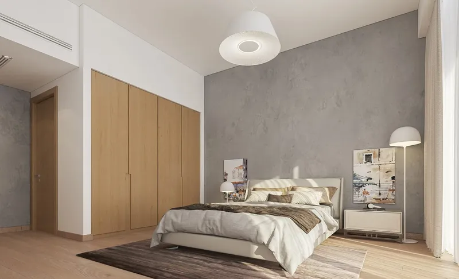
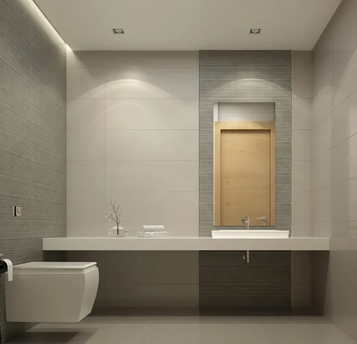
The apartments include different layout options, with balconies or terraces that extend the living space beyond the home. This indoor-outdoor relationship is central to the project’s identity, helping residents enjoy a more relaxed daily rhythm while remaining within Dubai Studio City. The residences are semi-furnished and include fully equipped kitchens with Bosch appliances, supporting practical everyday use as well as a refined lifestyle presentation. Smart home systems, high-quality materials, solar panels, hydroponic rooftop gardens and drinkable tap water add useful sustainability and convenience touches to the overall project concept.
Amenities form a major part of Arisha Terraces. The development includes a restorative yoga studio, revitalizing gym and stretching area, refreshing swimming pool, sauna and steam room, top-tier padel court, cinema, library, co-working place, retail convenience, outdoor playground, indoor play area and BBQ and bonfire zone. The range supports wellness, family life, social connection, remote work and leisure within the same residential environment.
Dubai Studio City adds a practical community layer for residents. The area includes retail, cafés, restaurants, recreational spaces and access to major roads, while remaining close to surrounding residential communities and schools. Nearby reference points include GEMS Metropole School, Windsor Park, Arabian Ranches Retail Mall, Jumeirah Beach, Downtown Dubai and Al Maktoum International Airport. For buyers looking at apartments for sale in Dubai with a calmer low-rise character, Arisha Terraces brings together courtyard living, amenities and community access.
The project’s amenity area is a defining part of the experience, giving residents a large lifestyle layer beyond the private apartment. Courtyard planning, shaded gathering points, wellness spaces, play areas and leisure facilities work together to create a daily environment that feels social without being overwhelming. This is especially useful for buyers who want a home that supports family life, remote work, fitness routines and quiet relaxation inside one connected low-rise community.
Arisha Terraces
Master Plan & Location
Nearby Places
| Place | Distance | Minutes |
|---|---|---|
| Windsor Park | 2.6 km | — |
| Arabian Ranches Retail Mall | 6.5 km | — |
| Jumeirah Beach | 17.5 km | — |
| Al Maktoum International Airport | 29 km | — |
| Downtown Dubai | 22.1 km | — |
| GEMS Metropole School | 1.9 km | — |
Arisha Terraces
Buildings
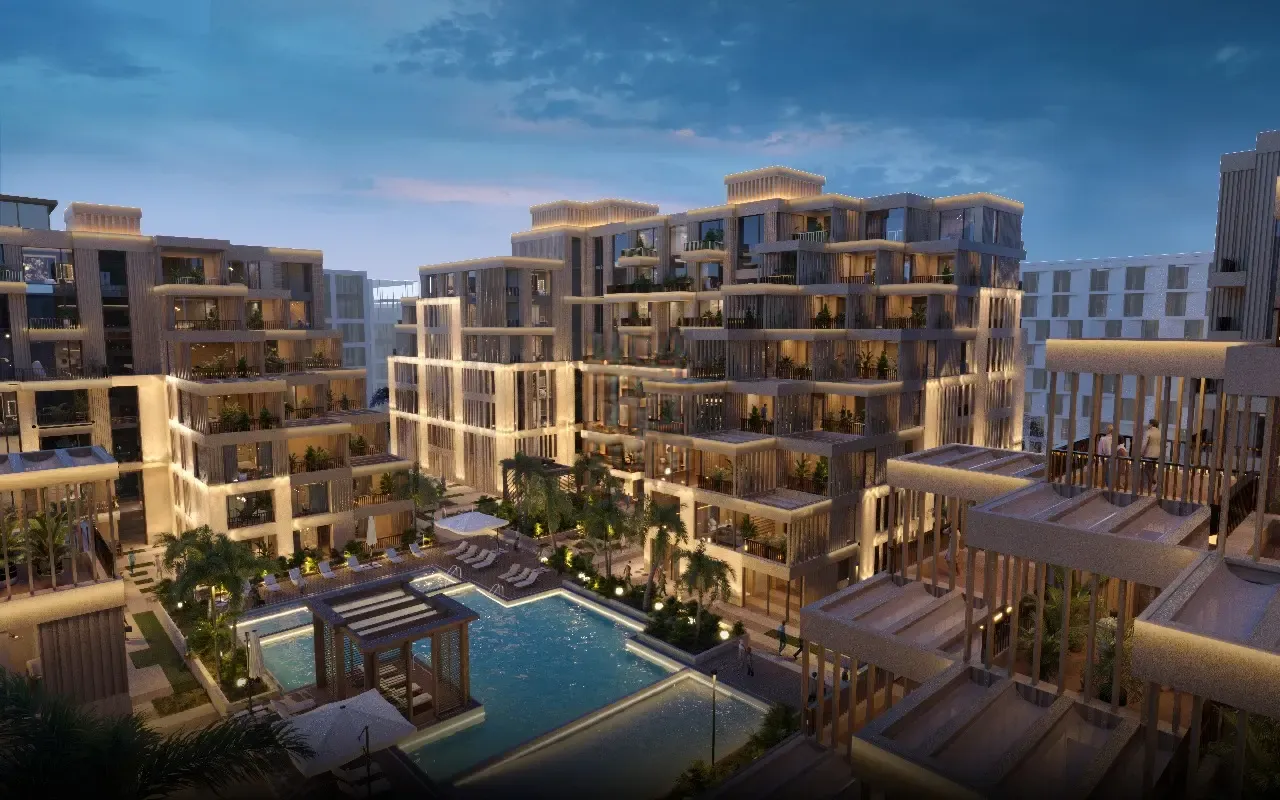
Building 3
Studio, 1 & 2 bedroom apartments

Building 4
Studio, 1 & 2 bedroom apartments
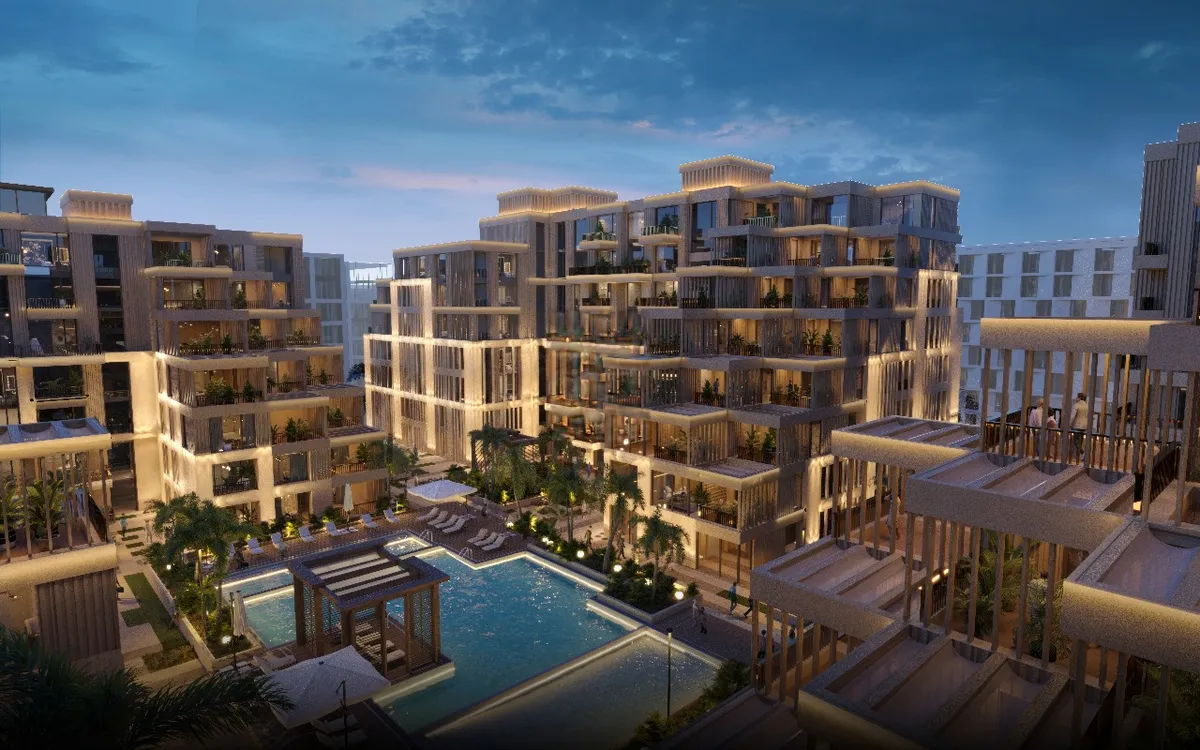
Building 1
Studio, 1 & 2 bedroom apartments

Building 2
Studio, 1 & 2 bedroom apartments
Arisha Terraces
Brochure
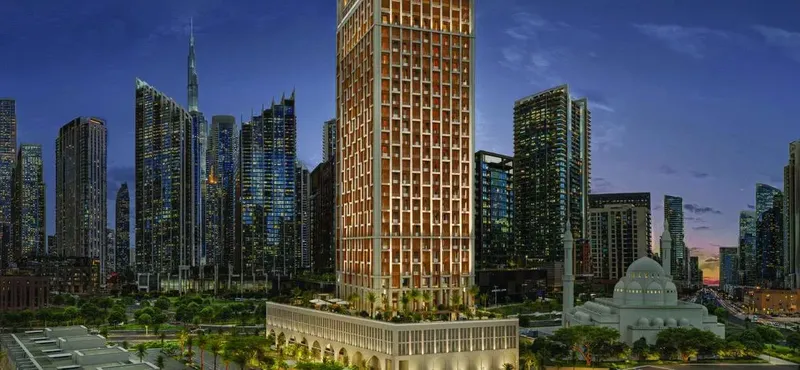
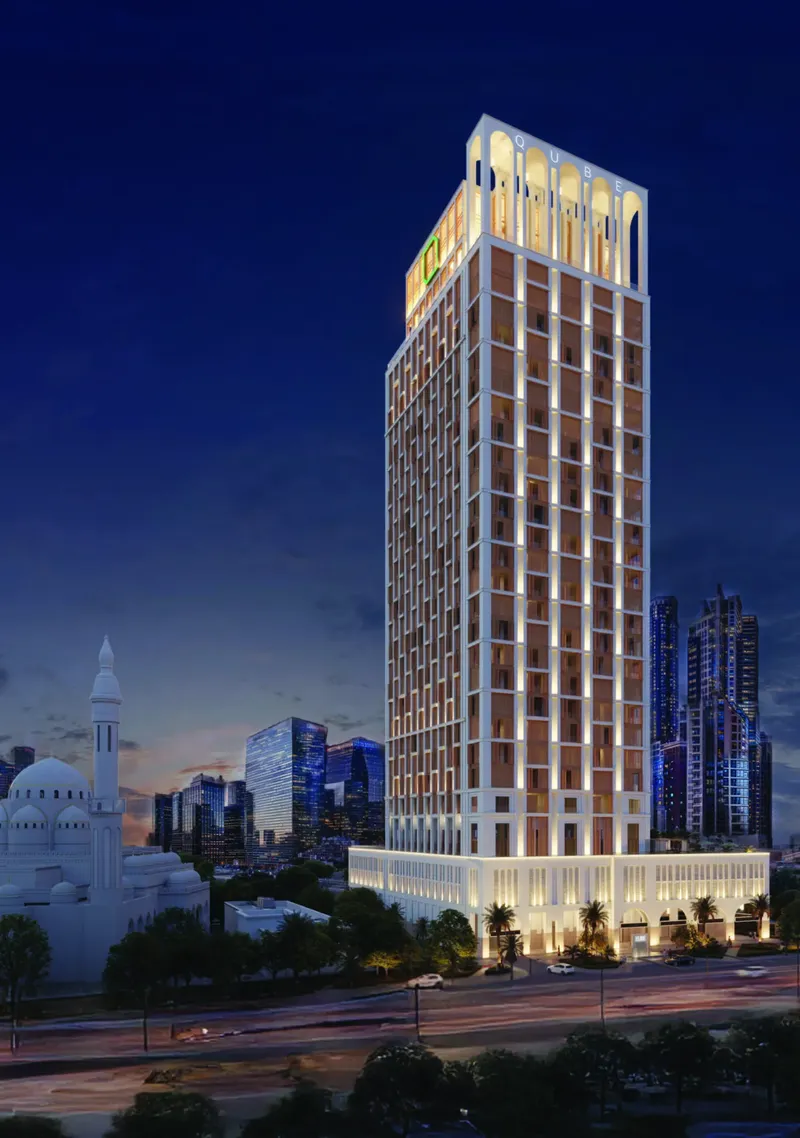





Under ConstructionOn SaleQ1 2027


Under ConstructionOn SaleQ3 2027





Under ConstructionOn SaleQ4 2026Post-Handover





CompletedOn SaleQ1 2026





Under ConstructionOn SaleQ4 2026

Arisha Terraces
Visa & Residency Options
Arisha Terraces
Buyer FAQs
Arisha Terraces
About Qube Development
QUBE Development, a subsidiary of DHG Investments, stands as a leading developer of high-quality residential properties and commercial spaces. Standing on 30-year legacy of experience and excellence, QUBE is dedicated to transforming living spaces in the UAE by integrating sustainable architecture, captivating design, and unparalleled amenities.
Property information, prices, payment plans, availability, fees, handover dates, visa options, and registration requirements may change without prior notice and should be confirmed before making any decision. This page is for general guidance only and does not replace official project documents, legal advice, financial advice, or government authority requirements. All property payments and official fees should be paid only through approved official channels. DubaiHome.ai does not receive buyer funds or charge buyers any additional service fee for guidance through the purchase process.