
 Golf Simulator
1 / 21
Me Do Re 2by Me Do Re Properties DMCC
Me Do Re 2 project details
TypeApartment
Bedrooms1BR, 4BR
SizeFrom 1,231 sqft
To 1,254 sqft
To 1,254 sqft
HandoverQ2 2026
Parking3BR: 2 spaces
2BR: 1 space
1BR: 1 space
Studio: 1 space
2BR: 1 space
1BR: 1 space
Studio: 1 space
Service Charge22 AED/sqft
FurnishingSemi-Furnished
Post-HandoverAvailable
ConstructionUnder Construction97.78%
Sale StatusOn Sale
Escrow No.1009136449
TypeApartment
Bedrooms1BR, 4BR
SizeFrom 1,231 sqft
To 1,254 sqft
To 1,254 sqft
HandoverQ2 2026
Parking3BR: 2 spaces
2BR: 1 space
1BR: 1 space
Studio: 1 space
2BR: 1 space
1BR: 1 space
Studio: 1 space
Service Charge22 AED/sqft
FurnishingSemi-Furnished
Post-HandoverAvailable
ConstructionUnder Construction97.78%
Sale StatusOn Sale
Escrow No.1009136449
Me Do Re 2 offers one-bedroom apartments and four-bedroom penthouses in JLT, combining smart-home technology, equipped kitchens, Italian joinery and lake-oriented contemporary design. A pool, gym, sauna, steam room, golf simulator, billiards, table tennis and multipurpose hall support active and social residential living.
Me Do Re 2
Payment Plans – 4 options
2 Year PH Payment PlanSee detailsHide details
| Stage | Name | Percent | Notes |
|---|---|---|---|
| On Booking | On booking | 20% | |
| On Handover | Upon Handover | 20% | |
| Post Handover | Within 24 months PH (7.5% quarterly) | 60% |
1 Year PH Payment PlanSee detailsHide details
| Stage | Name | Percent | Notes |
|---|---|---|---|
| On Booking | On booking | 20% | |
| On Handover | Upon Handover | 20% | |
| Post Handover | Within 12 months PH (15% quarterly) | 60% |
Payment Plan CashSee detailsHide details
| Stage | Name | Percent | Notes |
|---|---|---|---|
| On Booking | On booking | 20% | 20 payment - On booking (Me Do Re 2) |
| On Handover | Upon Handover | 80% | 80 payment - Upon Handover (Me Do Re 2) |
3 Year PH Payment PlanSee detailsHide details
| Stage | Name | Percent | Notes |
|---|---|---|---|
| On Booking | On booking | 20% | |
| On Handover | Upon Handover | 30% | |
| Post Handover | Within 36 months PH (4.17% quarterly) | 50% |
Me Do Re 2
Amenities & Facilities
Golf Simulator Table Tennis
 Sauna
Sauna Swimming Pool
 Billiards
 Gym
Gym Steam
Steam Multipurpose Hall
Me Do Re 2
Floor Plans & Prices
Me Do Re 2
Project Overview
Me Do Re 2 is a smart residential development in JLT, positioned beside the community’s lake and landscaped public spaces. The residence collection includes one-bedroom apartments and four-bedroom penthouses, offering two distinct home formats within a technology-led contemporary tower.
The project’s architecture is designed to respond to the waterfront setting through broad glazing, refined external lines and interiors planned around natural light. One-bedroom apartments provide a more compact urban option, while four-bedroom penthouses introduce larger living and entertaining areas with greater privacy and scale.
This contrast allows the project to serve different residential needs within the same building. Buyers can focus on efficient everyday living or a broader penthouse arrangement with more defined spaces for family use, guests and entertaining.
Interior specifications combine premium materials with integrated technology. Italian joinery and full-body quartz surfaces create a polished finish, while Kohler bathroom fittings support a consistent quality standard. Kitchens are fully equipped with integrated appliances, and the homes are delivered unfurnished so buyers can personalise furniture and decorative choices.
Smart-home systems form an important part of the residential experience. Features include video intercom and doorbell functions, smart thermostats, mood lighting and touchless access. Destination-control lifts, EV charging, smart parking and high-speed connectivity extend this technology-led approach into the wider building.
The resident amenity collection supports exercise, relaxation and social use. A swimming pool and gym provide the main fitness and leisure settings, while sauna and steam facilities add a wellness element. Residents can also use a golf simulator, billiards and table-tennis areas, together with a multipurpose hall for flexible activities and gatherings.
JLT is organised around lakes, landscaped routes, residential towers, offices, cafés, restaurants and retail. Waterfront promenades and community parks create outdoor space within a dense urban district. Nearby reference points include Oakfield Early Learning Center DMCC, Karakeeb Outlet Marina, Marina Beach, Downtown Dubai, Al Maktoum International Airport and Almas East Lake.
The community’s position near Sheikh Zayed Road and public transport supports movement toward employment, leisure and coastal destinations. This makes Me Do Re 2 relevant to buyers looking for a smart apartment or a large penthouse in a well-established mixed-use neighbourhood.
For buyers comparing property in JLT, Me Do Re 2 combines contemporary layouts, equipped kitchens and connected building technology with a broad leisure programme. Final unit configuration, view orientation, smart-home specification, parking and current availability should be confirmed before booking.
Me Do Re 2
Master Plan & Location
Nearby Places
| Place | Distance | Minutes |
|---|---|---|
| Oakfield Early Learning Center DMCC | 1.5 km | — |
| Karakeeb Outlet - Marina | 2.1 km | — |
| Marina Beach | 2.9 km | — |
| Downtown Dubai | 23.9 km | — |
| Al Maktoum International Airport | 31.3 km | — |
| Almas East Lake | 1.3 km | — |
Me Do Re 2
Buildings
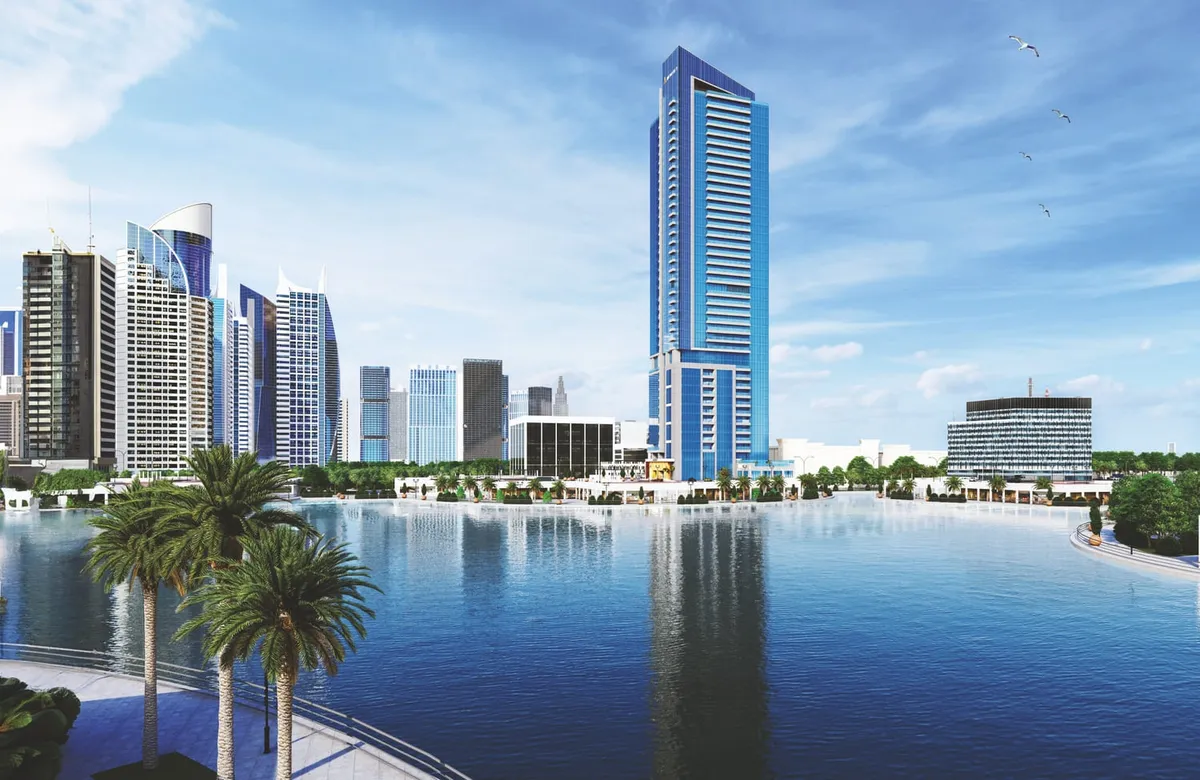
Tower
Studio, 1, 2 & 3 bedroom apartments
Me Do Re 2
Brochure
Me Do Re 2
Visa & Residency Options
Me Do Re 2
Buyer FAQs
Me Do Re 2
About Me Do Re Properties DMCC
Me Do Re Properties DMCC, is the developer of the iconic residential tower - ME DO RE, located in one of the most vibrant waterfront community – The Jumeirah Lake Towers (JLT), Dubai. Me Do Re, with choice of meticulously designed studios and bedrooms is your ultimate urban living destination with each apartment complemented with a world of unsurpassed amenities and unparalleled service within the comfort of your living space.
Property information, prices, payment plans, availability, fees, handover dates, visa options, and registration requirements may change without prior notice and should be confirmed before making any decision. This page is for general guidance only and does not replace official project documents, legal advice, financial advice, or government authority requirements. All property payments and official fees should be paid only through approved official channels. DubaiHome.ai does not receive buyer funds or charge buyers any additional service fee for guidance through the purchase process.