
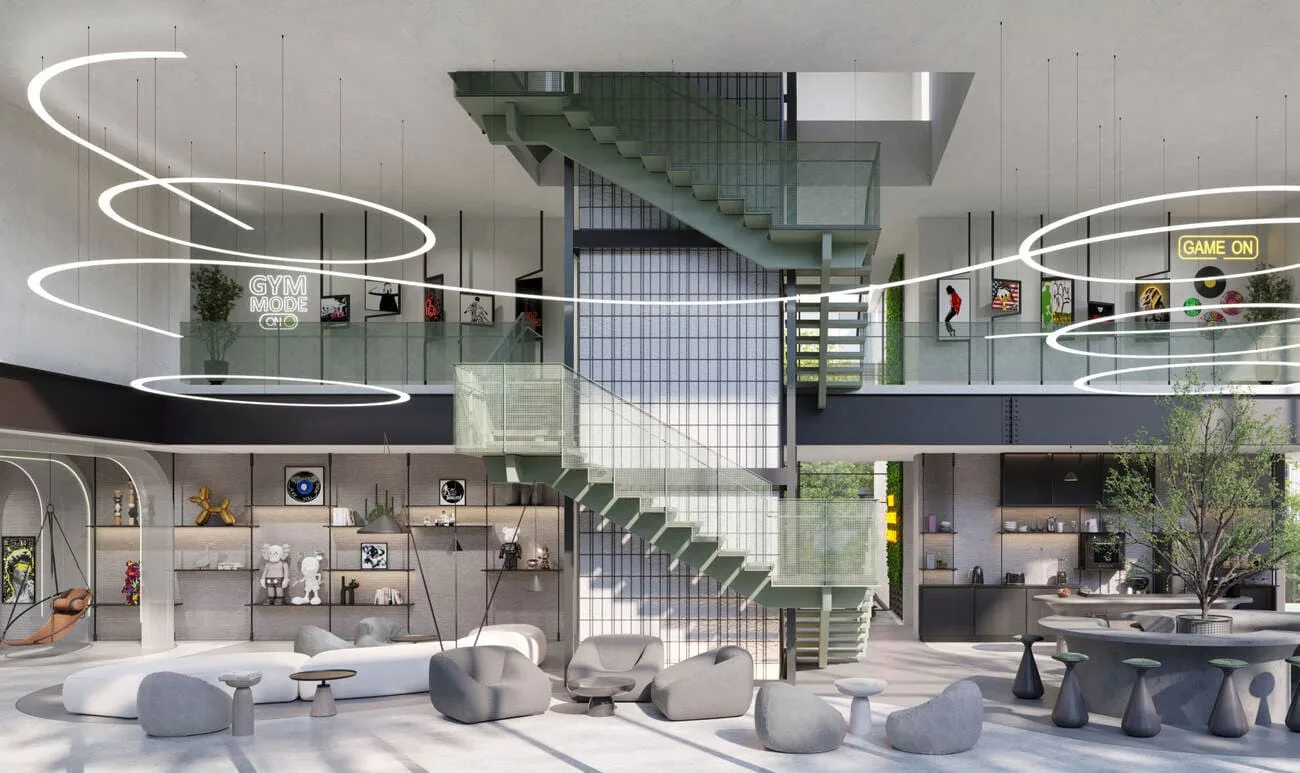
 Lounge Area
1 / 16
The Watercrestby Ellington
The Watercrest project details
Bedrooms3BR
HandoverQ4 2027
Parking3BR: 2 spaces
4BR: 2 spaces
4BR: 2 spaces
Service Charge6 AED/sqft
FurnishingSemi-Furnished
ConstructionUnder Construction2.2%
Sale StatusSold Out
Escrow No.1009766179
Bedrooms3BR
HandoverQ4 2027
Parking3BR: 2 spaces
4BR: 2 spaces
4BR: 2 spaces
Service Charge6 AED/sqft
FurnishingSemi-Furnished
ConstructionUnder Construction2.2%
Sale StatusSold Out
Escrow No.1009766179
The Watercrest is a water-led residential community in MBR District 11, Dubai, centred on a landscaped river and tranquil oasis. Triplex and fourplex townhouses and villas combine glass-fronted architecture, refined interiors, equipped kitchens and family, wellness and creative amenities within a nature-connected setting.
The Watercrest
Payment Plan – 1 option
Payment PlanSee detailsHide details
| Stage | Name | Percent | Notes |
|---|---|---|---|
| On Booking | On booking | 20% | 20 payment - On booking (The Watercrest) |
| During Construction | During construction | 50% | 50 payment - During construction (The Watercrest) |
| On Handover | Upon Handover | 30% | 30 payment - Upon Handover (The Watercrest) |
The Watercrest
Amenities & Facilities
Lounge Area Lakehouse
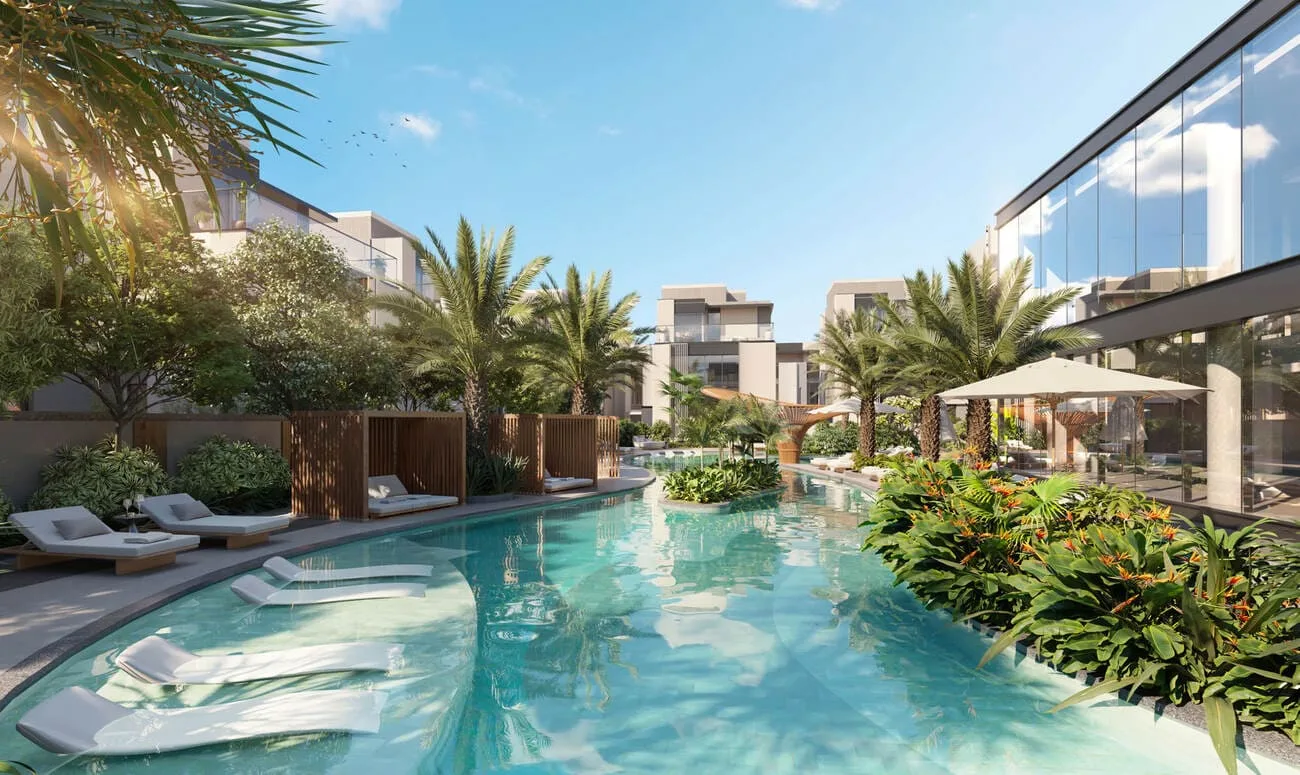 Private Pool
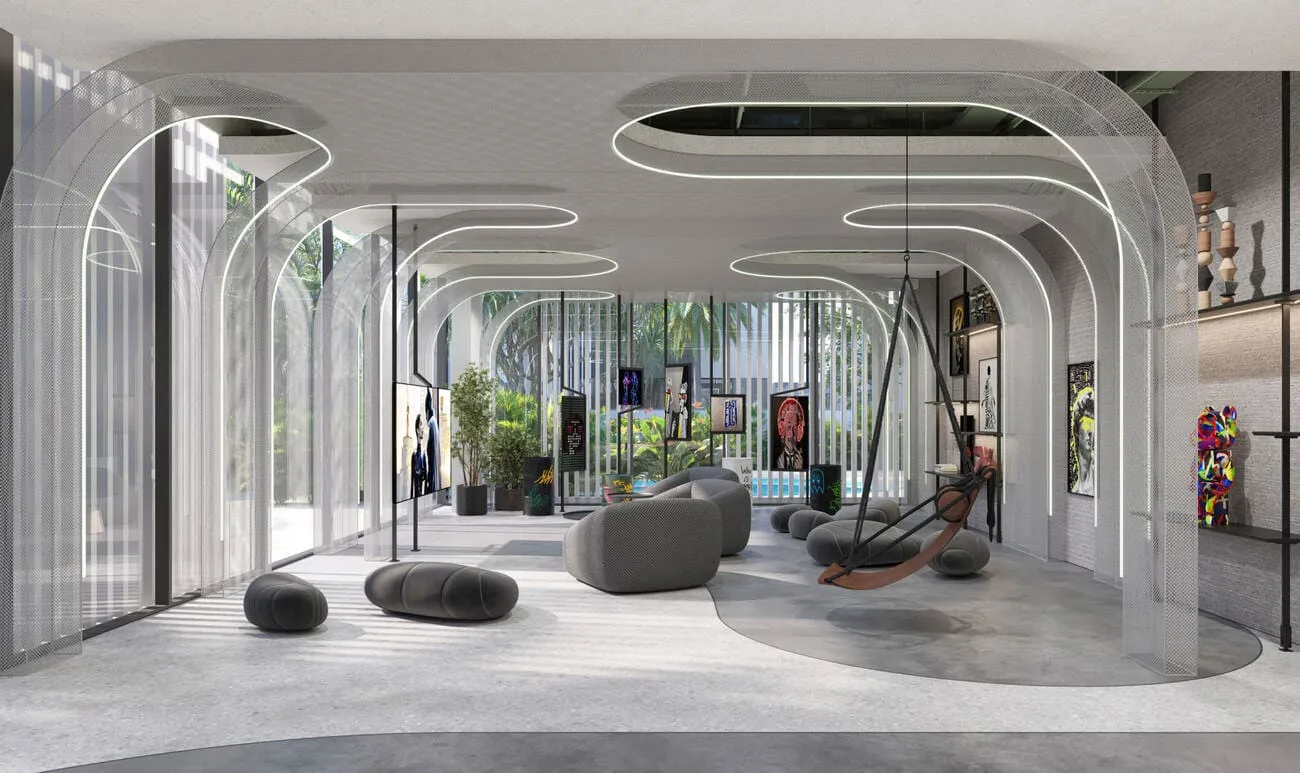 Creative Zone
 Outdoor Kids Area
 Open Lawn Area
 River Club
 Yoga Studio
 Fitness Studio
 Kids Play Area
The Watercrest
Floor Plans & Prices
The Watercrest
Project Overview
The Watercrest is a water-led residential community in MBR District 11, within Mohammed Bin Rashid City, Dubai. Its identity begins with a man-made oasis at the centre of the neighbourhood, where water, planting and outdoor experiences create a calm setting for daily life. A gently moving river passes through the community and connects spaces for adults and children, including a shaded plunge pool, splash-play areas and landscaped places to pause. The concept is intended to bring the atmosphere of a retreat into the residential environment.
A mix of triplex townhouses, fourplex townhouses and villas creates variety across the streetscape. The architecture balances solid surfaces with more open, porous elements and large glass façades that bring natural light into the homes. Aromatic flowers at entrances and boundaries strengthen the connection between the residences and their surroundings, softening the built form and adding sensory character to the arrival experience.
The homes are planned with a strong sense of material quality and vertical flow. Full-height statement entrance doors include smart-lock systems, while floor-to-ceiling glazing brightens the interiors. Wooden-look flooring is used on the upper levels, with marble flooring across the ground floor and staircases. A feature staircase with premium marble steps and a refined handrail creates a central architectural element within the home. Dedicated laundry rooms and maid’s rooms with bathrooms support practical household routines.
Bedrooms are designed as private suites, with en-suite bathrooms and fitted walk-in closets. High-quality ironmongery and hardware contribute to the finish, while the entrance foyer benefits from natural light from above. The material selection combines warm surfaces with clean detailing, creating a composed interior that complements the landscape-focused community concept.
Kitchens are equipped with built-in appliances, including a gas hob, concealed extractor, oven, microwave, refrigerator, freezer and dishwasher from named or equivalent premium manufacturers. Stone worktops, a large sink, quality fittings and cabinetry combining natural wood veneer with durable laminate support both appearance and functionality. Pull-out storage accessories and integrated waste solutions improve everyday organisation.
The amenities extend the project’s water and wellness theme. The Lakehouse, River Club and private pool create focal points for relaxation, while lounge areas, an open lawn and outdoor children’s spaces encourage community use. A creative zone adds a different type of shared activity, and yoga and fitness studios support indoor exercise. Children also have a dedicated play area.
MBR City is known for landscaped parks, green corridors and a broad mix of residential, education, leisure and hospitality destinations. Nearby reference points include LLFPM School, Silicon Central Mall and Blossoms Park in Nad Al Sheba. Downtown Dubai, Mercato Beach and Dubai International Airport provide wider city context. The Watercrest is sold out and under construction, yet its river-centred planning, detailed interiors and varied home types remain distinctive within Dubai’s residential landscape. The combination of water, planting, private-home design and shared wellness spaces gives the community a coherent identity from the entrance of each residence to the central river experience.
The Watercrest
Master Plan & Location
Nearby Places
| Place | Distance | Minutes |
|---|---|---|
| LLFPM School | 0.1 km | — |
| Silicon Central Mall | 7.3 km | — |
| Blossoms Park, Nad Al Sheba | 6.8 km | — |
| Mercato Beach | 22.5 km | — |
| Dubai International Airport | 20.8 km | — |
| Downtown Dubai | 15.2 km | — |
The Watercrest
Buildings

Townhouses & Villas
3 bedroom townhouses & 4 bedroom villas
The Watercrest
Brochure
The Watercrest
Visa & Residency Options
The Watercrest
Buyer FAQs
The Watercrest
About Ellington
Founded in 2014, Ellington Properties is Dubai’s leading design-led real estate developer and endeavours to craft beautiful Dubai properties and communities for high-quality lifestyles. A truly customer-centric developer in the UAE real estate market, we develop beautiful residences in Dubai designed by incredible artistry and impeccable architecture. Our customers’ refined tastes inspire us to create compelling luxury properties that consistently transcend fashions and trends. Every property is built on four key pillars which are change mindsets, establish credibility, evoke emotions and differentiation.
Property information, prices, payment plans, availability, fees, handover dates, visa options, and registration requirements may change without prior notice and should be confirmed before making any decision. This page is for general guidance only and does not replace official project documents, legal advice, financial advice, or government authority requirements. All property payments and official fees should be paid only through approved official channels. DubaiHome.ai does not receive buyer funds or charge buyers any additional service fee for guidance through the purchase process.