
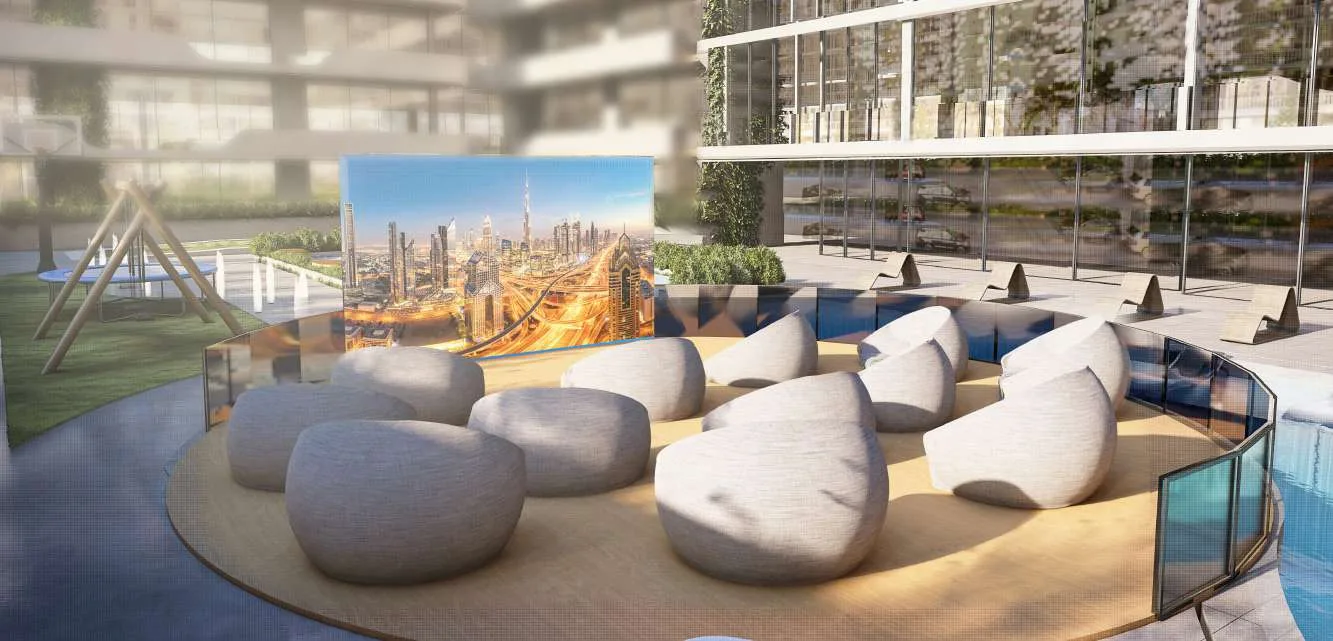
 Outdoor Cinema
1 / 14
Vivanti Residences by Meteoraby Meteora Developers
Vivanti Residences by Meteora project details
TypeApartment
BedroomsStudio, 1BR, 2BR, 3BR
SizeFrom 370 sqft
To 1,547 sqft
To 1,547 sqft
HandoverQ2 2029
Parking3BR: 2 spaces
2BR: 1 space
1BR: 1 space
Studio: 1 space
2BR: 1 space
1BR: 1 space
Studio: 1 space
Service Charge14 AED/sqft
FurnishingSemi-Furnished
Post-HandoverAvailable
ConstructionUnder Construction0.02%
Sale StatusOn Sale
Escrow No.13407614920004
TypeApartment
BedroomsStudio, 1BR, 2BR, 3BR
SizeFrom 370 sqft
To 1,547 sqft
To 1,547 sqft
HandoverQ2 2029
Parking3BR: 2 spaces
2BR: 1 space
1BR: 1 space
Studio: 1 space
2BR: 1 space
1BR: 1 space
Studio: 1 space
Service Charge14 AED/sqft
FurnishingSemi-Furnished
Post-HandoverAvailable
ConstructionUnder Construction0.02%
Sale StatusOn Sale
Escrow No.13407614920004
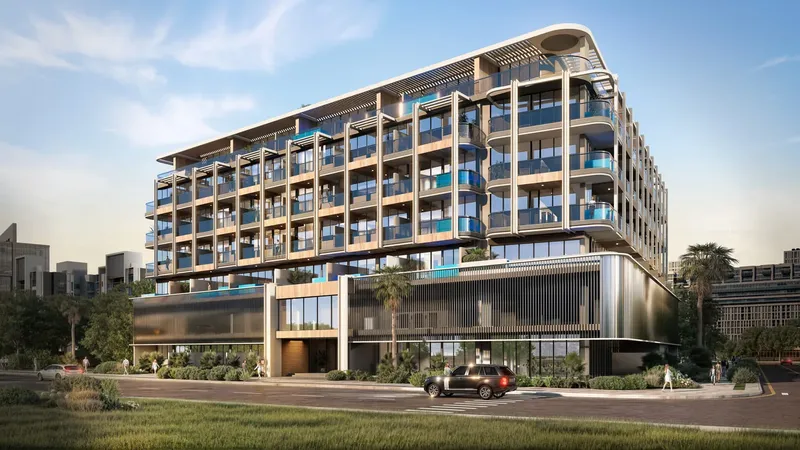
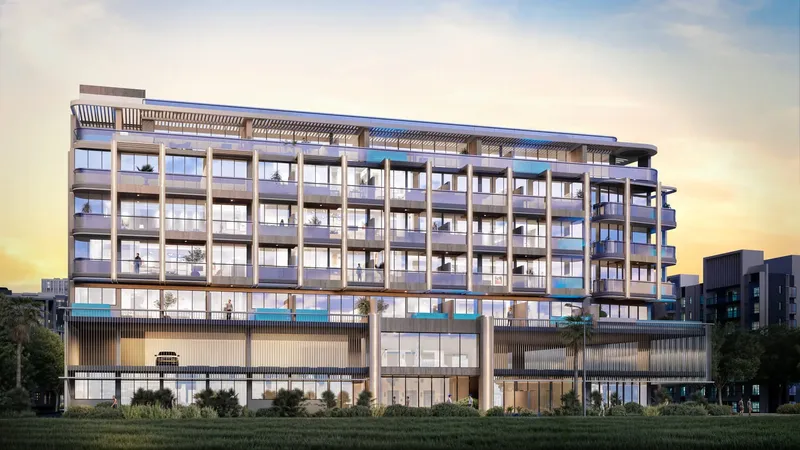
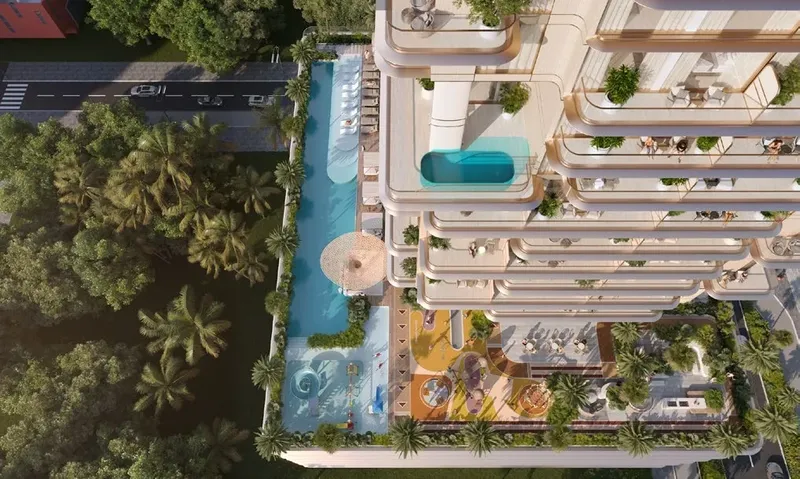
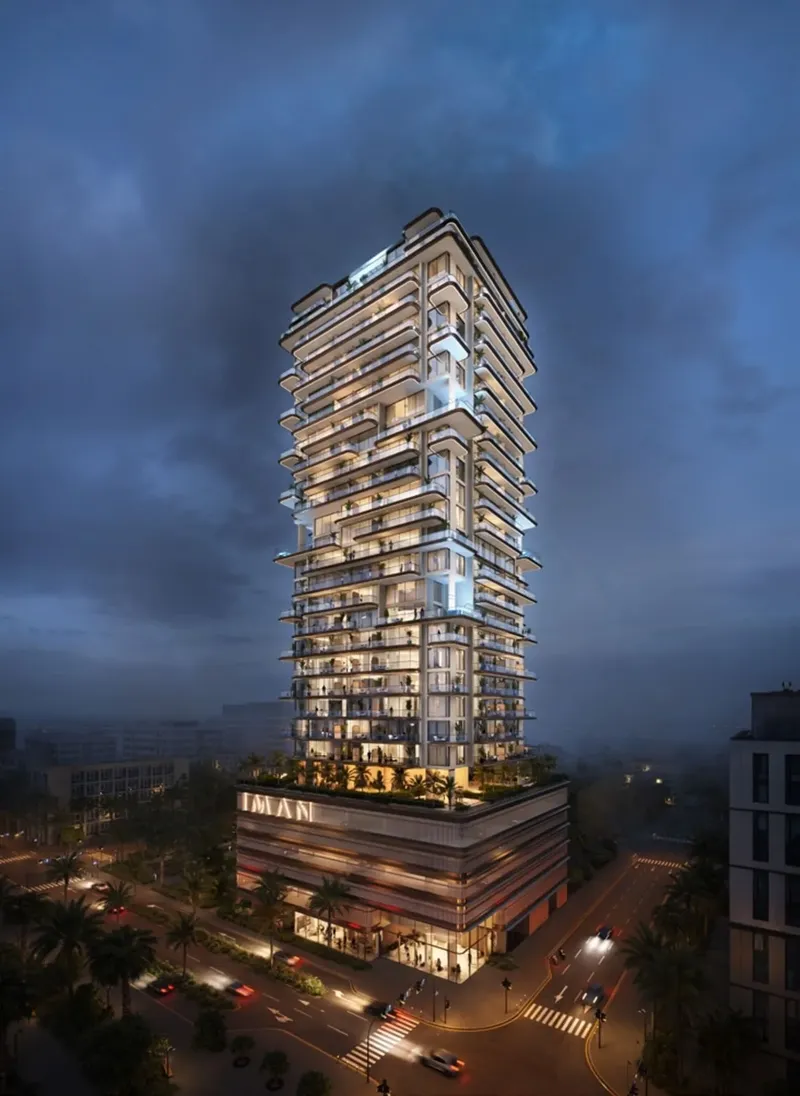
Vivanti Residences by Meteora offers studios and one- to three-bedroom apartments in Jumeirah Village Circle, with expansive glazing, open layouts and views across the neighbourhood or landscaped courtyard. Pools, a gym, outdoor cinema, retail level, children’s facilities and a pet area support a connected lifestyle for buyers exploring apartments for sale in Dubai.
Vivanti Residences by Meteora
Payment Plans – 2 options
40 Months Post Handover Payment PlanSee detailsHide details
| Stage | Name | Percent | Notes |
|---|---|---|---|
| On Booking | On booking | 20% | + 4% DLD + 2500 AED OQOOD and Admin Fee |
| During Construction | During construction | 30% | |
| On Handover | Upon Handover | 10% | |
| Post Handover | During 40 months PH (1% per month) | 40% |
Payment Plan 40/60See detailsHide details
| Stage | Name | Percent | Notes |
|---|---|---|---|
| On Booking | On booking | 20% | |
| During Construction | During construction | 20% | |
| On Handover | Upon Handover | 60% |
Vivanti Residences by Meteora
Amenities & Facilities
Outdoor Cinema Gym
Gym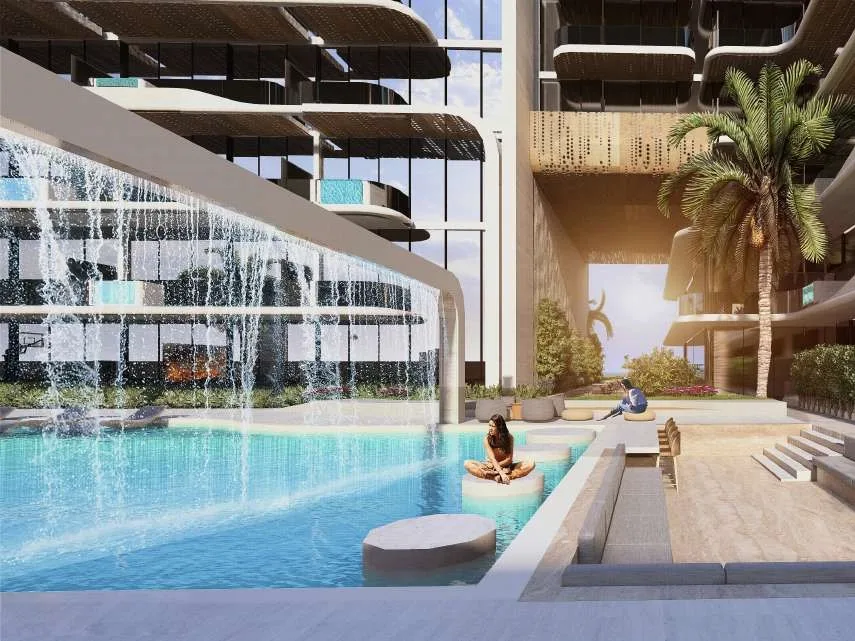 Adults And Kids Pool
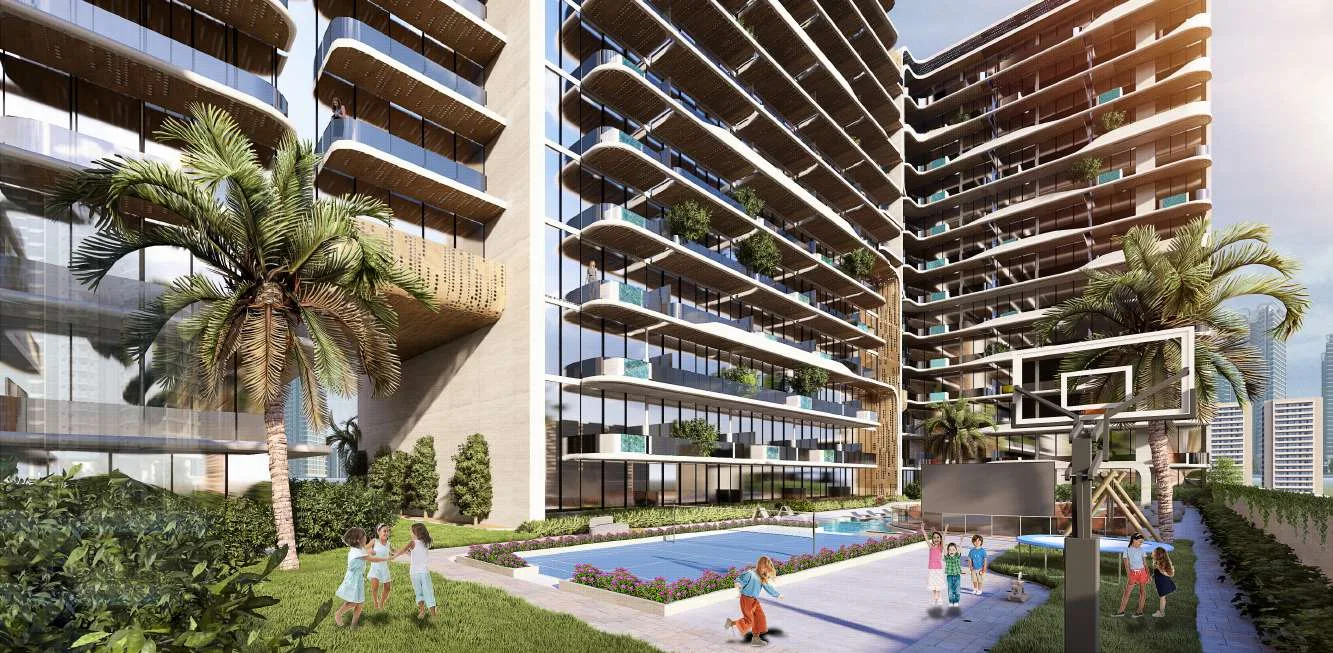 Kids Play Area
 Retail Level
 Pets Area
Vivanti Residences by Meteora
Floor Plans & Prices
Vivanti Residences by Meteora
Project Overview
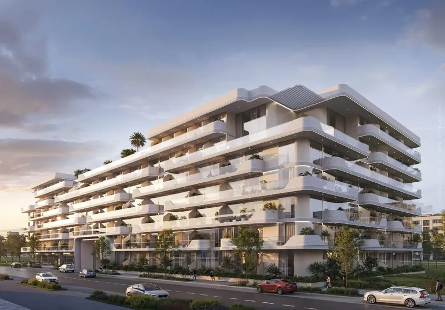
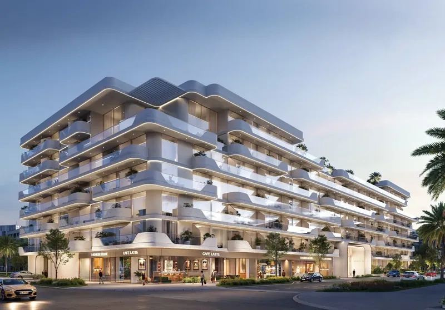
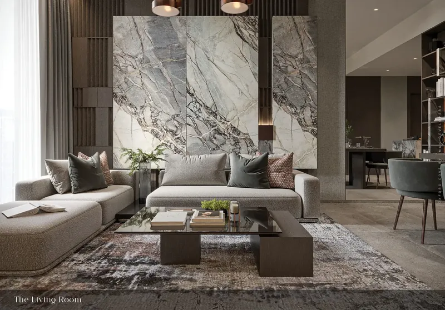
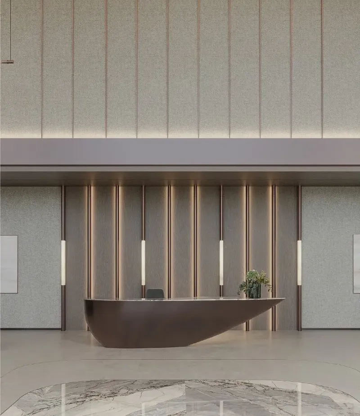
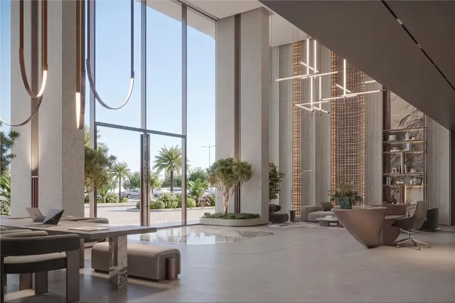
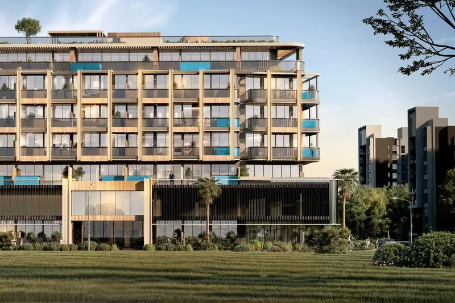
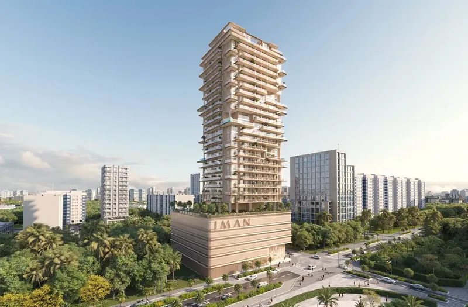
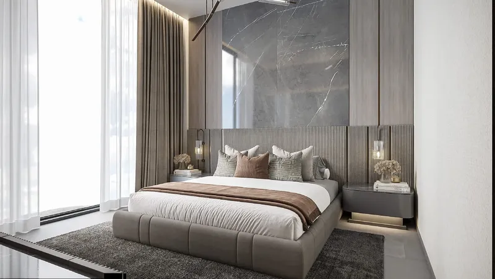
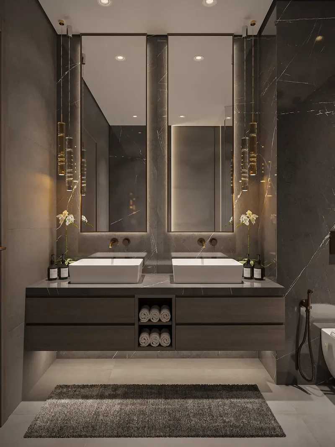
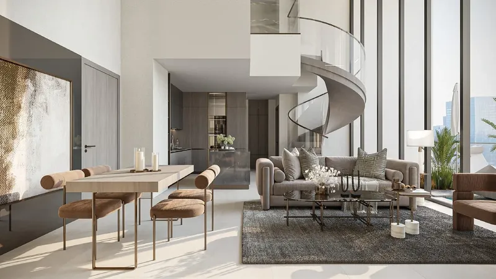
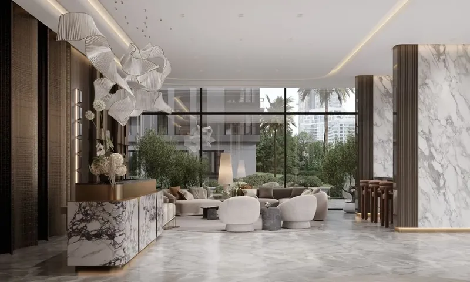
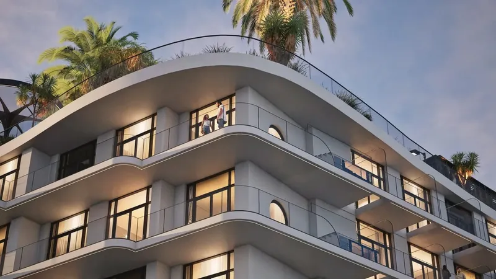
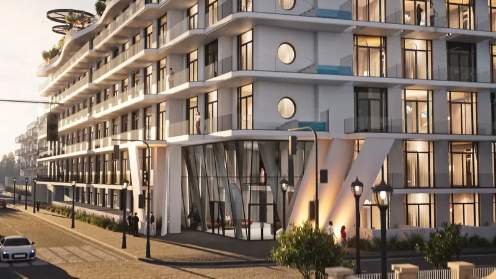
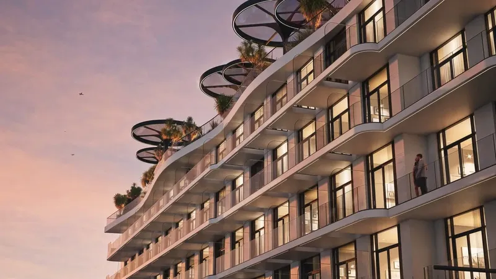
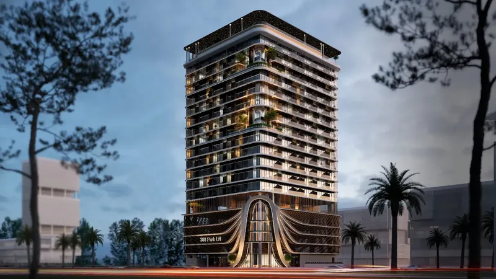
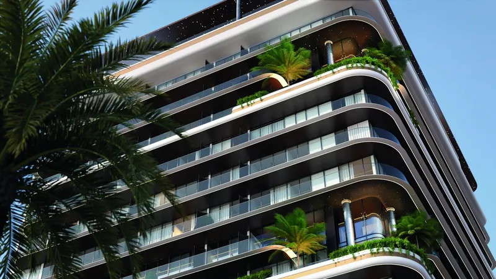
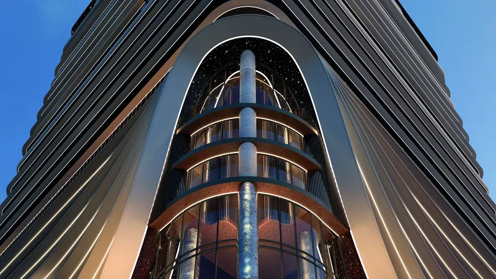
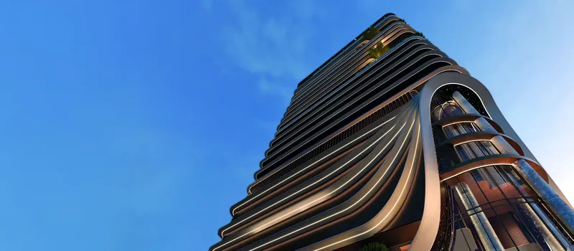
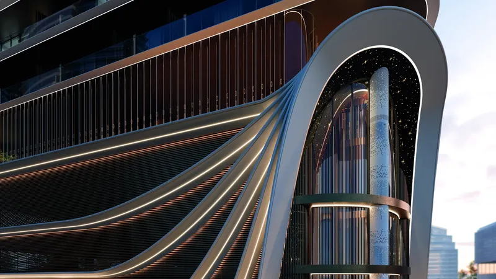
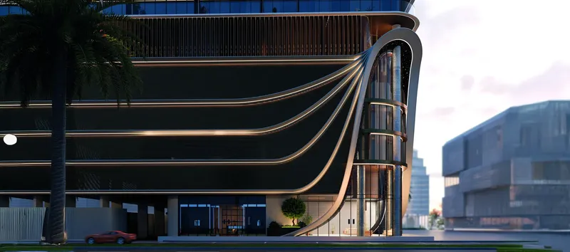
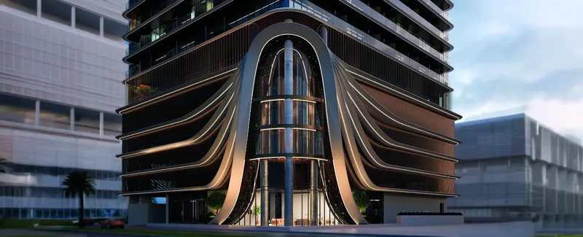
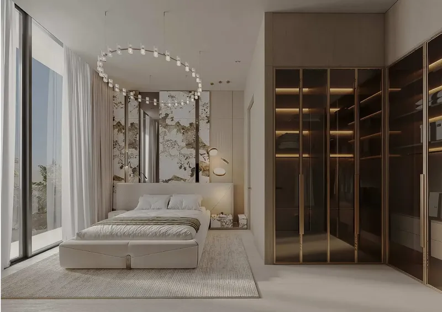
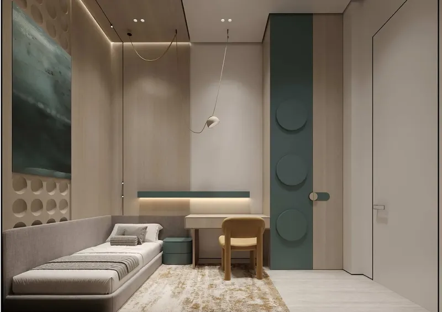
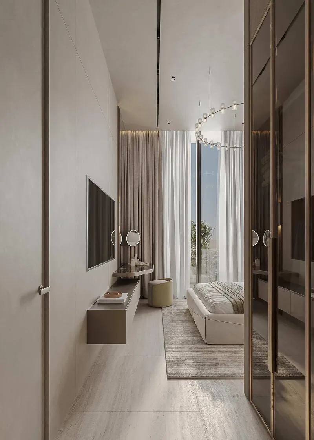
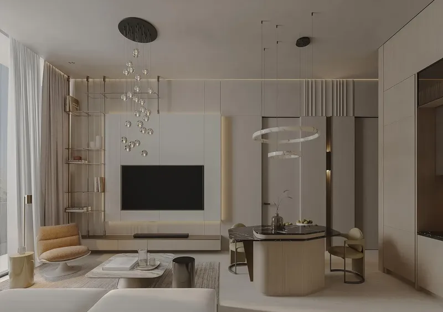
Vivanti Residences is a contemporary apartment project in Jumeirah Village Circle, offering studios and one-, two- and three-bedroom homes. The architectural and interior approach combines minimalist lines with warmer materials, using broad glazing and generous ceiling heights to improve daylight and openness. Residences are oriented towards either the JVC skyline or the landscaped courtyard, creating different outlooks within the same development.
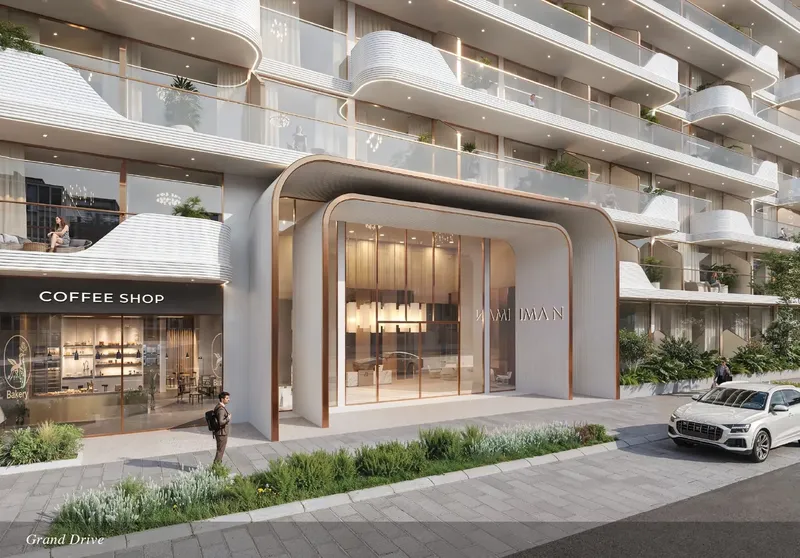
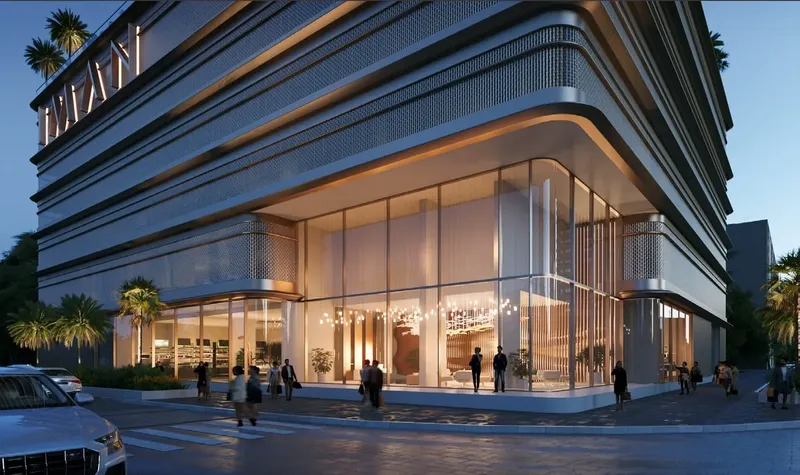
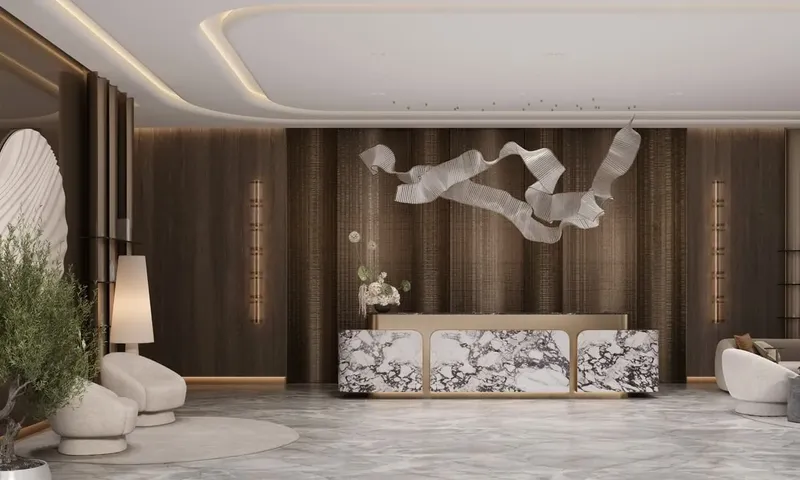
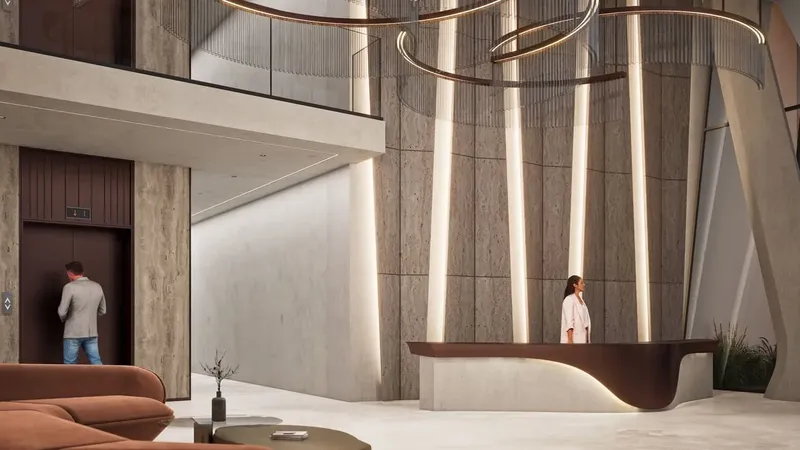
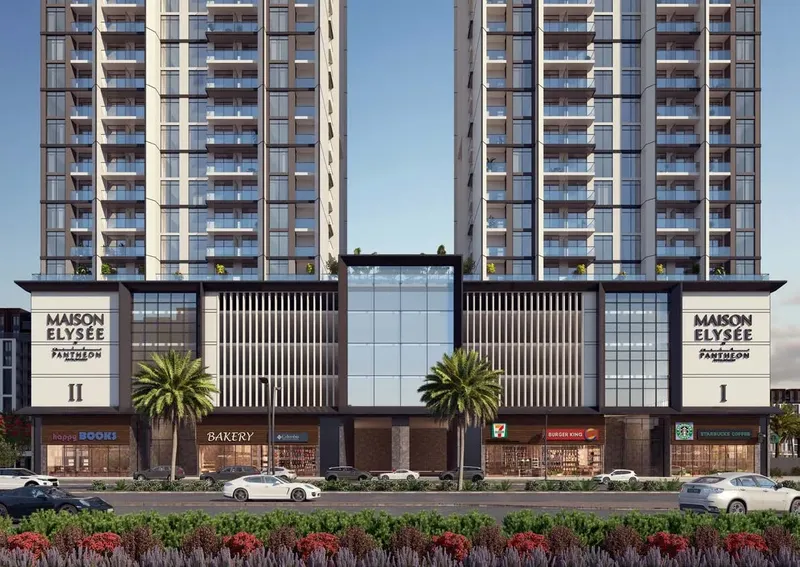
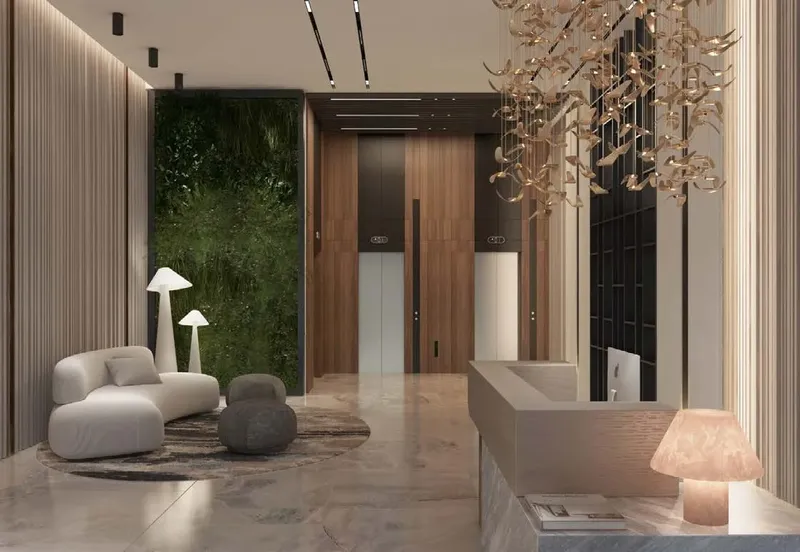
The building’s amenity programme supports leisure, family life and everyday convenience. Adults and children have access to dedicated pool areas, while the gym supports regular fitness routines. An outdoor cinema creates an informal evening setting, and a children’s play area provides dedicated family space. The retail level brings selected services closer to home, and a pet area supports residents with animals. These facilities are arranged to add useful daily functions without separating the project from the wider neighbourhood.
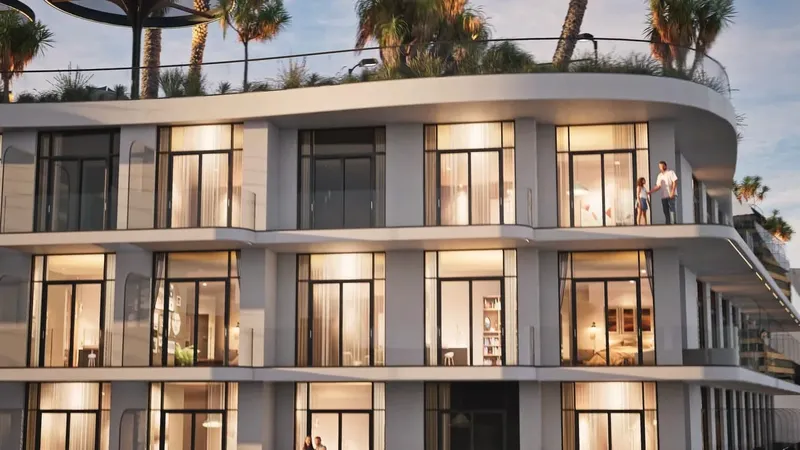
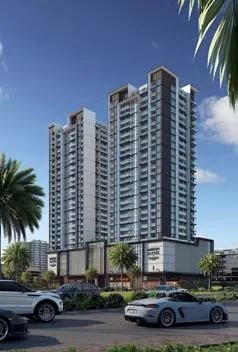
The building’s courtyard-facing and skyline-facing orientations give buyers different ways to experience the project. Courtyard homes have a closer relationship with the landscaped centre of the development, while outward-facing residences engage more directly with the surrounding JVC cityscape. This variation helps the architecture respond to both privacy and openness across the available layouts.
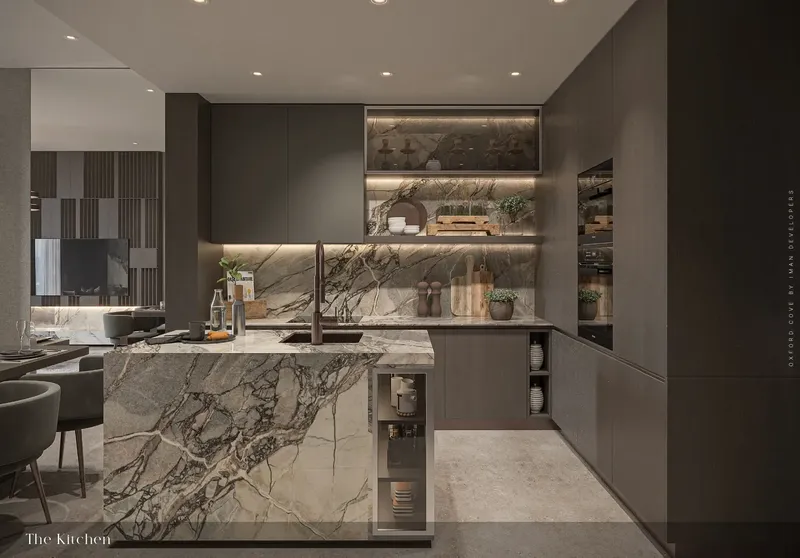
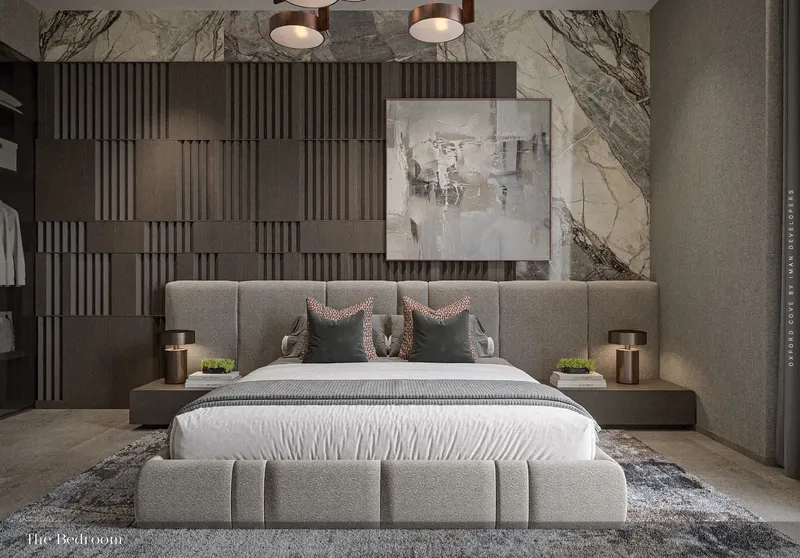
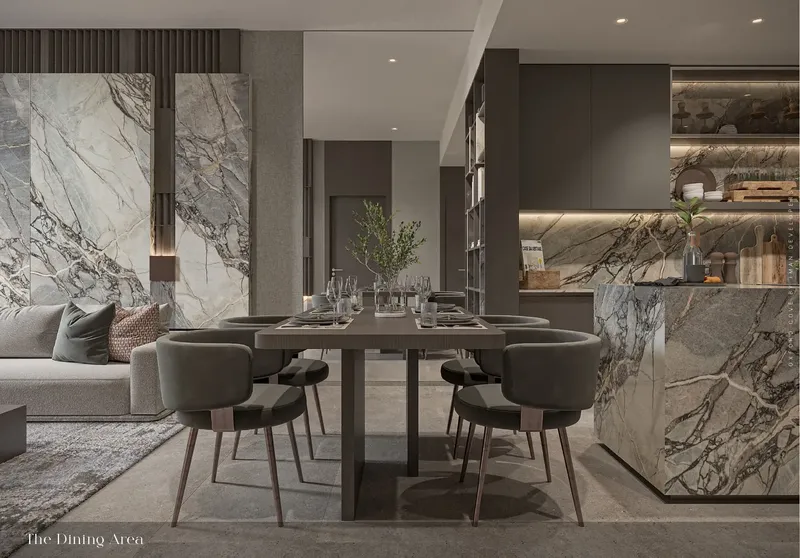
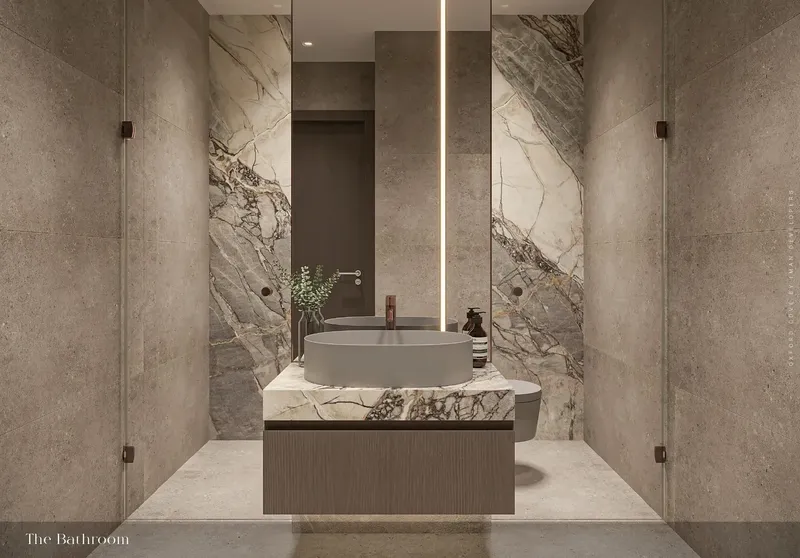
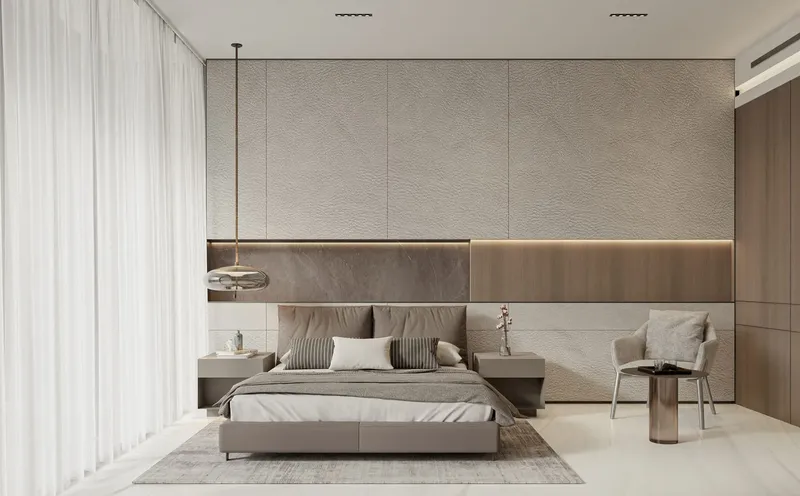
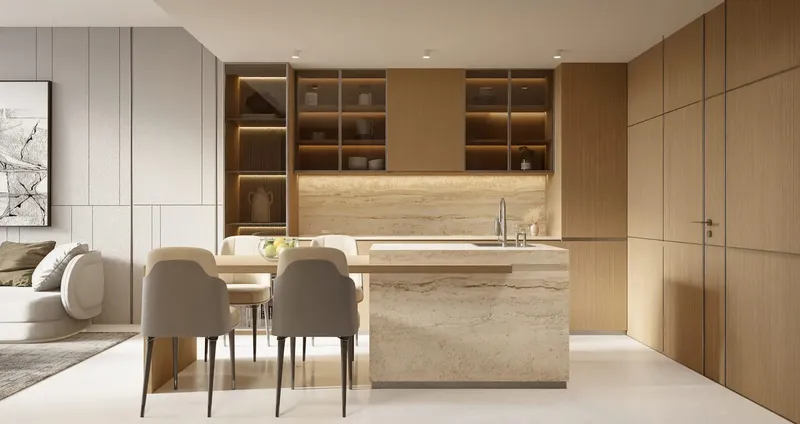
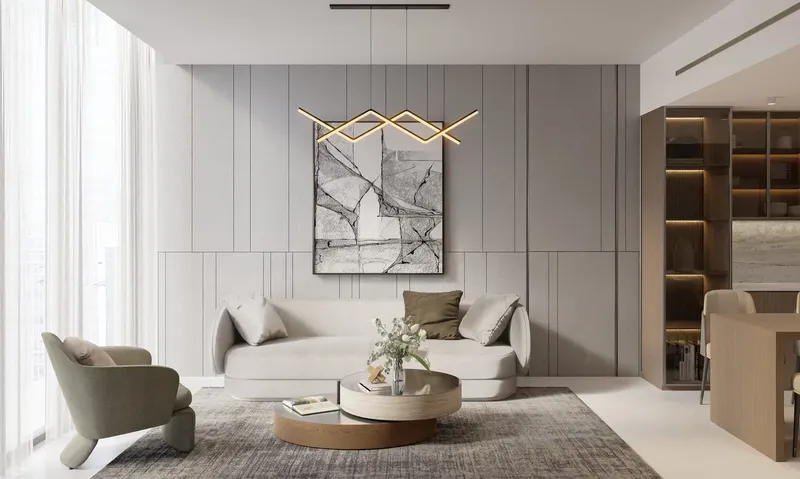
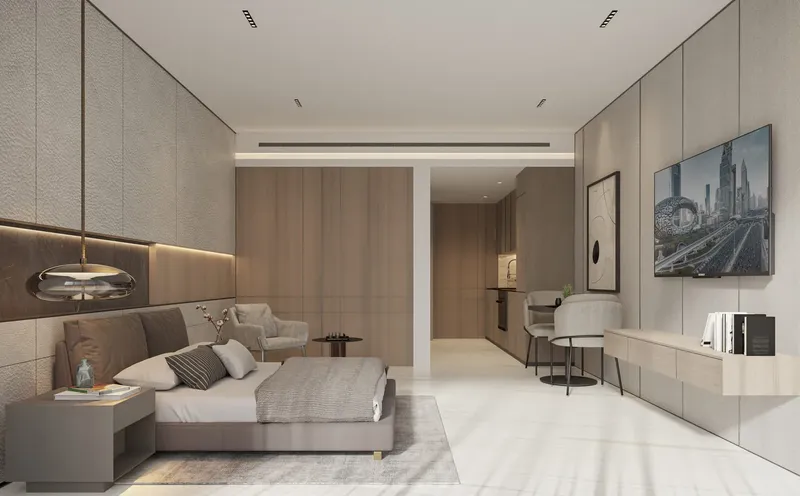
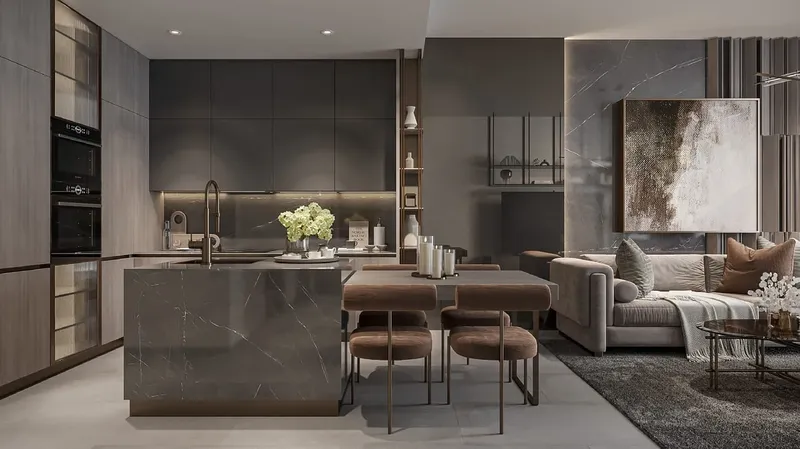
Inside the residences, open-concept planning and floor-to-ceiling windows create a clear relationship between living areas and the surrounding views. The layouts are designed to accommodate both everyday routines and social gatherings, with living rooms and bedrooms positioned to benefit from natural light. Fully fitted kitchens with white goods support practical use, while smart-home and air-quality features form part of the broader residential concept. Select unit-specific outdoor features should be confirmed directly for the chosen apartment.
Jumeirah Village Circle is a family-oriented Dubai community known for landscaped parks, apartment neighbourhoods and local services. Its circular street pattern and collection of smaller green spaces create a residential environment that feels more neighbourhood-based than many of the city’s high-density districts. Residents can access schools, healthcare, shops, cafés, fitness facilities and Circle Mall within the wider area. JVC also sits near Jumeirah Village Triangle, Al Barsha South, Dubai Sports City and Motor City, giving the community a central position within New Dubai.
For buyers comparing off-plan apartments in Dubai, Vivanti combines a broad apartment mix, contemporary glazing, courtyard views and a focused collection of resident facilities. The 40-month post-handover payment structure adds another consideration for purchase planning. Final floor-plan dimensions, fitted specifications, views, payment dates and available units should be confirmed before booking.
Vivanti Residences by Meteora
Master Plan & Location
Vivanti Residences by Meteora
Buildings
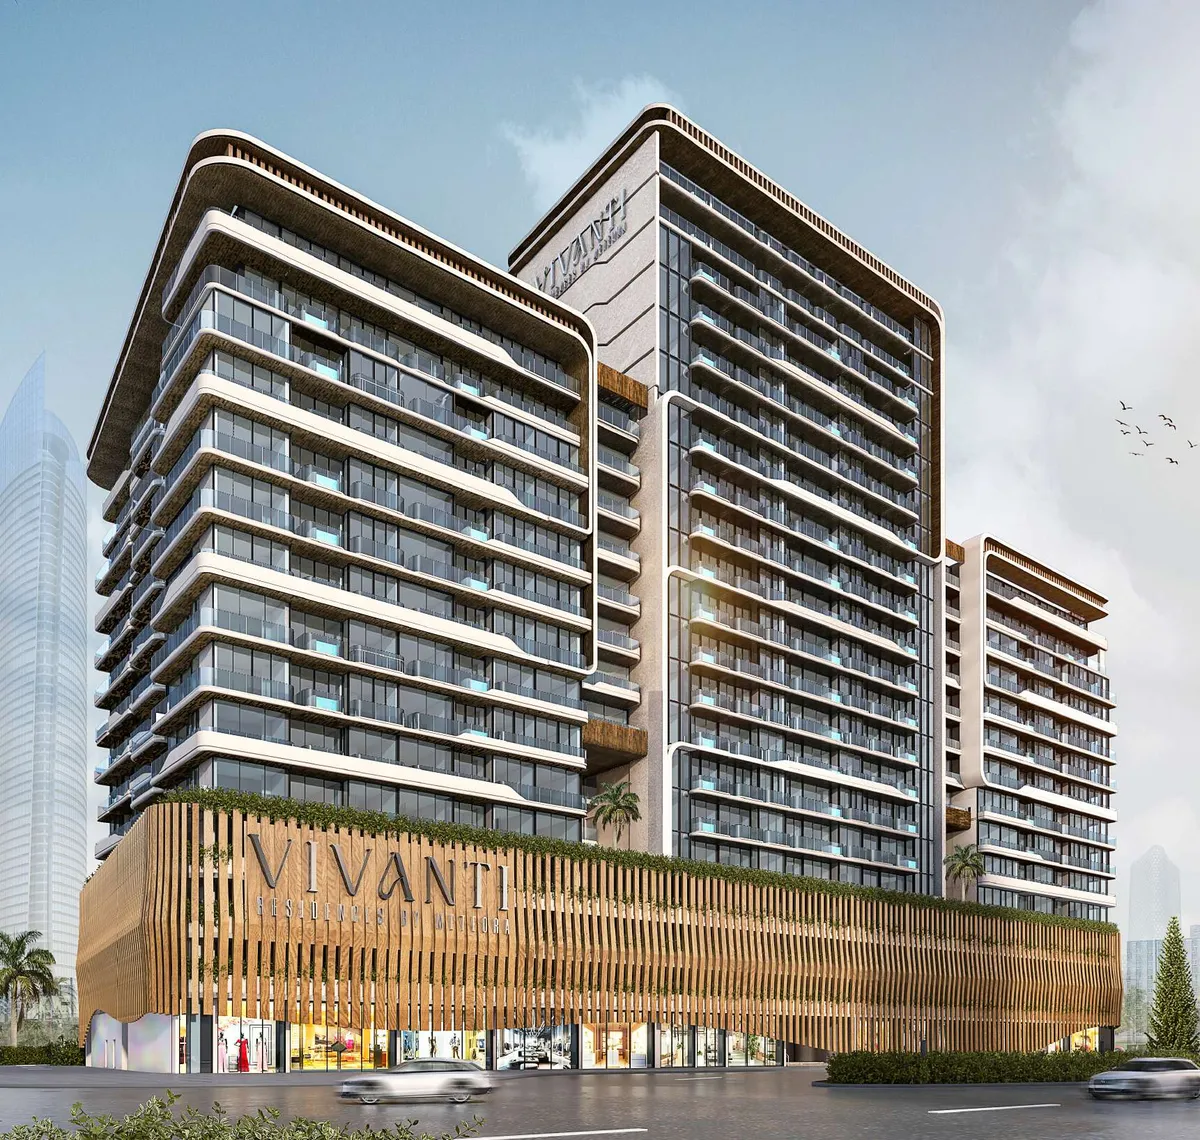
Building
Studio, 1, 2 & 3 bedroom apartments
Vivanti Residences by Meteora
Brochure

Under ConstructionOn SaleQ1 2029



Under ConstructionOn SaleQ2 2027Post-Handover



Under ConstructionOn SaleQ2 2028



Under ConstructionOn SaleQ4 2027Post-Handover


Under ConstructionOn SaleQ2 2028







Vivanti Residences by Meteora
Visa & Residency Options
Vivanti Residences by Meteora
Buyer FAQs
Vivanti Residences by Meteora
About Meteora Developers
Meteora builds homes for those who appreciate excellence and superior craftsmanship. Their developments represent the true definition of quality with refined finishes, thoughtful floor plans and elevated amenities. The philosophy of perfection elevates and distinguishes every Meteora development. This passion originates from the founders and their belief that the home owner’s choice should extend beyond the tangibles to include views, flexible floor plans, and unrivaled amenities. The sites and locations are optimal. The materials and finishes are hand selected and sourced from around the world to deliver the finest product. The floor plans are intelligently planned to maximize light, views, and functionality. From the distinctive glass and brick facade, to the custom fixtures, hardware, stone, metals and fabrication work, to the welcoming arrivals, Meteora properties are built to be appreciated for a lifetime.
Property information, prices, payment plans, availability, fees, handover dates, visa options, and registration requirements may change without prior notice and should be confirmed before making any decision. This page is for general guidance only and does not replace official project documents, legal advice, financial advice, or government authority requirements. All property payments and official fees should be paid only through approved official channels. DubaiHome.ai does not receive buyer funds or charge buyers any additional service fee for guidance through the purchase process.