
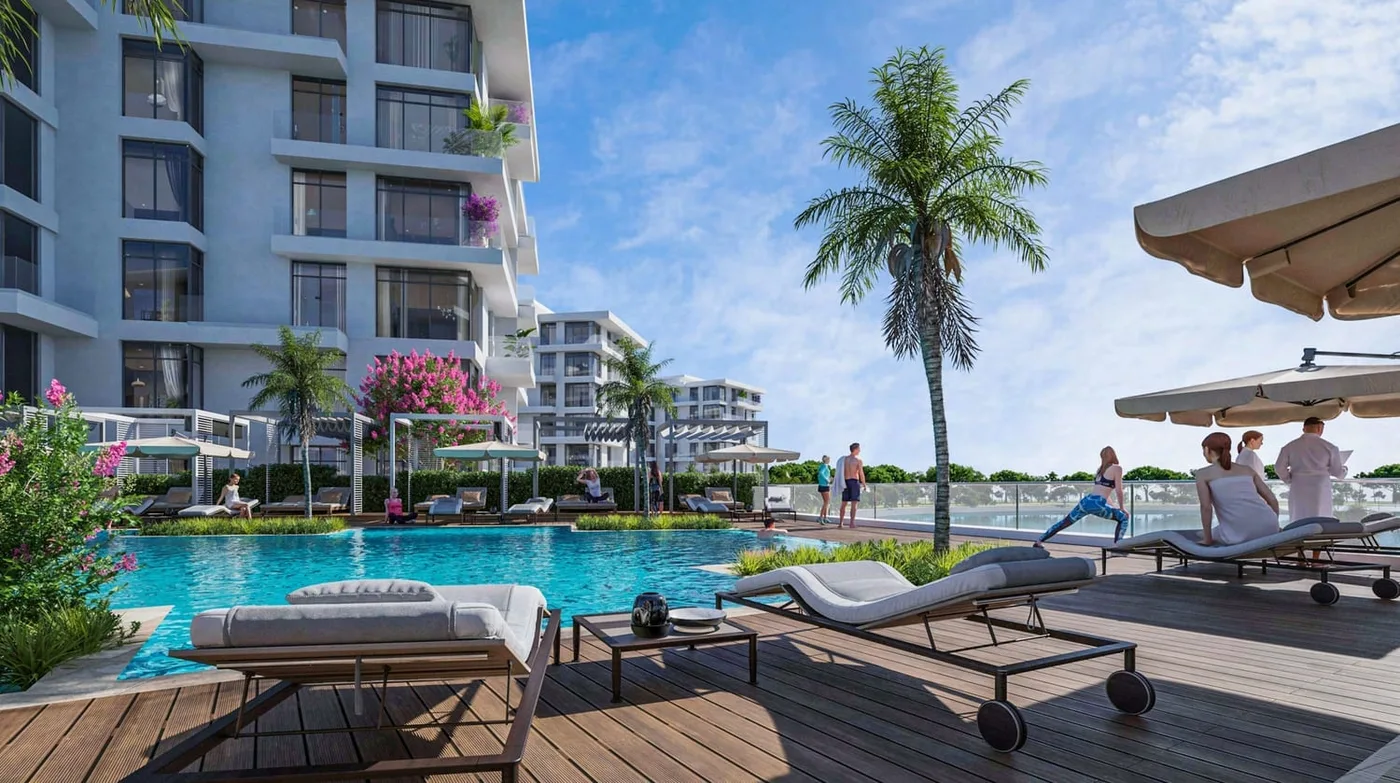
 Swimming Pool
1 / 10
Blue Pearlsby Ajmal Makan
Blue Pearls project details
TypeApartment
BedroomsStudio
Size438 sqft
HandoverQ4 2025
Parking2BR: 1 space
1BR: 1 space
Studio: 1 space
1BR: 1 space
Studio: 1 space
Service Charge8 AED/sqft
FurnishingSemi-Furnished
ConstructionCompleted100%
Sale StatusOn Sale
TypeApartment
BedroomsStudio
Size438 sqft
HandoverQ4 2025
Parking2BR: 1 space
1BR: 1 space
Studio: 1 space
1BR: 1 space
Studio: 1 space
Service Charge8 AED/sqft
FurnishingSemi-Furnished
ConstructionCompleted100%
Sale StatusOn Sale
Blue Pearls is a seaside apartment development in Al Hamriya, arranged across two mid-rise buildings with practical homes, modern finishes and equipped kitchens. A swimming pool, gym and landscaped garden complement the coastal atmosphere, while nearby beaches, parks, schools, shopping and airport access help define the wider location.
Blue Pearls
Payment Plan – 1 option
Payment PlanSee detailsHide details
| Stage | Name | Percent | Notes |
|---|---|---|---|
| On Booking | On booking | 100% |
Blue Pearls
Amenities & Facilities
Swimming Pool Gym
Gym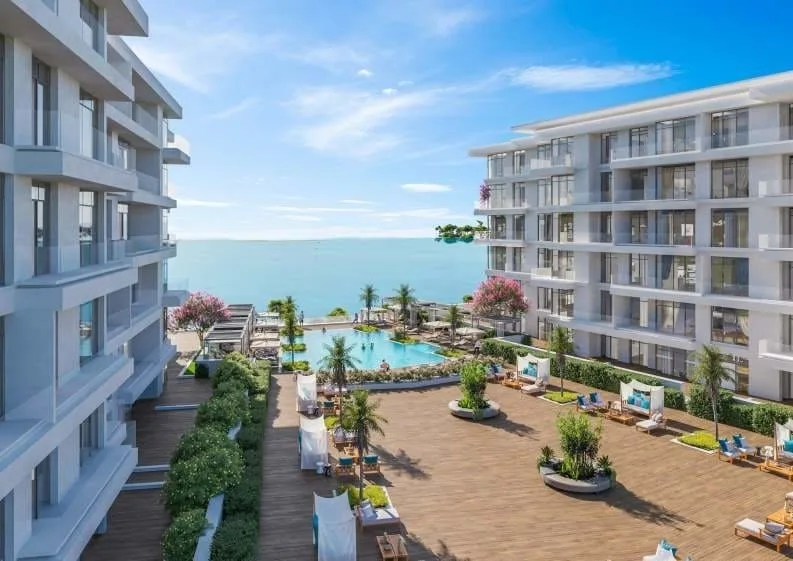 Landscaped Garden
Blue Pearls
Floor Plans & Prices
Blue Pearls
Project Overview
Blue Pearls presents a coastal apartment setting in Al Hamriya, planned for residents who value functional layouts, outdoor space and a quieter relationship with the shoreline. The development is arranged across two six-storey buildings and brings together a substantial collection of homes within a low-rise residential scale. Its architecture and planning are intended to make daily living straightforward, with a clear emphasis on usable space and a relaxed seaside character.
The apartments use efficient layouts that support comfortable movement between living, dining and private areas. Modern finishes and fixtures create a clean foundation for different furnishing styles, while balconies or terraces extend the homes toward the surrounding coastal environment. The residences are offered unfurnished, giving owners the freedom to shape the final atmosphere according to their own preferences. Equipped kitchens add practical convenience and keep the interior planning ready for regular use.
Shared facilities include a swimming pool, gym and landscaped garden. Together, these spaces provide residents with options for exercise, leisure and time outdoors without leaving the development. The garden introduces greenery into the residential setting, while the pool and fitness area support everyday wellness. The amenity collection is compact, but it is closely aligned with the project’s focus on calm, functional coastal living.
The two-building arrangement gives Blue Pearls a clear residential identity while keeping the shared facilities accessible from each home. Its mid-rise scale also supports a more direct relationship with the landscaped areas and nearby waterfront than a larger high-rise complex.
The wider Al Hamriya setting is characterised by shoreline landscapes, community routes and a growing mix of residential and recreational spaces. Nearby reference points include Al Hamriyah Beach, Al Hamriyah East Community Ladies Park, Ameeera School UAQ, Mall of UAQ and Sharjah Airport. These places give buyers a clearer picture of the surrounding education, shopping, recreation and travel context while keeping the focus on the project’s immediate coastal environment.
The broader waterfront district is planned around roads, pedestrian connections and outdoor routes that support movement within the community. Promenade-style spaces and Gulf views contribute to the area’s sense of openness, while landscaped areas encourage a more balanced residential atmosphere. This combination can appeal to buyers who prefer a home outside a dense city centre but still want access to practical services and regional connections.
For buyers comparing apartments in Al Hamriya, Blue Pearls offers modern interiors, equipped kitchens and a focused set of resident facilities within a seaside setting. Its value is found in the balance between practical apartment planning and the slower rhythm of coastal living, with nearby community landmarks supporting everyday needs.
Blue Pearls
Master Plan & Location
Nearby Places
| Place | Distance | Minutes |
|---|---|---|
| Ameeera School Uaq | 15.5 km | — |
| Sharjah Airport | 33.4 km | — |
| Al Hamriyah Beach | 8.7 km | — |
| Al Hamriyah East Community Ladies Park | 7.3 km | — |
| Mall of UAQ | 13.7 km | — |
Blue Pearls
Buildings
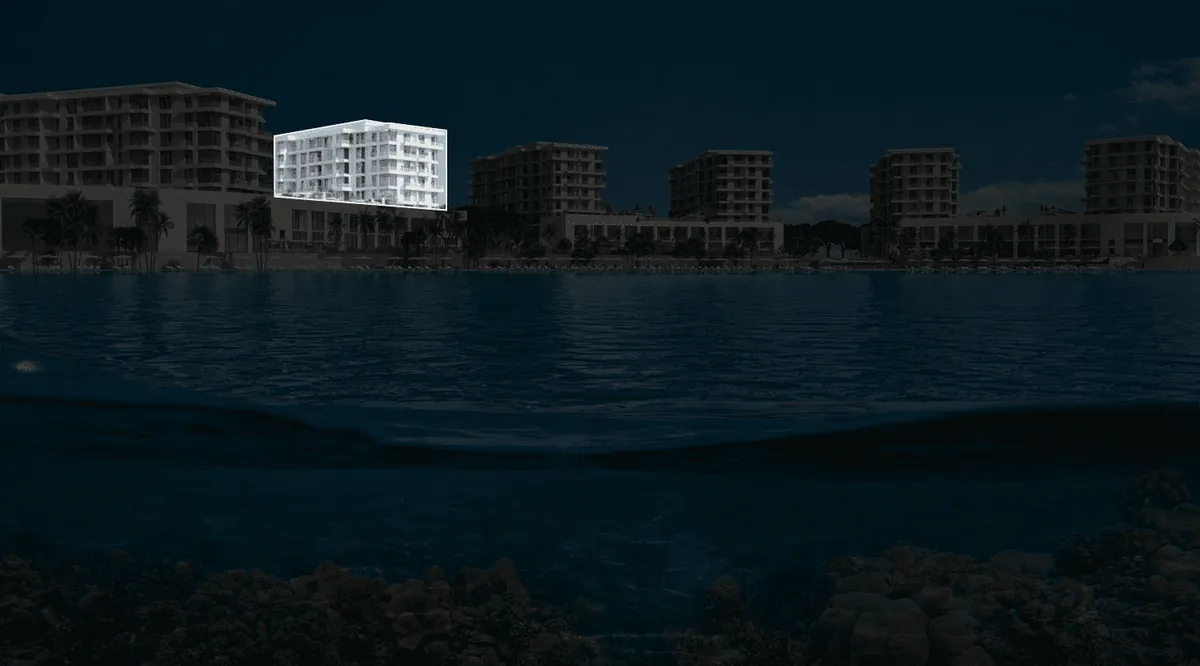
Tower C1
Studio, 1 & 2 bedroom apartments
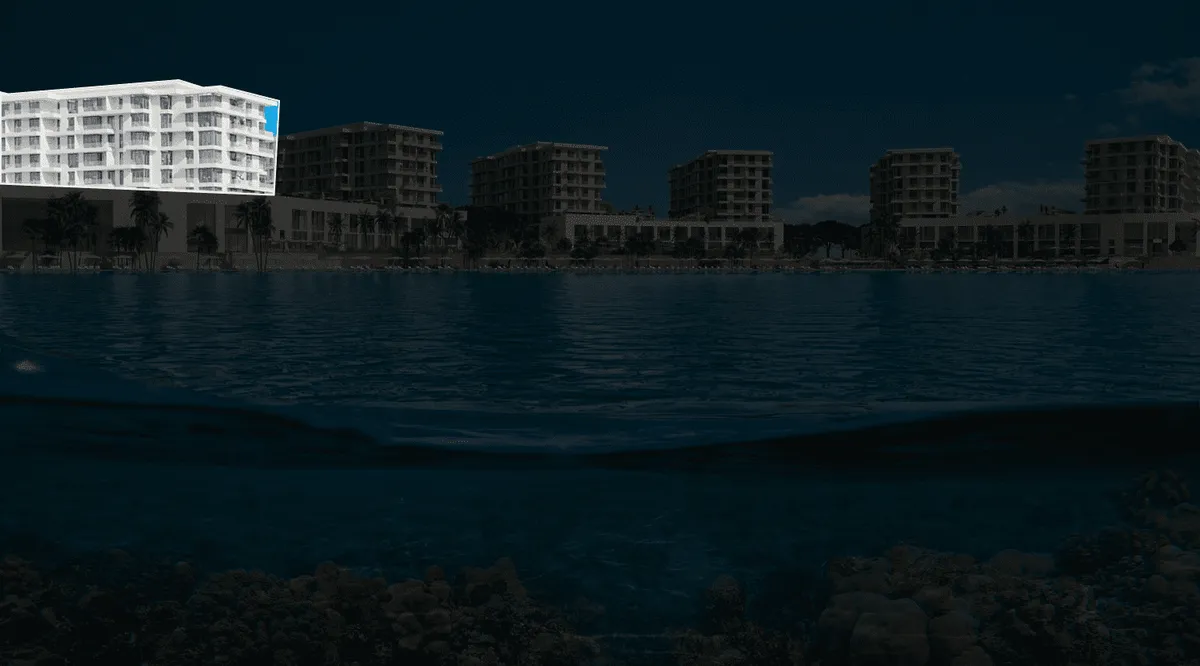
Tower C2
Studio, 1 & 2 bedroom apartments
Blue Pearls
Brochure
Blue Pearls
Visa & Residency Options
Blue Pearls
Buyer FAQs
Blue Pearls
About Ajmal Makan
AJMAL MAKAN is a forward-thinking real estate developer company in sharjah who brings a fresh approach to residential and commercial projects in Sharjah. The company aims to offer homes that provide comfort and modern amenities and allow residents to connect with nature meaningfully. By combining well-designed living spaces with natural beauty, AJMAL MAKAN creates communities where people can enjoy a balanced, fulfilling lifestyle. A key aspect of AJMAL MAKAN’s approach is its dedication to sustainability. The developer understands the importance of creating communities that are not only beautiful but also environmentally responsible. In our projects, a huge space is reserved for parks, landscaped gardens, and other green areas. This focus on green spaces creates healthier living environments and contributes to the overall well-being of residents. Additionally, energy-efficient practices are used throughout the design and construction process to ensure the communities are as eco-friendly as possible. As Sharjah continues to evolve, AJMAL MAKAN is at the forefront of this transformation. The developer is helping shape the city’s future by offering luxurious and practical properties suitable for families, professionals, and investors alike. By focusing on the needs of modern living and the importance of sustainability, AJMAL MAKAN is setting a new standard for real estate in the region.
Property information, prices, payment plans, availability, fees, handover dates, visa options, and registration requirements may change without prior notice and should be confirmed before making any decision. This page is for general guidance only and does not replace official project documents, legal advice, financial advice, or government authority requirements. All property payments and official fees should be paid only through approved official channels. DubaiHome.ai does not receive buyer funds or charge buyers any additional service fee for guidance through the purchase process.