
 Beach Club Pool
1 / 18
Ellington Views I and IIby Ellington
Ellington Views I and II project details
HandoverQ1 2027
Parking3BR: 2 spaces
2BR: 1 space
1BR: 1 space
Studio: 1 space
2BR: 1 space
1BR: 1 space
Studio: 1 space
Service Charge14 AED/sqft
FurnishingSemi-Furnished
ConstructionUnder Construction
Sale StatusSold Out
HandoverQ1 2027
Parking3BR: 2 spaces
2BR: 1 space
1BR: 1 space
Studio: 1 space
2BR: 1 space
1BR: 1 space
Studio: 1 space
Service Charge14 AED/sqft
FurnishingSemi-Furnished
ConstructionUnder Construction
Sale StatusSold Out
Ellington Views I and II is a coastal residential development in Al Jazeera Al Hamra, Ras Al Khaimah, with golf, marina and sea outlooks, design-led apartments, contemporary kitchens and lifestyle facilities for wellness, family time and leisure within a landscaped setting close to the shoreline.
Ellington Views I and II
Payment Plan – 1 option
Payment PlanSee detailsHide details
| Stage | Name | Percent | Notes |
|---|---|---|---|
| On Booking | On booking | 20% | 20 payment - On booking (Ellington Views I & II) |
| During Construction | During construction | 30% | 30 payment - During construction (Ellington Views I & II) |
| On Handover | Upon Handover | 50% | 50 payment - Upon Handover (Ellington Views I & II) |
Ellington Views I and II
Amenities & Facilities
Beach Club Pool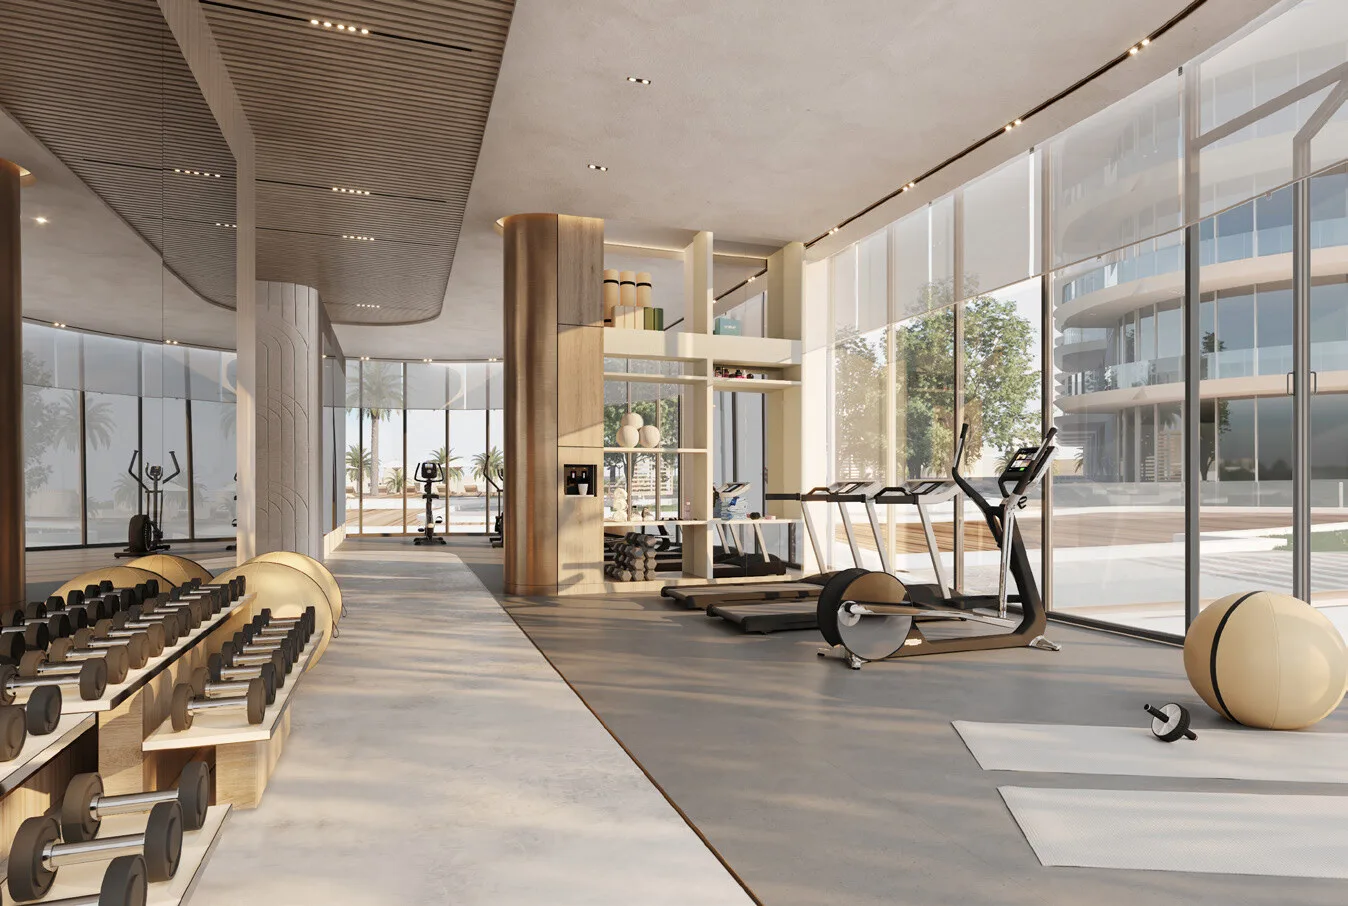 Fitness Studio
 Beach Pavilion
 Kids Club
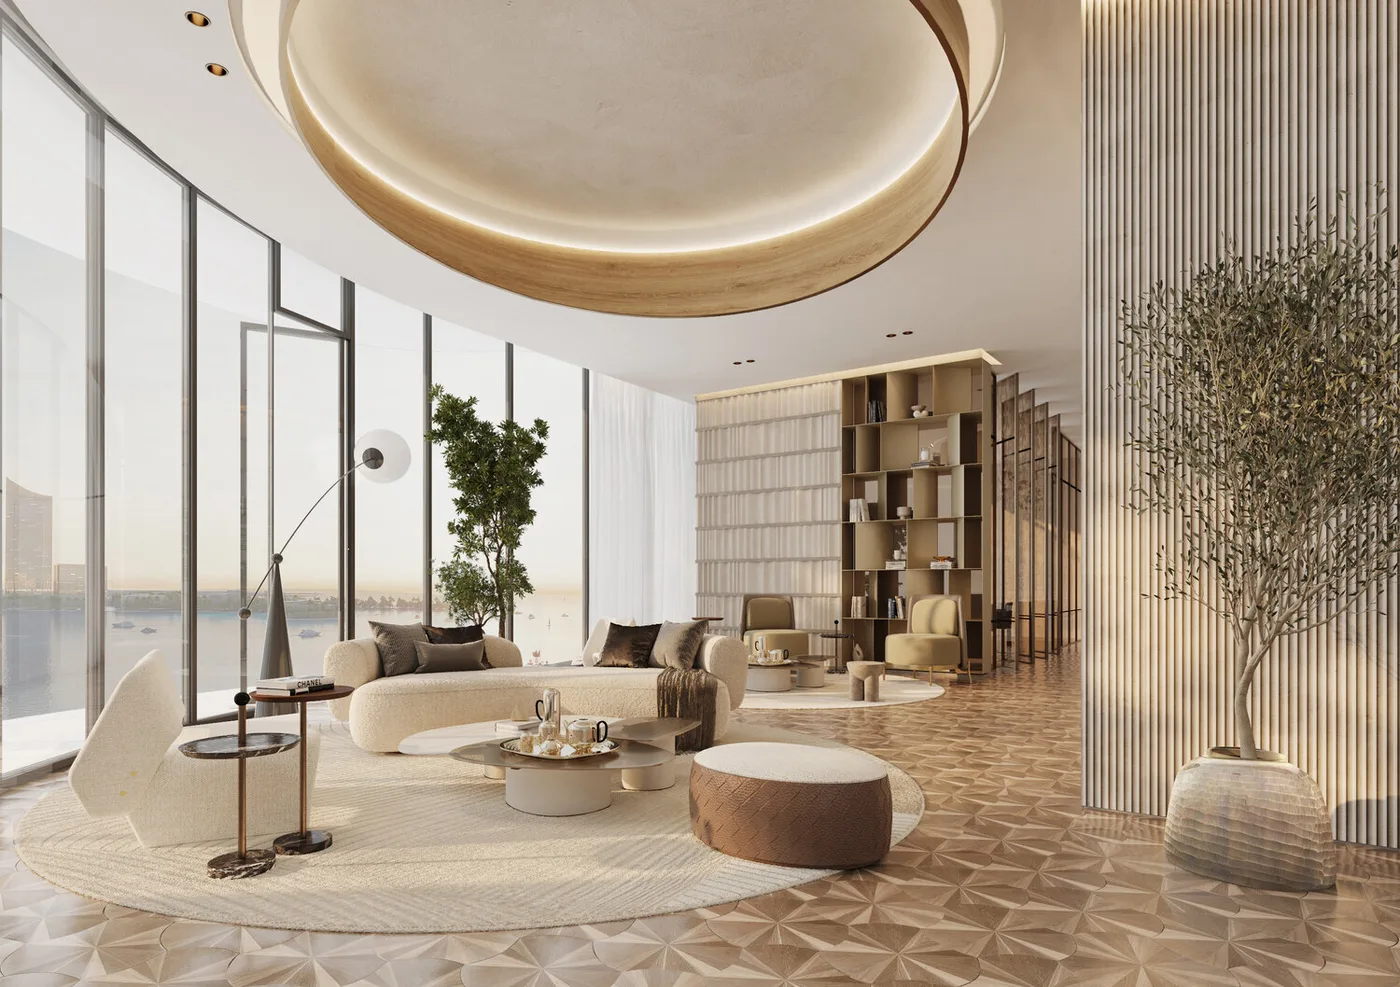 Clubhouse
 Cinema Room
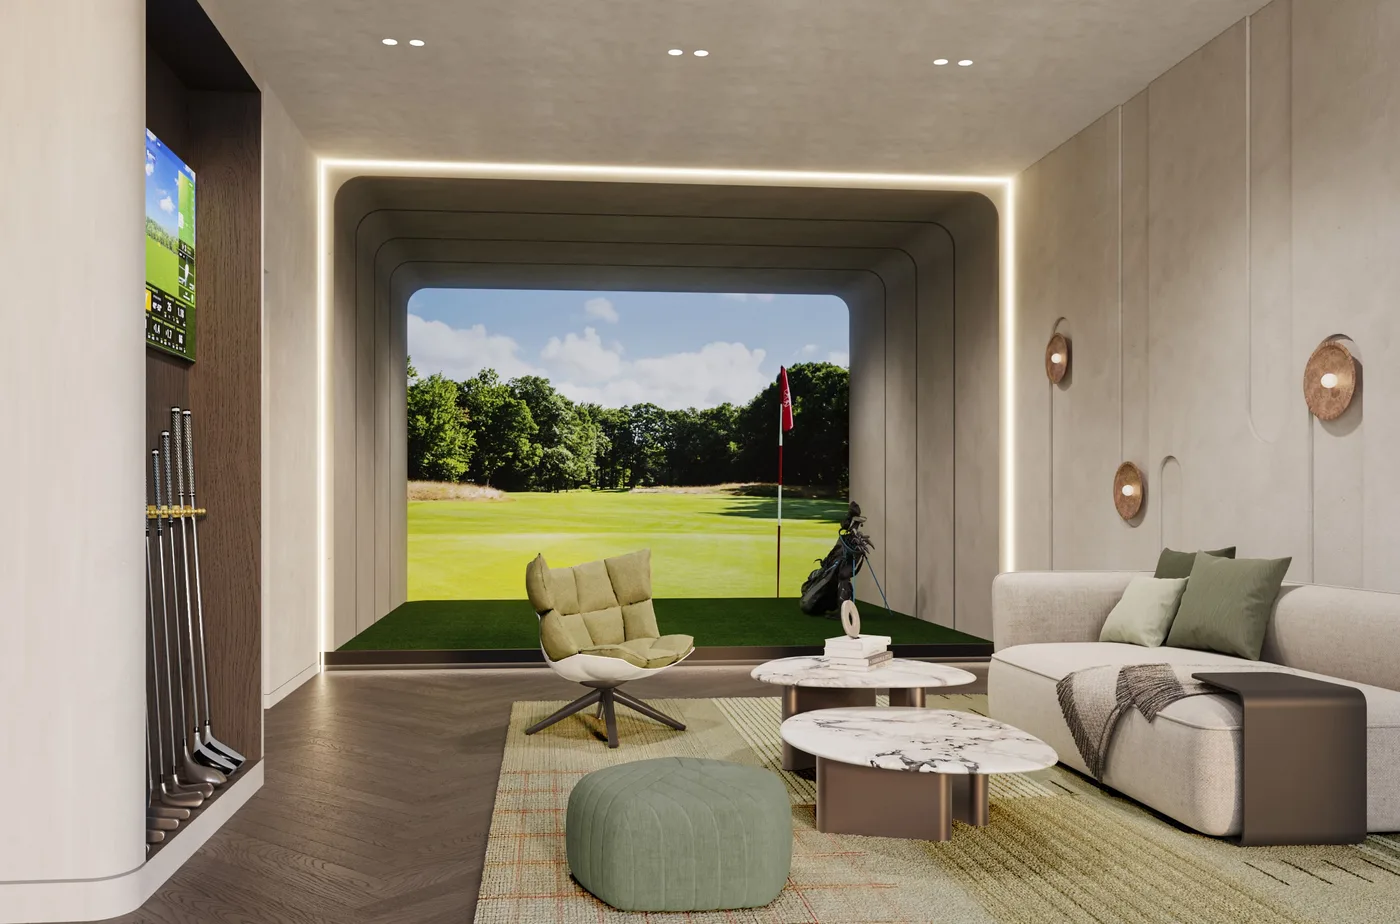 Golf Lounge
Ellington Views I and II
Floor Plans & Prices
Ellington Views I and II
Project Overview
Ellington Views I and II is a design-led residential development in Al Jazeera Al Hamra, Ras Al Khaimah, positioned between established golf, marina and coastal surroundings. The setting gives the apartments a distinctive relationship with the landscape, with outlooks towards Al Hamra Golf Club, Al Hamra Marina and Yacht Club, Marjan Island and the nearby shoreline shaping the character of the homes.
The arrival experience is framed by landscaped greenery and palm trees, creating a calm transition from the wider community into the residential environment. The planted drop-off area supports a polished sense of arrival while reinforcing the project’s connection with the natural setting. This landscape-led approach continues through the amenity spaces and the visual relationship between the buildings and their surroundings.
Inside the apartments, elevated ceilings and expansive windows create a brighter and more open atmosphere. The glazing draws inspiration from coastal geometries and is intended to maximise views across the golf course, marina, water and green areas. Generous balcony spaces extend the bedrooms and living areas outdoors, giving residents private settings for fresh air and scenery.
The interior palette combines contemporary design with practical residential planning. Bedrooms are arranged as calm private retreats, while bathrooms use coordinated fixtures and refined finishes to support daily routines. The overall material language aims to feel modern and composed rather than overly decorative, allowing the views and natural light to remain central to the living experience.
Custom-designed kitchen cabinetry is paired with sintered-stone worktops and European-brand appliances. This gives the kitchen a clean architectural appearance while supporting everyday preparation, storage and entertaining. Exact appliance specifications, cabinetry configuration and finish selection depend on the individual residence.
The amenity programme supports leisure, wellness and social life. A beach-club pool and beach pavilion strengthen the coastal character of the development, while a fitness studio provides space for regular exercise. The kids’ club creates a dedicated family facility, and the clubhouse gives residents a shared setting for relaxation and community activity.
A cinema room introduces indoor entertainment, while the golf lounge reflects the project’s position beside Al Hamra Golf Club. Together, these spaces allow residents to move between fitness, family recreation, social gatherings and quieter leisure without leaving the development.
The beach, golf and marina settings also give the project several distinct outdoor experiences, allowing the residential atmosphere to change with the orientation and time of day.
Al Jazeera Al Hamra is an established Ras Al Khaimah community with access to coastal destinations, retail, supermarkets, schools, healthcare and major roads. Parks and green spaces support outdoor activity, while the surrounding golf, marina and beach environment gives the area a varied lifestyle identity.
Ellington Views I and II is sold out and under construction. Residence-specific dimensions, balcony arrangement, view orientation, kitchen inclusions, parking, floor level and completion details should be confirmed through the records for the individual property.
Ellington Views I and II
Master Plan & Location
Ellington Views I and II
Buildings

Views I - Tower West
Studio, 1, 2 bedroom apartments & Penthouse duplex
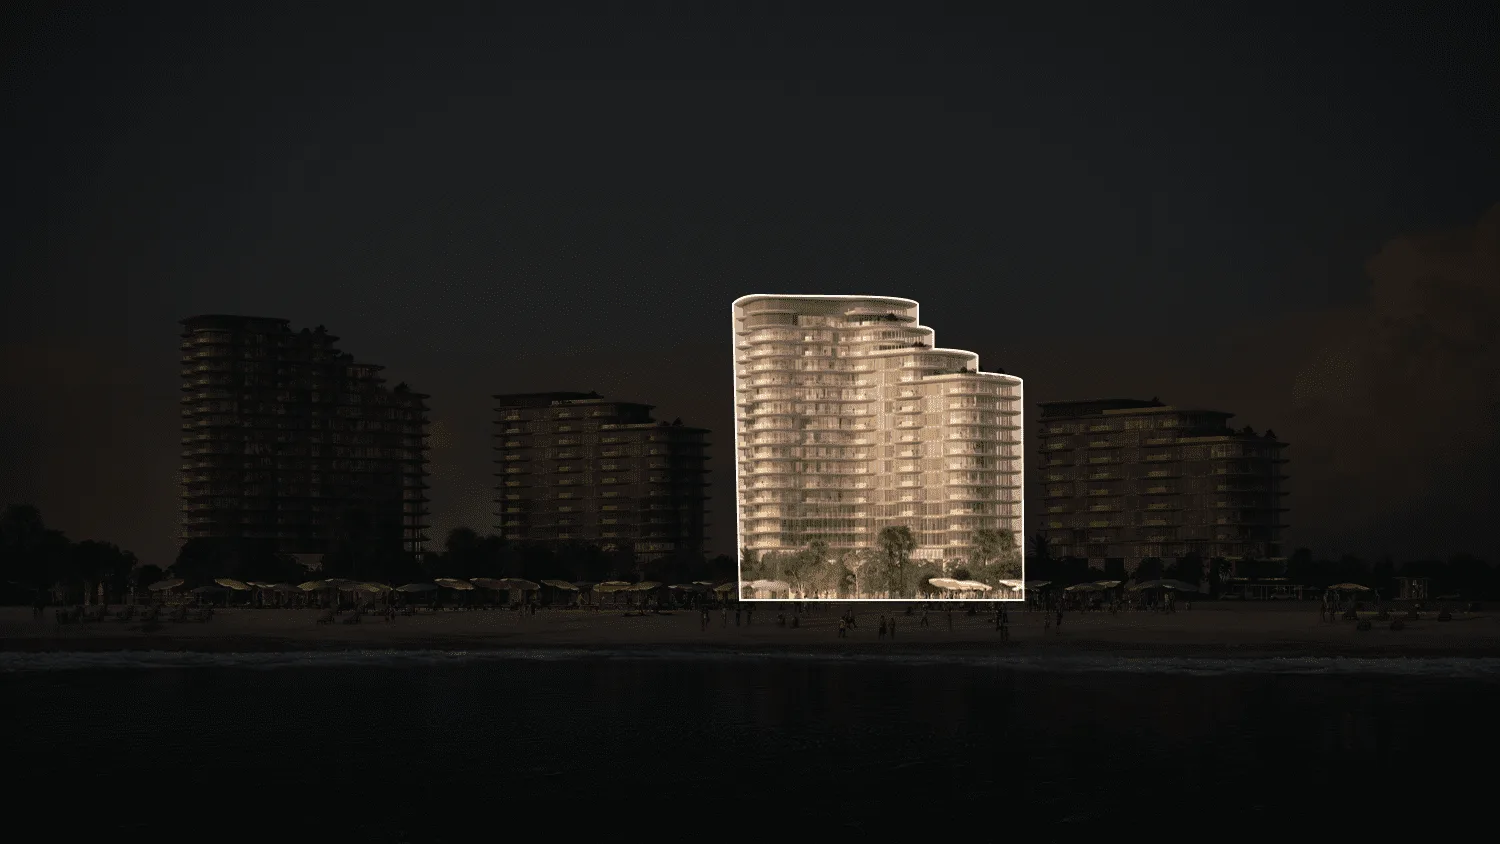
Views I - Tower East
Studio, 1, 2 & 3 bedroom apartments

Views II - Tower West
Studio, 1, 2 & 3 bedroom apartments
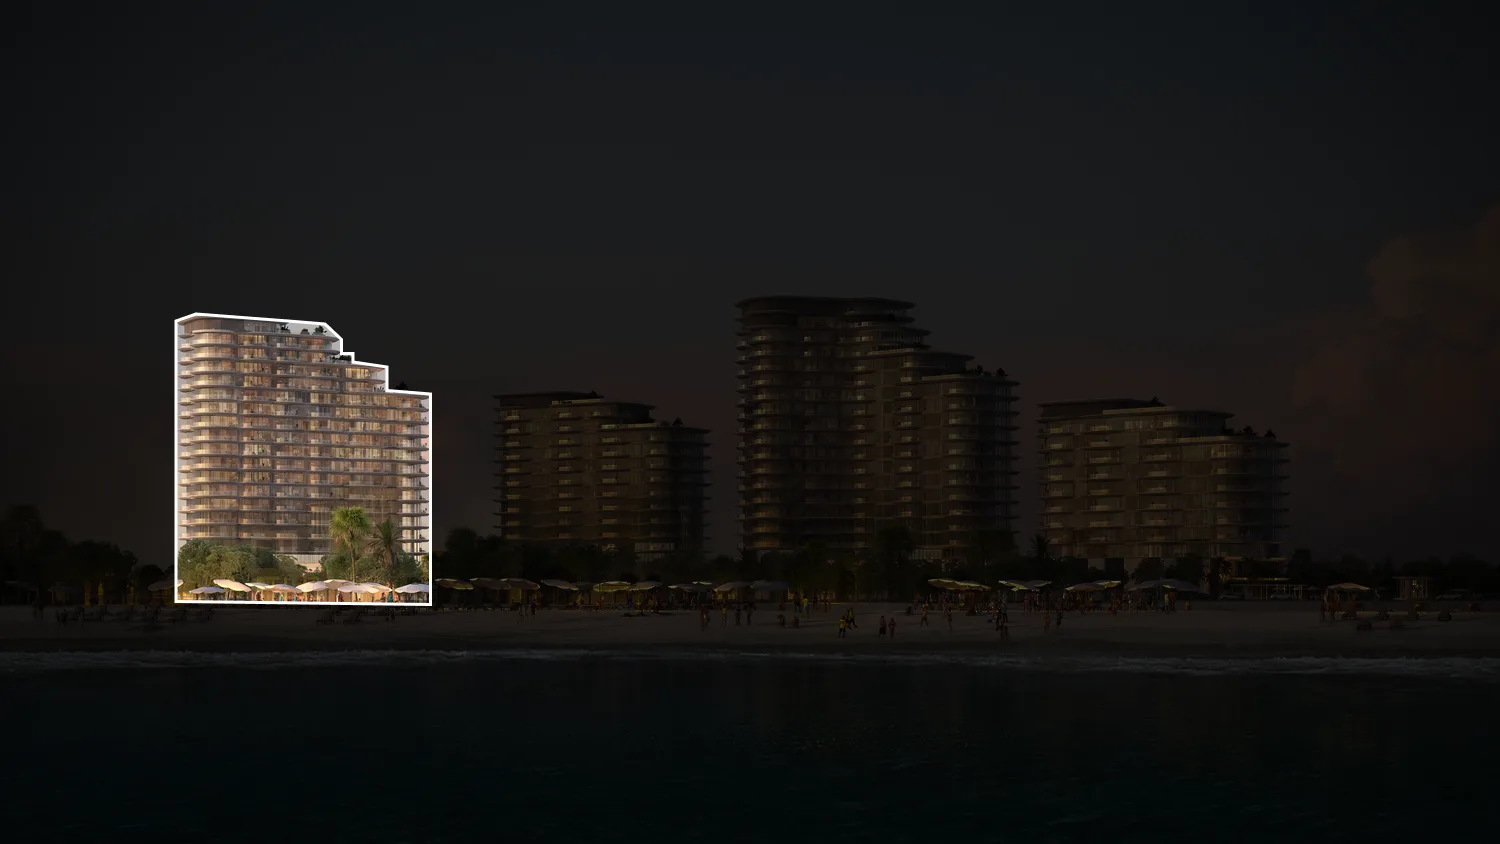
Views II - Tower East
Studio, 1, 2 & 3 bedroom apartments
Ellington Views I and II
Brochure
Ellington Views I and II
Visa & Residency Options
Ellington Views I and II
Buyer FAQs
Ellington Views I and II
About Ellington
Founded in 2014, Ellington Properties is Dubai’s leading design-led real estate developer and endeavours to craft beautiful Dubai properties and communities for high-quality lifestyles. A truly customer-centric developer in the UAE real estate market, we develop beautiful residences in Dubai designed by incredible artistry and impeccable architecture. Our customers’ refined tastes inspire us to create compelling luxury properties that consistently transcend fashions and trends. Every property is built on four key pillars which are change mindsets, establish credibility, evoke emotions and differentiation.
Property information, prices, payment plans, availability, fees, handover dates, visa options, and registration requirements may change without prior notice and should be confirmed before making any decision. This page is for general guidance only and does not replace official project documents, legal advice, financial advice, or government authority requirements. All property payments and official fees should be paid only through approved official channels. DubaiHome.ai does not receive buyer funds or charge buyers any additional service fee for guidance through the purchase process.