
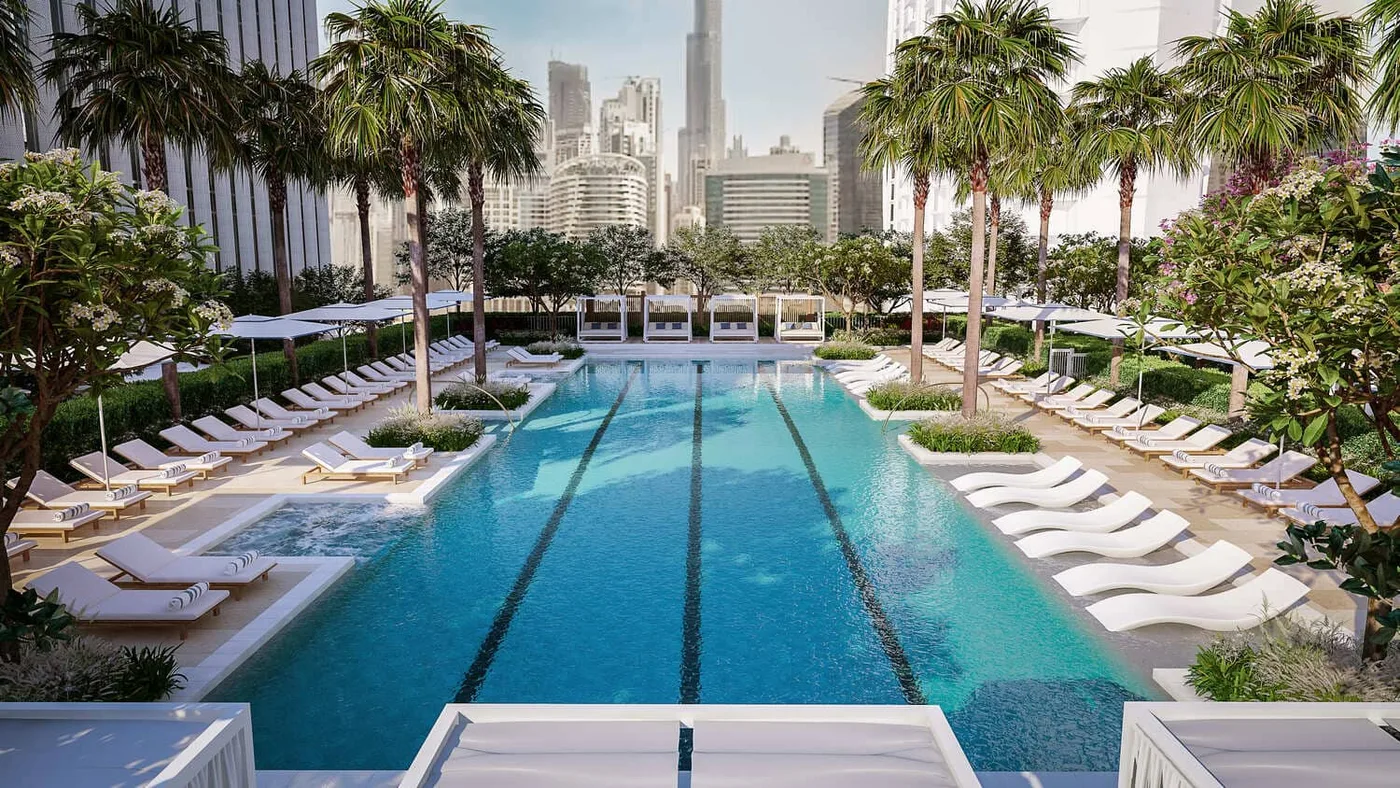
 Swimming Pool & Kids Swimming Pool
1 / 24
Peninsula Four - The Plazaby Select Group
Peninsula Four - The Plaza project details
HandoverQ2 2026
Parking4BR: 3 spaces
3BR: 3 spaces
2BR: 1 space
1BR: 1 space
3BR: 2 spaces
Studio: 1 space
3BR: 3 spaces
2BR: 1 space
1BR: 1 space
3BR: 2 spaces
Studio: 1 space
Service Charge20-22 AED/sqft
FurnishingSemi-Furnished
ConstructionCompleted100%
Sale StatusSold Out
Escrow No.0204977502020
HandoverQ2 2026
Parking4BR: 3 spaces
3BR: 3 spaces
2BR: 1 space
1BR: 1 space
3BR: 2 spaces
Studio: 1 space
3BR: 3 spaces
2BR: 1 space
1BR: 1 space
3BR: 2 spaces
Studio: 1 space
Service Charge20-22 AED/sqft
FurnishingSemi-Furnished
ConstructionCompleted100%
Sale StatusSold Out
Escrow No.0204977502020
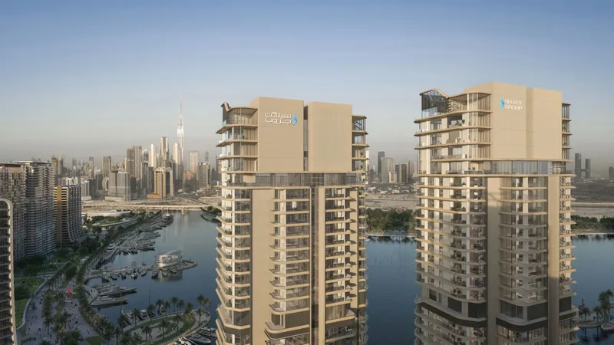
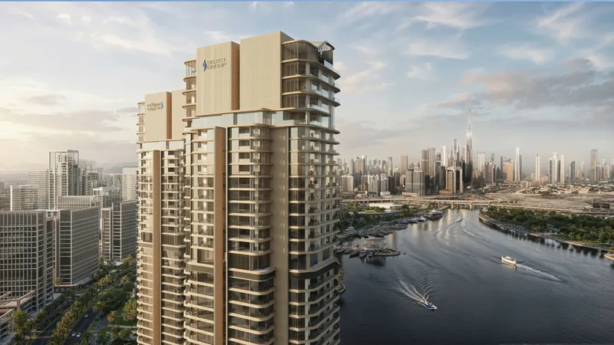
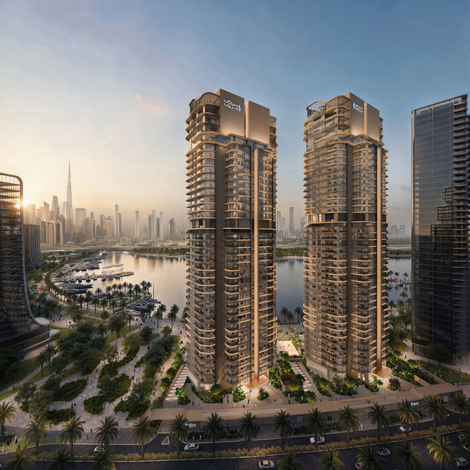
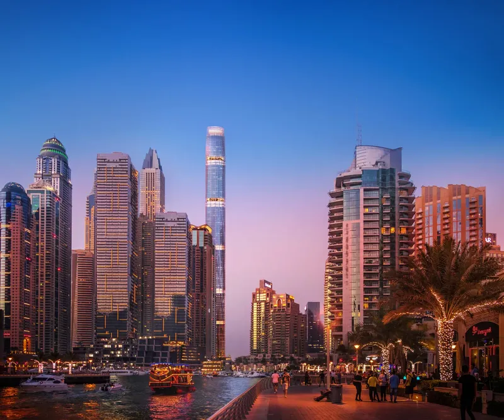
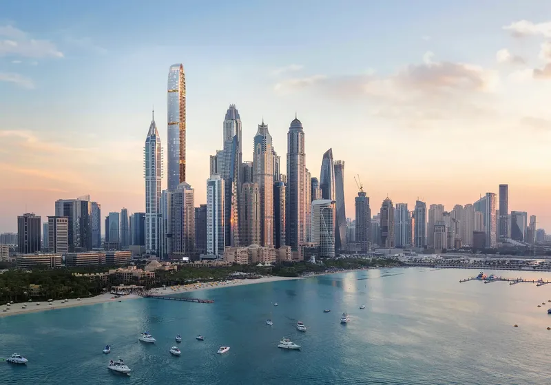
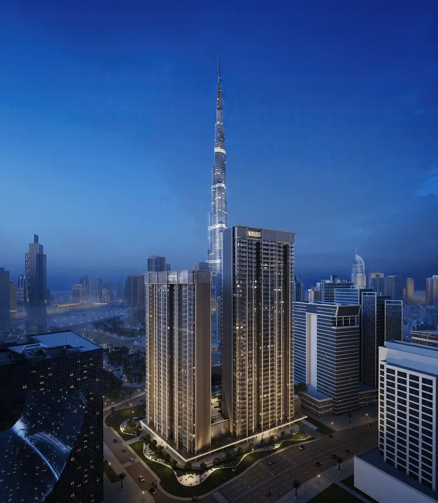
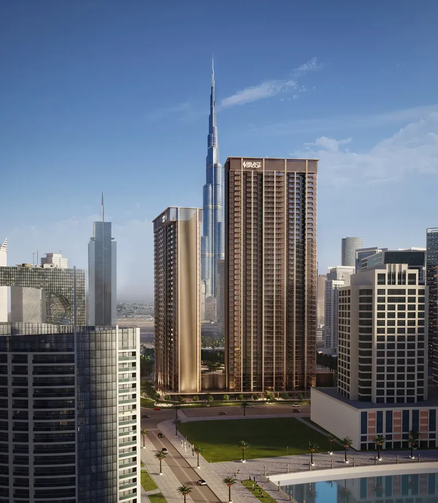
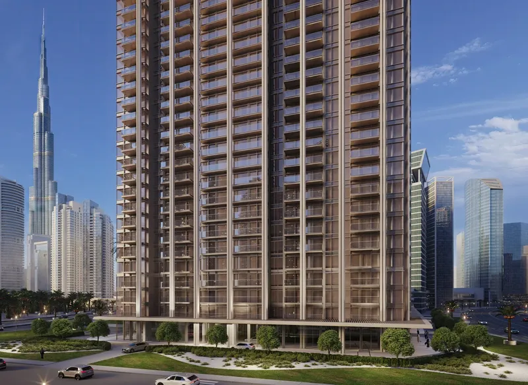
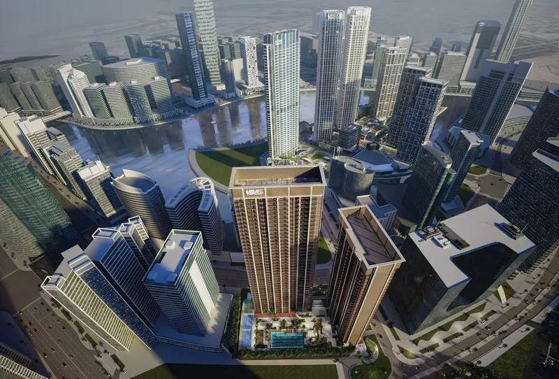
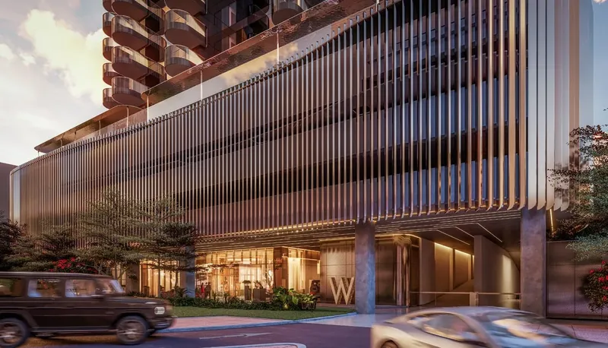

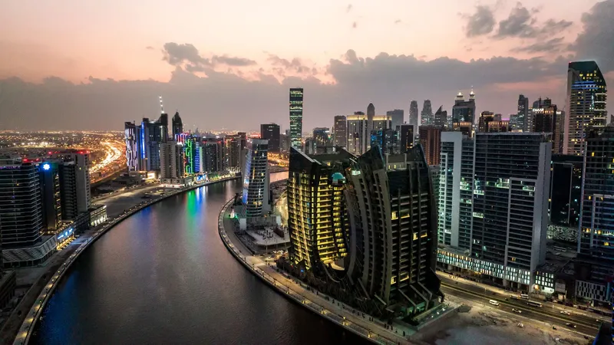
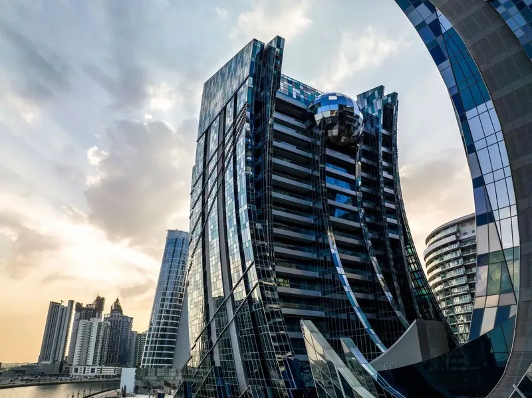
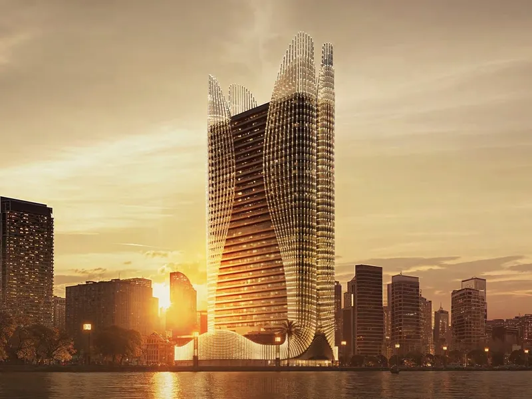
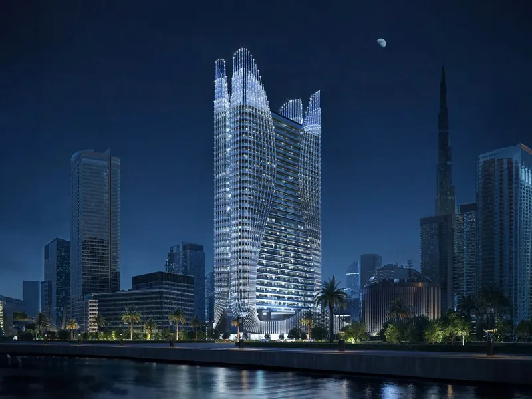
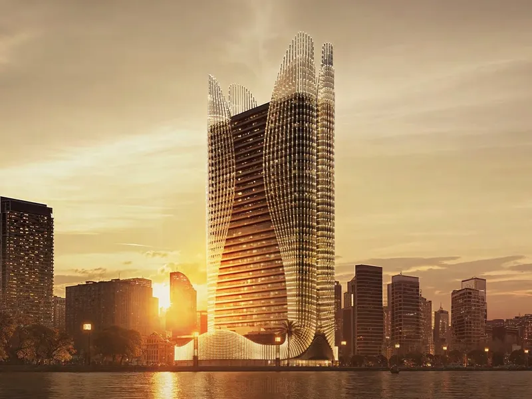
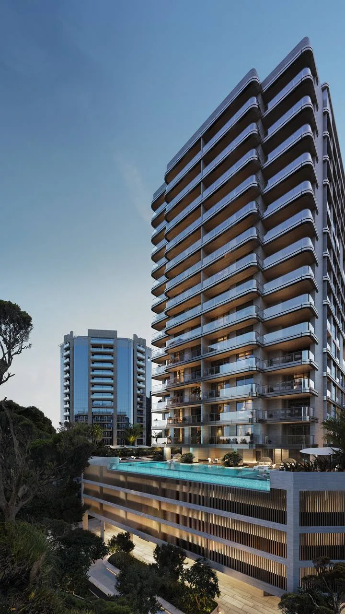
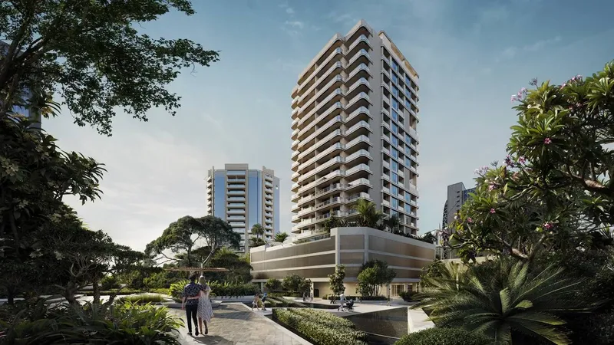
Peninsula Four – The Plaza is a completed waterfront development in Business Bay, Dubai, with two towers, apartments and duplex lofts overlooking the Dubai Canal and Downtown skyline. Pools, gyms, squash courts, saunas, gardens, dining, retail and family facilities create a broad urban waterfront lifestyle.
Peninsula Four - The Plaza
Payment Plan – 1 option
Payment planSee detailsHide details
| Stage | Name | Percent | Notes |
|---|---|---|---|
| On Booking | On booking | 100% |
Peninsula Four - The Plaza
Amenities & Facilities
Swimming Pool & Kids Swimming Pool Squash Court
 Sauna
Sauna Pool Deck
 Barbecue Area
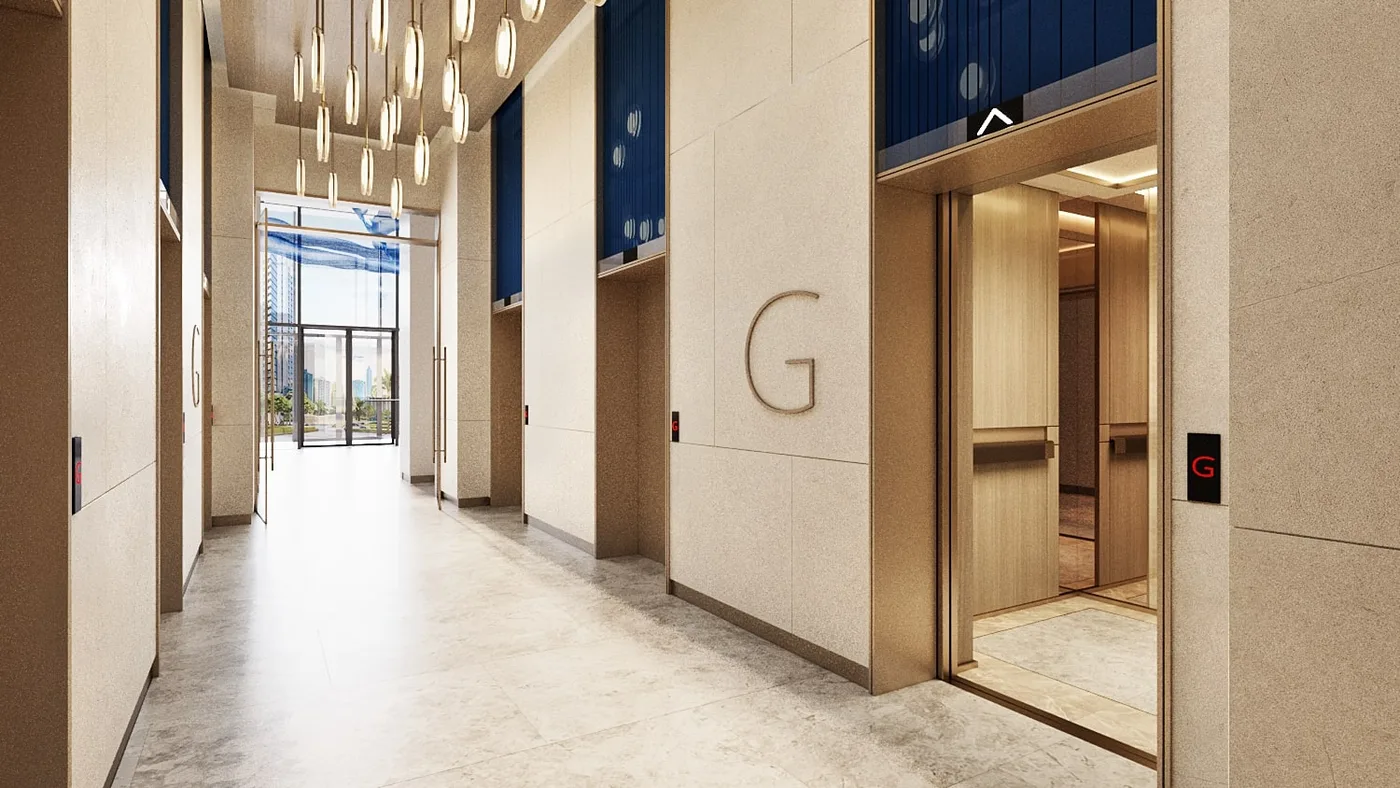 High-Speed Elevators
 Gym (Indoor And Outdoor)
 Kids Play Area (Indoor And Outdoor)
 Market Place
Peninsula Four - The Plaza
Floor Plans & Prices
Peninsula Four - The Plaza
Project Overview
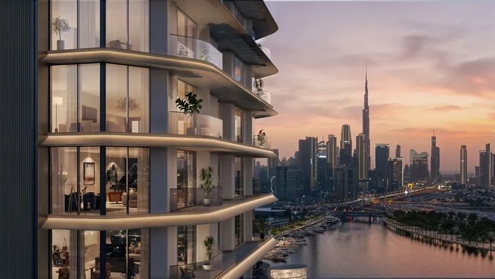
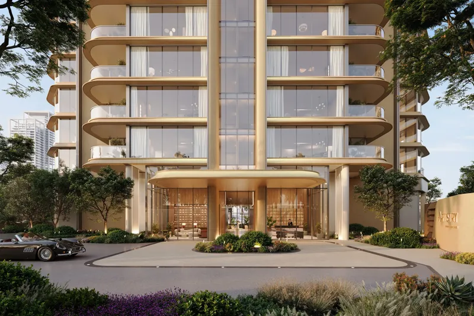
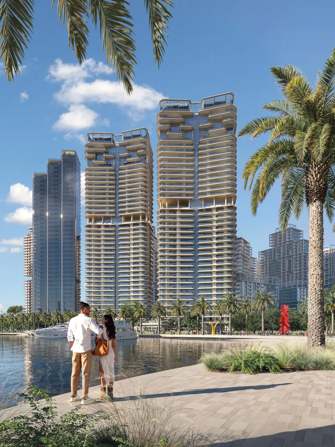
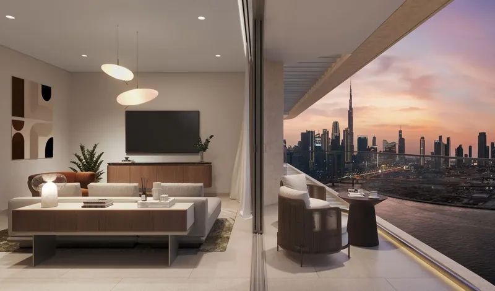
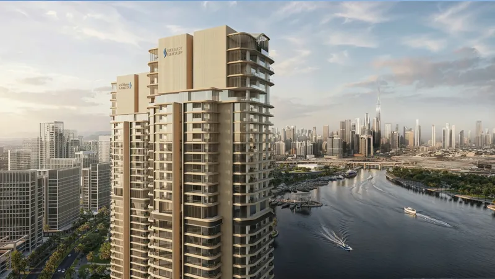
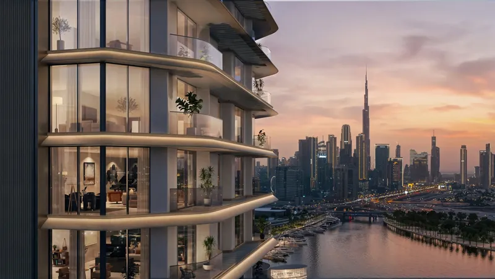
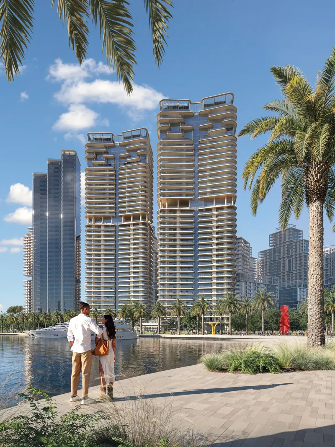
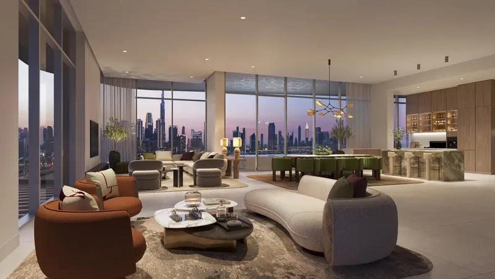
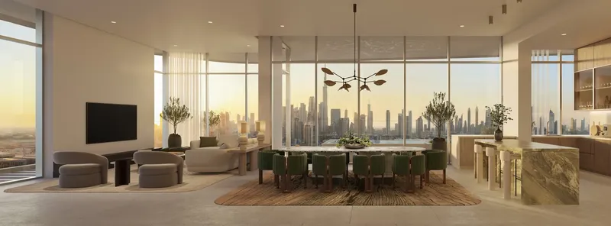
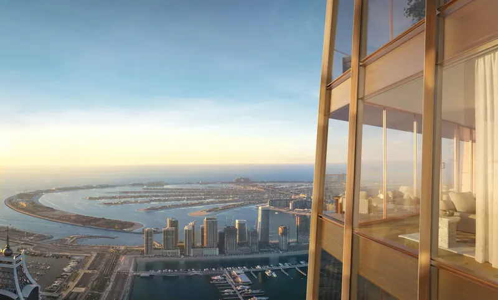
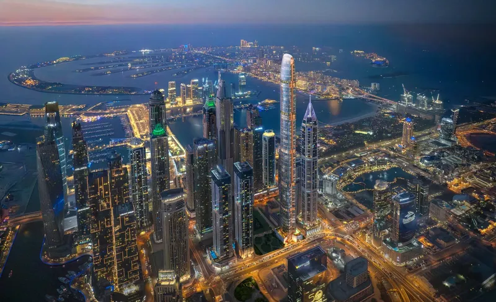
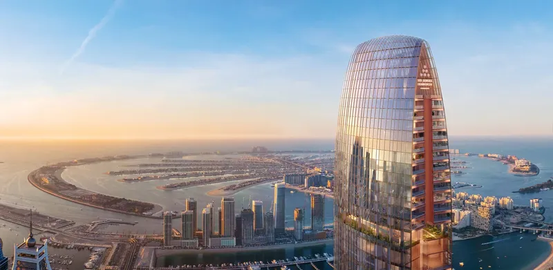
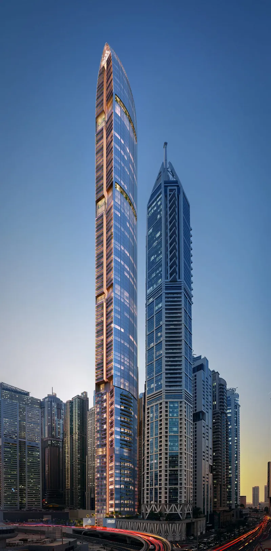
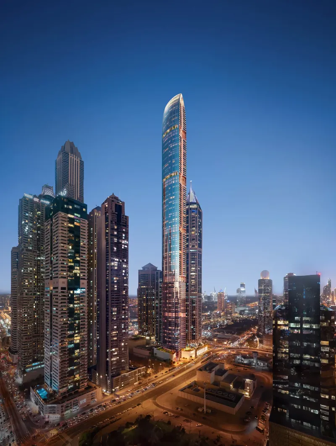
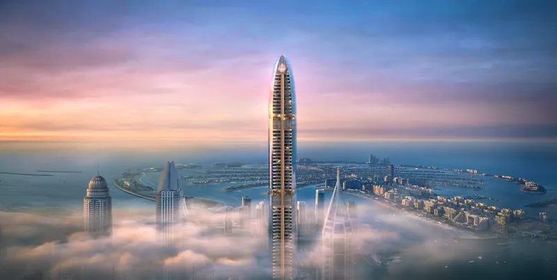
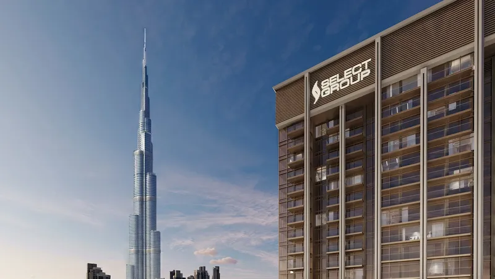
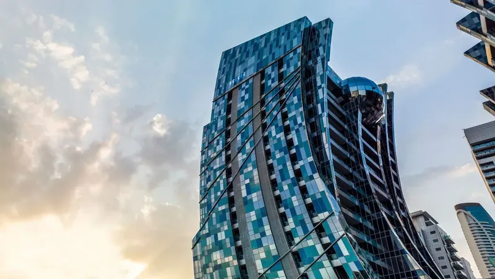
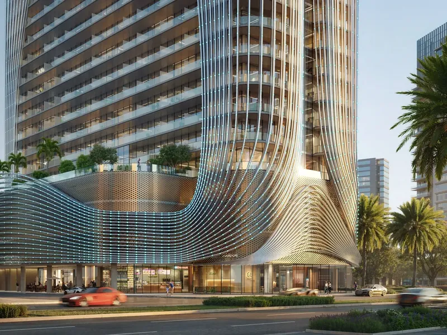
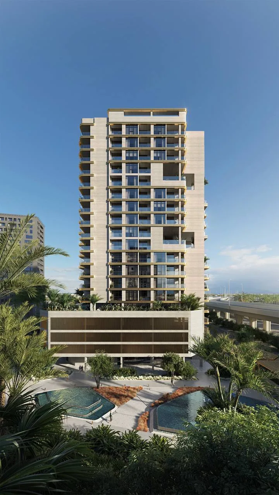
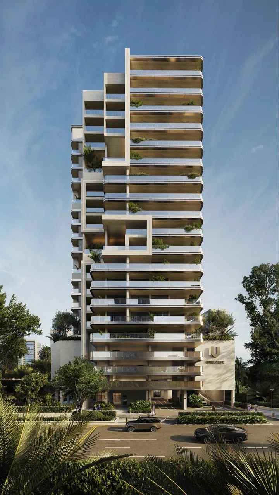
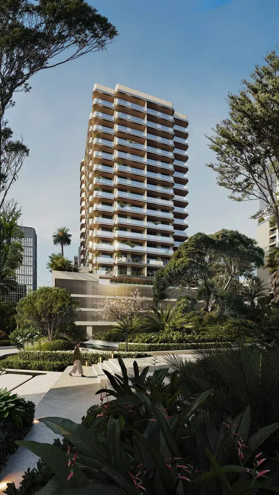
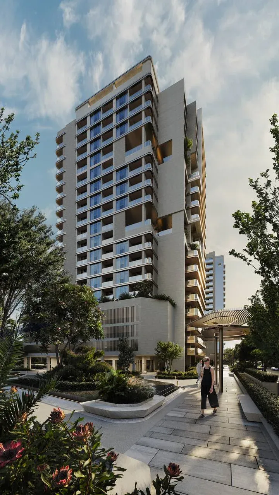
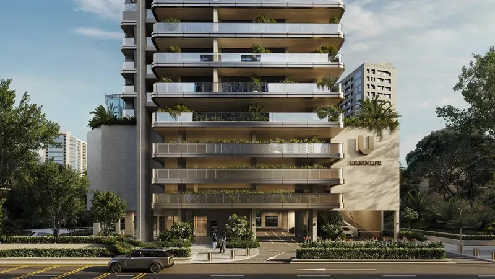
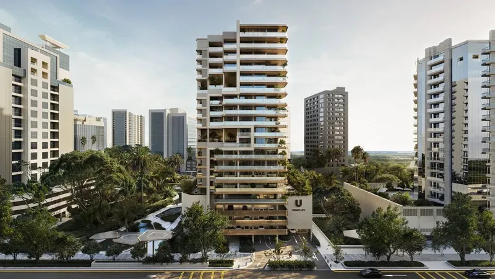
Peninsula Four – The Plaza is a waterfront residential development in Business Bay, Dubai, formed by two towers and a collection of duplex lofts. Its architecture and public realm are designed around the Dubai Canal setting, with views towards Downtown Dubai and the Burj Khalifa forming an important part of the project’s identity. The development combines apartment living with landscaped outdoor areas, retail, dining and community facilities at plaza level.
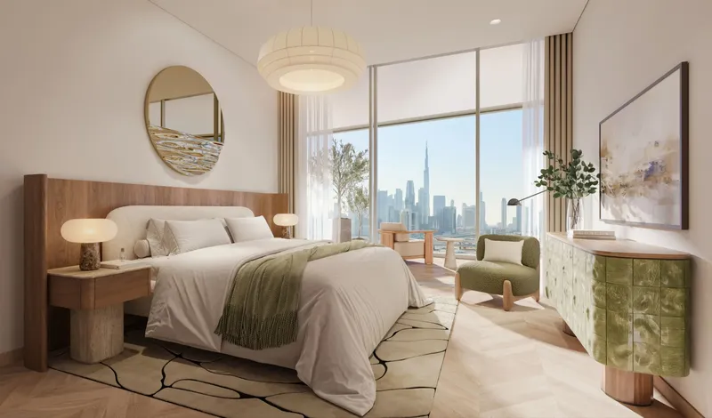
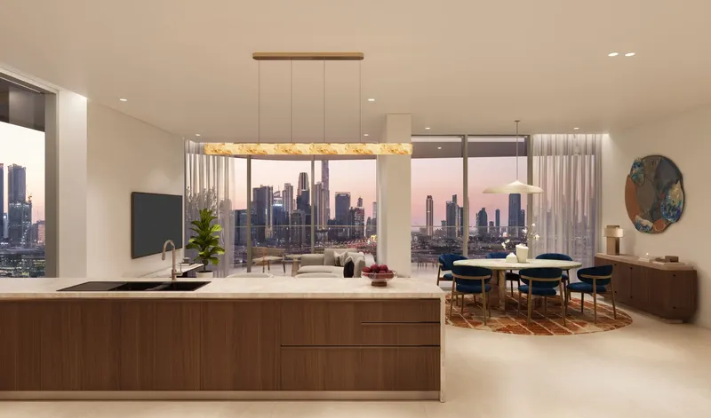
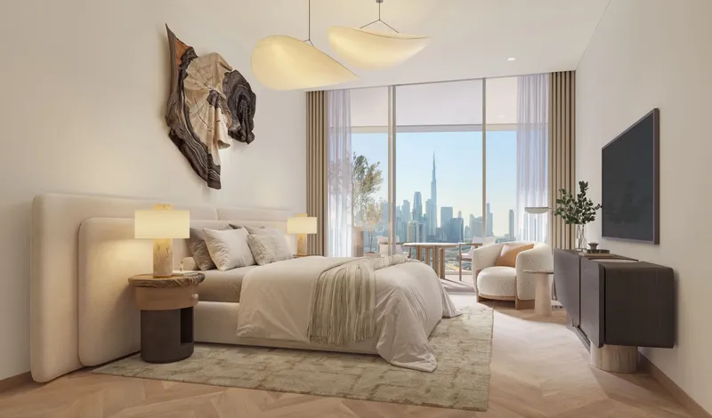
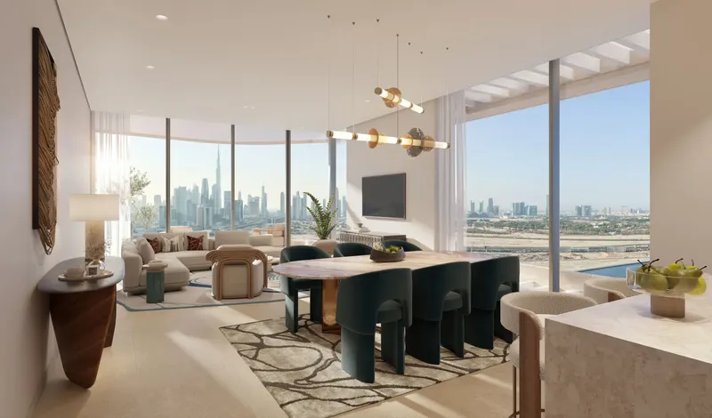
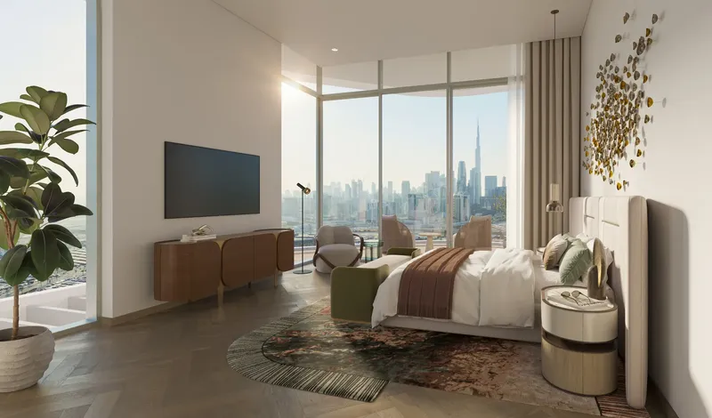
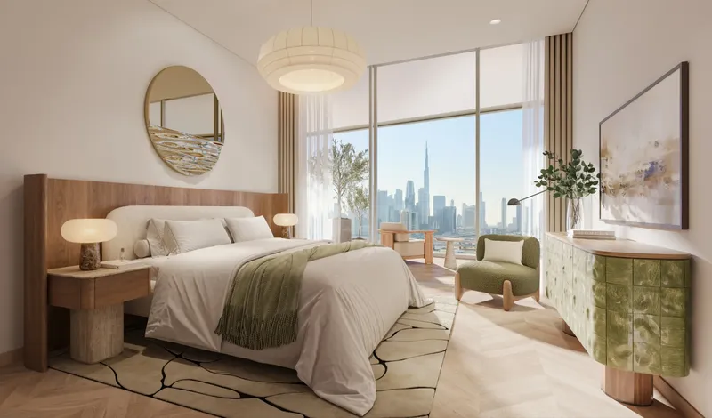
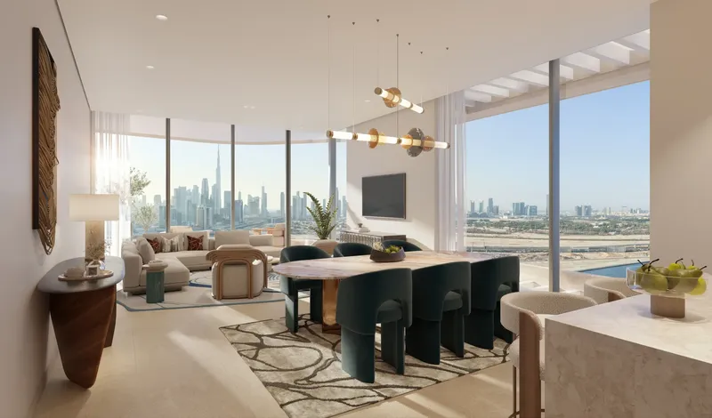
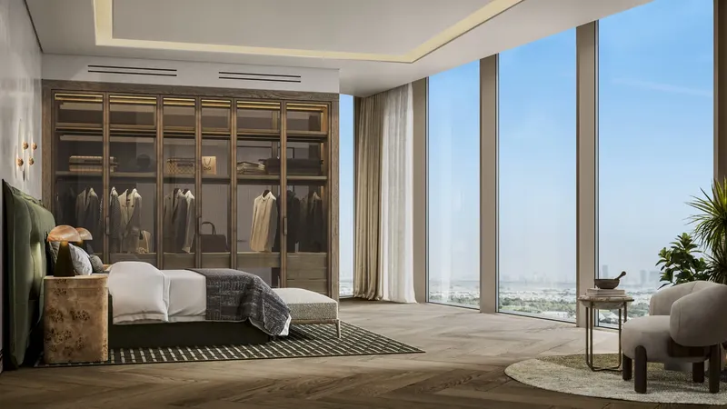
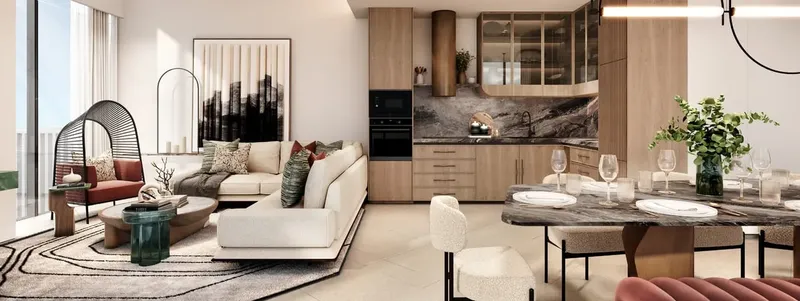
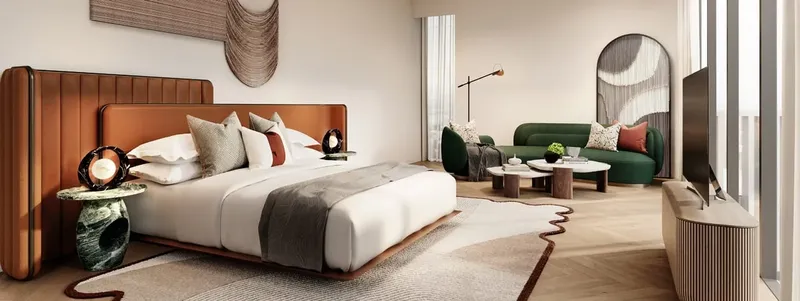
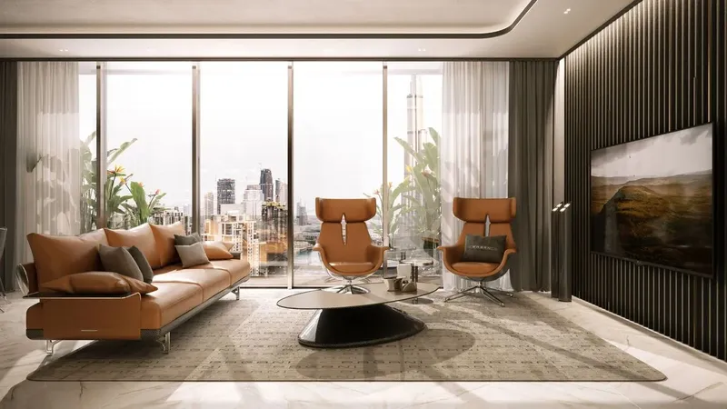
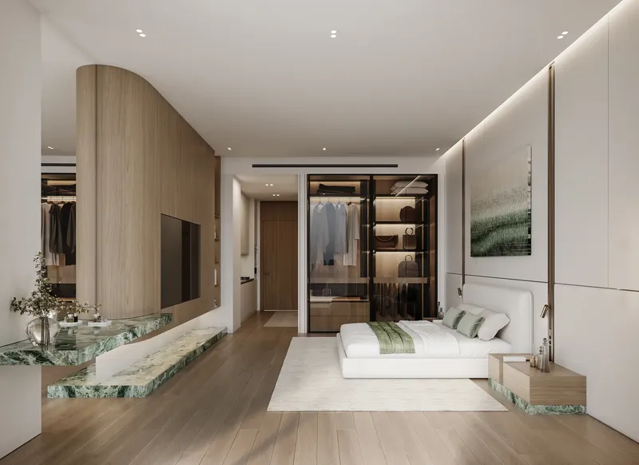
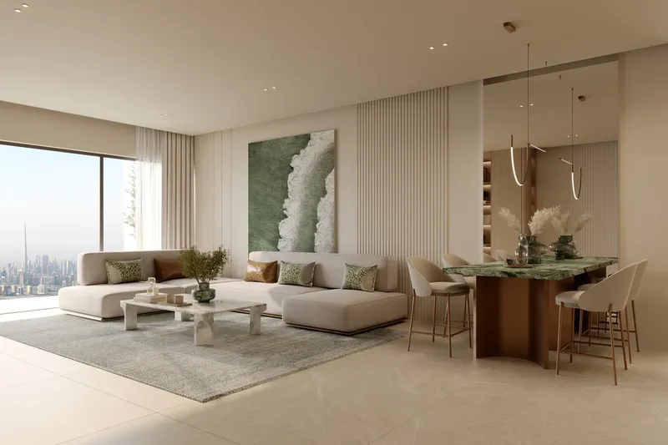
The residence mix described for the project includes studios, one-bedroom, two-bedroom, three-bedroom and four-bedroom homes, alongside three-bedroom and four-bedroom duplex lofts. This range gives the development a varied residential character. Floor-to-ceiling windows are used to frame water and skyline outlooks while bringing daylight into the living spaces.
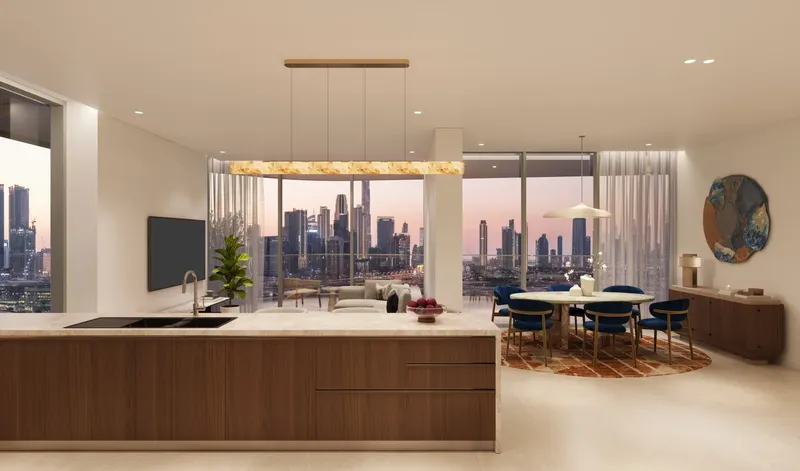
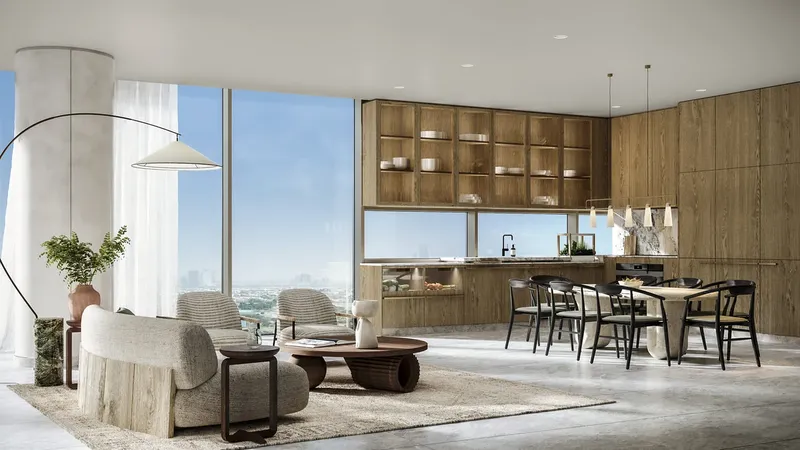
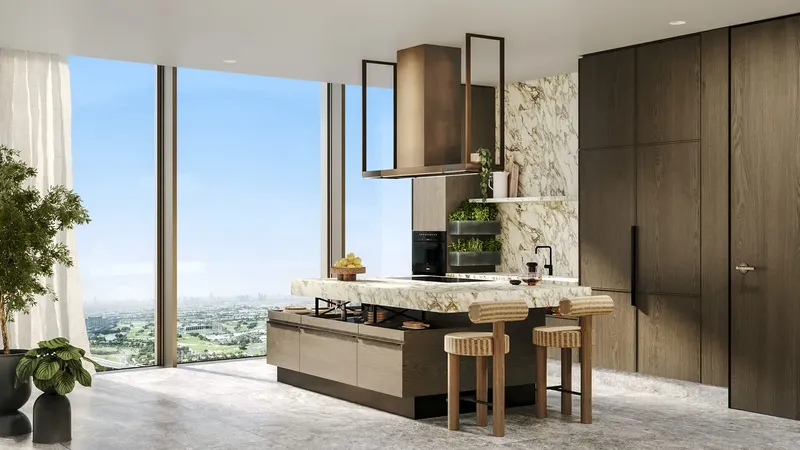
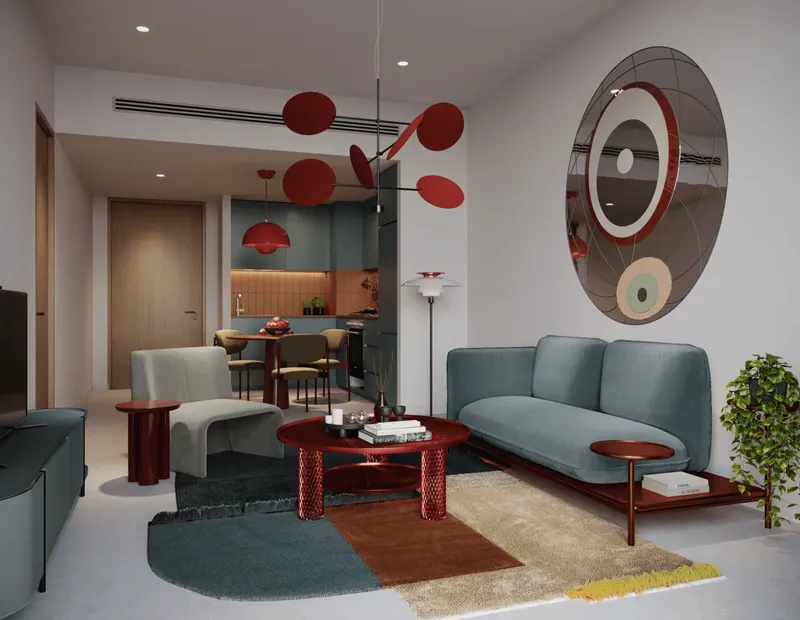
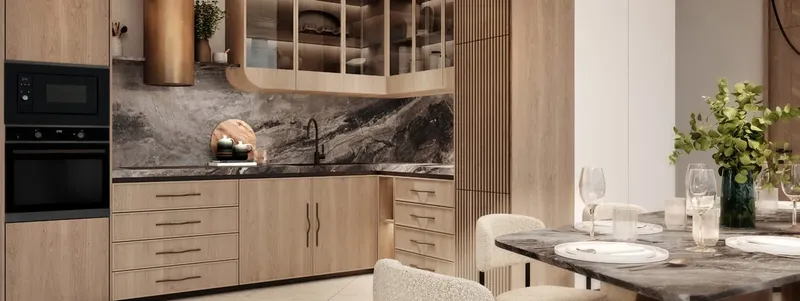
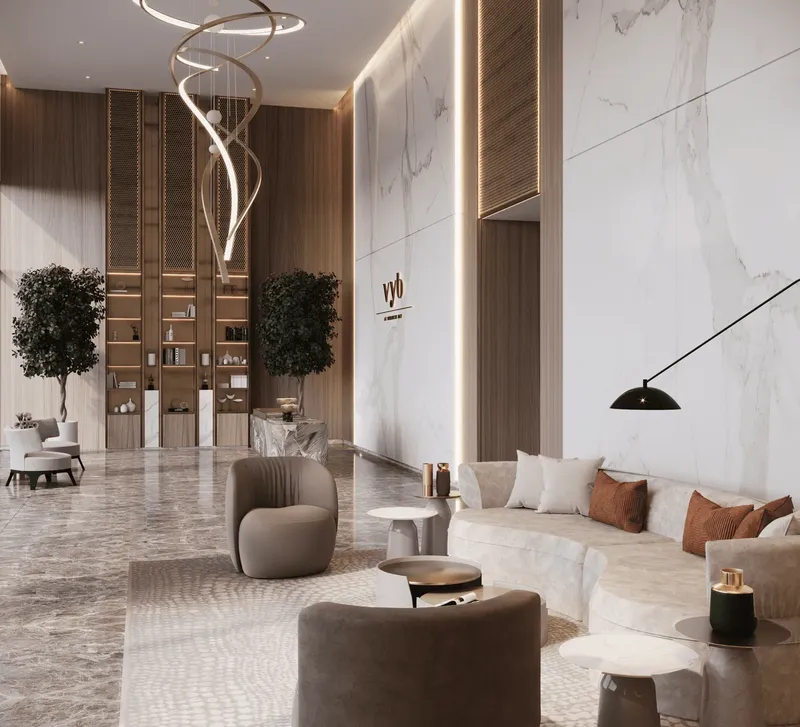
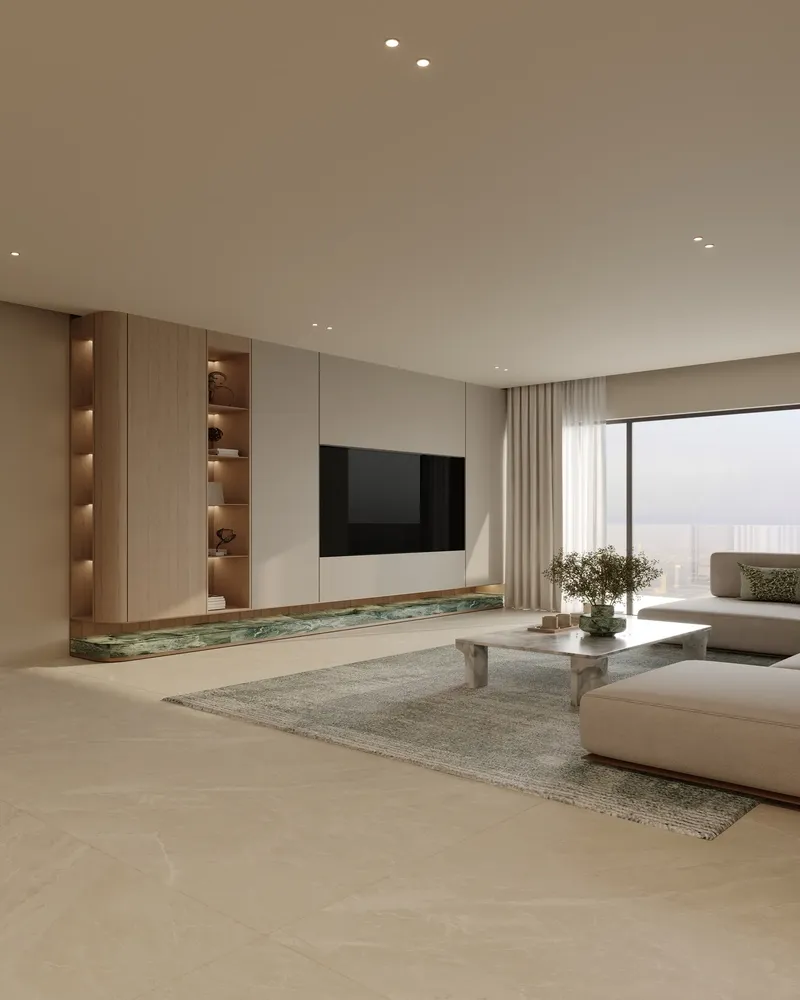
Interior planning focuses on open, flowing rooms and efficient use of space. Kitchens are equipped with a refrigerator and freezer, oven, hob, extractor hood, dishwasher and stainless-steel sink. These fitted elements support daily use, while the broader interior treatment uses a contemporary and restrained design intended to maintain a sense of space and light.
The duplex lofts introduce larger family-oriented layouts with living areas arranged over two levels. Their planning adds privacy between different parts of the home while retaining visual connection through open spaces and broad glazing. Across the wider collection, the residence design aims to connect the interior experience with the waterfront setting.
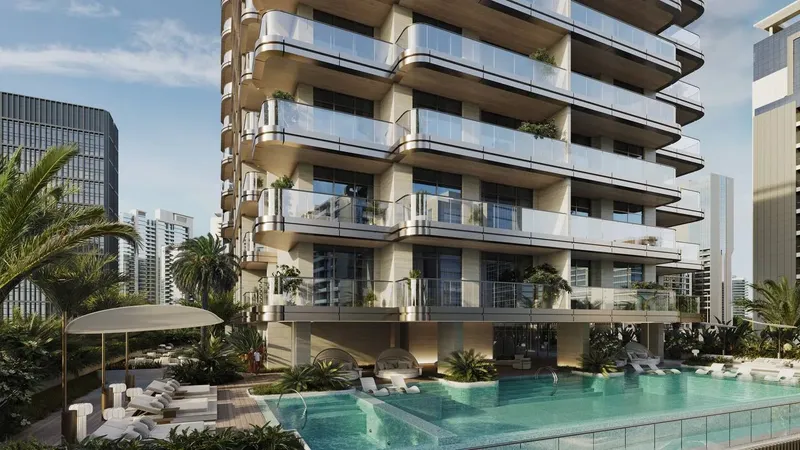
Amenities are distributed across indoor and outdoor areas. Each tower includes a swimming pool, children’s pool, gym and sauna. Squash courts, outdoor exercise areas, a pool deck, barbecue setting and indoor and outdoor children’s play areas expand the recreational programme. High-speed elevators support tower circulation, while a marketplace, dining, retail and entertainment uses add activity to the plaza.
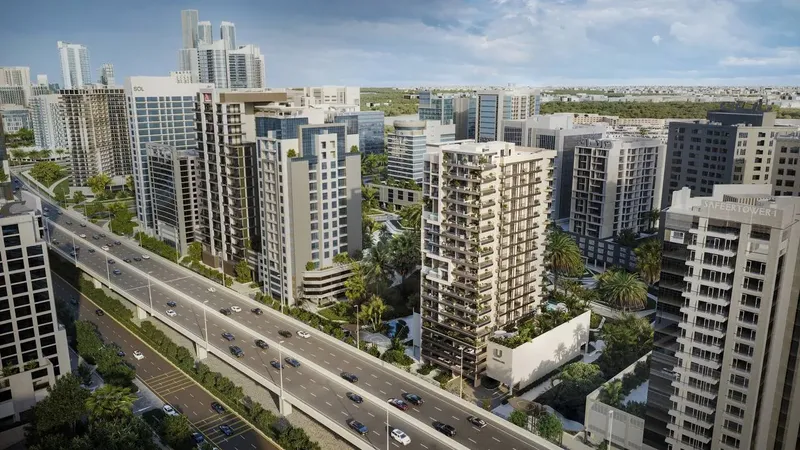
Business Bay is a central mixed-use district beside Downtown Dubai. Peninsula’s master-planned waterfront setting places residents close to the canal, Bay Avenue Mall and Park, Dubai Mall, Dubai Design District and other recognised parts of the city. The location combines a dense urban environment with waterside walks and landscaped public areas, giving Peninsula Four – The Plaza a clear connection to both city life and the canal.
The Plaza’s gardens and public realm create transitions between the towers, waterfront and commercial uses. This landscape-led arrangement gives residents places to walk, meet and spend time outdoors while remaining close to the canal. Dining and entertainment uses bring activity to the lower levels, whereas the tower amenities provide more private recreation for residents. The project therefore operates as both a residential address and part of a wider waterfront neighbourhood.
Peninsula Four - The Plaza
Master Plan & Location
Nearby Places
| Place | Distance | Minutes |
|---|---|---|
| Dubai International School | 7.9 km | 15 min |
| Al Maktoum International Airport | 36 km | 25 min |
| Dubai Mall | 5.5 km | 12 min |
| Bay Avenue Mall & Park | 1.5 km | 6 min |
| Reel Cinemas at The Dubai Mall | 3.4 km | 11 min |
| Action Park Business Bay | 0.3 km | 2 min |
| Dubai Design District | 7.5 km | 12 min |
| Emirates Hospital Clinics | 1.6 km | 6 min |
| The Track Meydan Golf | 13.3 km | 19 min |
| DXB Airport | 17.2 km | 19 min |
| Safa Park | 5.6 km | 11 min |
Peninsula Four - The Plaza
Buildings

Tower A
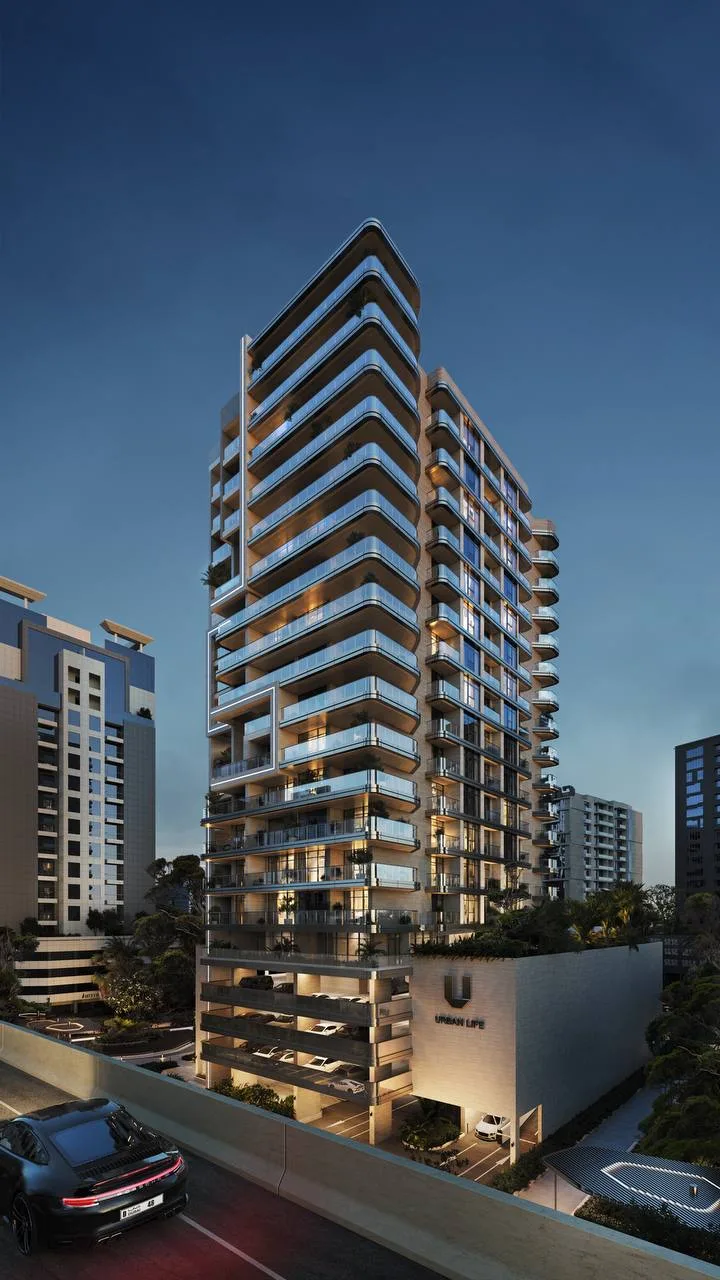
Peninsula Four Tower A will comprise a mix of studios, one- , two- , three- and four-bedroom apartments as well as penthouses.

Loft A
Peninsula Four Lofts A is a five-storey residential building. Peninsula Four Lofts A will comprise a mix of three- and four-bedroom apartments.

Loft B
Peninsula Four Lofts B is a five-storey building. Comprise a mix of three- and four-bedroom apartments.

Tower B
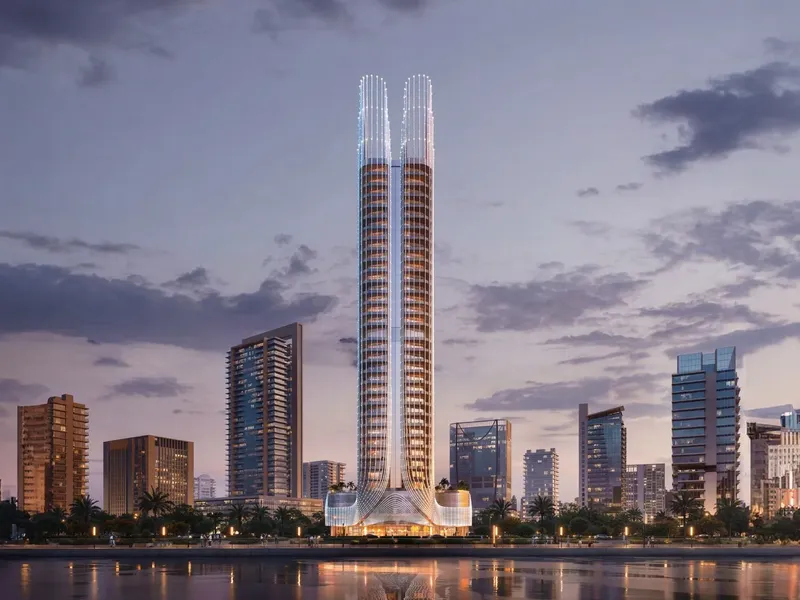
Peninsula Four Tower B is a 52-storey residential building. Comprise a mix of three- and four-bedroom apartments
Peninsula Four - The Plaza
Brochure


Under ConstructionOn SaleQ1 2029




Under ConstructionOn SaleQ1 2029

Under ConstructionOn SaleQ3 2028







Under ConstructionOn SaleQ4 2028

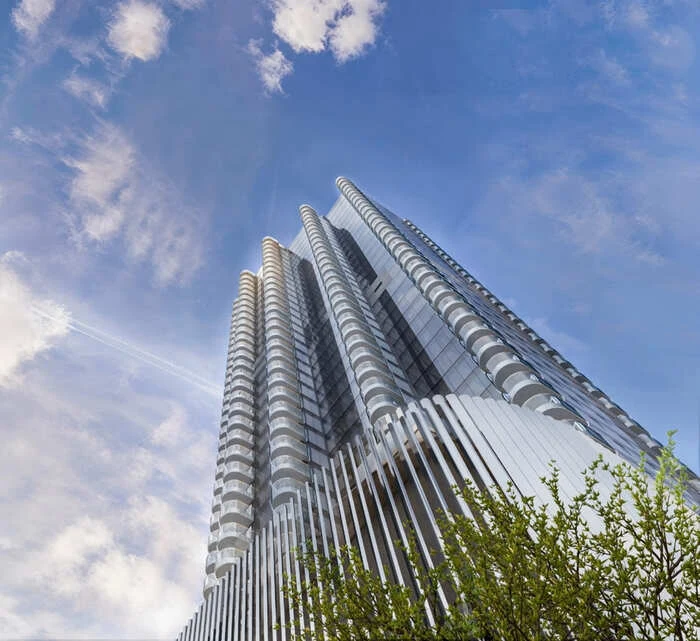
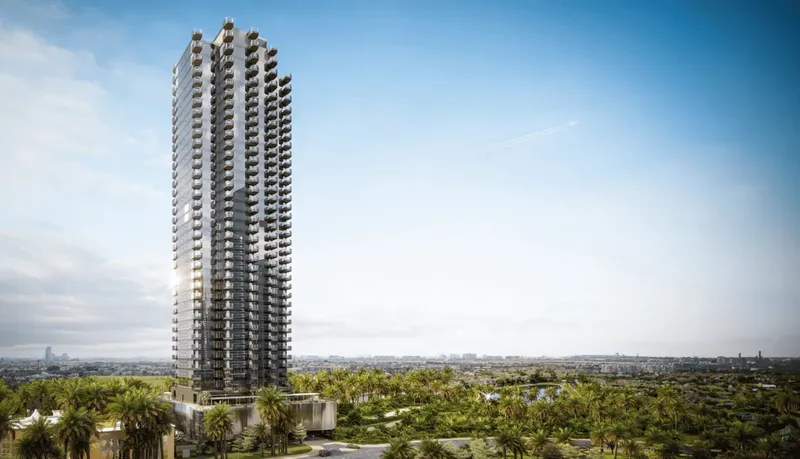
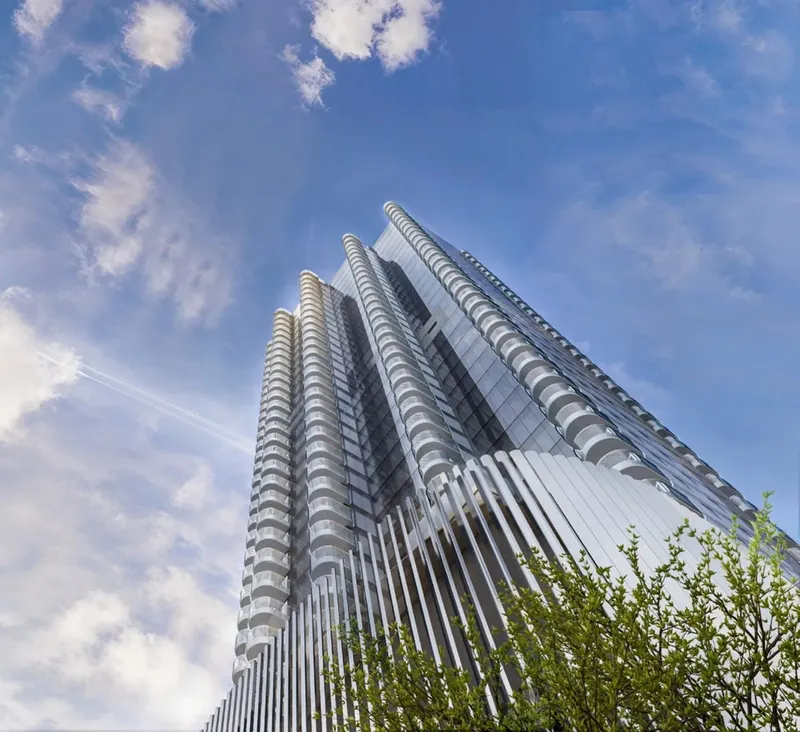
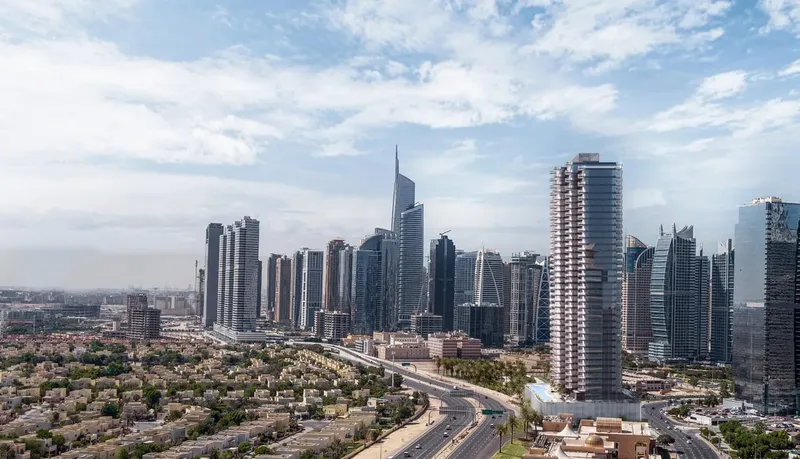


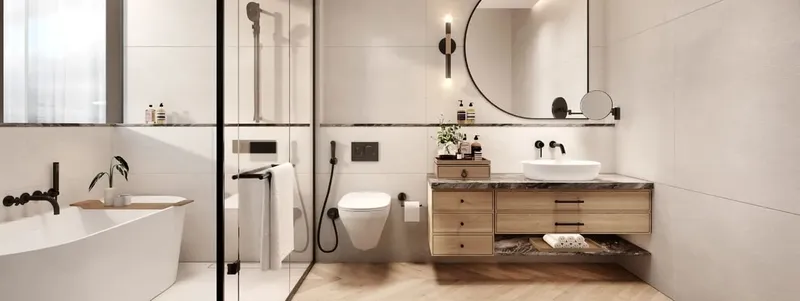

Under ConstructionOn SaleQ4 2028Post-Handover

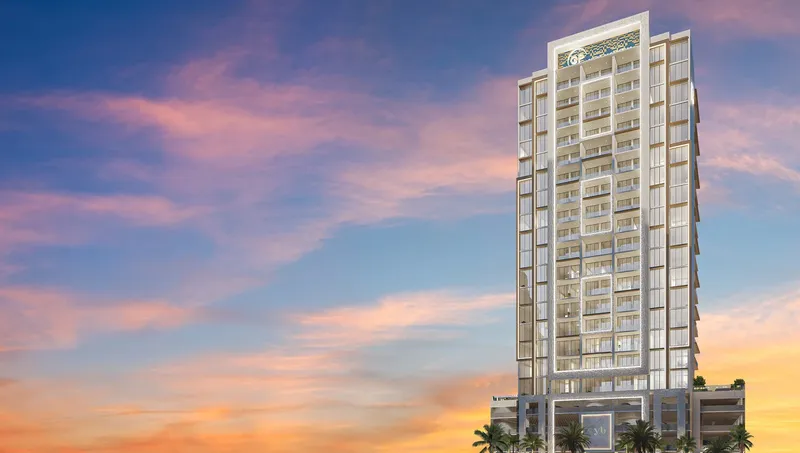
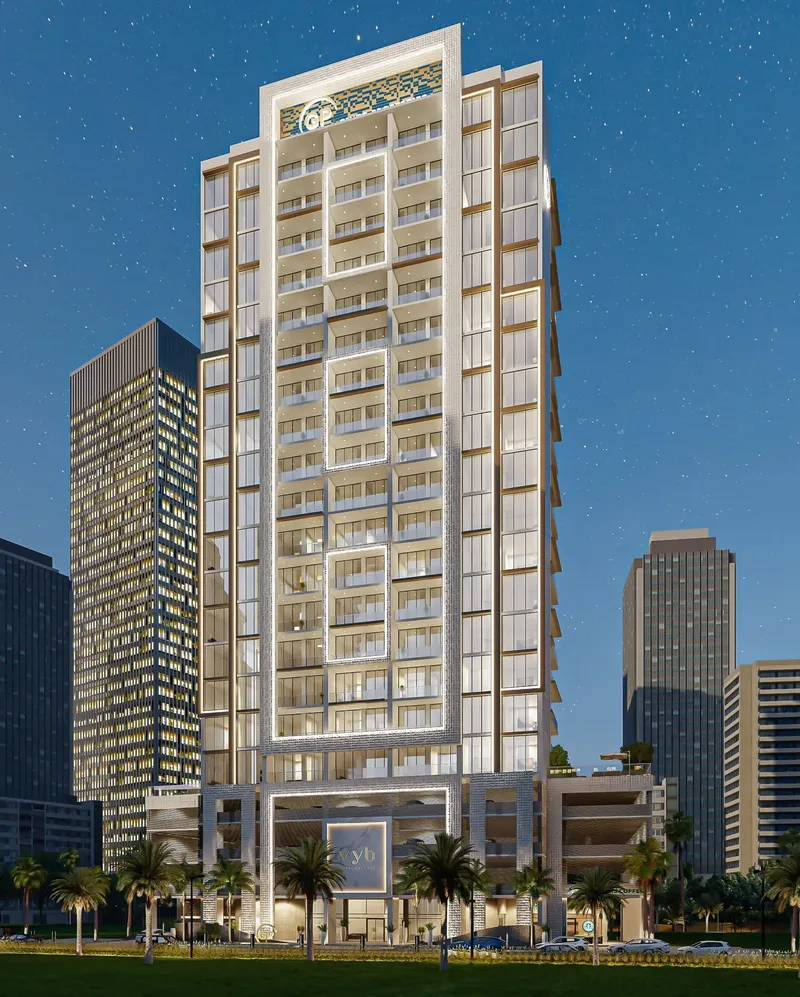

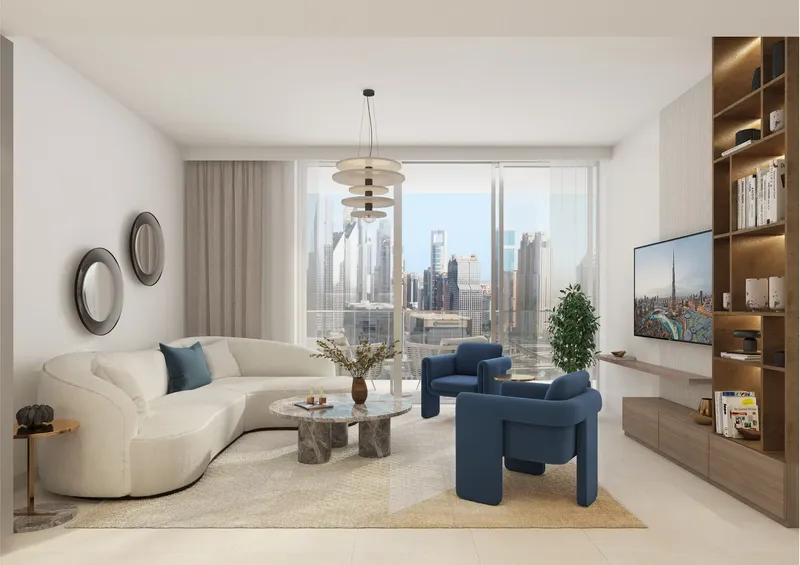



CompletedOn SaleQ4 2025






CompletedOn SaleQ3 2025Post-Handover

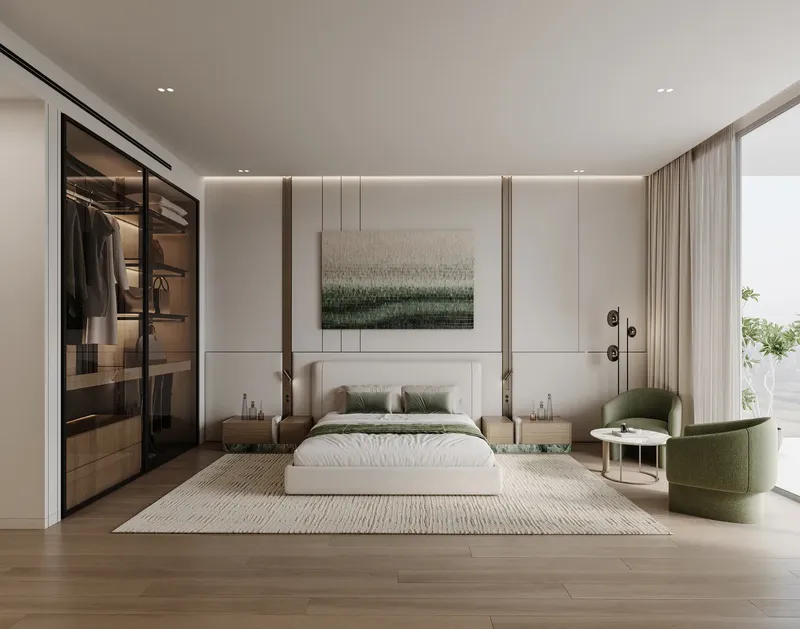
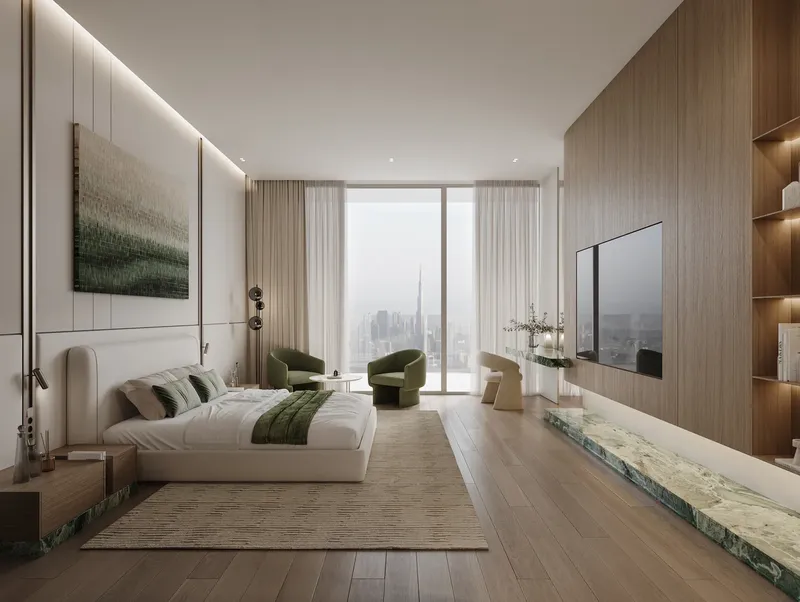
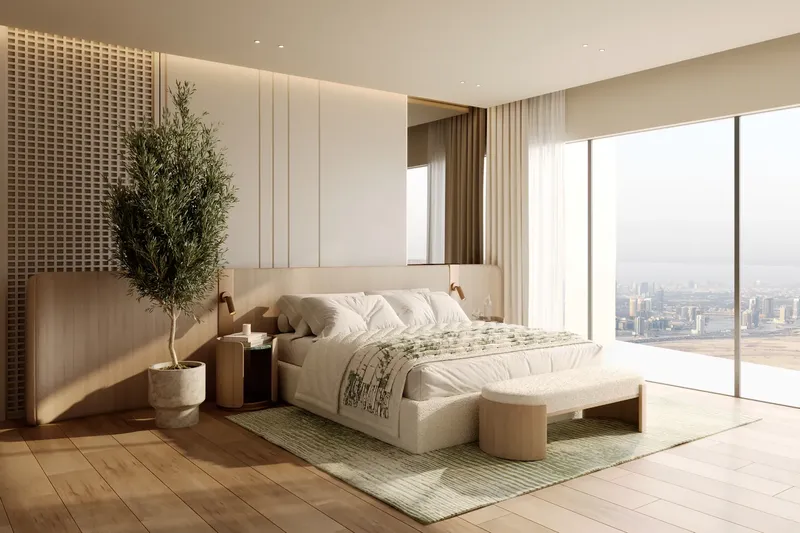
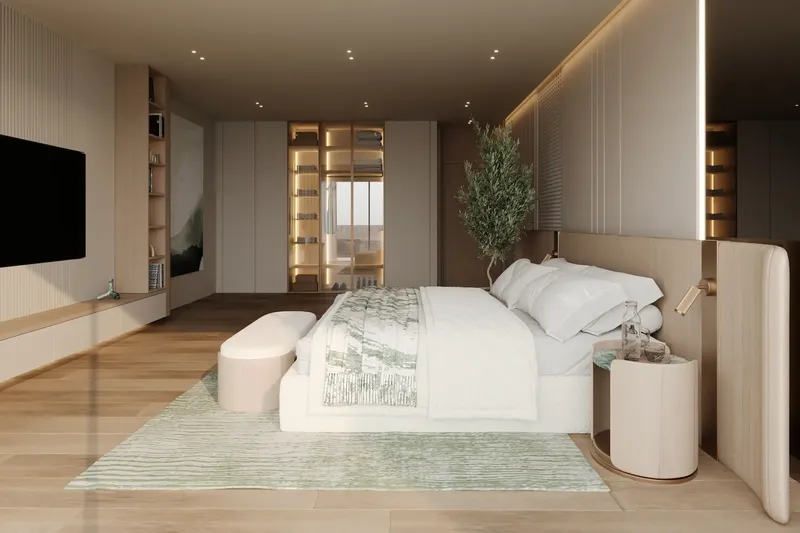
Under ConstructionOn SaleQ3 2026



Peninsula Four - The Plaza
Visa & Residency Options
Peninsula Four - The Plaza
Buyer FAQs
Peninsula Four - The Plaza
About Select Group
Headquartered in Dubai, the United Arab Emirates, Select Group is a dynamic and diverse corporation with premium real estate and property development at its core whilst also specialising in a selection of investment verticals within the residential, hospitality, fitness, wellness, technology and asset management sectors.
Property information, prices, payment plans, availability, fees, handover dates, visa options, and registration requirements may change without prior notice and should be confirmed before making any decision. This page is for general guidance only and does not replace official project documents, legal advice, financial advice, or government authority requirements. All property payments and official fees should be paid only through approved official channels. DubaiHome.ai does not receive buyer funds or charge buyers any additional service fee for guidance through the purchase process.