
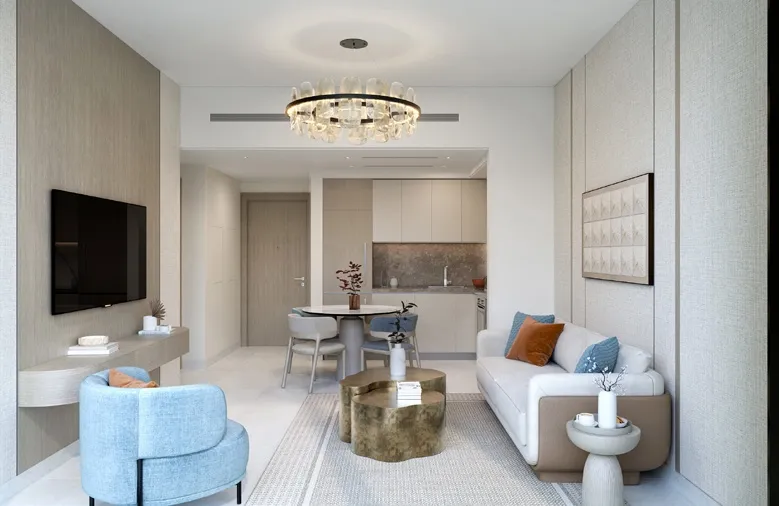
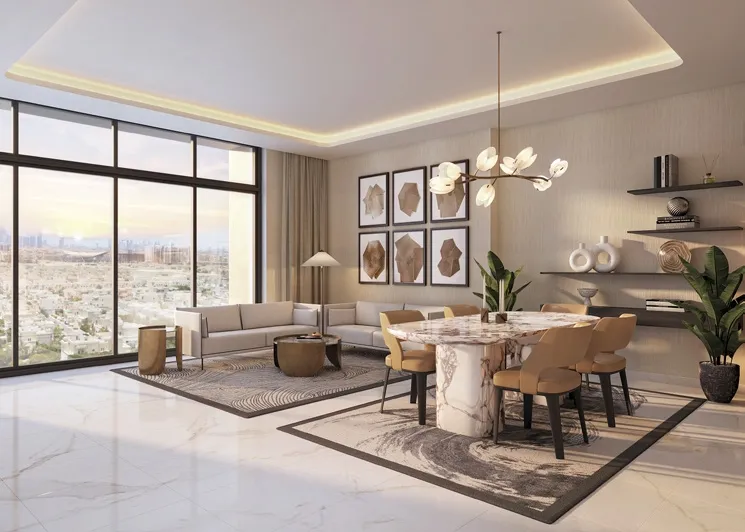
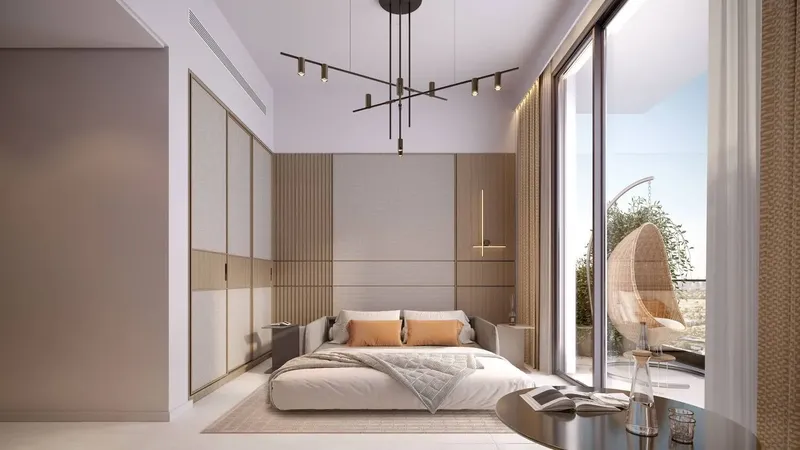
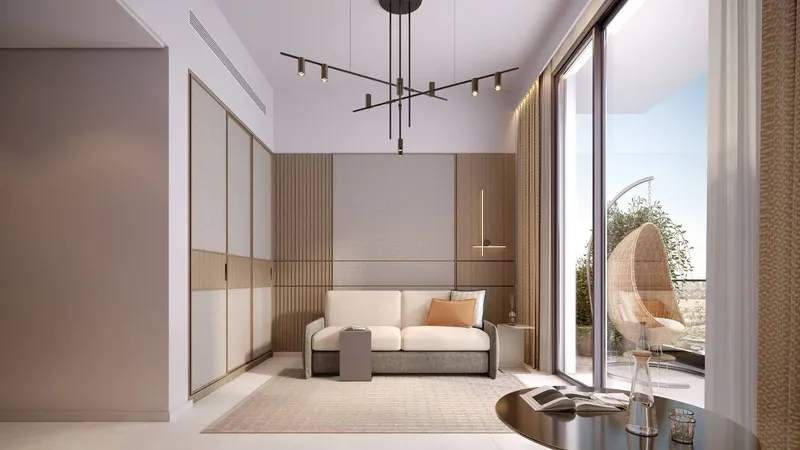
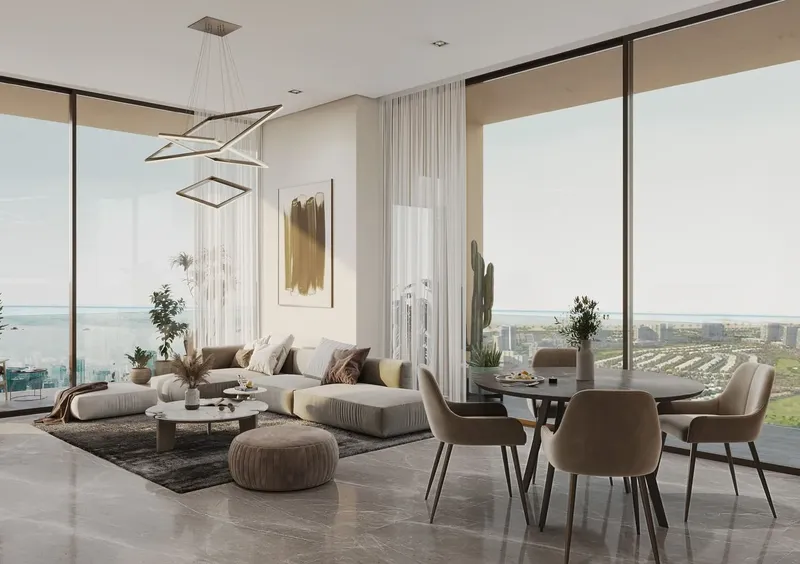
 Lounge Room
1 / 11
Riviera Azureby Azizi
Riviera Azure project details
TypeRetail
BedroomsStudio, 1BR, 4BR
Size1,292 sqft
HandoverQ3 2025
ParkingStudio: 1 space
1BR: 1 space
2BR: 1 space
4BR: 2 spaces
1BR: 1 space
2BR: 1 space
4BR: 2 spaces
Service Charge16 AED/sqft
FurnishingSemi-Furnished
ConstructionCompleted100%
Sale StatusOn Sale
Escrow No.10174999920177
TypeRetail
BedroomsStudio, 1BR, 4BR
Size1,292 sqft
HandoverQ3 2025
ParkingStudio: 1 space
1BR: 1 space
2BR: 1 space
4BR: 2 spaces
1BR: 1 space
2BR: 1 space
4BR: 2 spaces
Service Charge16 AED/sqft
FurnishingSemi-Furnished
ConstructionCompleted100%
Sale StatusOn Sale
Escrow No.10174999920177
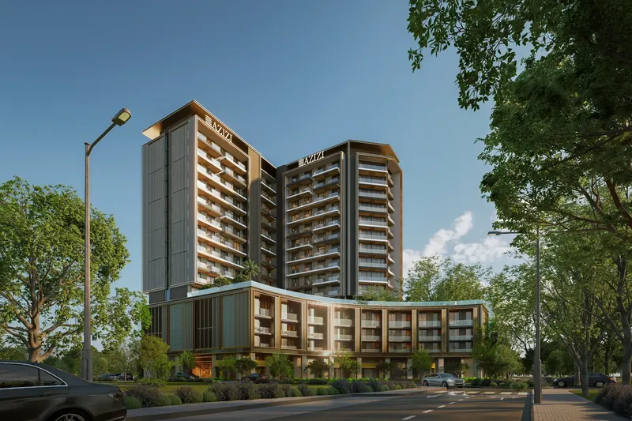
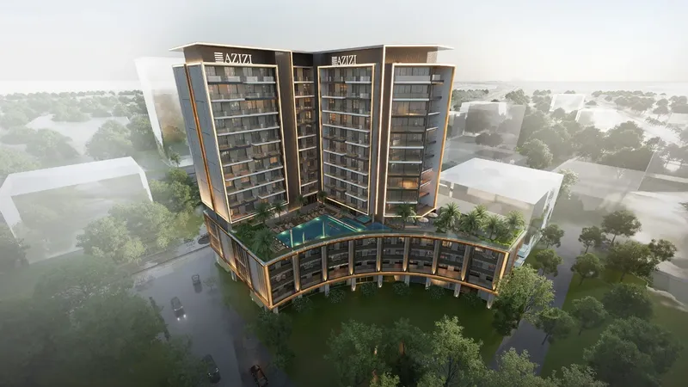
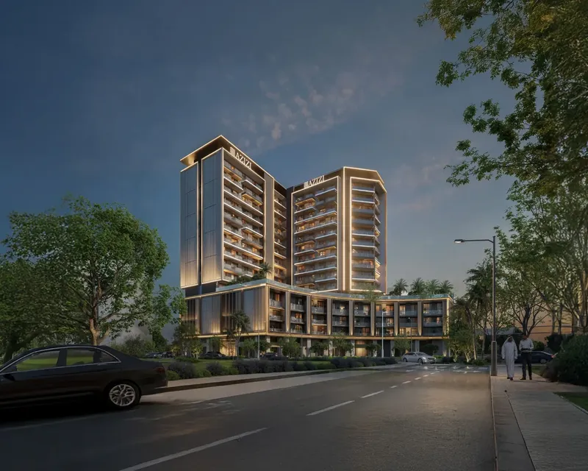
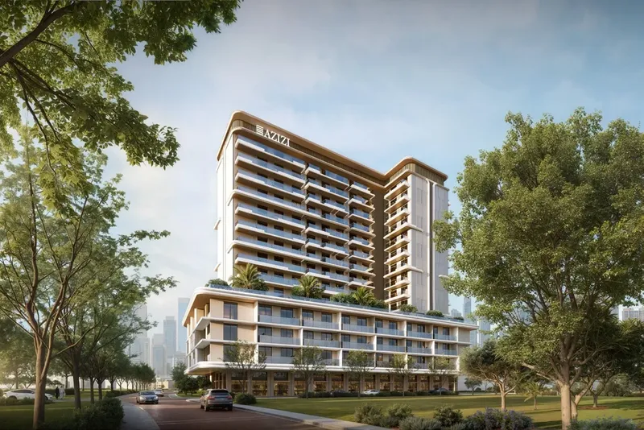
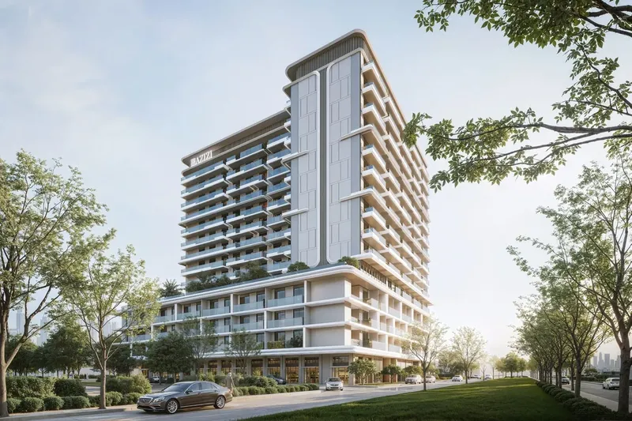
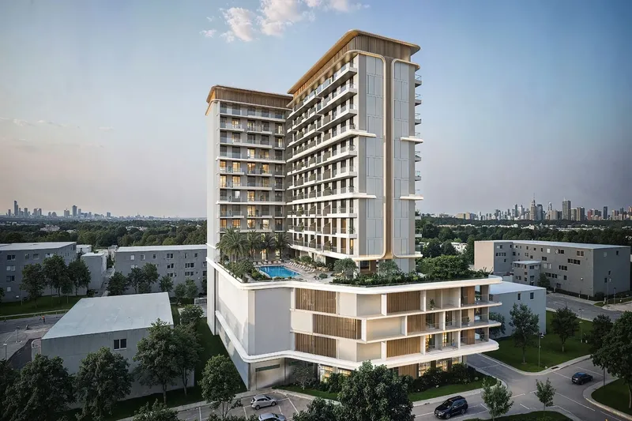
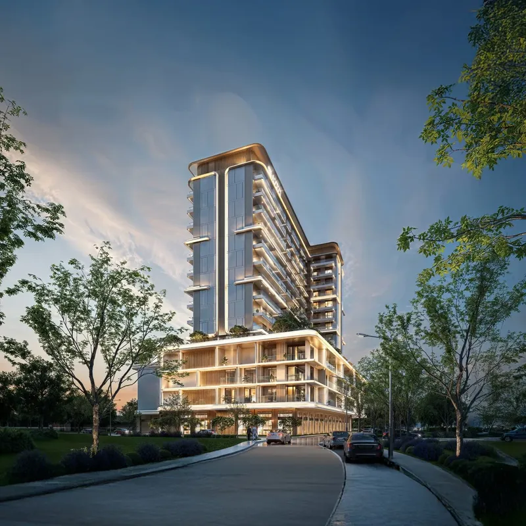
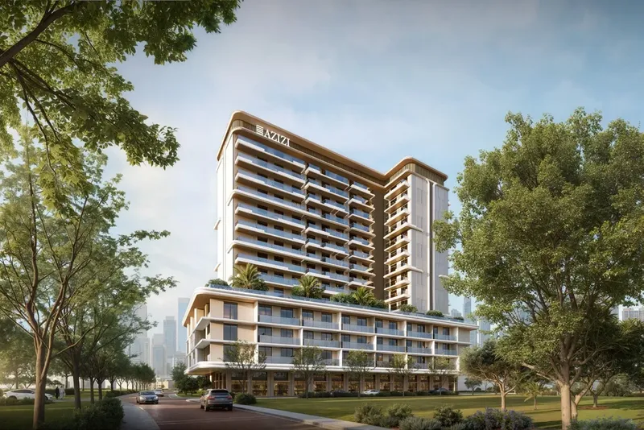
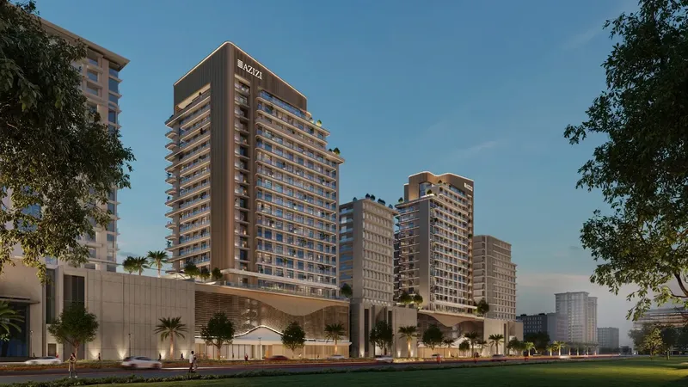
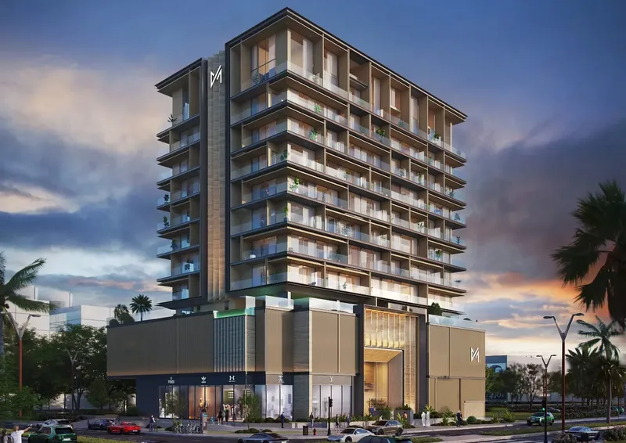
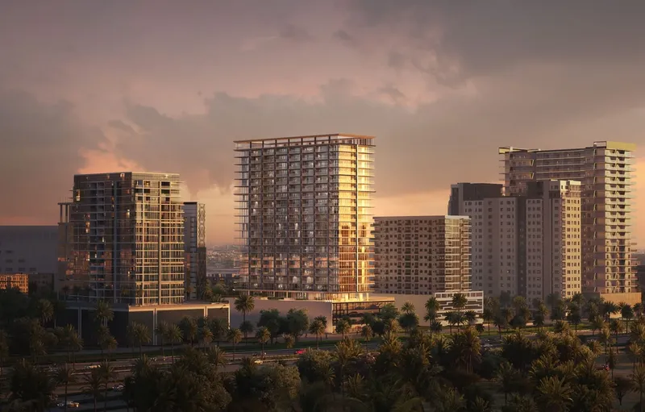
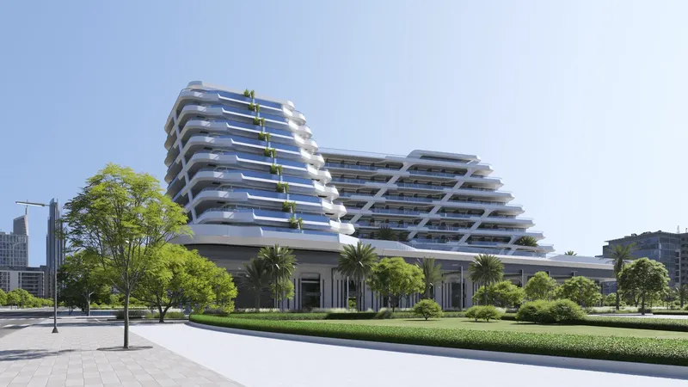
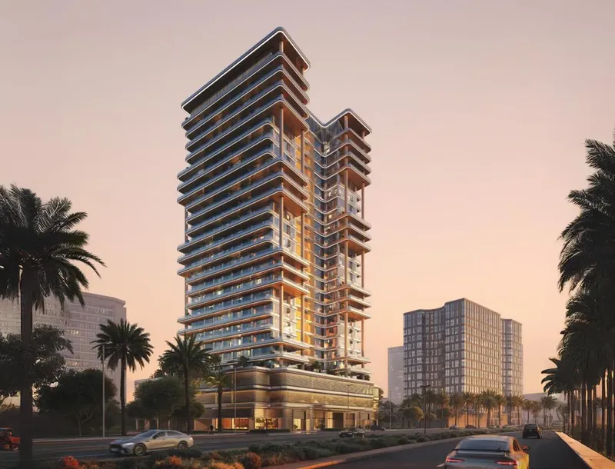
Riviera Azure is a three-tower apartment development at Azizi Riviera in Meydan One, Dubai. Lagoon-inspired architecture, vertical greenery, solar panels, detailed interiors and waterfront leisure facilities connect the residences with the broader crystal-lagoon, landscaped waterfront and mixed-use boulevard and community setting.
Riviera Azure
Payment Plan – 1 option
Payment planSee detailsHide details
| Stage | Name | Percent | Notes |
|---|---|---|---|
| On Booking | On booking | 100% |
Riviera Azure
Amenities & Facilities
Lounge Room Zen Garden
 Kids Play Area
 Car Wash
 Swimming Pool
 Gym
Gym Beachfront Areas
 Dining Venues
 Outdoor Cinema
 Laundry
 Cinema Room
Riviera Azure
Floor Plans & Prices
Riviera Azure
Project Overview
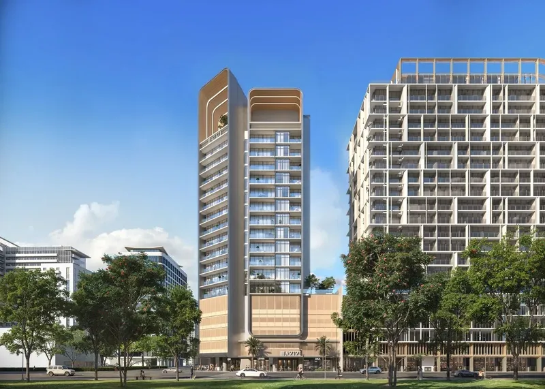
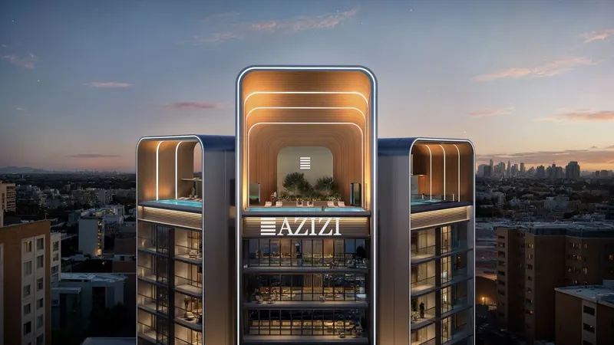
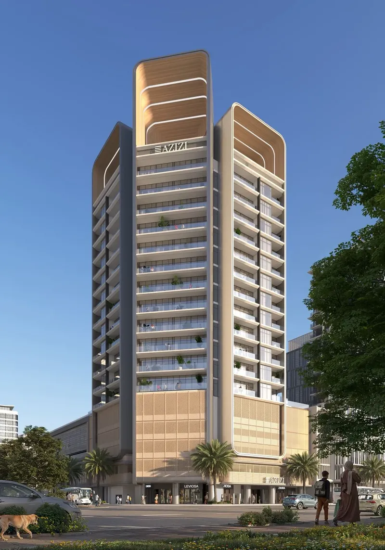
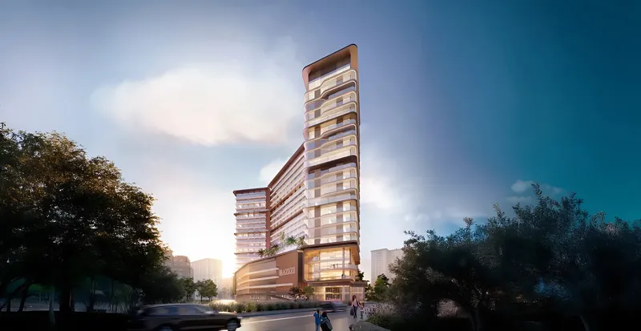
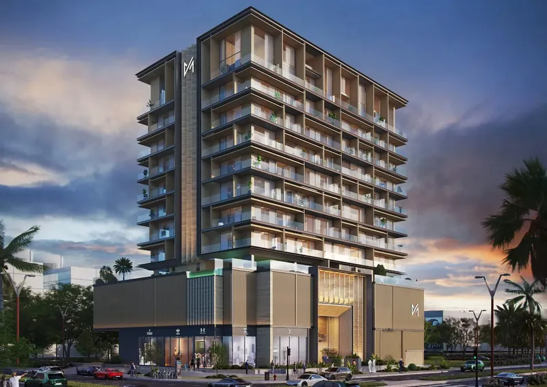
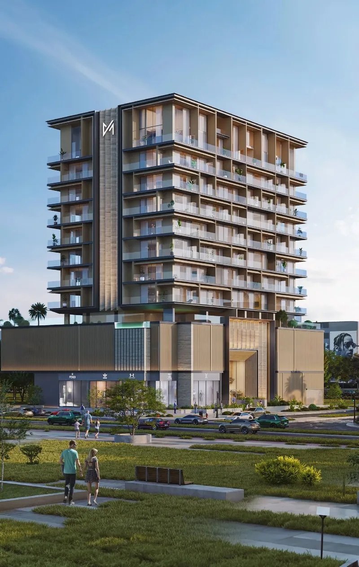
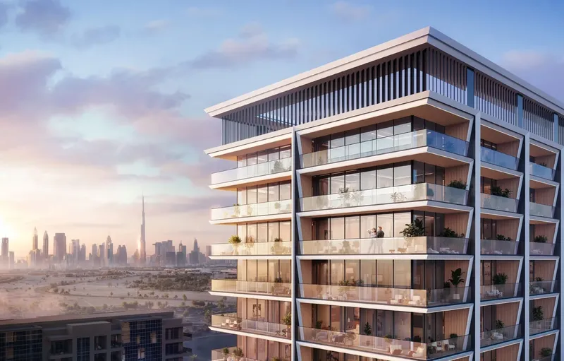
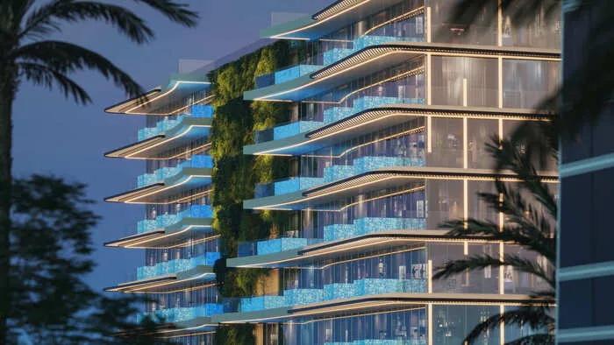
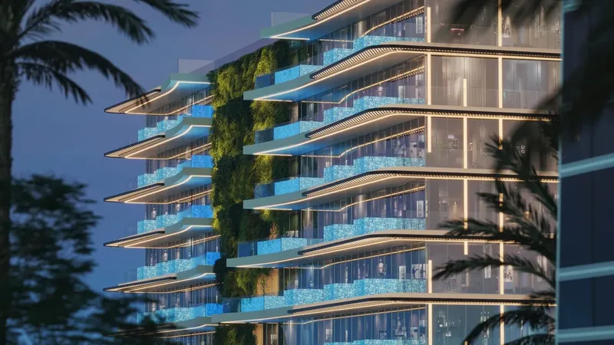
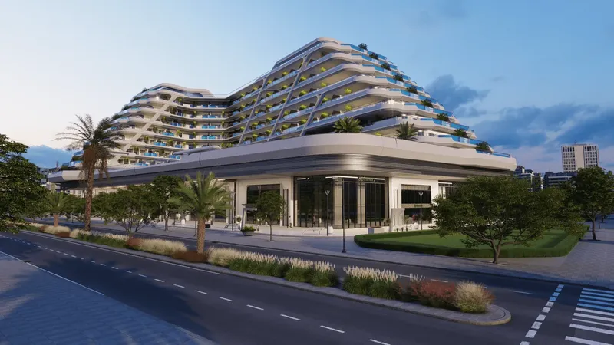
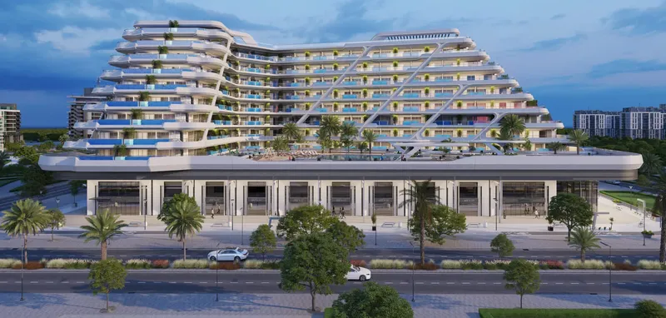
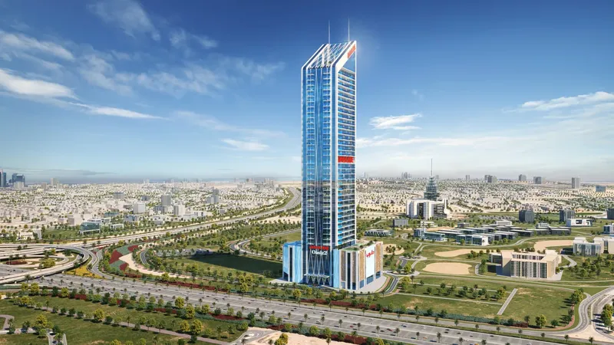
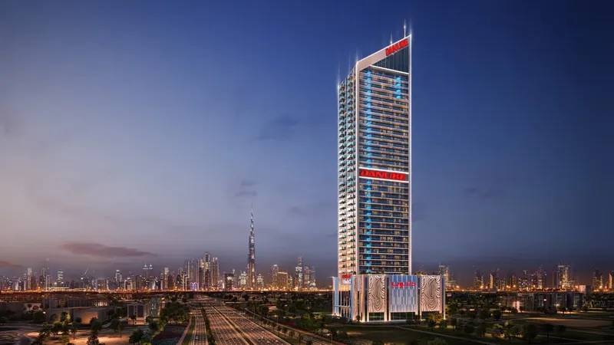
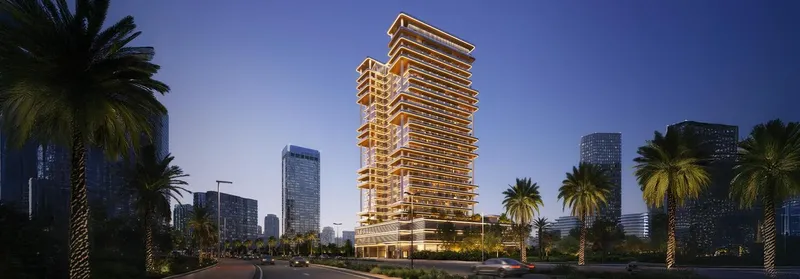
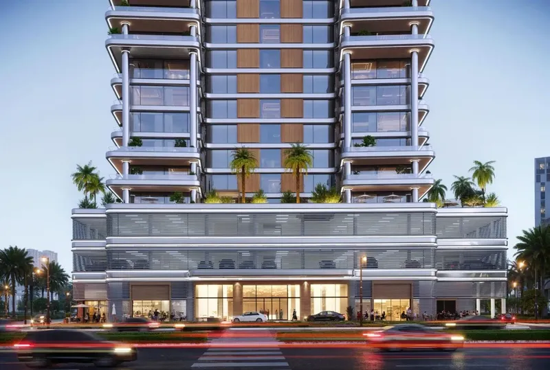
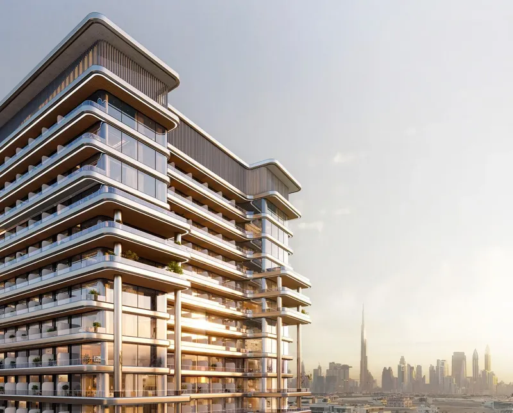
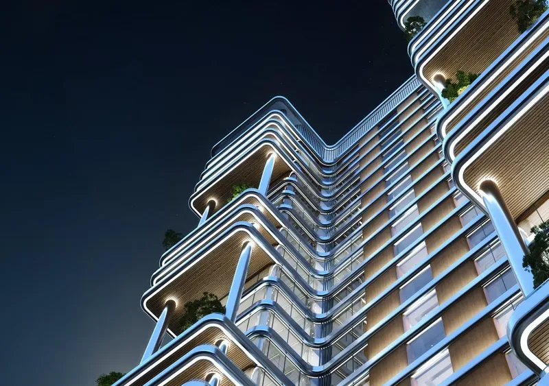
Riviera Azure is a three-tower apartment development within Azizi Riviera at Meydan One, Dubai. Its architectural concept takes inspiration from the movement of water across the lagoon, connecting the building design with the waterfront character of the wider destination. Solar panels and vertical greenery form part of the project’s sustainability direction, while the residences are planned around lagoon outlooks, natural light and contemporary urban living.
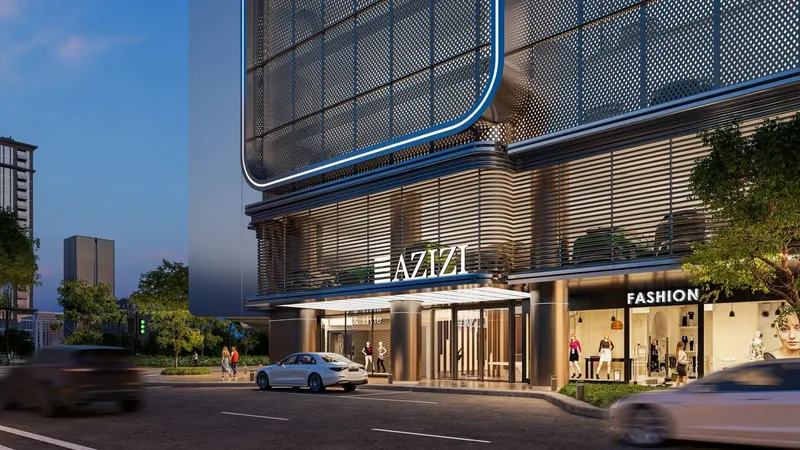
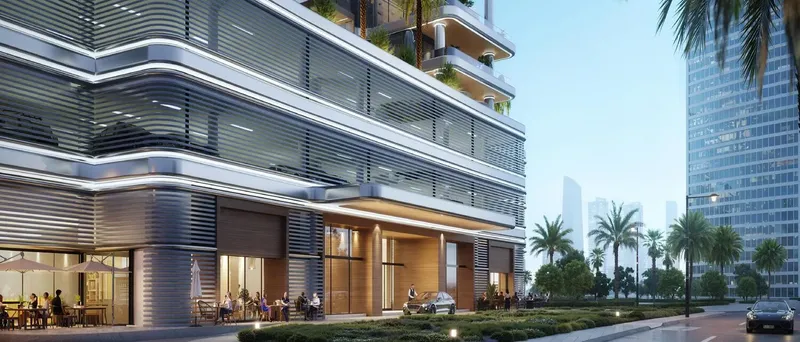
The wider Azizi Riviera destination brings together residential buildings, a French-inspired boulevard, retail and dining spaces, a hotel and an executive business centre. The crystal lagoon and landscaped waterfront setting create a strong leisure identity, while the boulevard provides a more urban layer of shops, restaurants and pedestrian activity. Riviera Azure sits within this mix of waterfront recreation and city-oriented amenities.
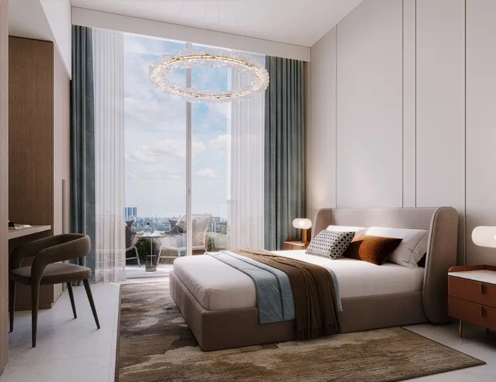
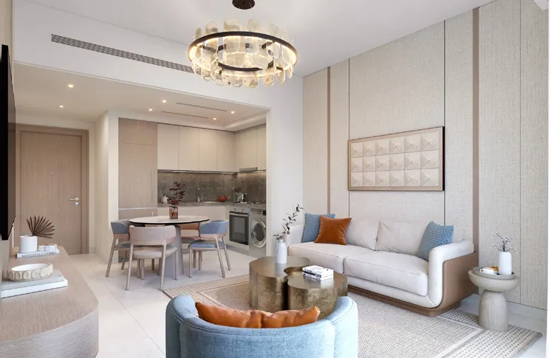
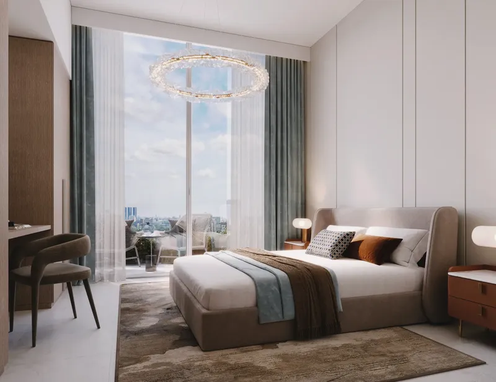
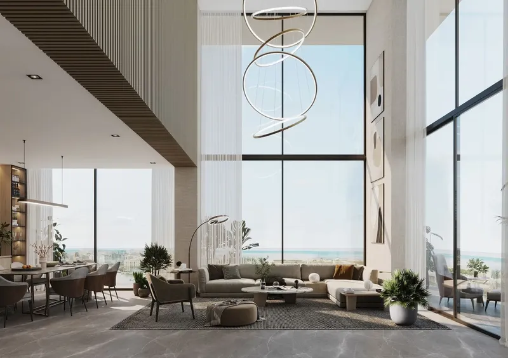
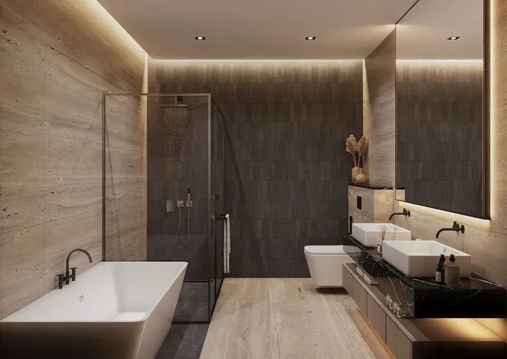
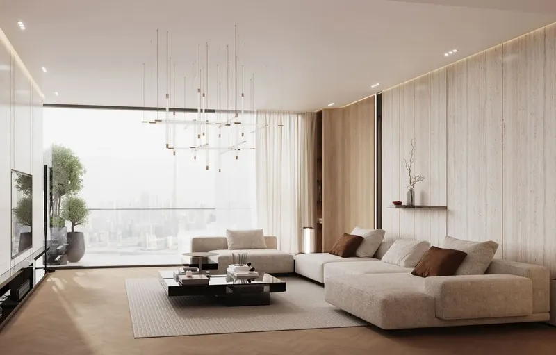
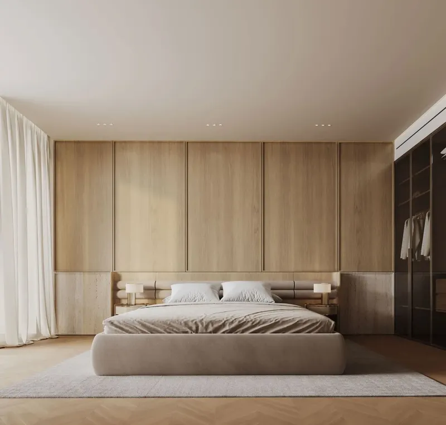
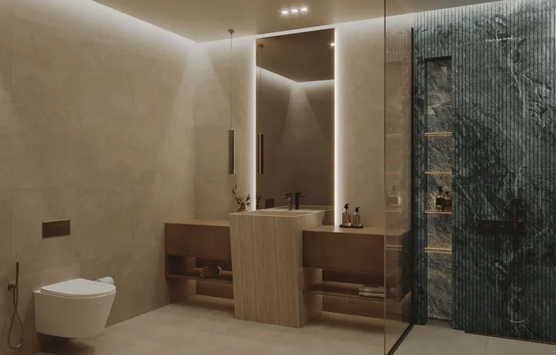
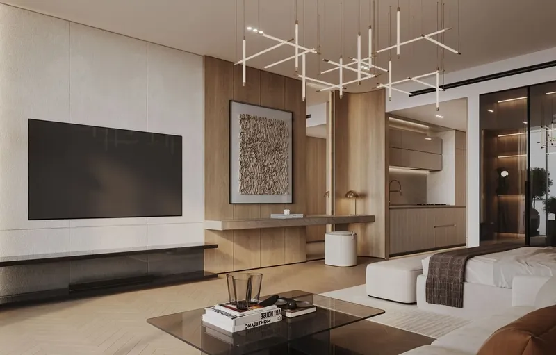
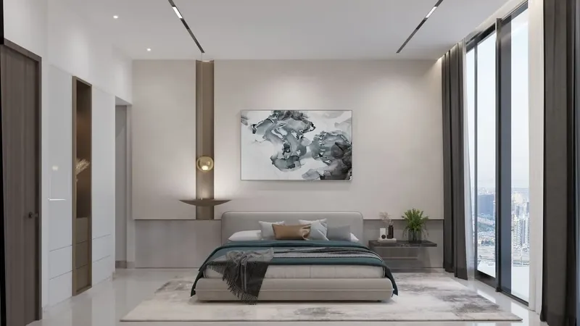
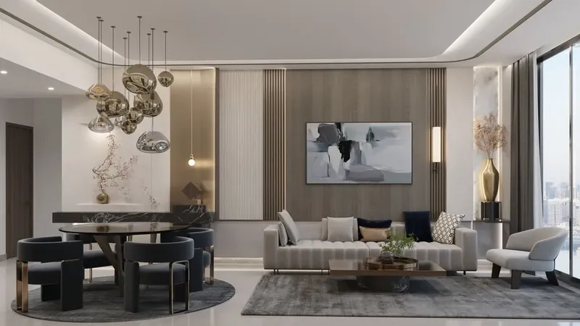
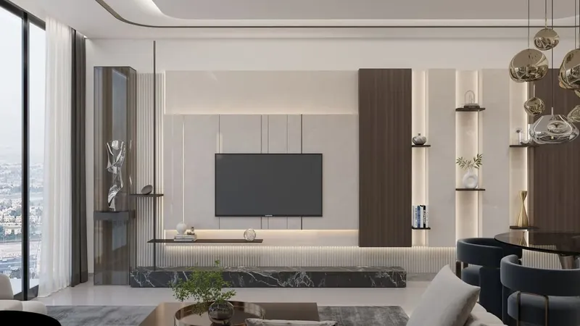
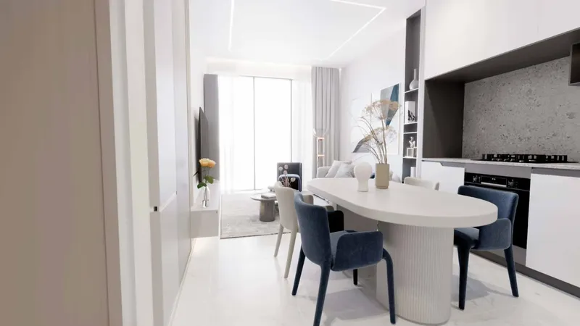
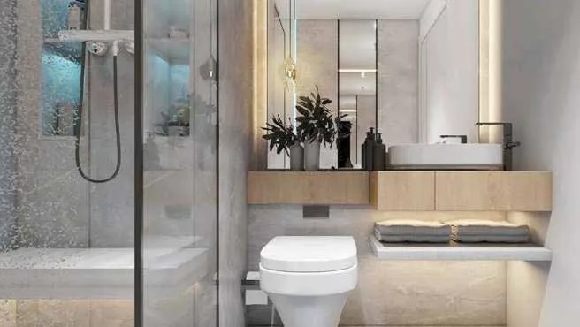
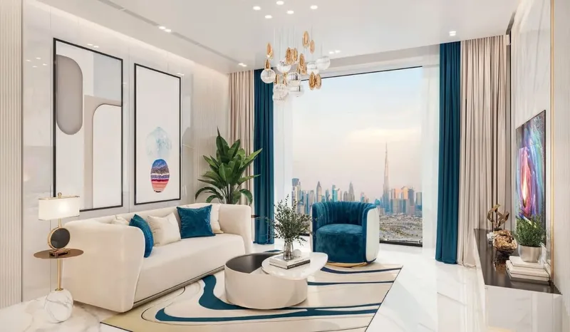
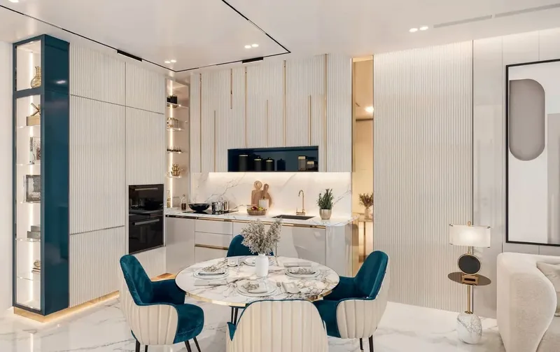
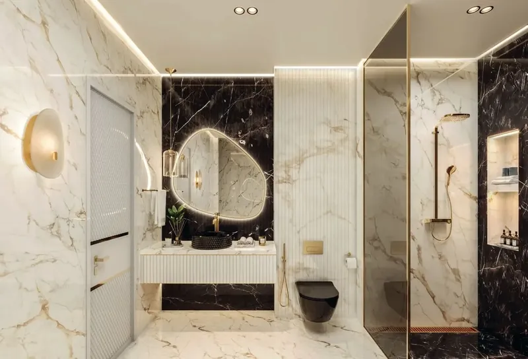
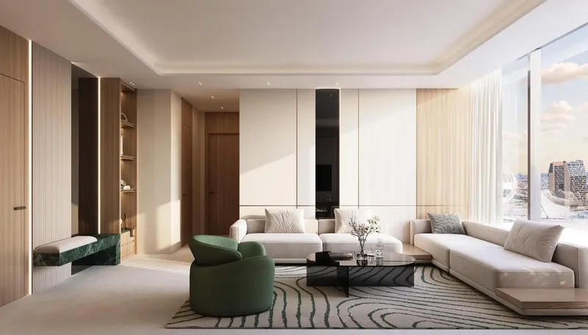
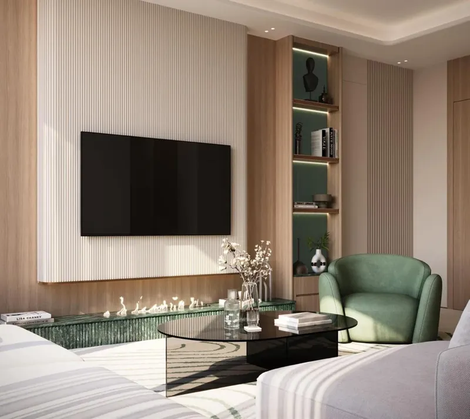
The apartments use open-plan living areas and a detailed interior palette. Floor-to-ceiling balcony windows frame views towards the lagoon, greenery and Dubai skyline. Calacatta-style marble surfaces, porcelain flooring, integrated vanity mirrors, LED lighting, floating storage and gold-toned finishing details contribute to the visual character. Bedrooms include upholstered headboards, chandelier-style lighting and curtain treatments, while bathrooms feature freestanding double basins and carefully coordinated finishes.
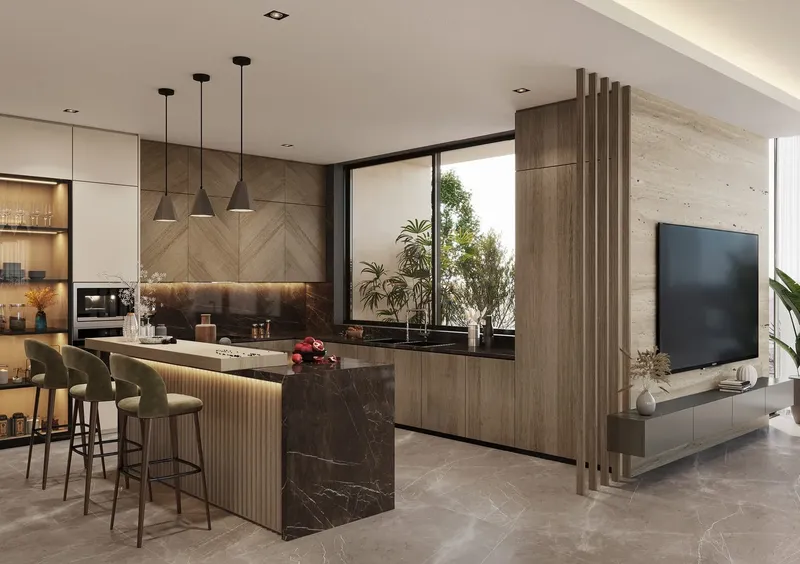
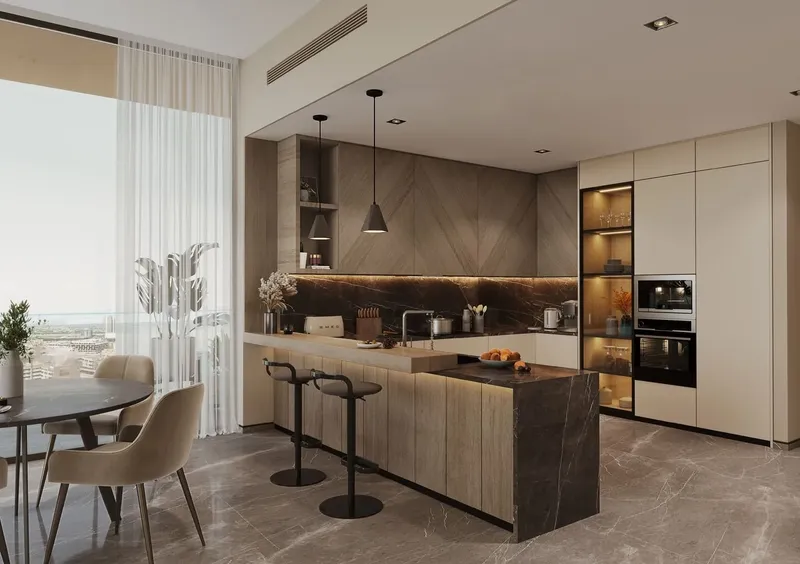
Kitchens are planned with built-in Siemens appliances, including a refrigerator, oven, microwave oven, electric hob and dishwasher. German kitchen mechanisms and accessories support the functional side of the design, complementing the worktops and open-plan living arrangement. The combination of appliances, cabinetry and interior detailing reflects the project’s polished residential concept.
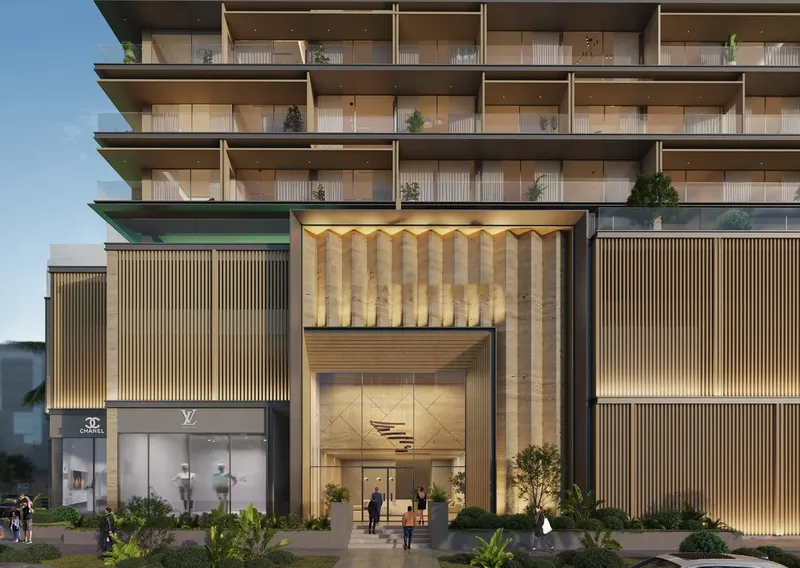
The design language continues through the private and shared spaces with a focus on polished surfaces, coordinated lighting and views towards the surrounding water and city. The lagoon-facing orientation, balcony glazing and vertical greenery help connect the towers visually with the wider Riviera landscape, while the three-building composition gives the project a recognisable presence within the destination.
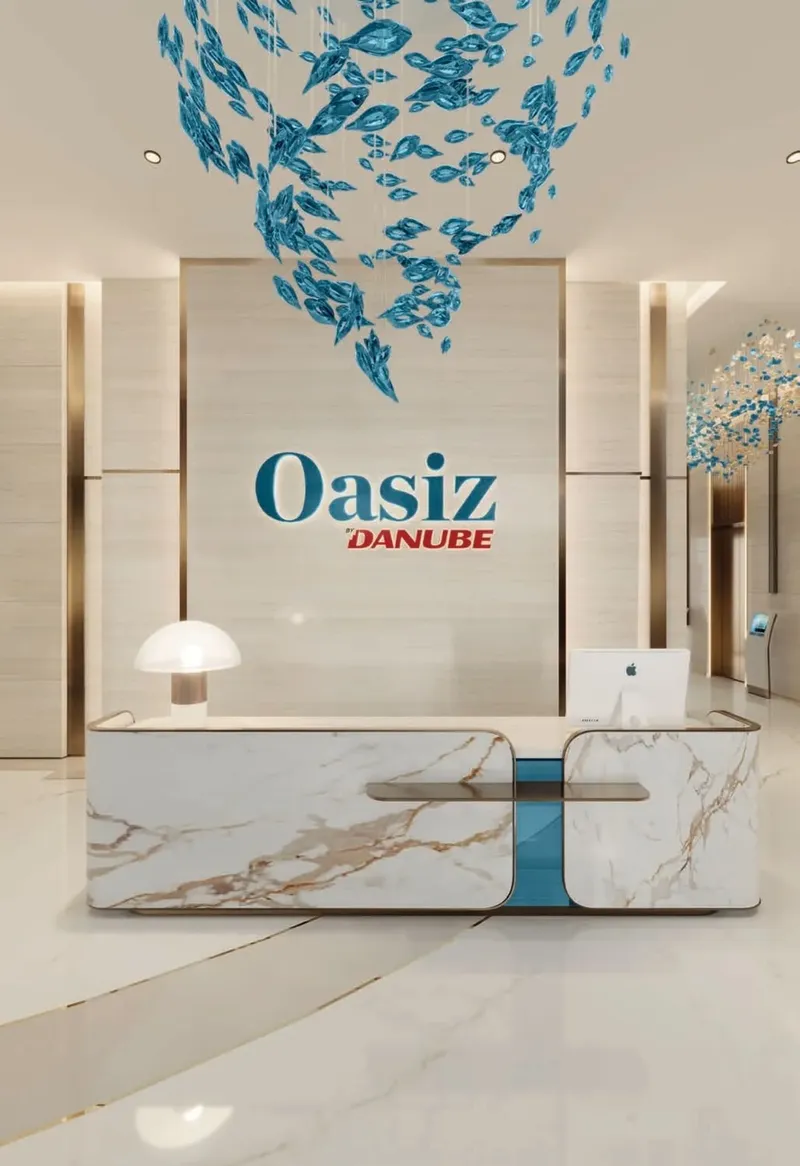
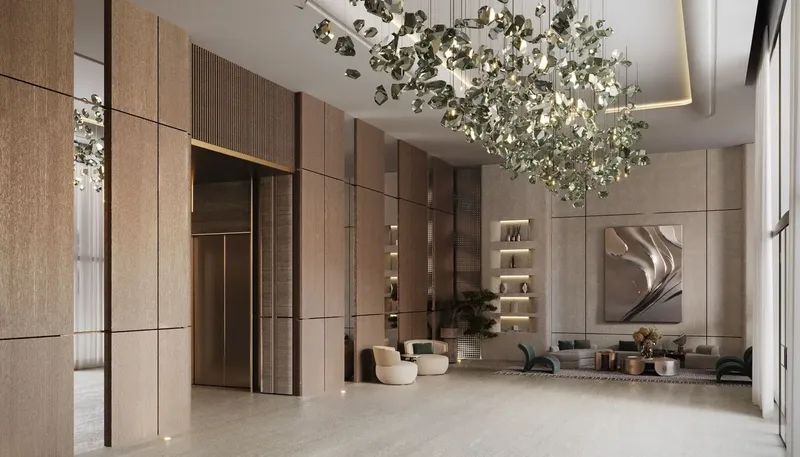
A broad amenity collection supports leisure, wellbeing and convenience. Facilities include a swimming pool, gym, Zen garden, lounge room, children’s play area, outdoor cinema and cinema room. Beachfront areas and dining venues connect the residences with the waterfront lifestyle, while laundry and car-wash facilities add practical support for everyday routines.
The project is located in the Meydan and Mohammed Bin Rashid City area of Dubai, with landscaped parks, community facilities and major road links forming part of the wider setting. Nearby reference points include Meydan Dubai Mall, Nad Al Sheba Park, Burj Khalifa, The Dubai Mall, Hartland International School, North London Collegiate School and Dubai International Airport.
Riviera Azure combines a lagoon-inspired architectural identity with detailed apartment interiors, integrated kitchens and a varied leisure programme. Its position within Azizi Riviera gives the project a setting shaped by waterfront spaces, boulevard activity, greenery and access to the broader Meydan district.
Riviera Azure
Master Plan & Location
Nearby Places
| Place | Distance | Minutes |
|---|---|---|
| Hartland International School Dubai | 1.7 km | 5 min |
| DXB Airport | 16.7 km | 29 min |
| Meydan Dubai Mall | 4.4 km | 5 min |
| Burj Khalifa | 13.2 km | 16 min |
| Nad Al Sheba Park | 3.8 km | 7 min |
| The Dubai Mall | 13 km | 15 min |
| North London Collegiate School | 1.6 km | 5 min |
Riviera Azure
Buildings
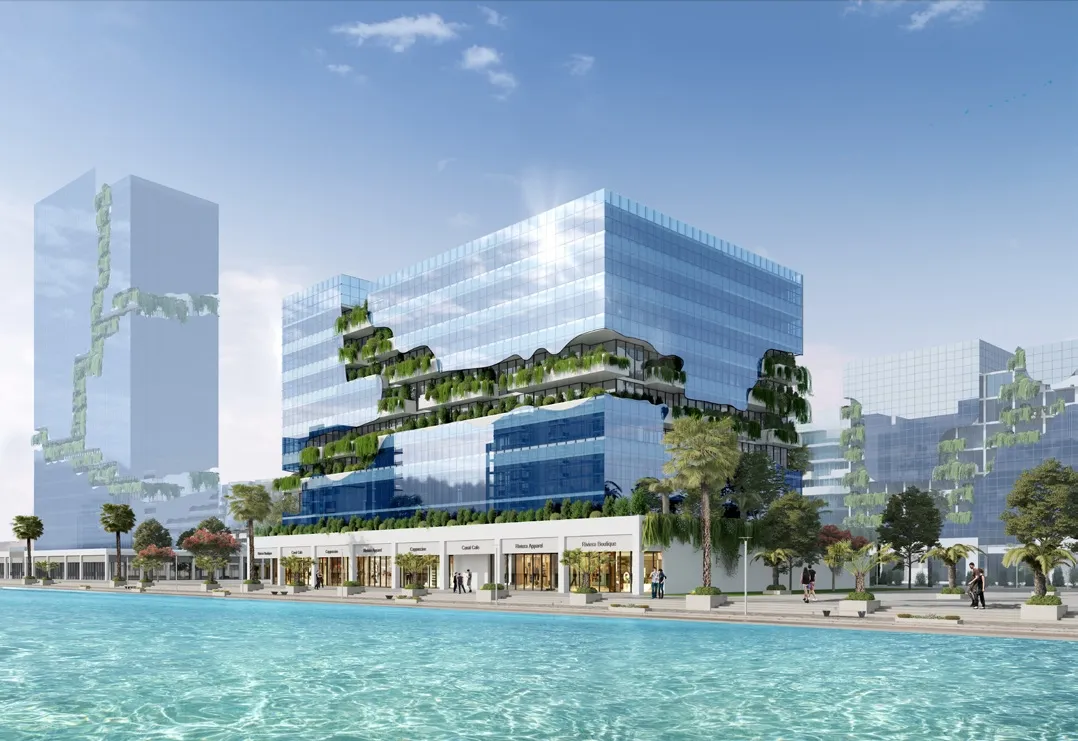
Building
A mix of studio, 1, 2 and 3 bedroom apartments
Riviera Azure
Brochure
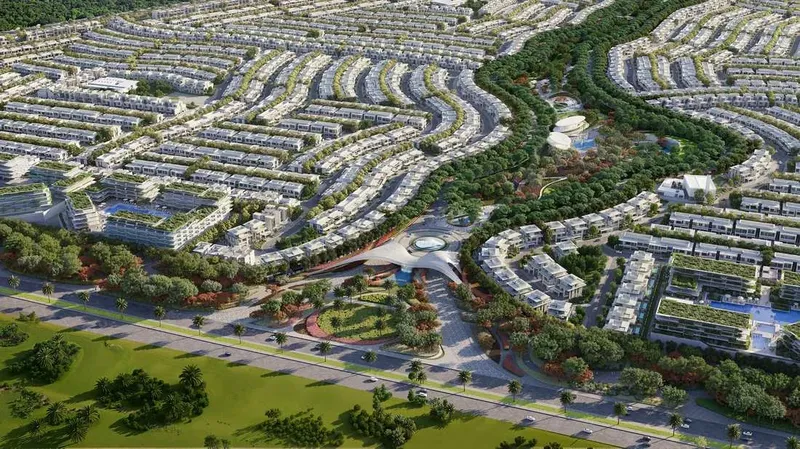

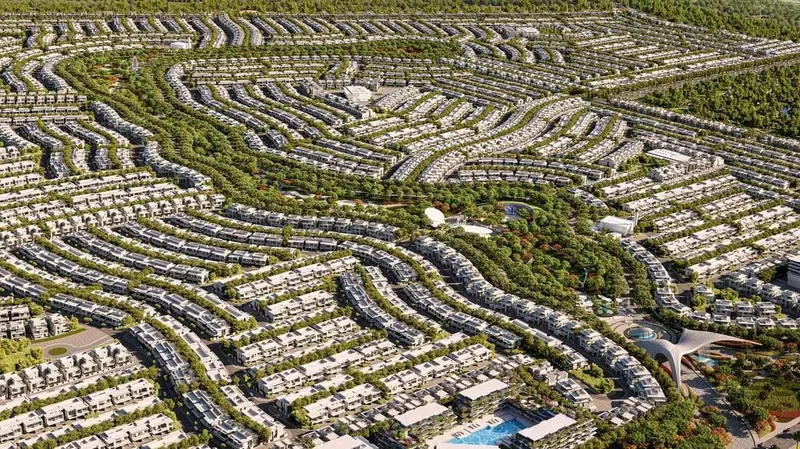
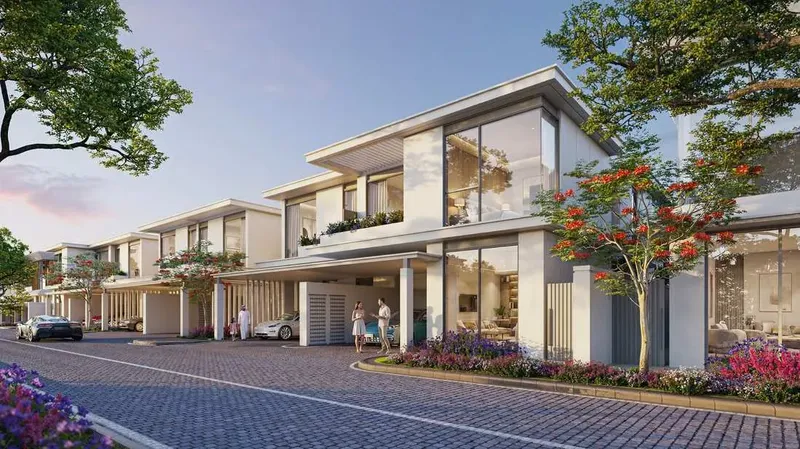
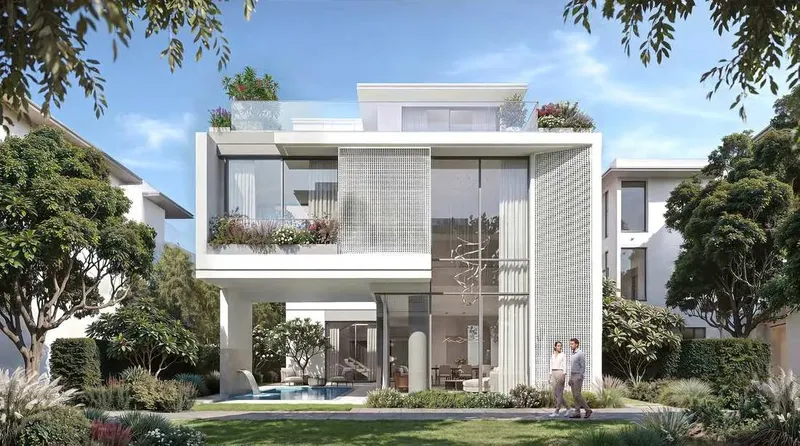
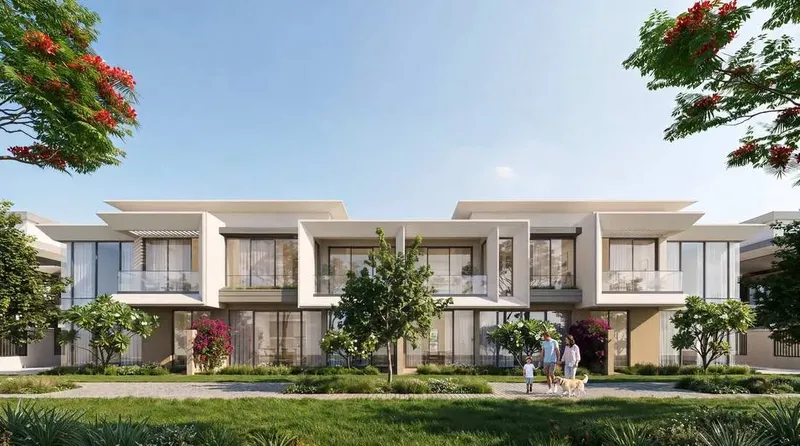
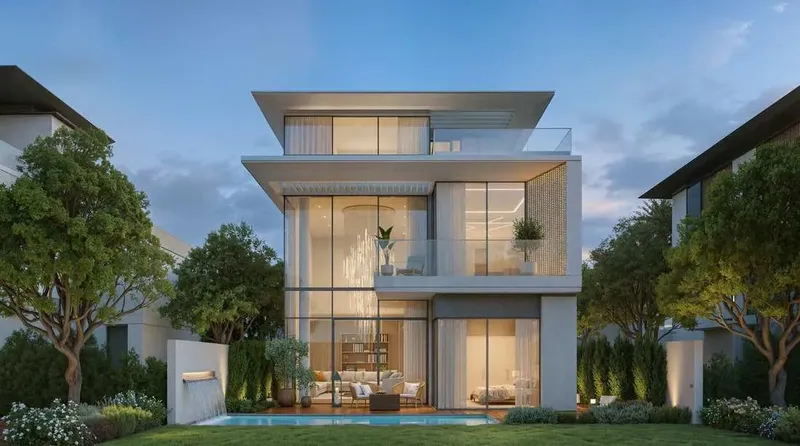
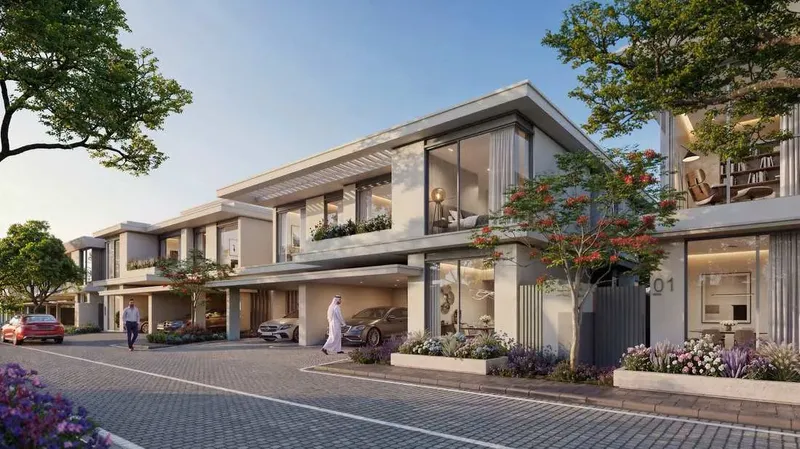
Under ConstructionStart of SalesQ3 2029


Under ConstructionOn SaleQ4 2028


Under ConstructionOn SaleQ4 2028

Under ConstructionOn SaleQ3 2028


Under ConstructionOn SaleQ4 2027






CompletedOn SaleQ4 2025Post-Handover





CompletedOn SaleQ4 2025





Under ConstructionOn SaleQ1 2028Post-Handover






Under ConstructionOn SaleQ4 2026



Under ConstructionOn SaleQ3 2027Post-Handover




Riviera Azure
Visa & Residency Options
Riviera Azure
Buyer FAQs
Riviera Azure
About Azizi
Azizi Developments is a leading developer based in Dubai, UAE. With tens of thousands of homes successfully delivered to local and international investors and end users of over 100 nationalities, the developer prides itself on its extensive portfolio of modern luxury developments across Dubai’s most sought-after residential and commercial destinations, its construction-driven approach, and its commitment to transparency and customer centricity. Azizi’s residential and commercial properties are investor friendly, catering to all lifestyles. The developer makes it its international mission to develop lifestyles and enrich the lives of its residents with a focus on catalyzing the vision and development of the markets that it operates in.
Azizi currently has approximately 10,000 units under construction that are to be delivered by 2025, and an additional 31,000+ units in planning, worth several billion US dollars, that are projected to be delivered between 2025 and 2028. The company is renowned for developing the UAE’s second tallest skyscraper, has a strong track record and sizeable project pipeline through its extensive land bank and strategic partnerships with Dubai’s key master developers, and is instrumental in developing world-class properties in MBR City, Palm Jumeirah, Sheikh Zayed Road, Dubai Healthcare City, Dubai South, Al Furjan, Studio City, Sports City and Downtown Jebel Ali.
Property information, prices, payment plans, availability, fees, handover dates, visa options, and registration requirements may change without prior notice and should be confirmed before making any decision. This page is for general guidance only and does not replace official project documents, legal advice, financial advice, or government authority requirements. All property payments and official fees should be paid only through approved official channels. DubaiHome.ai does not receive buyer funds or charge buyers any additional service fee for guidance through the purchase process.