
 Swimming Pool
1 / 10
Reeman Residence 02by Towaiji Real Estate Development
Reeman Residence 02 project details
TypeApartment
BedroomsStudio, 1BR, 2BR
SizeFrom 526 sqft
To 1,805 sqft
To 1,805 sqft
HandoverQ4 2028
ParkingStudio: 1 space
1.5BR: 1 space
2BR: 1 space
2.5BR: 1 space
1.5BR: 1 space
2BR: 1 space
2.5BR: 1 space
Service Charge13 AED/sqft
FurnishingSemi-Furnished
ConstructionUnder Construction
Sale StatusOn Sale
TypeApartment
BedroomsStudio, 1BR, 2BR
SizeFrom 526 sqft
To 1,805 sqft
To 1,805 sqft
HandoverQ4 2028
ParkingStudio: 1 space
1.5BR: 1 space
2BR: 1 space
2.5BR: 1 space
1.5BR: 1 space
2BR: 1 space
2.5BR: 1 space
Service Charge13 AED/sqft
FurnishingSemi-Furnished
ConstructionUnder Construction
Sale StatusOn Sale
Reeman Residence 02
Payment Plans – 2 options
Payment Plan Option 1See detailsHide details
| Stage | Name | Percent | Notes |
|---|---|---|---|
| On Booking | On booking | 10% | |
| During Construction | 1.5% Monthly for 20 Months | 30% | |
| On Handover | Upon Handover | 60% |
Payment Plan Option 2See detailsHide details
| Stage | Name | Percent | Notes |
|---|---|---|---|
| On Booking | On booking | 10% | |
| During Construction | 5-6% every 3 months | 30% | |
| On Handover | On Handover | 60% |
Reeman Residence 02
Amenities & Facilities
Swimming Pool Gym
GymReeman Residence 02
Floor Plans & Prices
Reeman Residence 02
Project Overview
Project General Facts
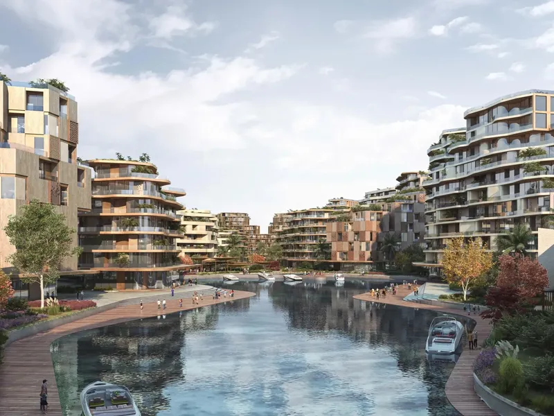
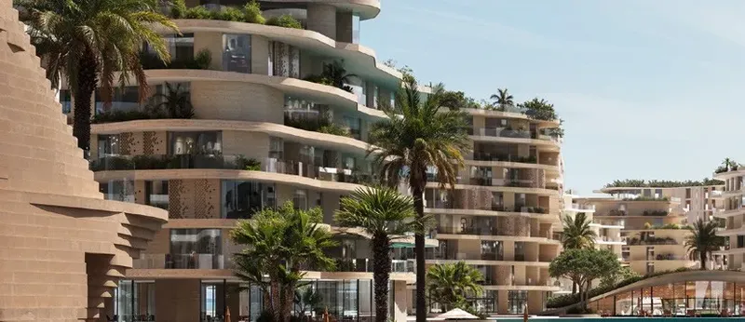
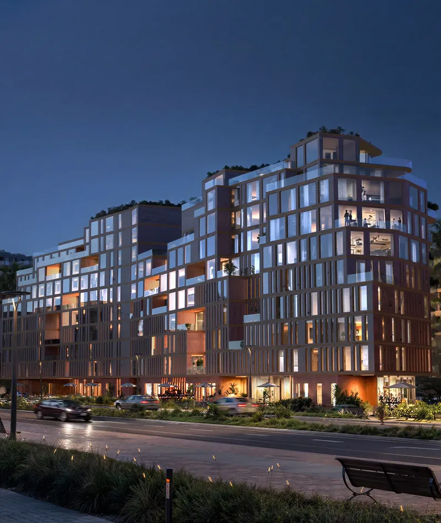
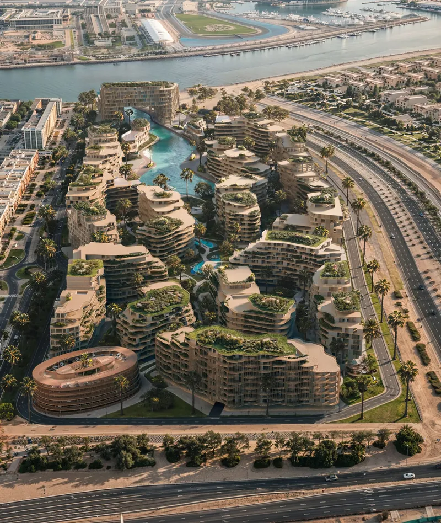
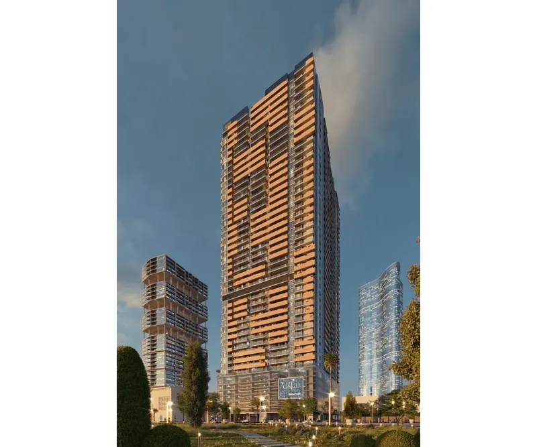
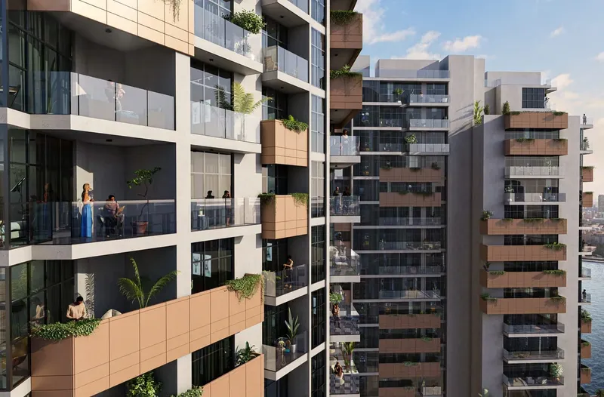
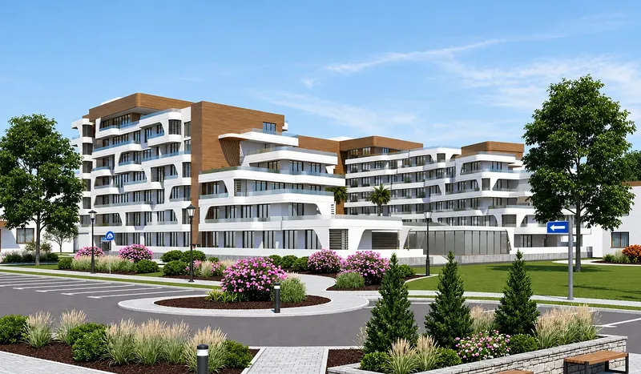
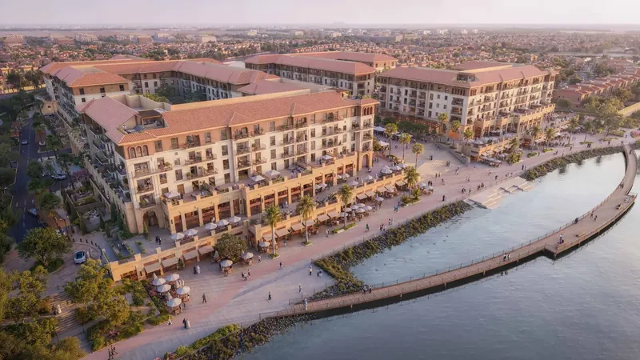
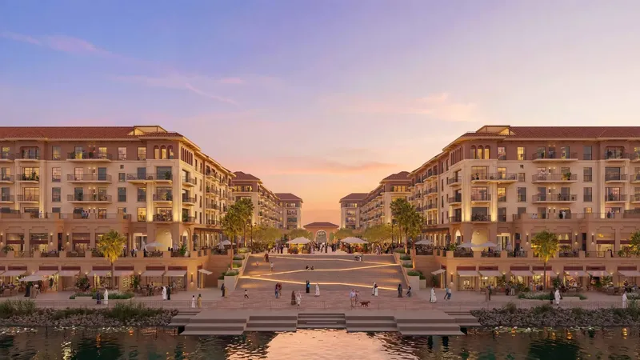
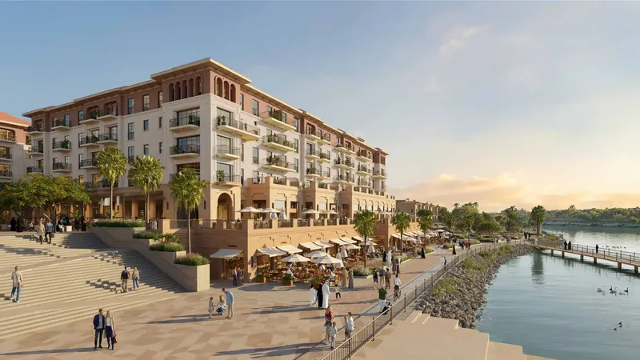
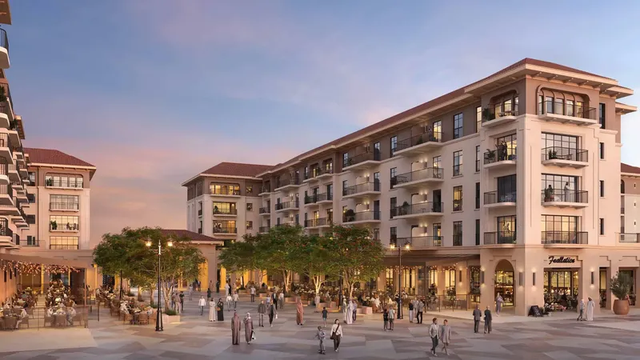
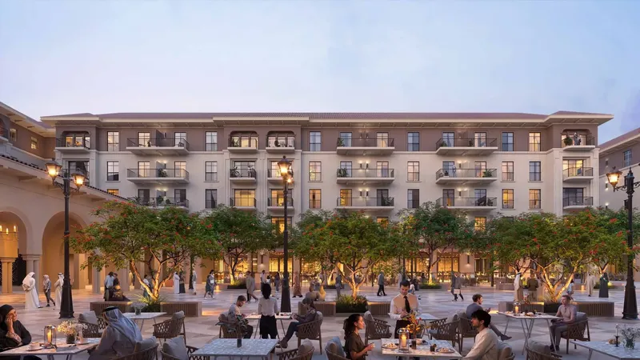
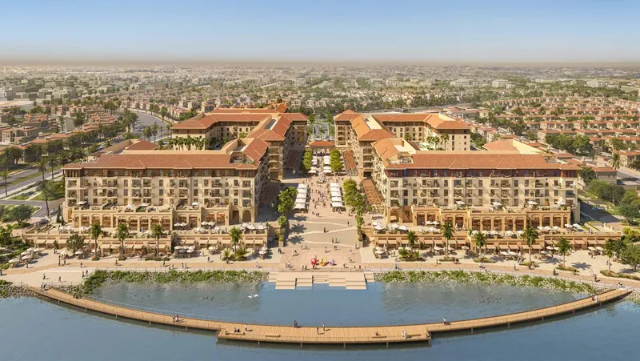
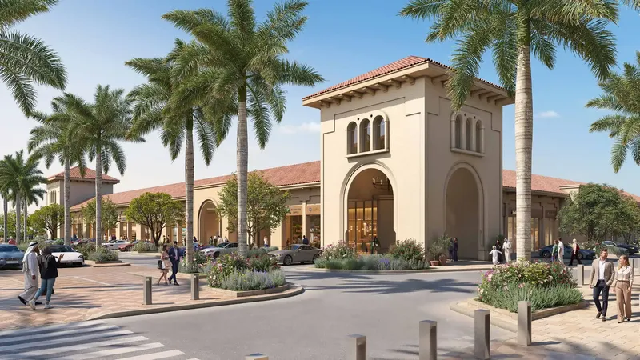
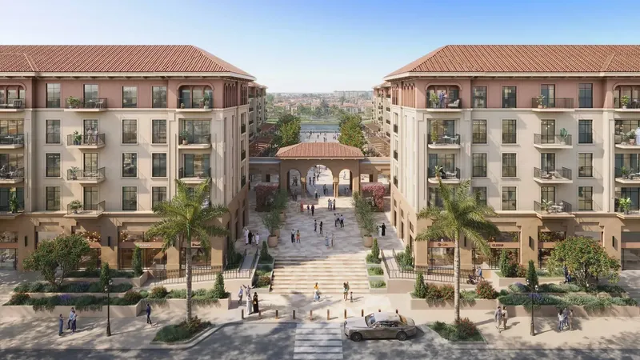
Reeman Residence 02 is a contemporary residential development. The project combines modern architecture, premium finishes, and thoughtfully planned layouts to create a refined yet comfortable living environment. Its location within Aldar’s Al Reeman Living development provides residents with convenient access to key destinations, while the surrounding parks, schools, retail, and community infrastructure contribute to a well-connected and practical lifestyle.
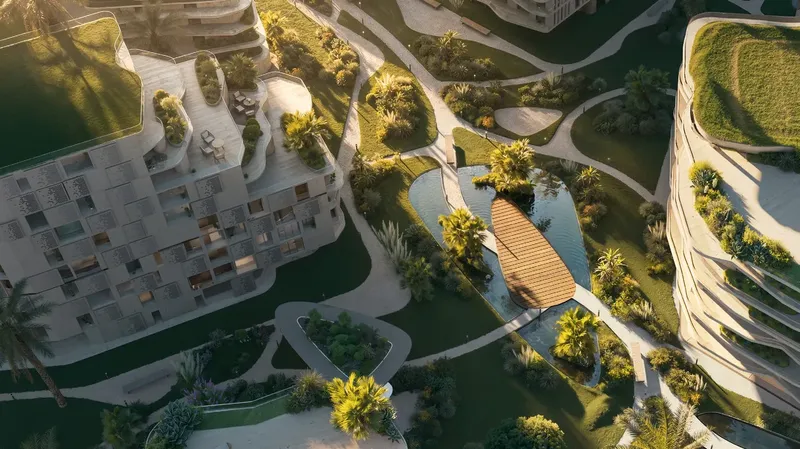
The development is designed around a collection of amenities that bring comfort and leisure into everyday living. Residents can enjoy a welcoming modern lobby and reception, a rooftop swimming pool surrounded by landscaped gardens and lounging areas, a shared garden, and dedicated parking. The building also benefits from round-the-clock building services, creating a convenient and well-managed environment for residents. Premium common-area finishes and carefully designed corridors extend the project’s refined aesthetic throughout the building.
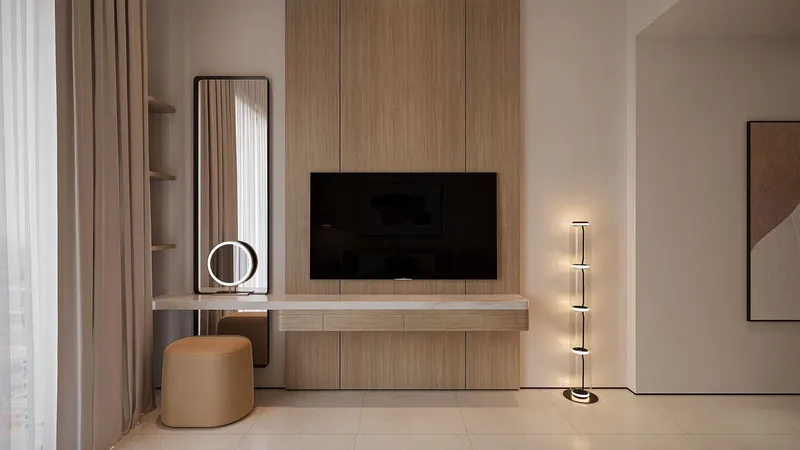
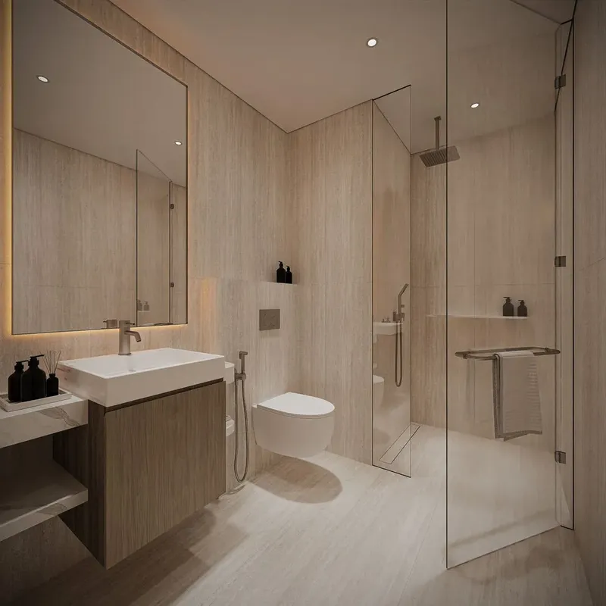
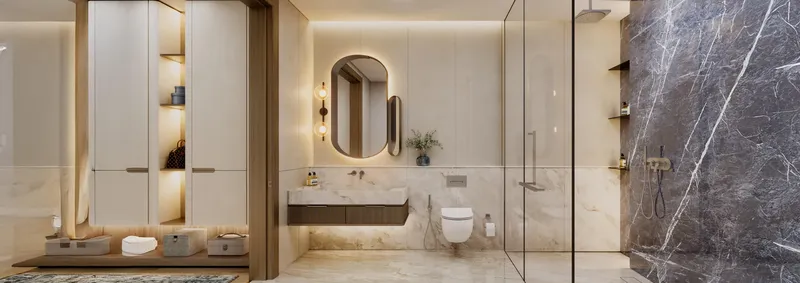
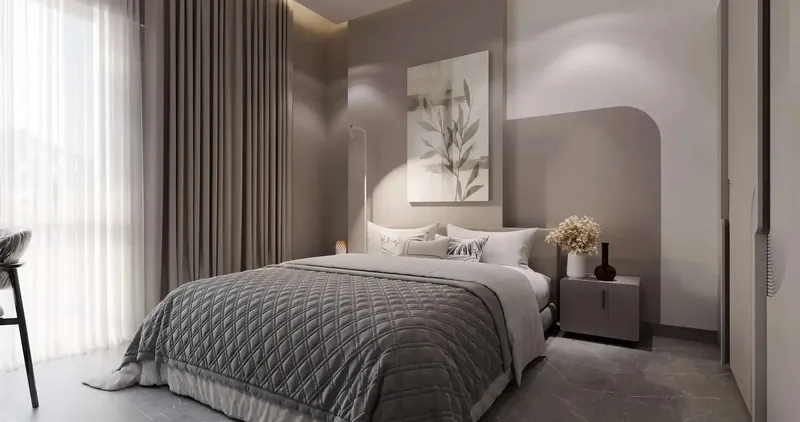
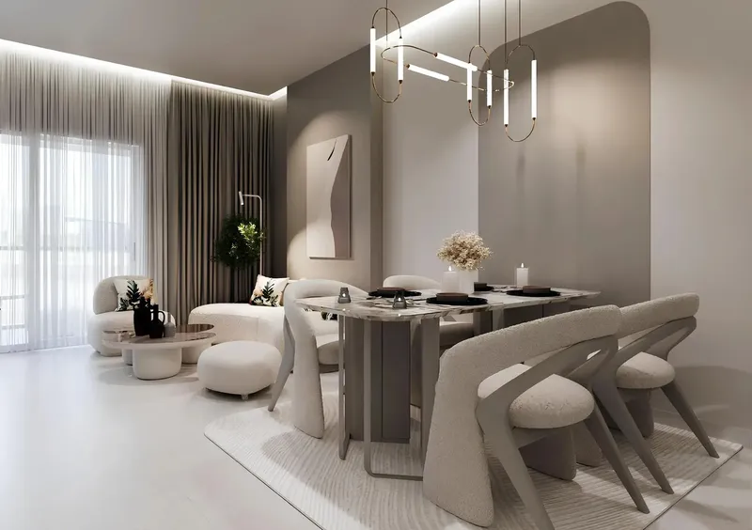
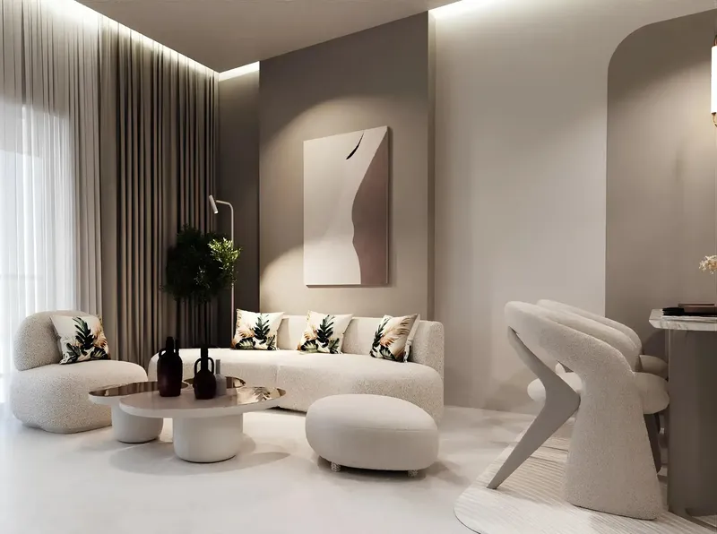
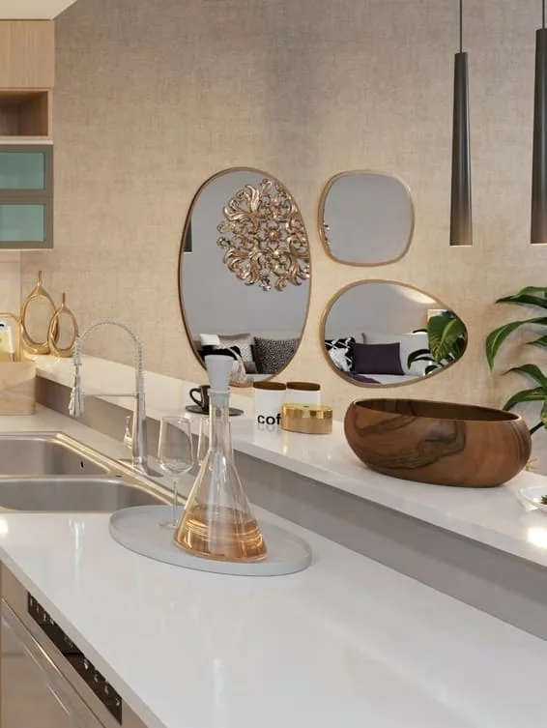
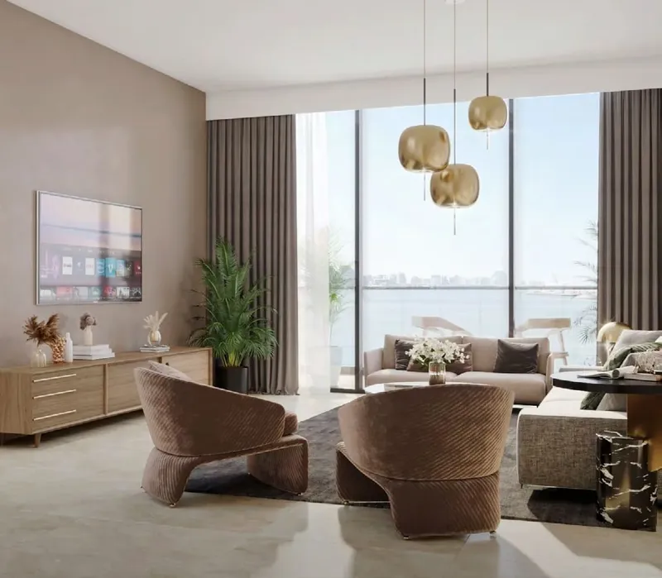
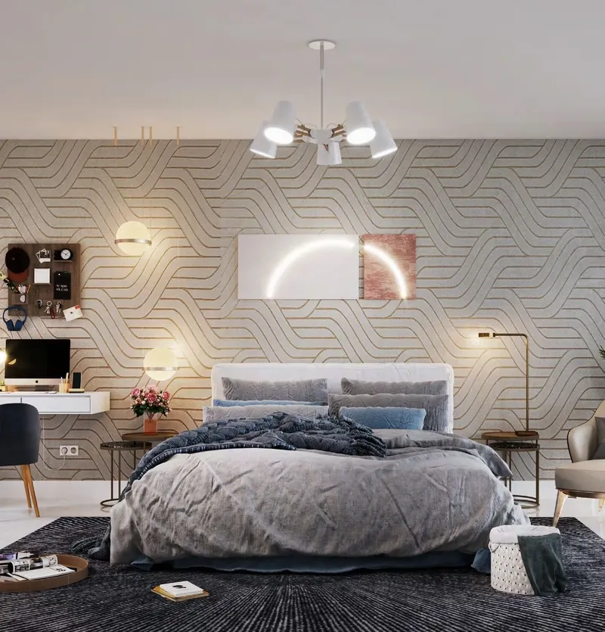
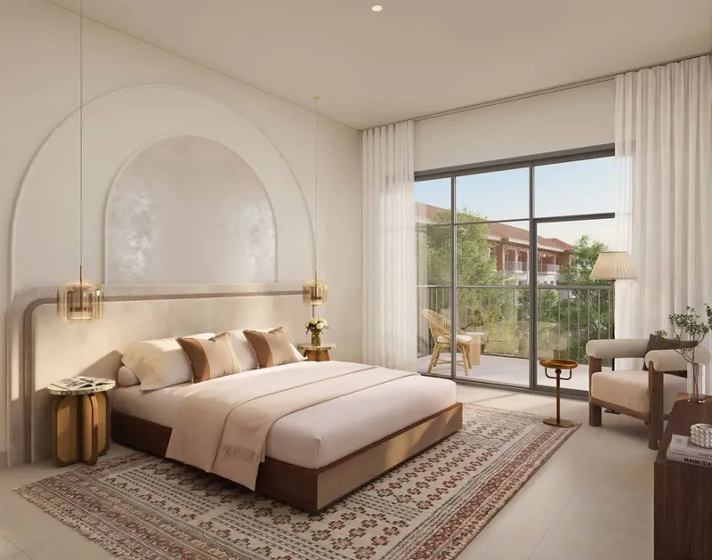
Reeman Residence 02 offers studios, one-bedroom apartments, and two-bedroom residences with study spaces, designed with a contemporary and elegant interior concept. The residences feature warm neutral tones, natural-looking wood finishes, refined stone-effect surfaces, and thoughtfully integrated lighting, creating calm and sophisticated living spaces. Kitchens are designed with streamlined cabinetry and integrated appliances, while bathrooms feature contemporary fixtures and a clean, minimalist aesthetic. Every residence is equipped with a KNX smart-home system, allowing residents to control lighting, climate, and selected home functions through an elegant wall panel or smartphone, bringing an added level of convenience to everyday living.
Location description and benefits
Al Shamkha is a rapidly developing residential district in Abu Dhabi, known for its spacious communities, modern infrastructure, and family-oriented environment. Located away from the dense urban core, the area offers a quieter and more relaxed atmosphere while continuing to benefit from Abu Dhabi’s ongoing expansion. Its master-planned neighbourhoods combine residential areas with green spaces, schools, retail destinations, and everyday conveniences, creating a comfortable setting for families and long-term residents.
The district is particularly attractive for those who value space, privacy, and a balanced lifestyle. Al Shamkha is surrounded by contemporary residential communities, landscaped areas, parks, and community facilities, while its growing infrastructure continues to introduce new opportunities for leisure, education, shopping, and dining. The area provides a suburban feel without completely disconnecting residents from the wider city, making it an appealing alternative to the more central districts of Abu Dhabi.
Al Shamkha also benefits from its strategic position within Abu Dhabi, with convenient road connections to key parts of the emirate, Abu Dhabi International Airport, and major employment and leisure destinations. As the surrounding communities continue to mature, the district is becoming an increasingly established residential destination, combining modern urban planning with a more peaceful environment. Its combination of accessibility, expanding amenities, and spacious residential surroundings makes Al Shamkha a compelling location for both end users and property investors.
Reeman Residence 02
Master Plan & Location
Reeman Residence 02
Buildings

Building
Studio, 1.5, 2 & 2.5 bedroom apartments
Reeman Residence 02
Brochure










Under ConstructionOn SaleQ4 2030



Under ConstructionOn SaleQ4 2027


Under ConstructionOn SaleQ4 2027




Under ConstructionOn SaleQ4 2027

Under ConstructionPresaleQ2 2029





Reeman Residence 02
Visa & Residency Options
Reeman Residence 02
Buyer FAQs
Reeman Residence 02
About Towaiji Real Estate Development
Property information, prices, payment plans, availability, fees, handover dates, visa options, and registration requirements may change without prior notice and should be confirmed before making any decision. This page is for general guidance only and does not replace official project documents, legal advice, financial advice, or government authority requirements. All property payments and official fees should be paid only through approved official channels. DubaiHome.ai does not receive buyer funds or charge buyers any additional service fee for guidance through the purchase process.