
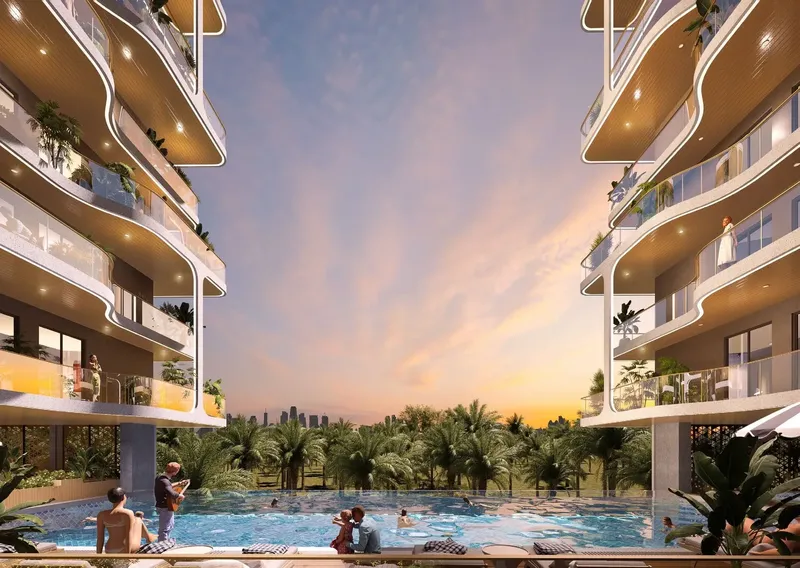
 Swimming Pool & Pool Deck
1 / 16
Tavora Grandby JHK Heights Development
Tavora Grand project details
TypeApartment
BedroomsStudio, 1BR
SizeFrom 355 sqft
To 635 sqft
To 635 sqft
HandoverQ1 2029
ParkingStudio: 1 space
1BR: 1 space
1BR: 1 space
Service Charge12-14 AED/sqft
FurnishingSemi-Furnished
Post-HandoverAvailable
ConstructionUnder Construction0%
Sale StatusPresale
TypeApartment
BedroomsStudio, 1BR
SizeFrom 355 sqft
To 635 sqft
To 635 sqft
HandoverQ1 2029
ParkingStudio: 1 space
1BR: 1 space
1BR: 1 space
Service Charge12-14 AED/sqft
FurnishingSemi-Furnished
Post-HandoverAvailable
ConstructionUnder Construction0%
Sale StatusPresale
Tavora Grand is a residential development in Dubai International City offering studio and one-bedroom apartments with contemporary interiors, practical home planning and a broad collection of leisure facilities. The design combines bright living spaces, modern finishes and shared areas for fitness, relaxation and family time, creating a balanced residential setting in an established part of Dubai.
Tavora Grand
Payment Plans – 2 options
Payment Plan 40/60See detailsHide details
| Stage | Name | Percent | Notes |
|---|---|---|---|
| On Booking | On booking | 10% | |
| During Construction | During construction | 30% | |
| On Handover | Upon Handover | 60% |
2 Years Post Handover Payment PlanSee detailsHide details
| Stage | Name | Percent | Notes |
|---|---|---|---|
| On Booking | On booking | 10% | |
| During Construction | During construction | 30% | |
| On Handover | Upon Handover | 30% | |
| Post Handover | Within 24 months PH (5% every 4 months) | 30% |
Tavora Grand
Amenities & Facilities
Swimming Pool & Pool Deck Indoor Gym
 Running Track
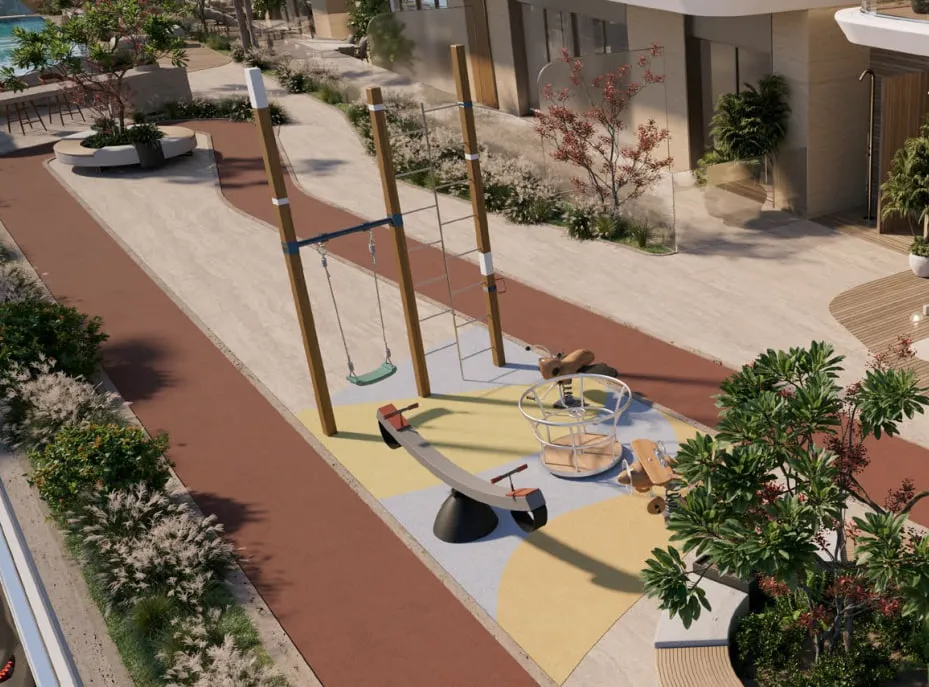 Kids Play Area
 Outdoor Yoga Area
 BBQ Area
Tavora Grand
Floor Plans & Prices
Tavora Grand
Project Overview
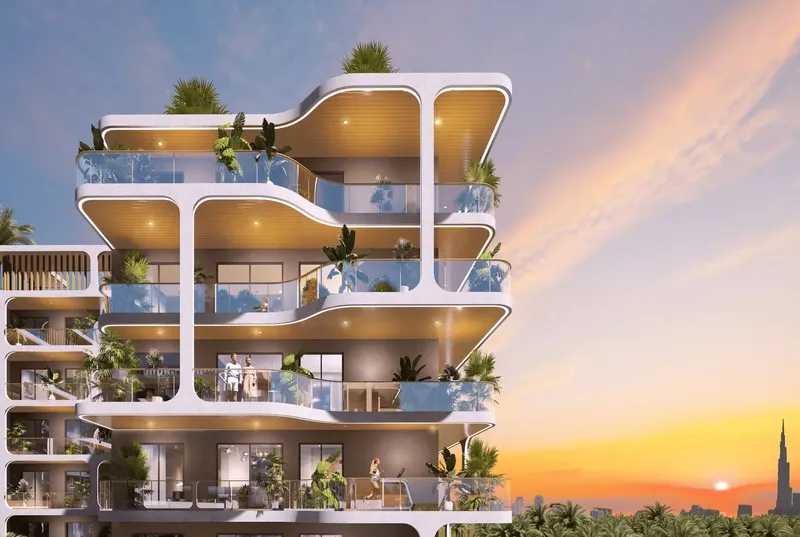
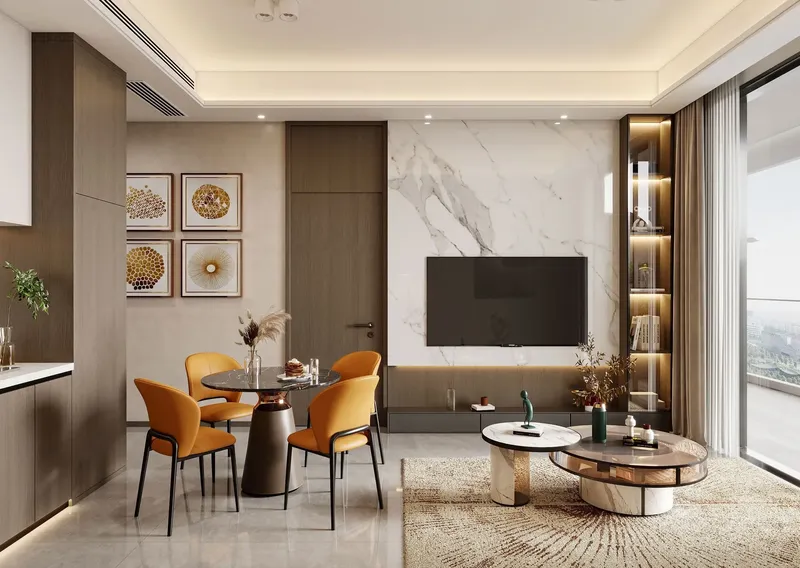
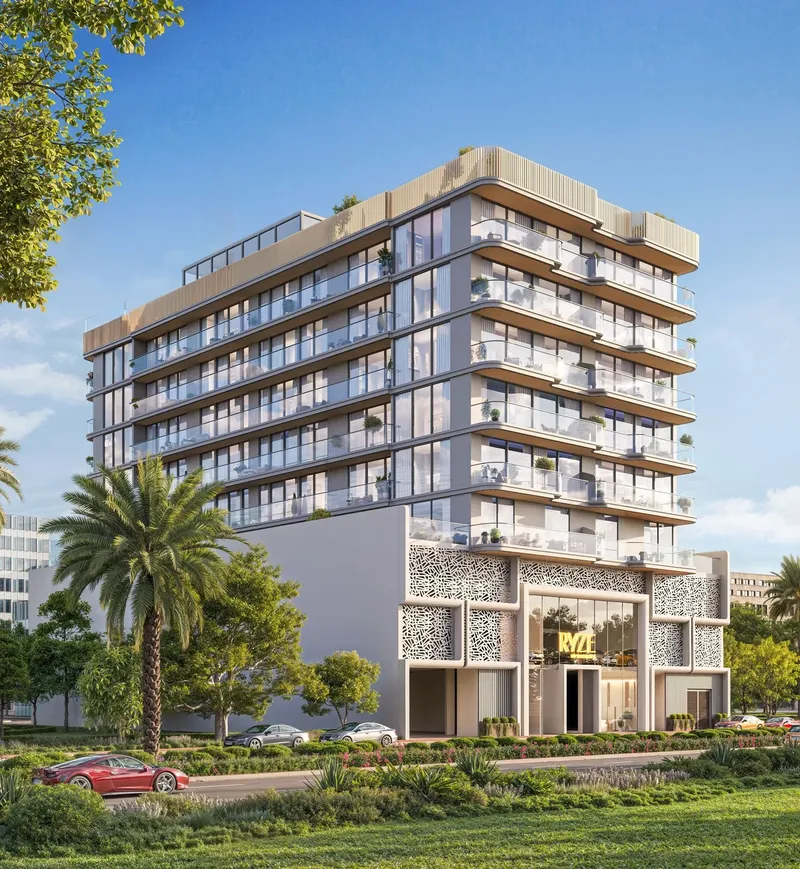
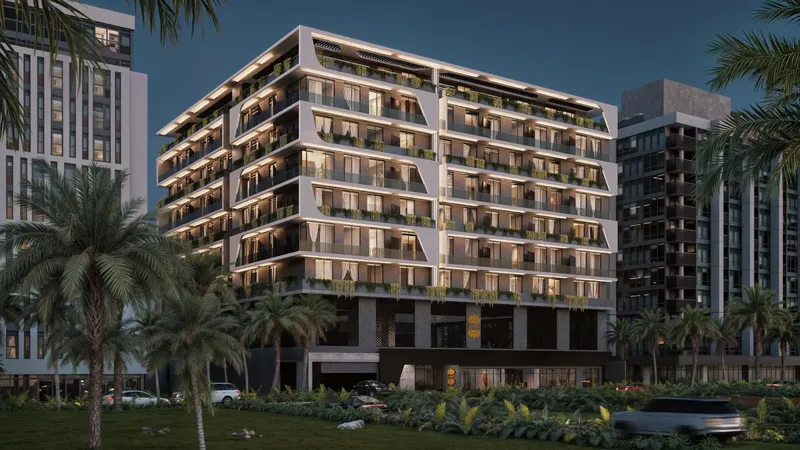
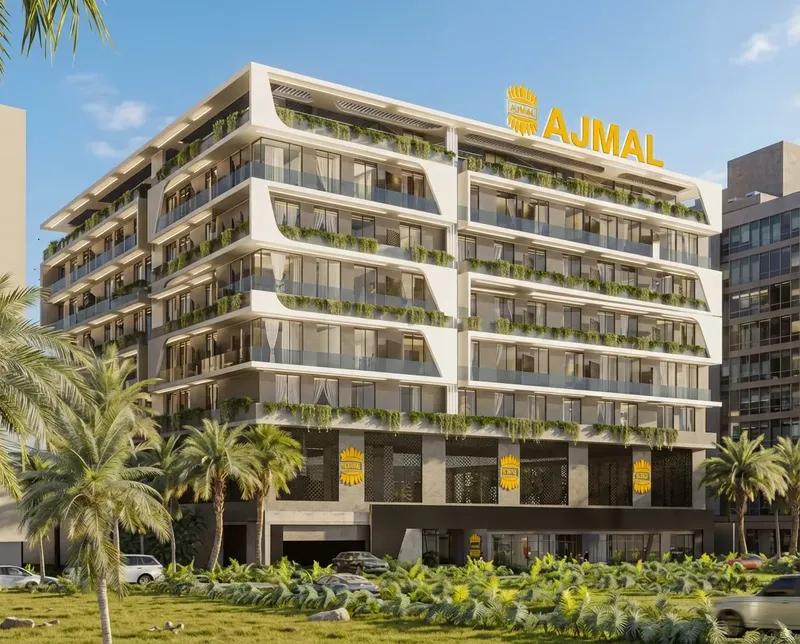
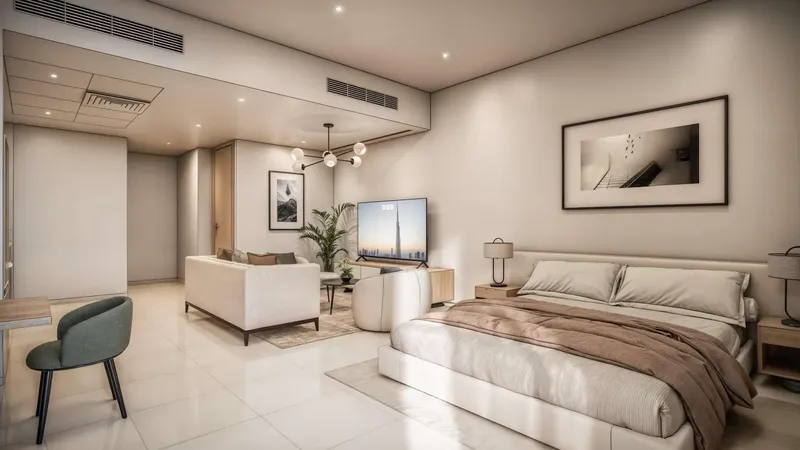
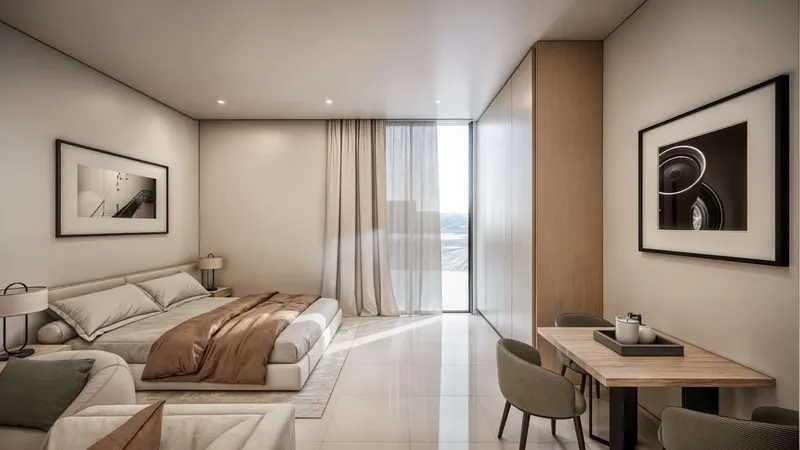
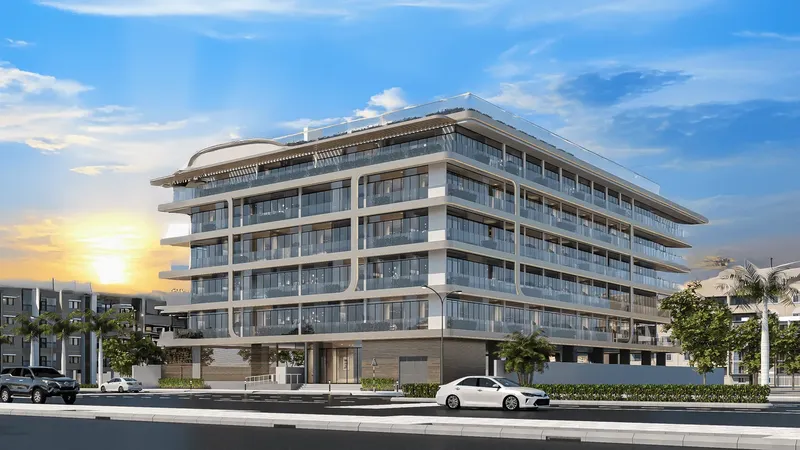
Tavora Grand is a residential development in Dubai International City designed around bright interiors, practical apartment planning and a calm contemporary aesthetic. The project includes studio and one-bedroom residences, giving the building a compact mix of home types suited to different day-to-day living needs. Its overall design direction focuses on comfortable proportions, natural light and understated finishes rather than ornate detailing.
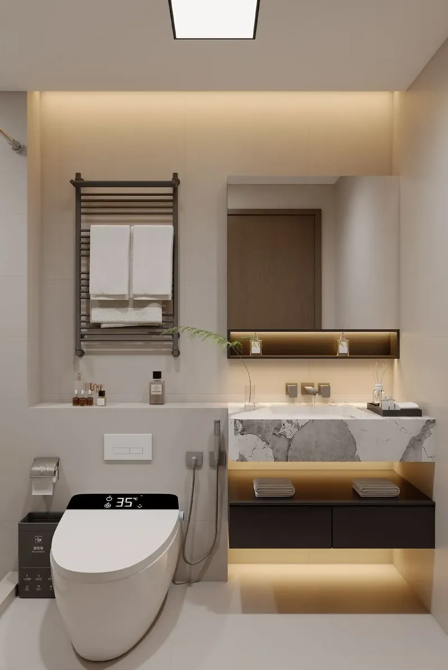
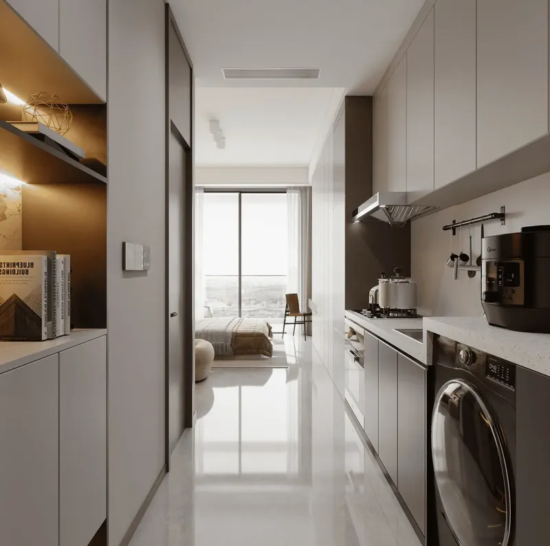
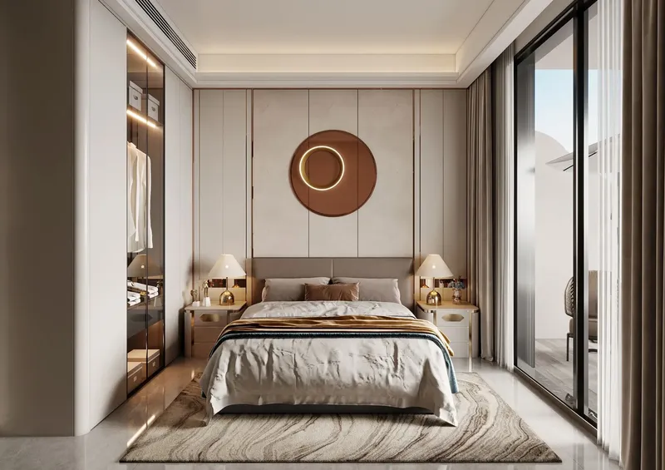
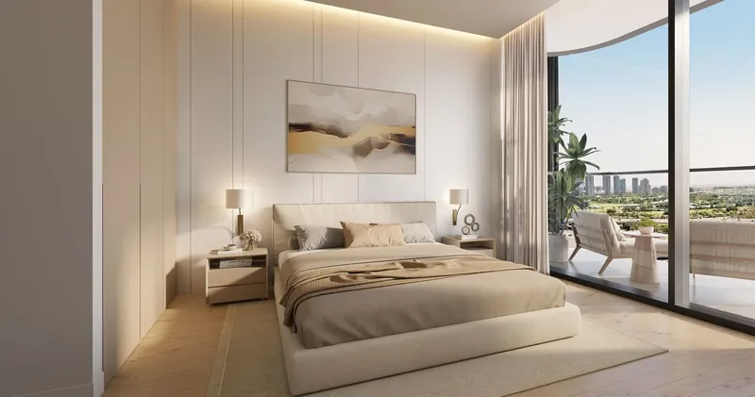
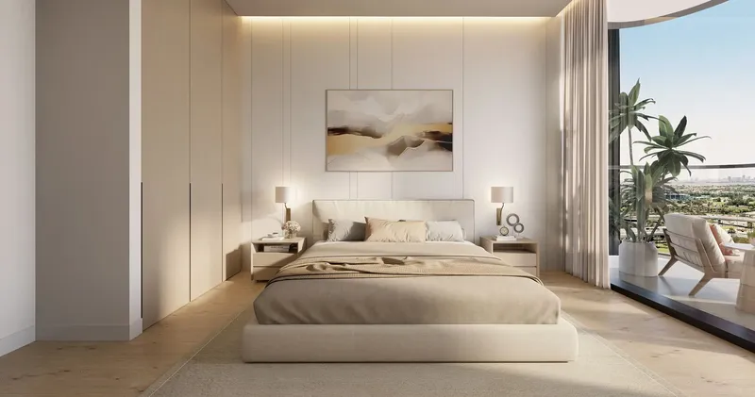
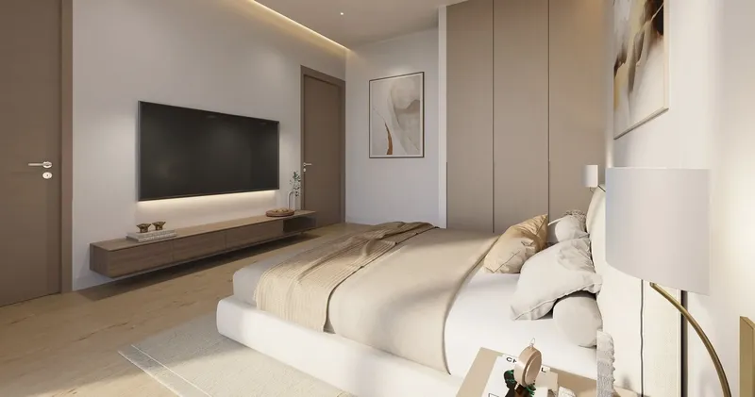
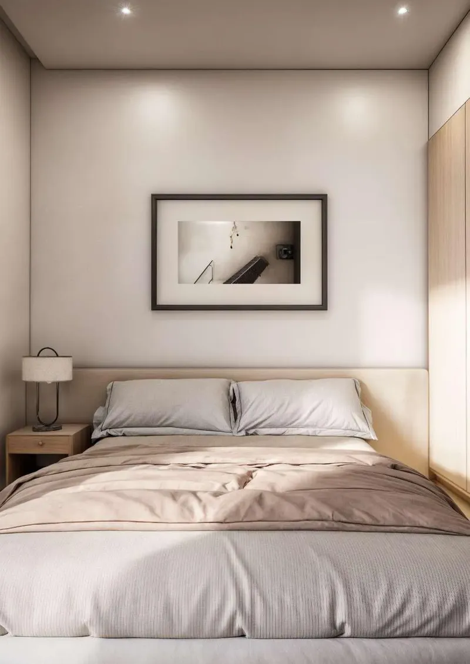
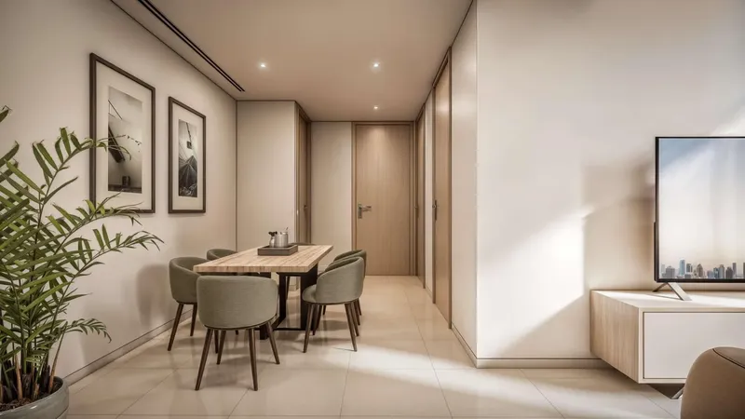
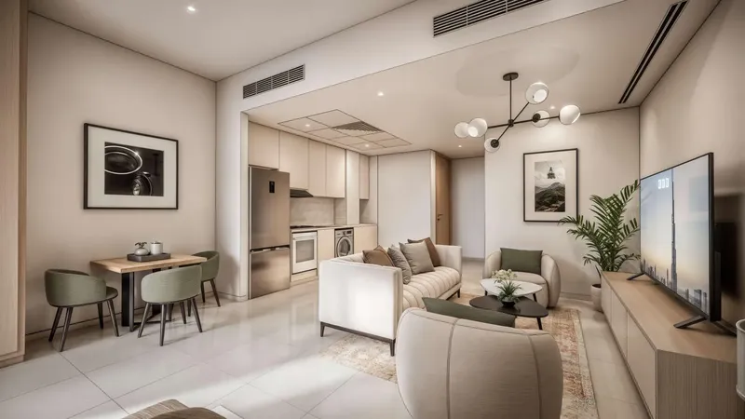
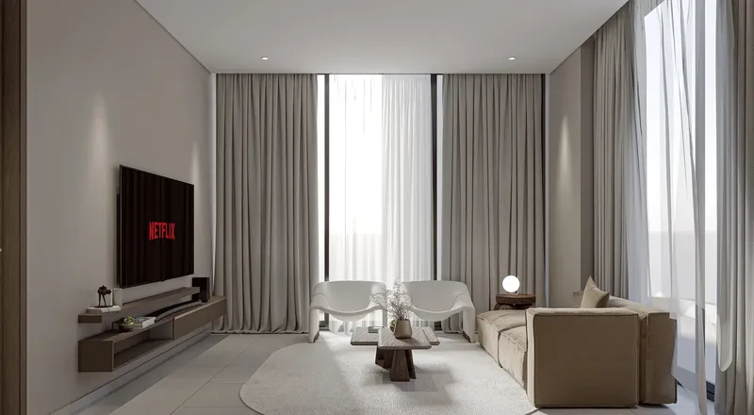
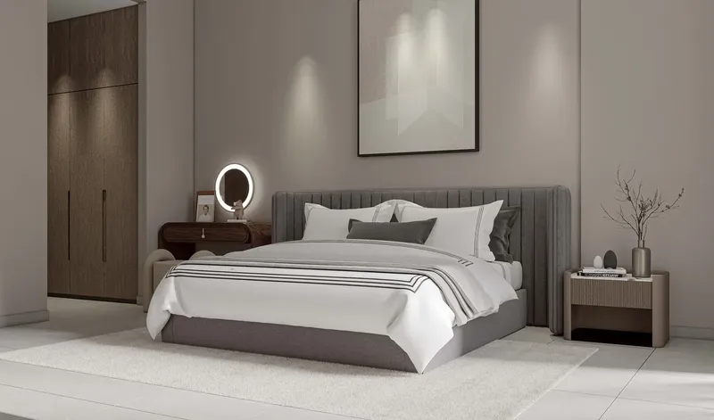
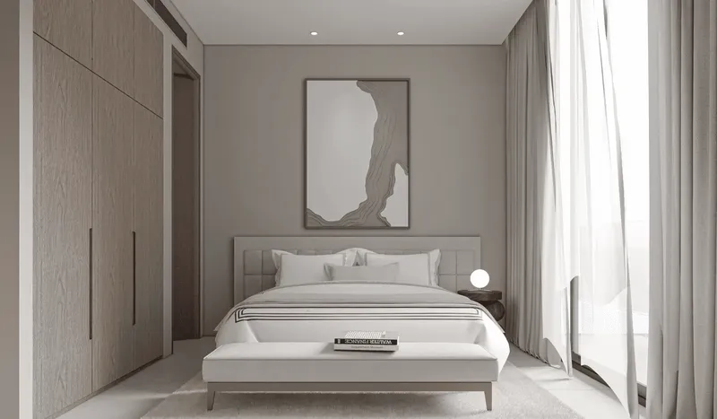
Inside the residences, large sliding doors and windows help bring daylight into the living areas. Porcelain flooring creates a clean, durable base, while built-in wardrobes in neutral tones support an uncluttered interior. Open-style kitchens are planned with fitted cabinetry, generous work surfaces and integrated cooking appliances including a hob, oven and hood. Bathrooms continue the same restrained palette with large-format porcelain finishes and practical fittings. The homes are delivered unfurnished, allowing residents to shape the final look around their own furniture and style.
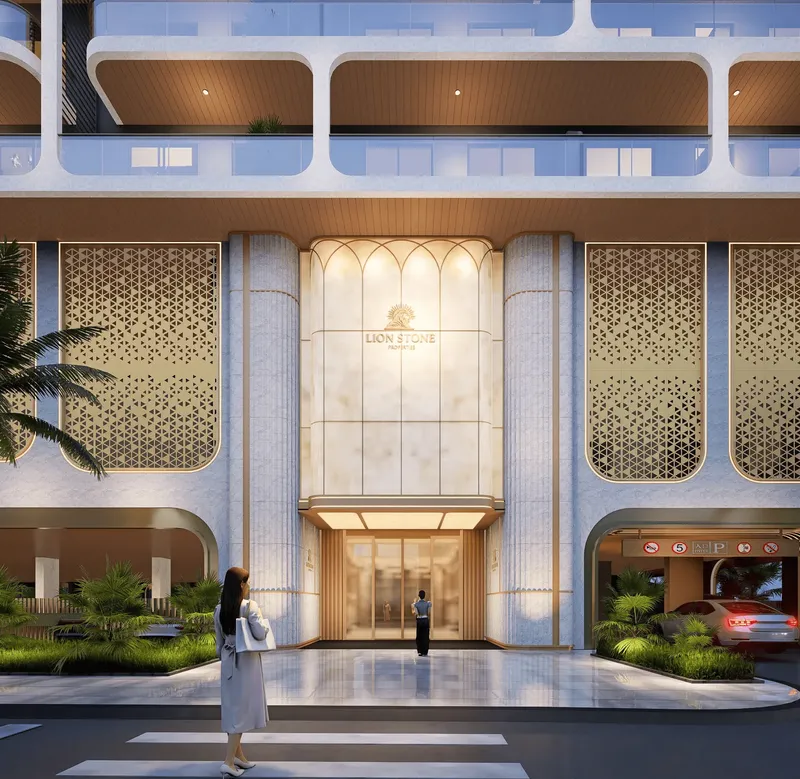
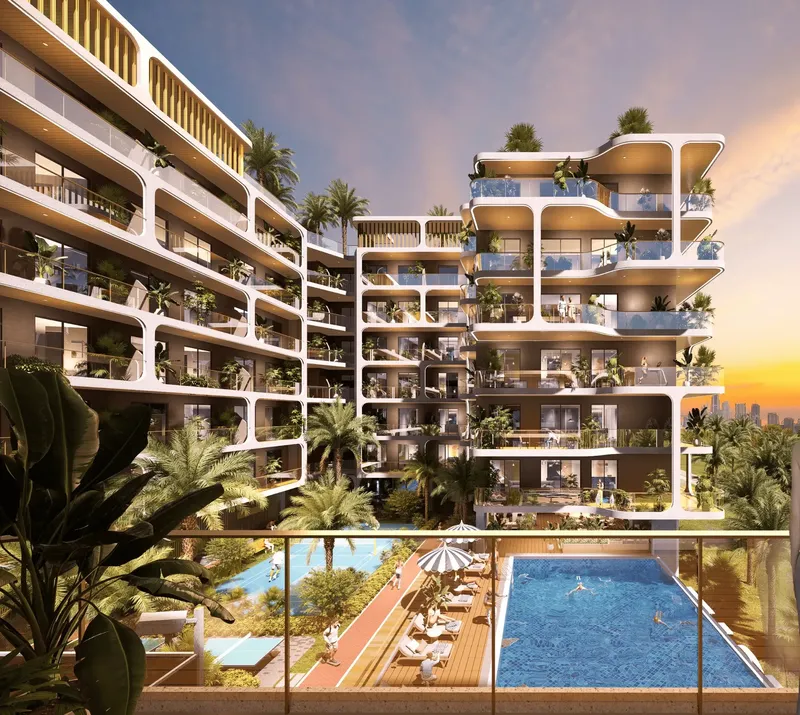
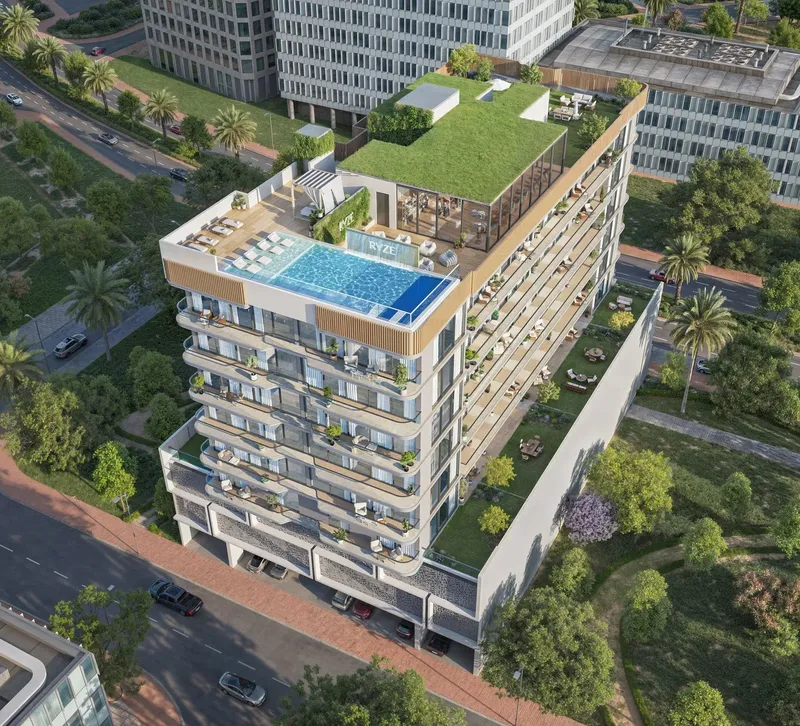
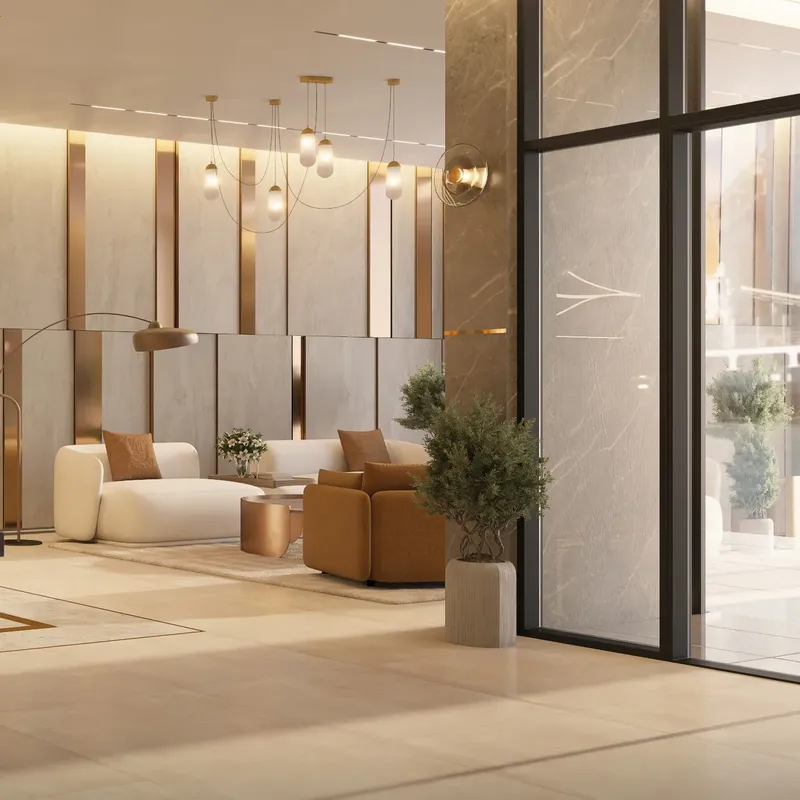
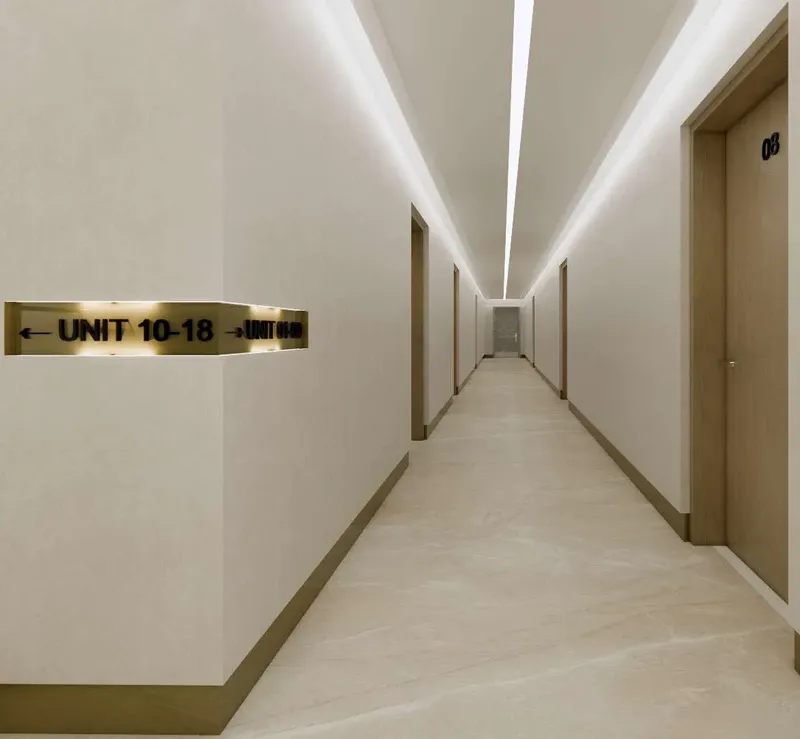
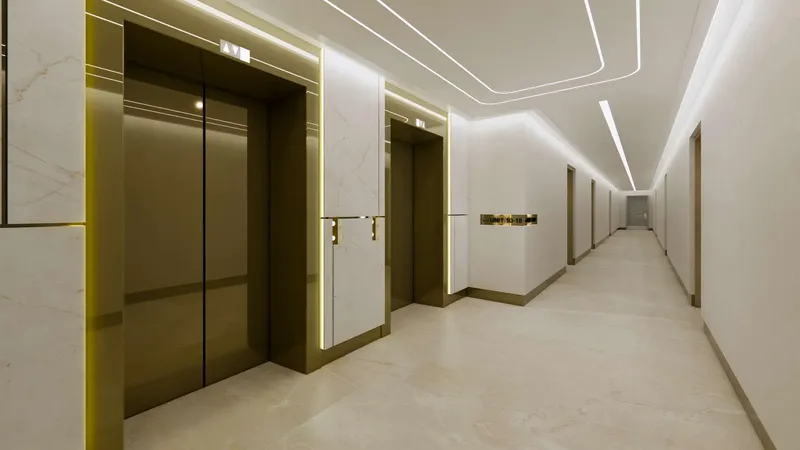
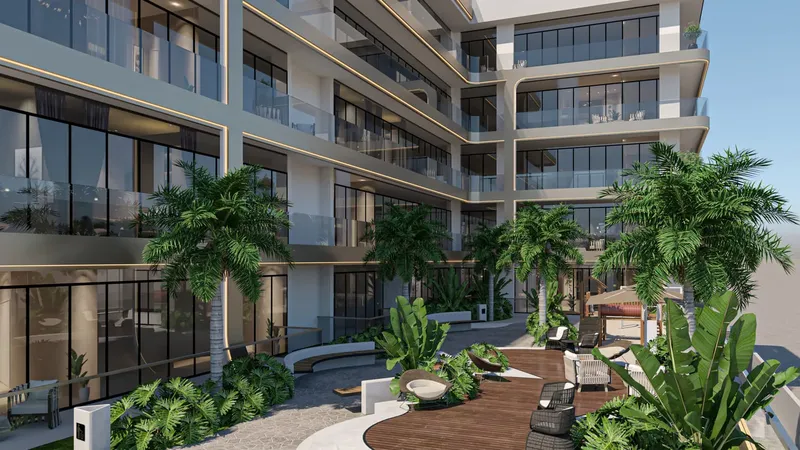
The shared spaces extend the residential experience beyond the apartments. A high-ceiling entrance lobby uses polished surfaces and architectural lighting to create a composed arrival. Leisure facilities include a swimming pool with pool deck, an indoor gym, a running track, a children's play area, an outdoor yoga area and a barbecue space. Together, these amenities support exercise, recreation and informal gathering without requiring residents to leave the development for every part of their routine.
The interior specification is consistent across the main living areas, with the kitchen, wardrobe and bathroom finishes all working within a muted contemporary palette. That continuity helps the apartments feel coordinated even before owners add furniture. The combination of fitted storage and integrated kitchen equipment also keeps the practical functions of the home visually contained, which is especially relevant in studio and one-bedroom layouts where efficient use of space matters.
Dubai International City gives Tavora Grand a clearly defined community setting within Dubai. The location complements the project's compact apartment mix and shared fitness, leisure and family facilities, keeping the overall proposition focused on practical residential living.
The amenity program gives the compact apartment mix additional places for exercise, family time and informal social use, helping the building support more than the private residence alone.
For buyers comparing apartments in Dubai International City, Tavora Grand stands out through its combination of smaller-format residences, contemporary finishes and a useful mix of fitness and family amenities. The project is understood as a modern residential option focused on functional living, shared recreation and straightforward access to the wider city. Its overall proposition is residential and practical, with the design, finishes and amenity mix working together around everyday use rather than a single headline feature.
Tavora Grand
Master Plan & Location
Tavora Grand
Buildings
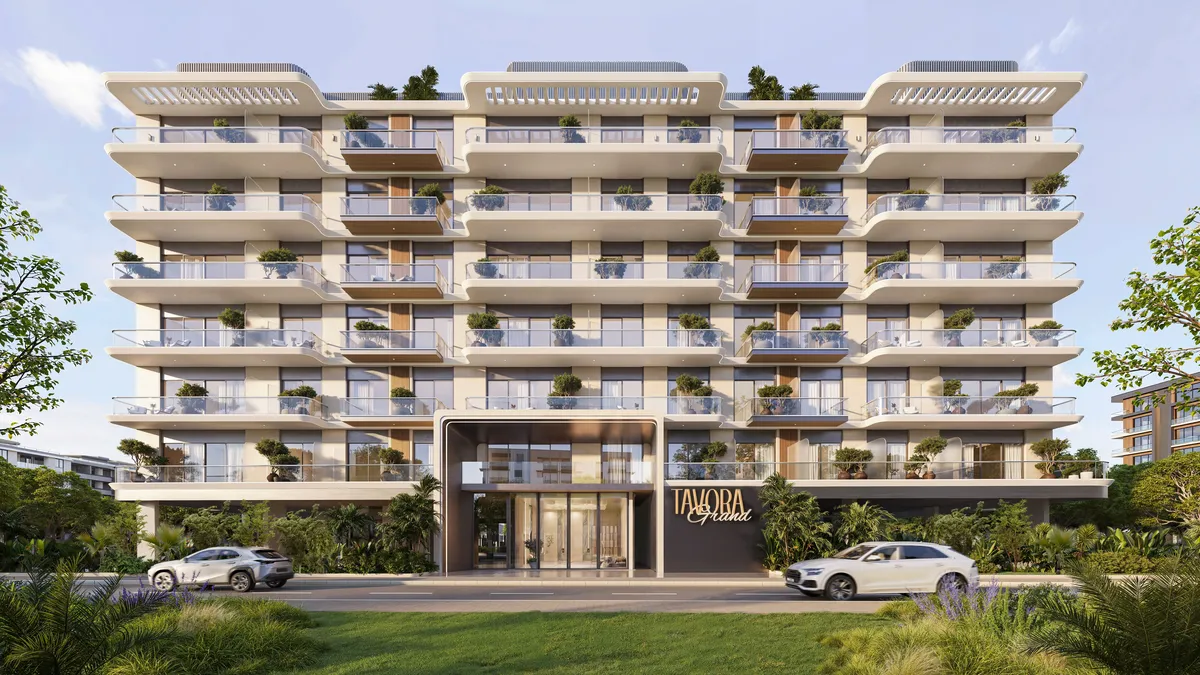
Building
Tavora Grand
Brochure


Under ConstructionOn SaleQ3 2028





Under ConstructionOn SaleQ2 2028




Under ConstructionOn SaleQ1 2027






Under ConstructionOn SaleQ1 2027

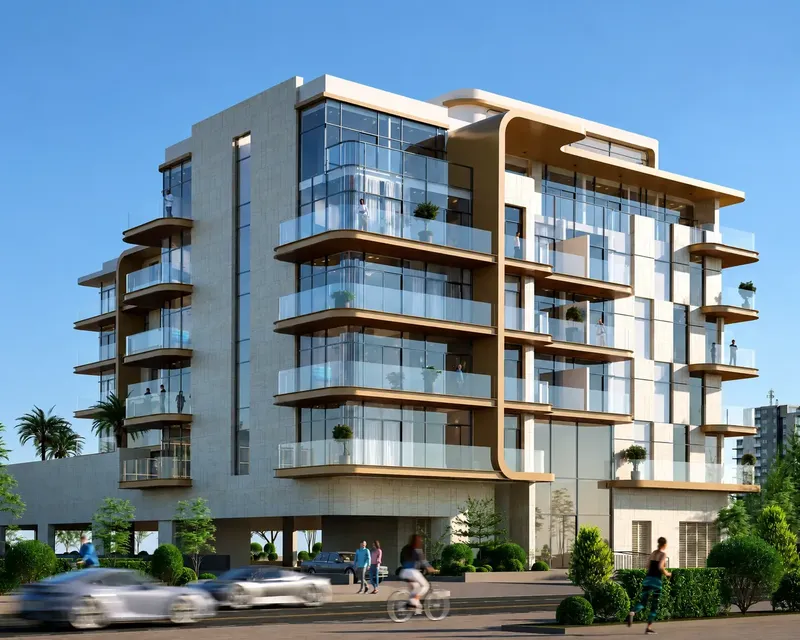


Under ConstructionOn SaleQ4 2027
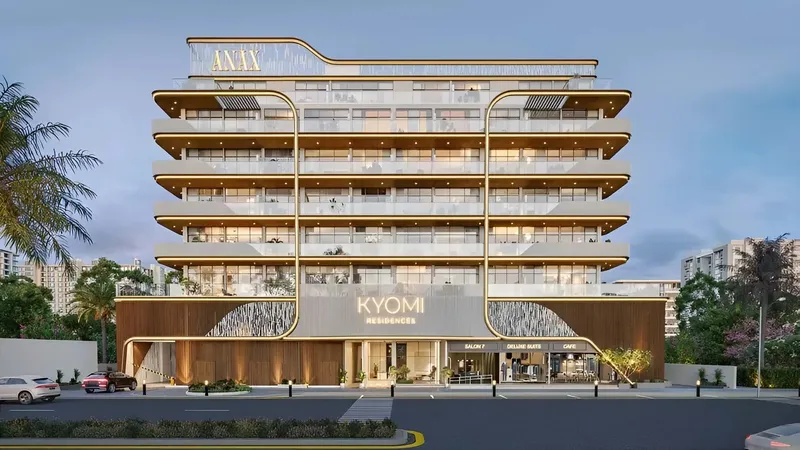
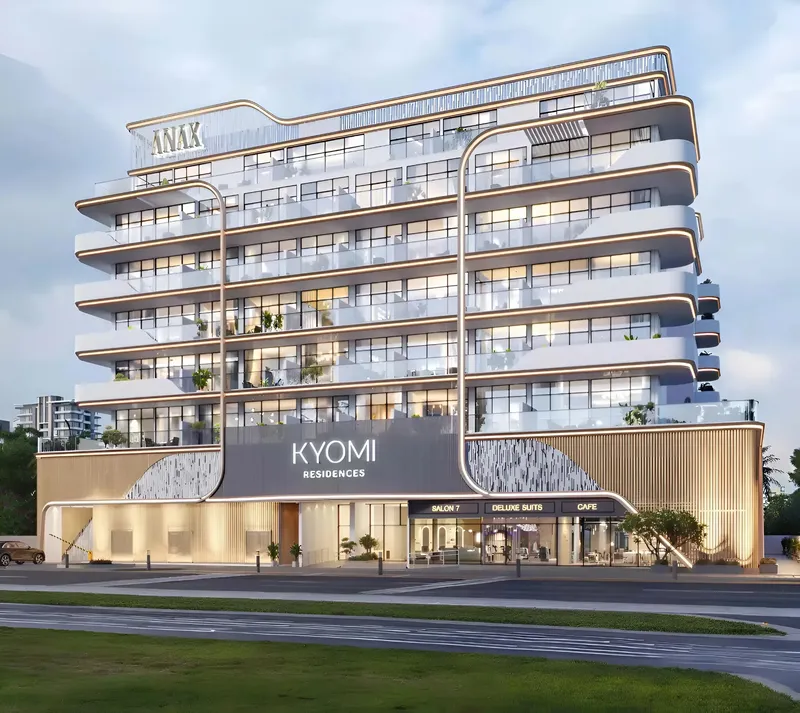


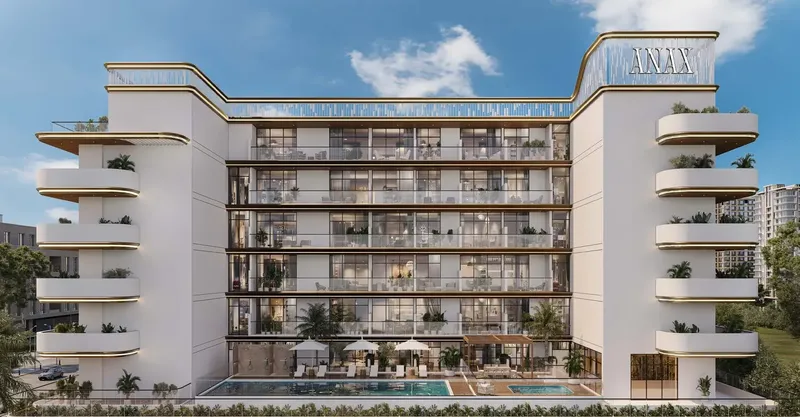


Tavora Grand
Visa & Residency Options
Tavora Grand
Buyer FAQs
Tavora Grand
About JHK Heights Development
JHK Heights Development is a boutique real estate company dedicated to delivering mid-rise residential communities that prioritize wellness, connectivity, and long-term value. Since 2019, the company has established a reputation for combining premium finishes and lifestyle-driven amenities with accessible pricing. With four signature developments across key Dubai neighborhoods — Warsan 4 and Liwan 2 — JHK Heights stands out for its commitment to thoughtful design, quality execution, and on-time delivery, setting a high standard in the mid-market segment.
Driven by a clear mission to create vibrant, livable spaces and a vision to become Dubai’s most trusted boutique developer by 2030, JHK Heights consistently integrates timeless design, smart functionality, and a strong sense of community into every project. Whether for young professionals, families, or investors, the company’s developments are crafted to offer more than just homes — they create belonging, value, and enduring urban lifestyles shaped by innovation, quality, and care.
Property information, prices, payment plans, availability, fees, handover dates, visa options, and registration requirements may change without prior notice and should be confirmed before making any decision. This page is for general guidance only and does not replace official project documents, legal advice, financial advice, or government authority requirements. All property payments and official fees should be paid only through approved official channels. DubaiHome.ai does not receive buyer funds or charge buyers any additional service fee for guidance through the purchase process.