
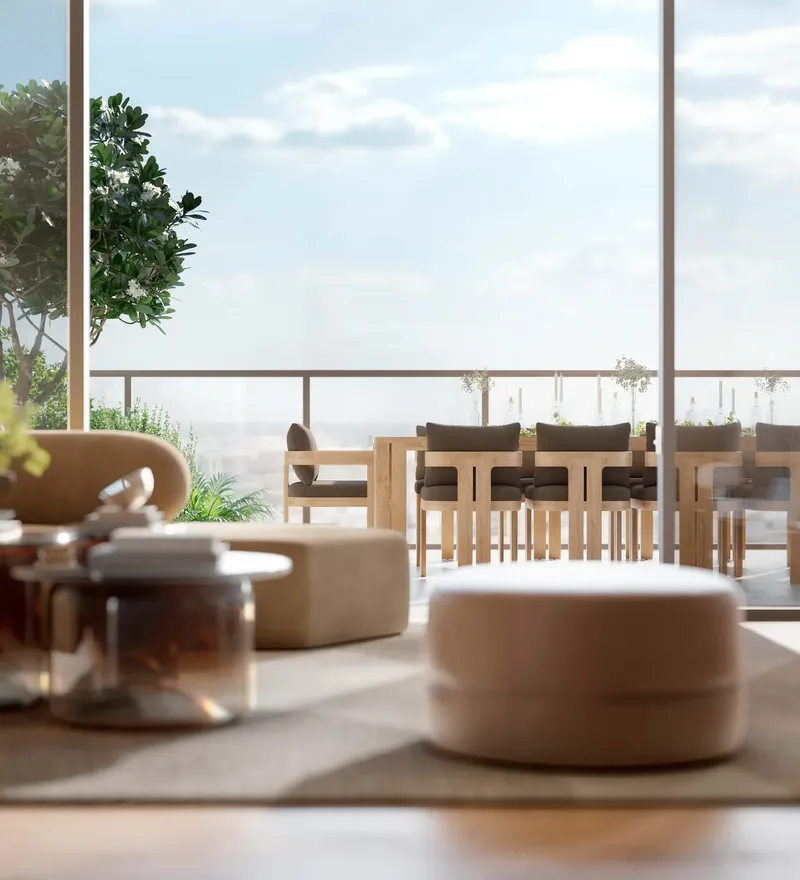
 Outdoor Lounge
1 / 13
Cavara Centralby Cavara Development
Cavara Central project details
TypeApartment
BedroomsStudio, 1BR, 2BR, 3BR
SizeFrom 462 sqft
To 2,487 sqft
To 2,487 sqft
HandoverQ2 2027
ParkingStudio: 1 space
1BR: 1 space
2BR: 1 space
3BR: 2 spaces
1BR: 1 space
2BR: 1 space
3BR: 2 spaces
Service Charge20 AED/sqft
FurnishingSemi-Furnished
ConstructionUnder Construction27.82%
Sale StatusOn Sale
TypeApartment
BedroomsStudio, 1BR, 2BR, 3BR
SizeFrom 462 sqft
To 2,487 sqft
To 2,487 sqft
HandoverQ2 2027
ParkingStudio: 1 space
1BR: 1 space
2BR: 1 space
3BR: 2 spaces
1BR: 1 space
2BR: 1 space
3BR: 2 spaces
Service Charge20 AED/sqft
FurnishingSemi-Furnished
ConstructionUnder Construction27.82%
Sale StatusOn Sale
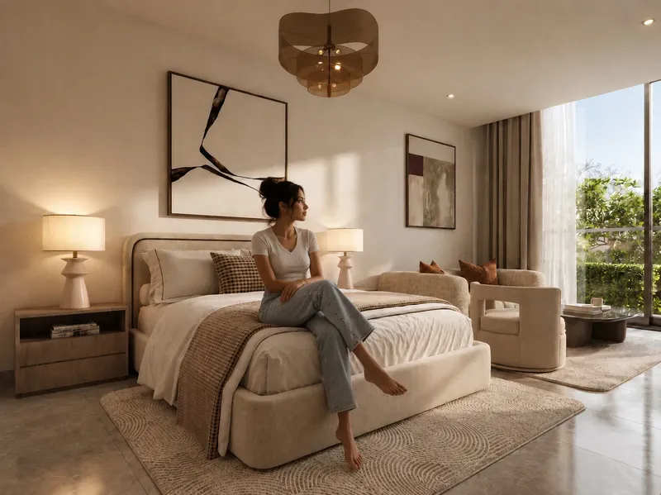
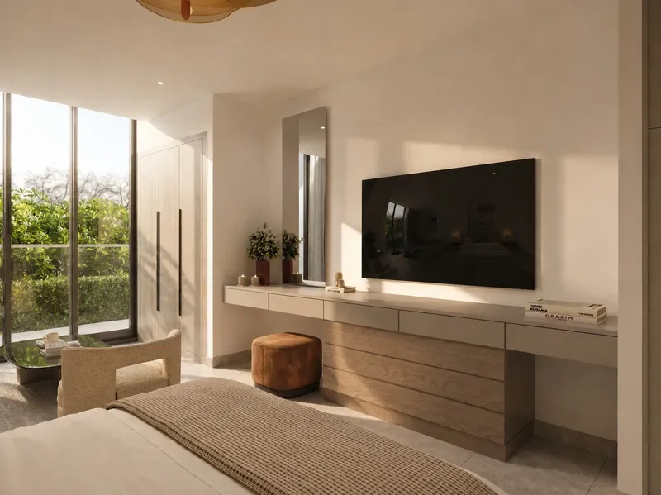
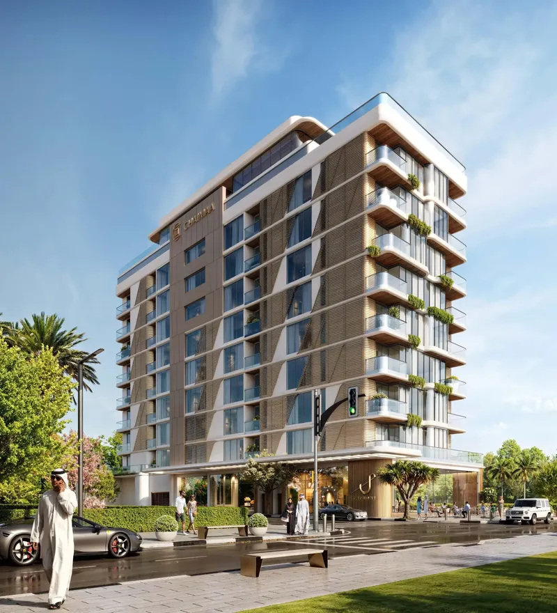
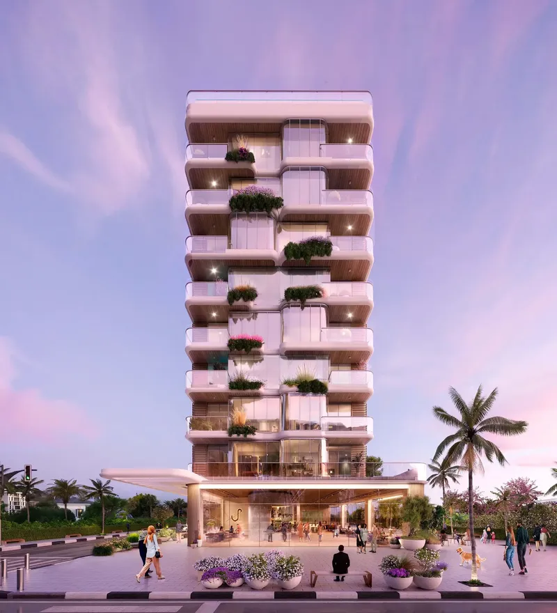
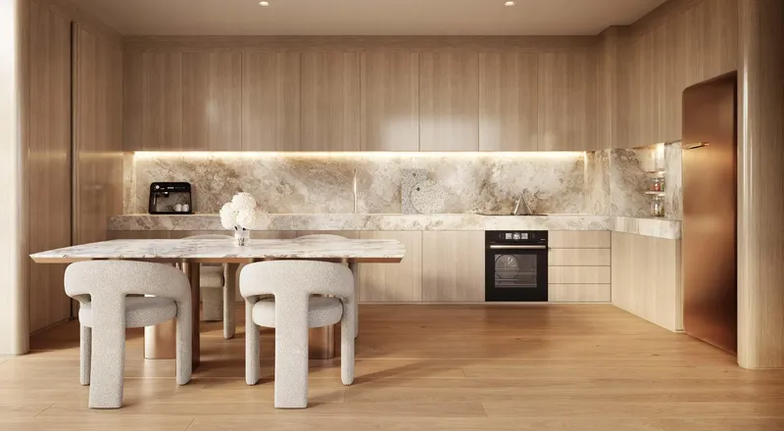
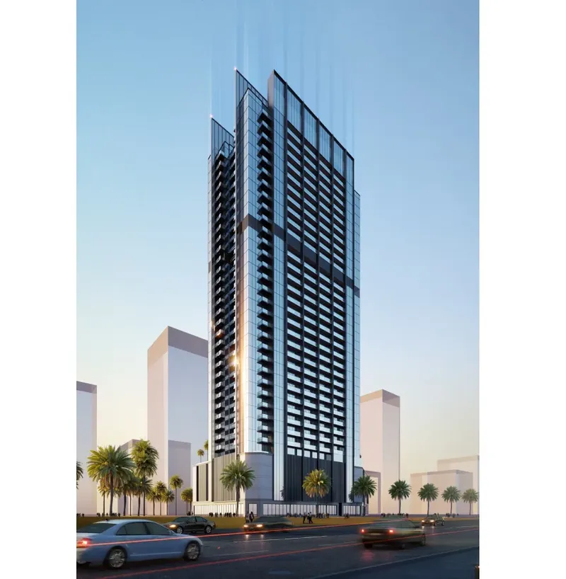
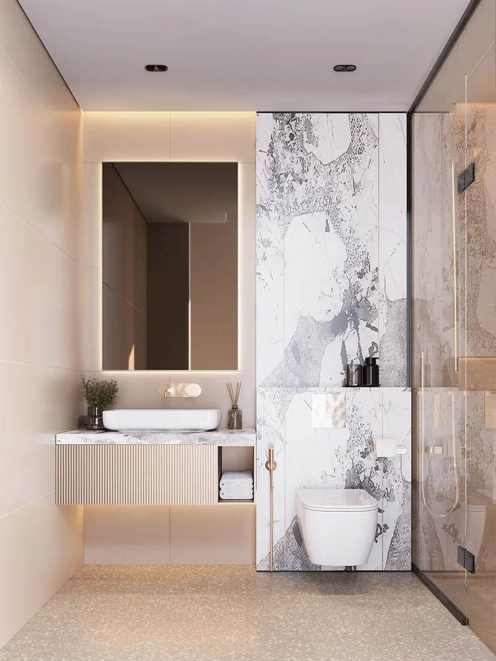
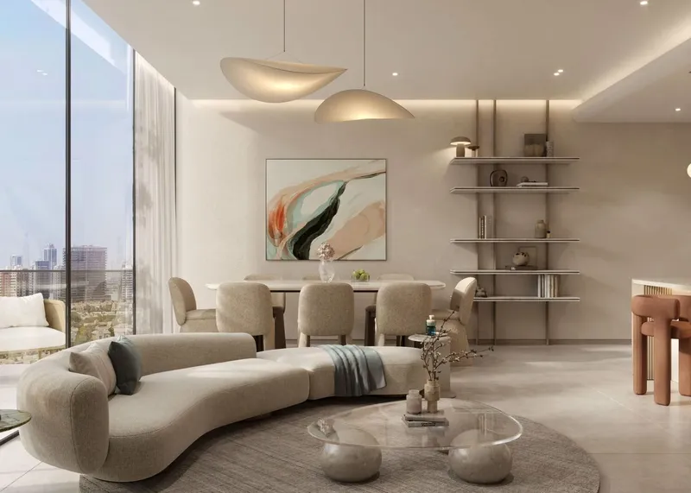
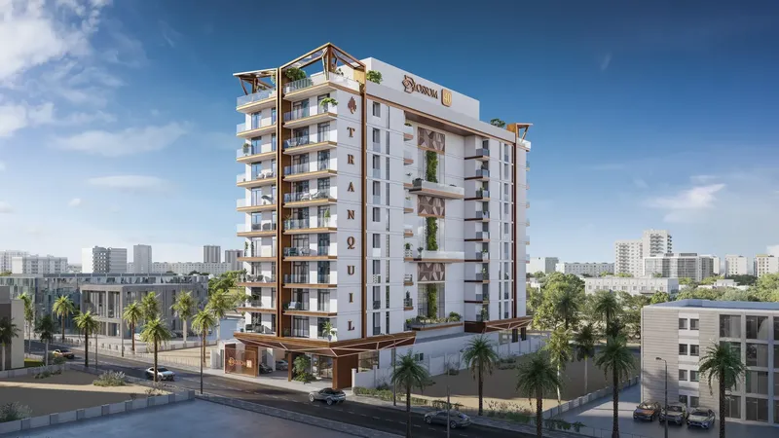
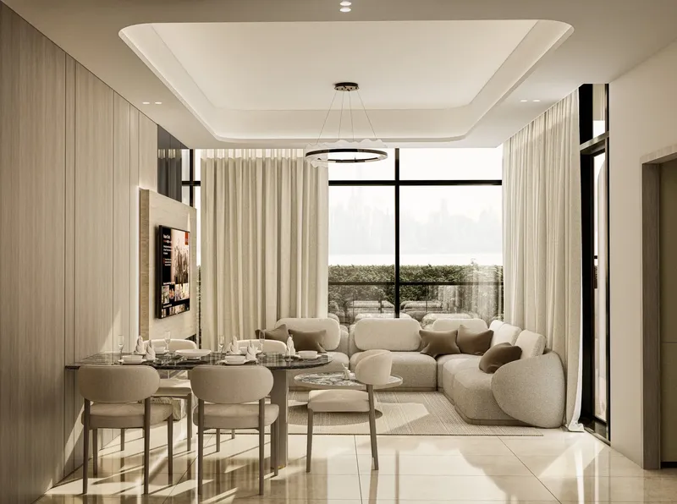
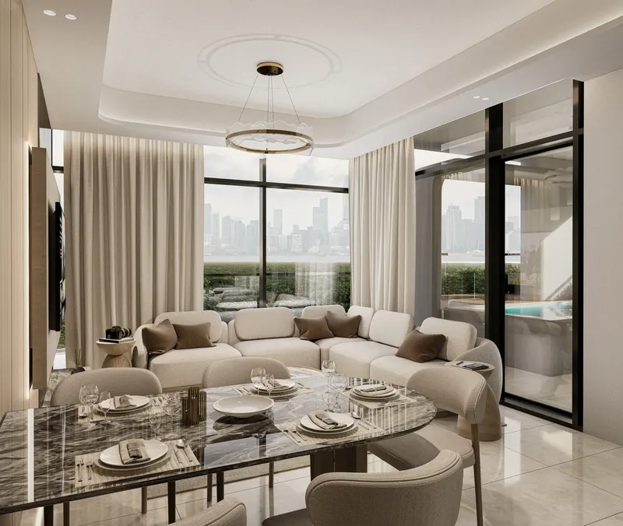
Lunara Residence by Cavara Development is a boutique apartment project in Al Satwa, Dubai, with studios and one-, two- and three-bedroom homes. Warm natural materials, floor-to-ceiling windows and a curated amenity collection shape its residential character, while indoor and outdoor social, fitness and leisure spaces support a balanced everyday setting.
Cavara Central
Payment Plan – 1 option
Payment PlanSee detailsHide details
| Stage | Name | Percent | Notes |
|---|---|---|---|
| On Booking | On booking | 20% | |
| During Construction | During construction | 20% | |
| On Handover | Upon Handover | 60% |
Cavara Central
Amenities & Facilities
Outdoor Lounge Cabanas
 Swimming Pool & Pool Deck
 Outdoor Fitness
 Indoor Gym
 Yoga Area
 Outdoor Cinema
 Kids Play Area
 Dining Area
Cavara Central
Floor Plans & Prices
Cavara Central
Project Overview
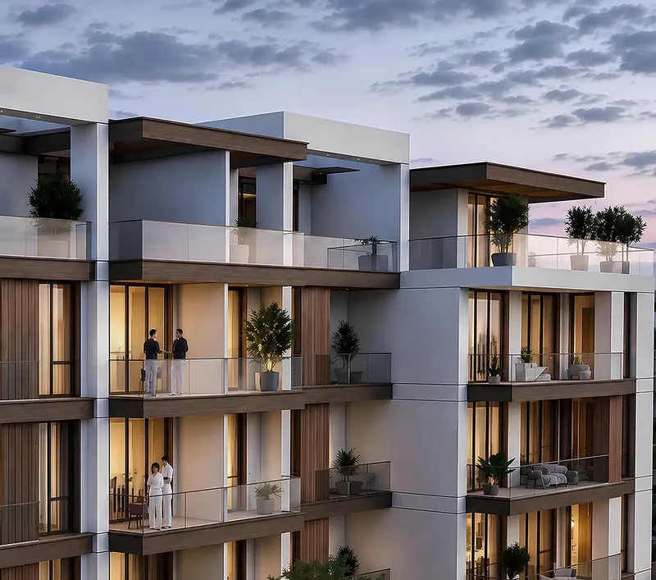
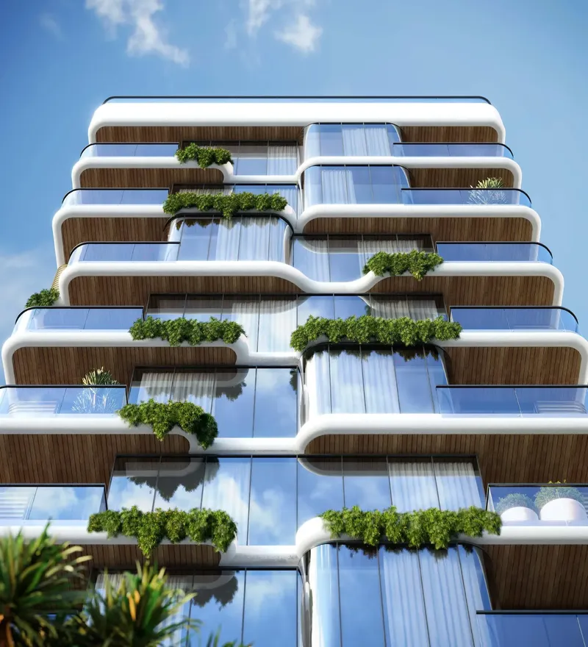
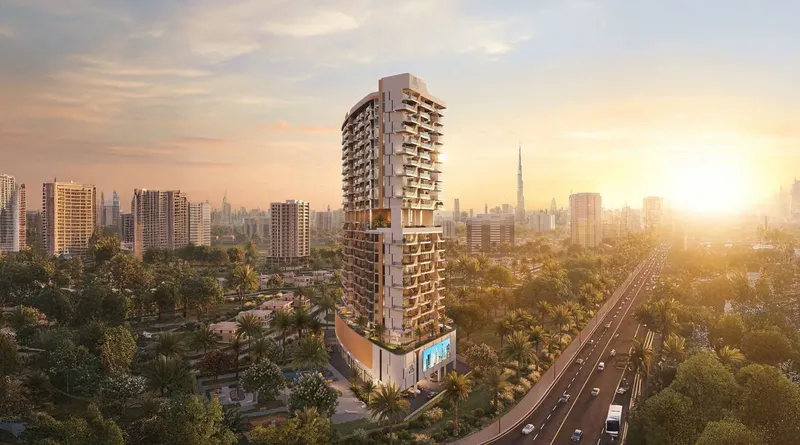
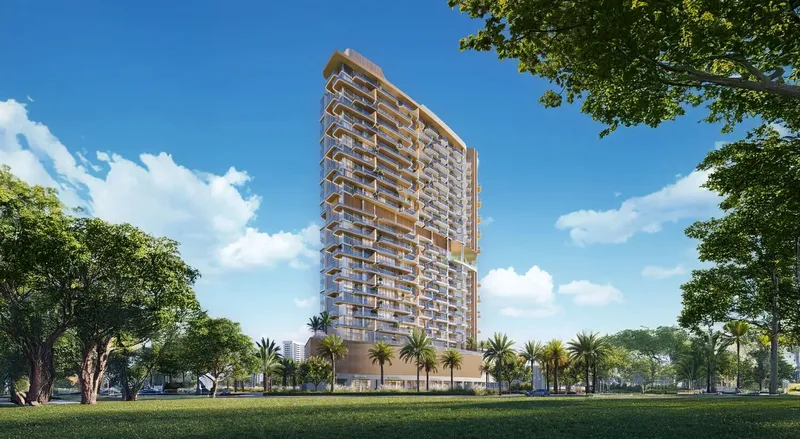
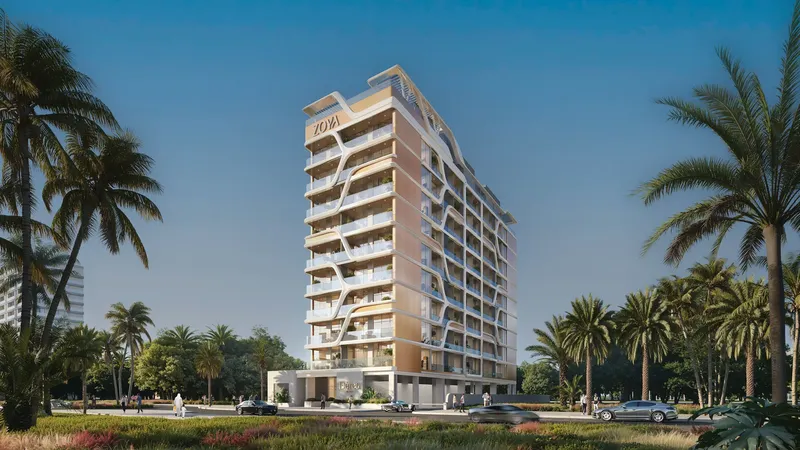
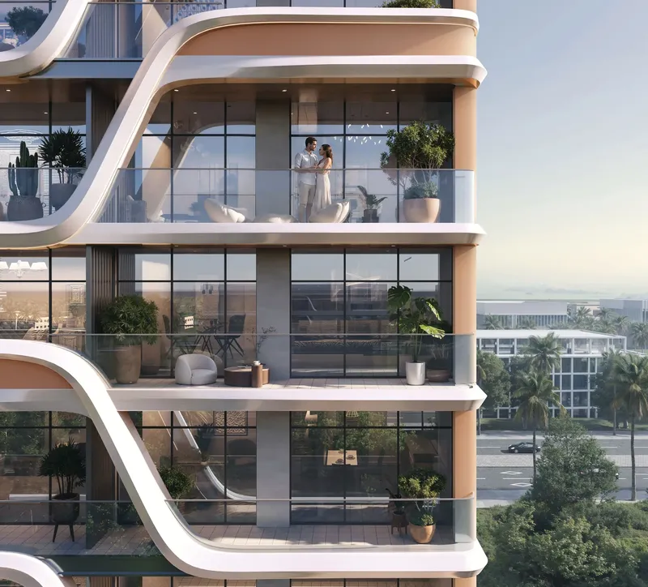
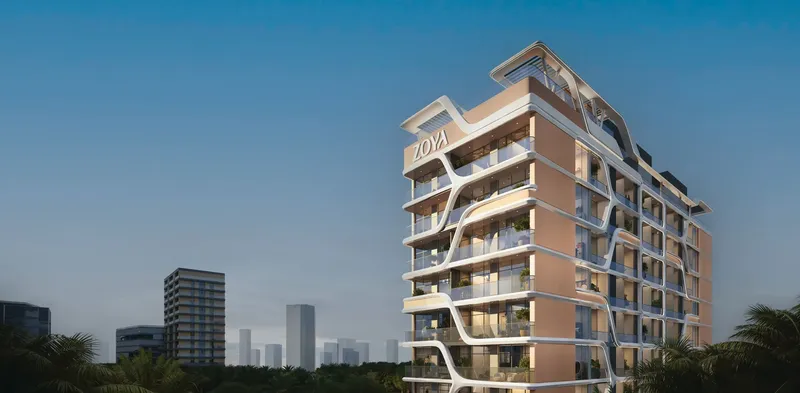
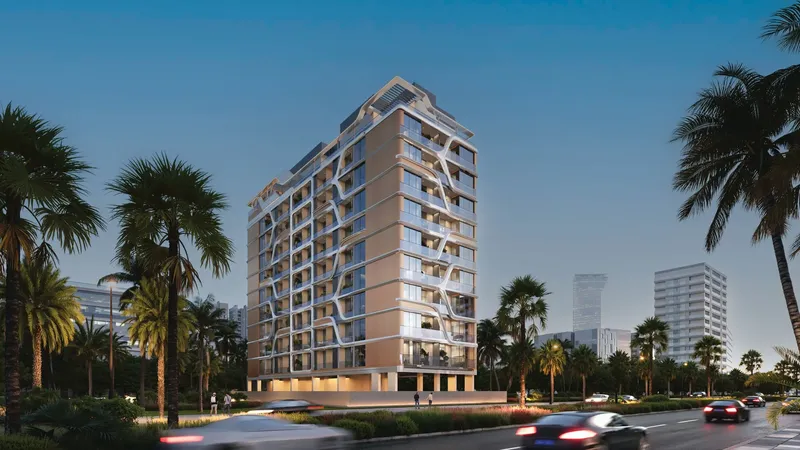
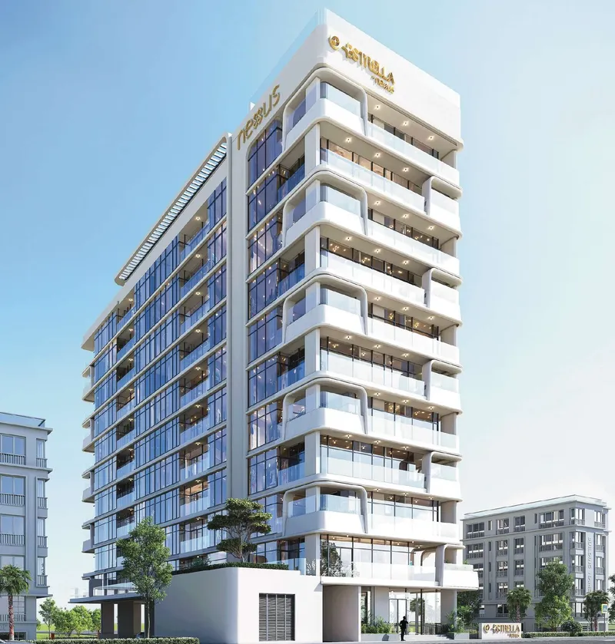
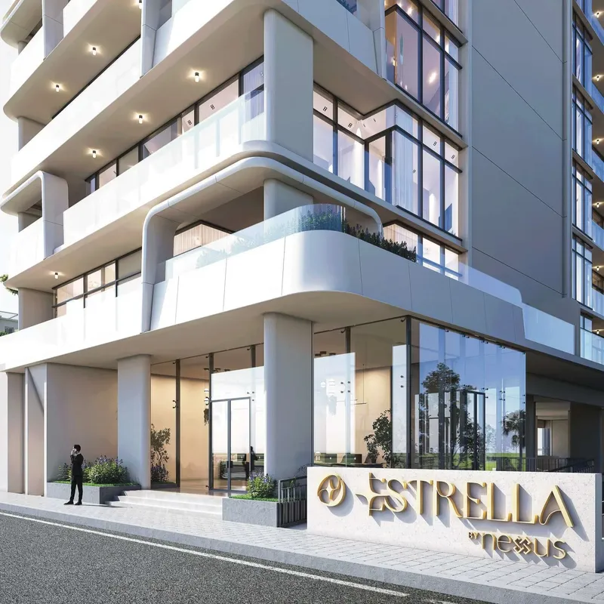
Lunara Residence by Cavara Development is a boutique apartment development in Al Satwa, Dubai. The project brings together studios and one-, two- and three-bedroom residences within a residential concept shaped around warmth, balance and a more personal scale. Its architecture follows a timeless design direction, giving the building a distinctive identity while keeping the emphasis on everyday comfort and carefully considered detail.
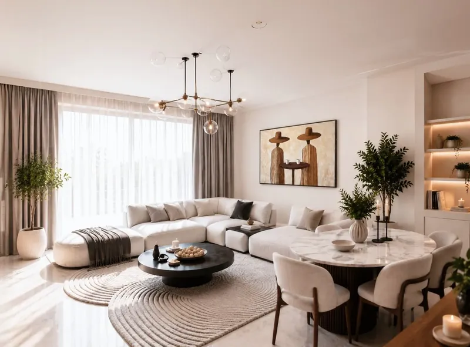
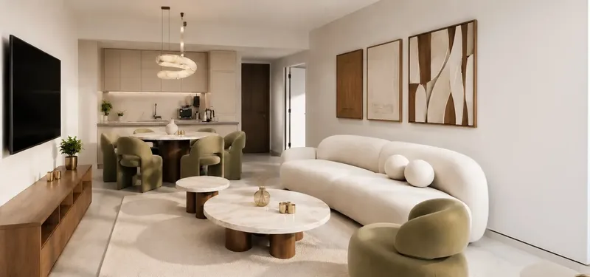
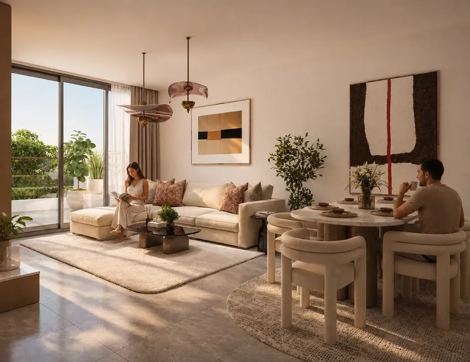
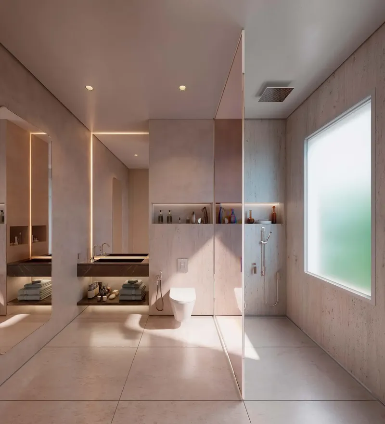
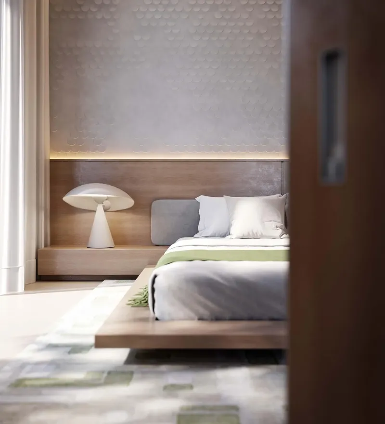
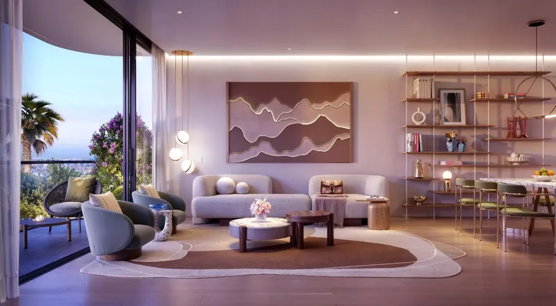
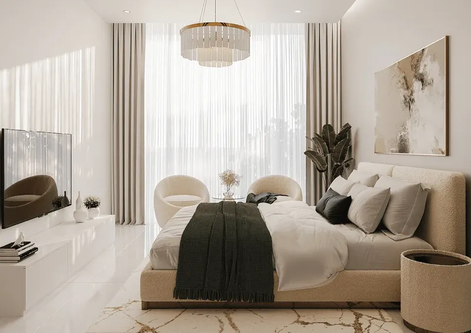
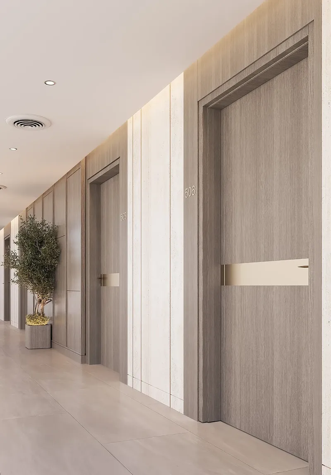
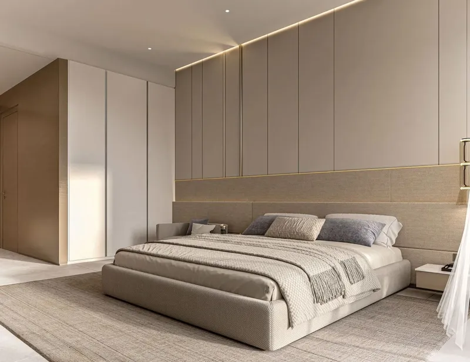
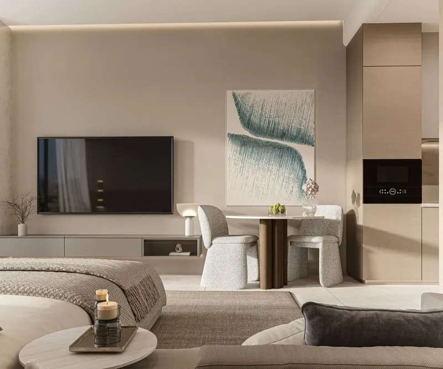
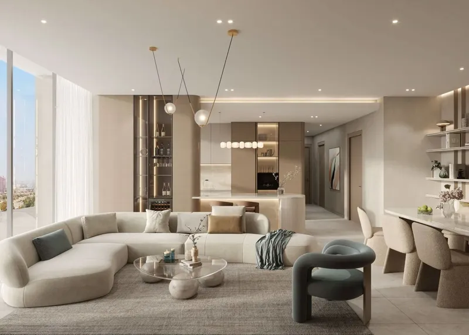
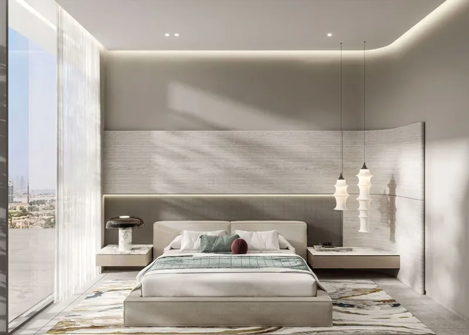
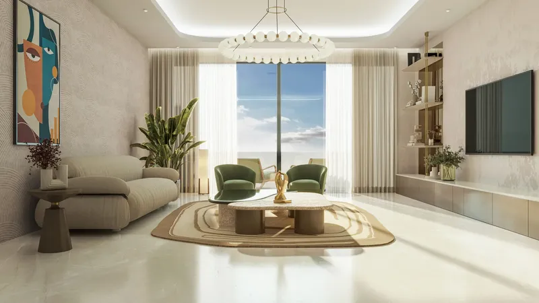
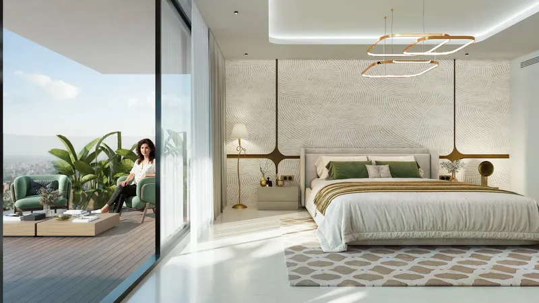
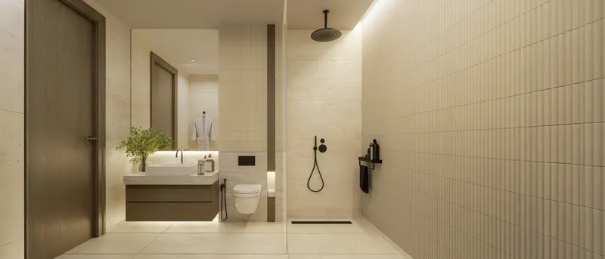
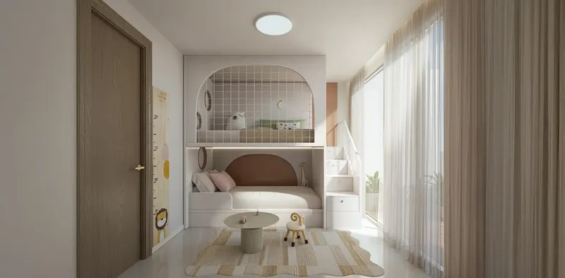
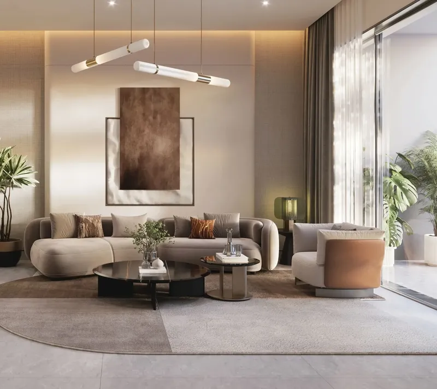
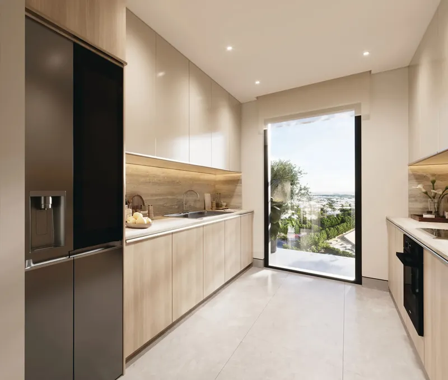
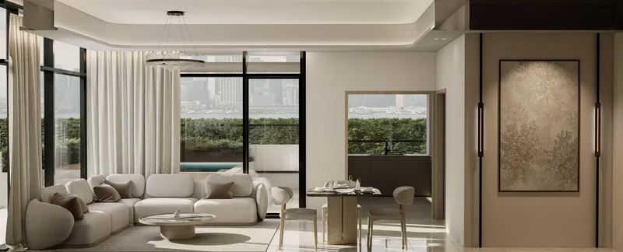
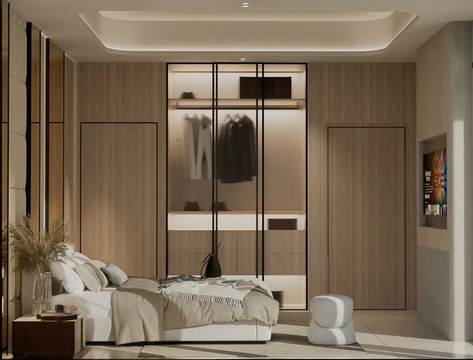
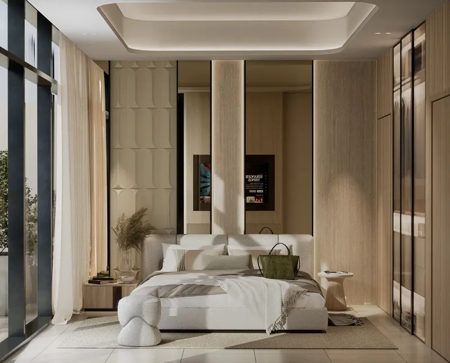
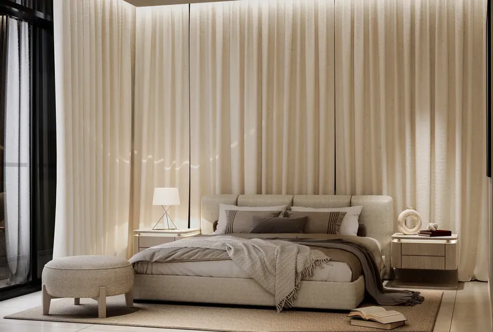
The residences use warm natural materials and coordinated finishes to create a calm interior atmosphere. Floor-to-ceiling windows bring abundant daylight into the homes and open the interiors toward the surrounding cityscape. Rich textures, warm finishes and refined detailing continue through the building, helping the private residences and shared areas feel visually connected rather than treated as separate design statements.
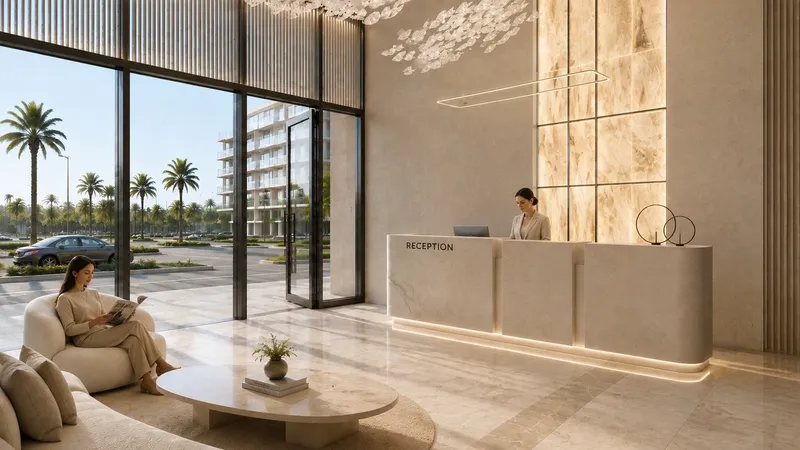
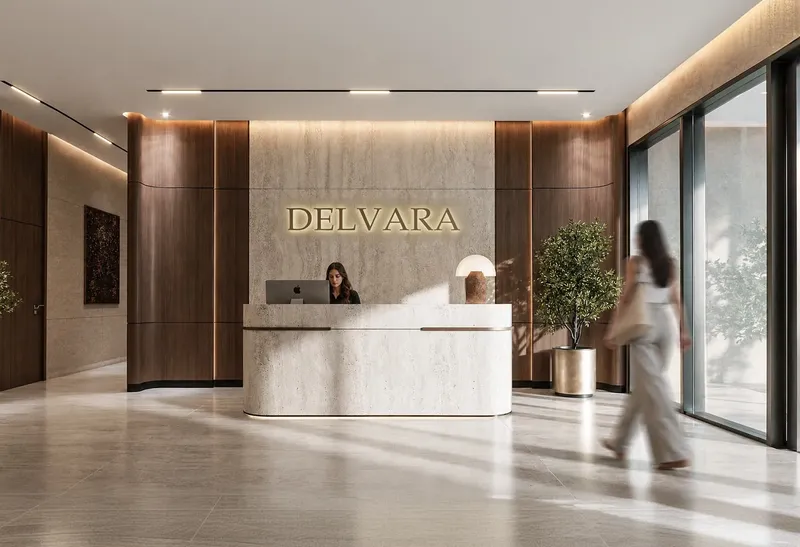
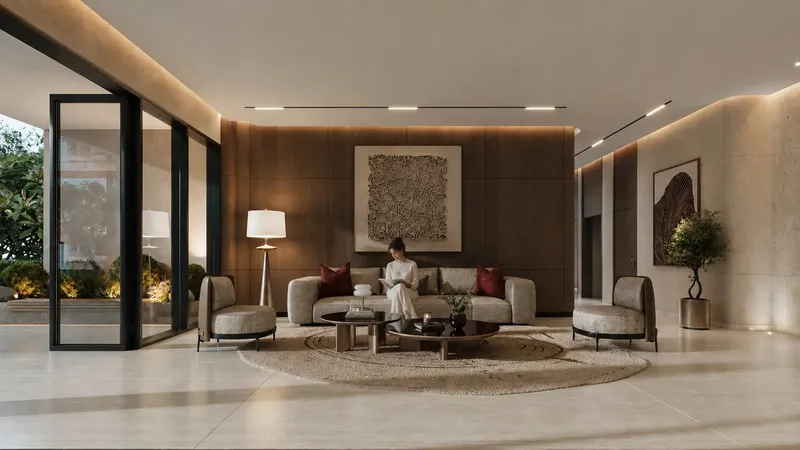
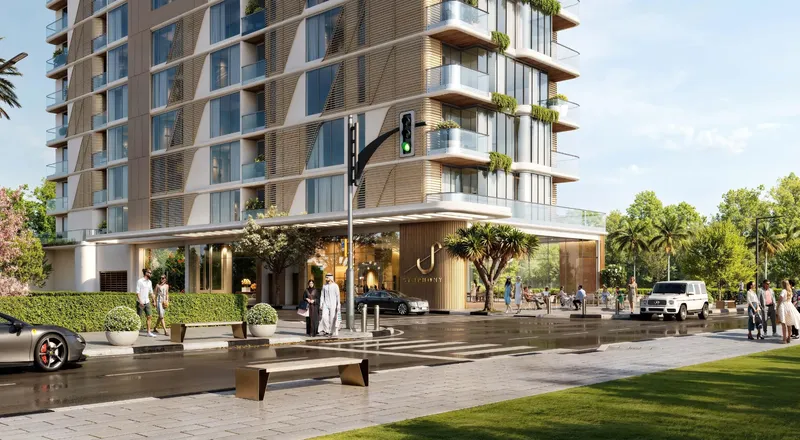
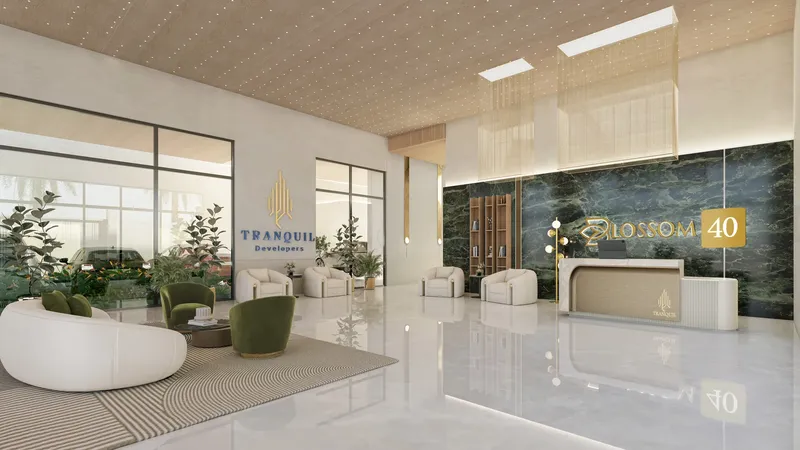
The arrival experience follows the same boutique approach. A welcoming lobby and indoor lounge spaces introduce the project's material palette before residents move into the more private parts of the building. This continuity gives Lunara Residence a coherent character from entrance to home, with the design relying on natural tones, tactile surfaces and light rather than oversized decorative gestures.
Apartment planning spans studio, one-bedroom, two-bedroom and three-bedroom formats. The range creates several residential scales within one development, from compact homes to larger family-oriented residences. The layout information covers all four categories, allowing the apartment mix to be understood as a coordinated collection with different proportions while retaining the same overall architectural and interior design language.
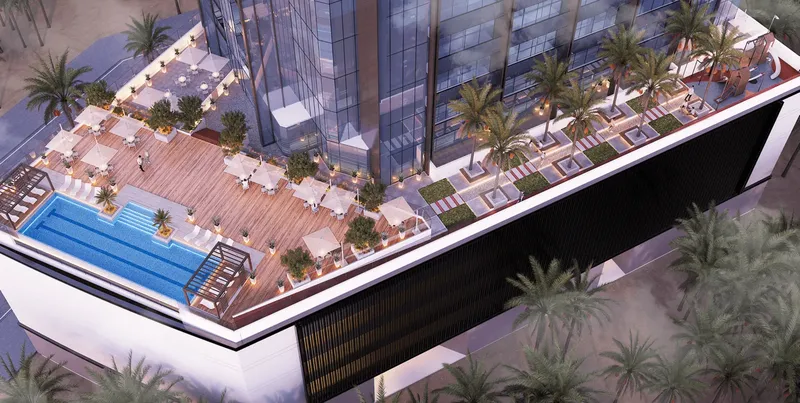
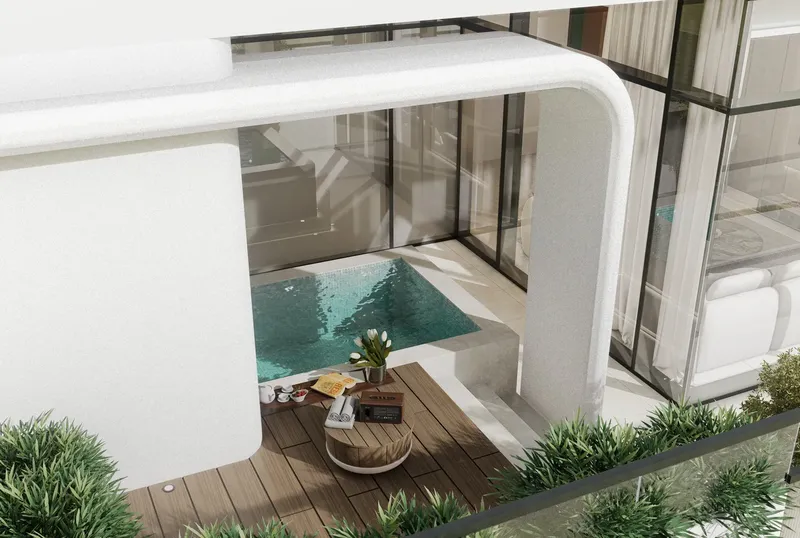
Lunara Residence also includes a varied amenity programme. Outdoor features include a swimming pool and pool deck, cabanas, an outdoor lounge, outdoor fitness space, a yoga area and an outdoor cinema. A kids' play area adds a family-oriented component, while the indoor gym and dining area broaden the range of shared spaces for exercise, relaxation and social time.
The leisure spaces are arranged to support different rhythms throughout the day. Poolside areas and cabanas create places for quieter outdoor use, while the fitness and yoga facilities encourage active routines. Pool facilities for adults and children, together with showers and sunbeds, add practical detail to the outdoor leisure setting and broaden its everyday usability. The outdoor cinema introduces an evening recreation setting, and the lounge and dining components add spaces where residents can gather without leaving the building's residential environment.
Al Satwa gives Lunara Residence its Dubai setting. Within that urban location, the development combines a broad apartment mix with warm interiors and a compact but diverse collection of amenities. The result is a project defined by boutique scale, natural material choices, generous glazing and a balance of indoor and outdoor shared spaces rather than by a single headline feature.
For people researching apartments in Al Satwa, Lunara Residence offers a clear residential identity across design, planning and amenities. Studios through three-bedroom homes sit within the same visual concept, while pool, fitness, yoga, cinema, lounge, dining and children's facilities add practical lifestyle layers around the residences and shared social spaces every day.
Cavara Central
Master Plan & Location
Cavara Central
Buildings
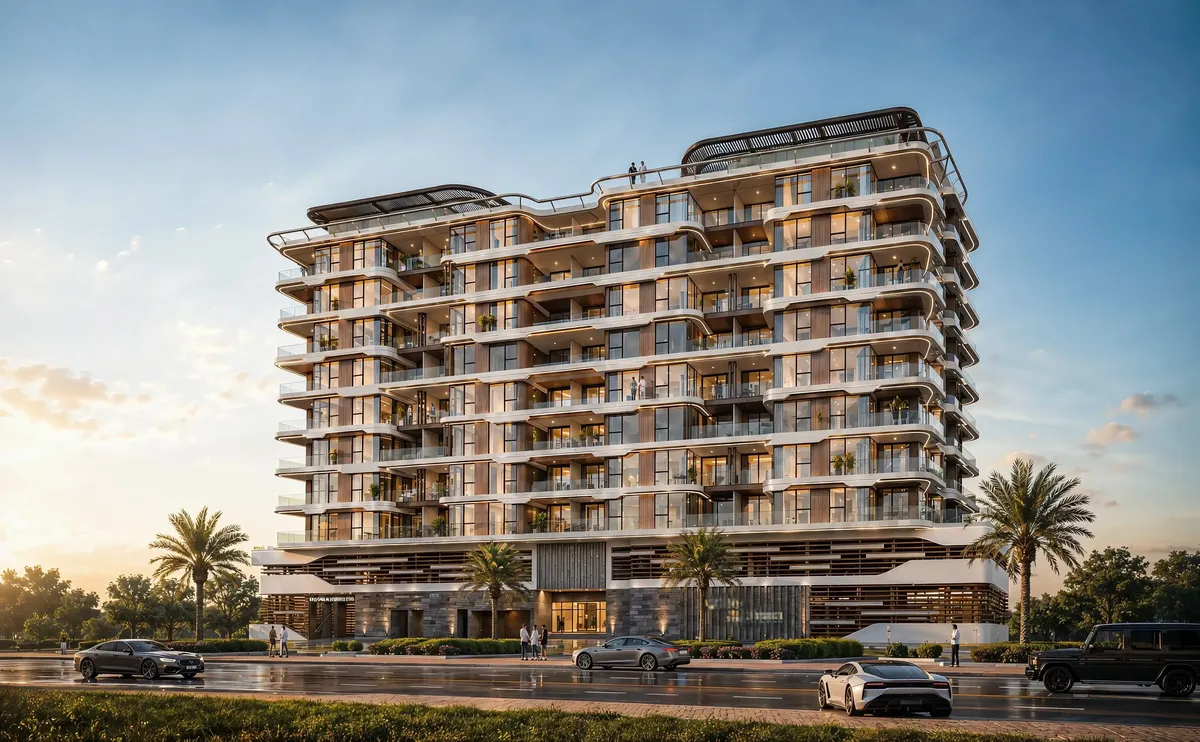
Building
Cavara Central
Brochure
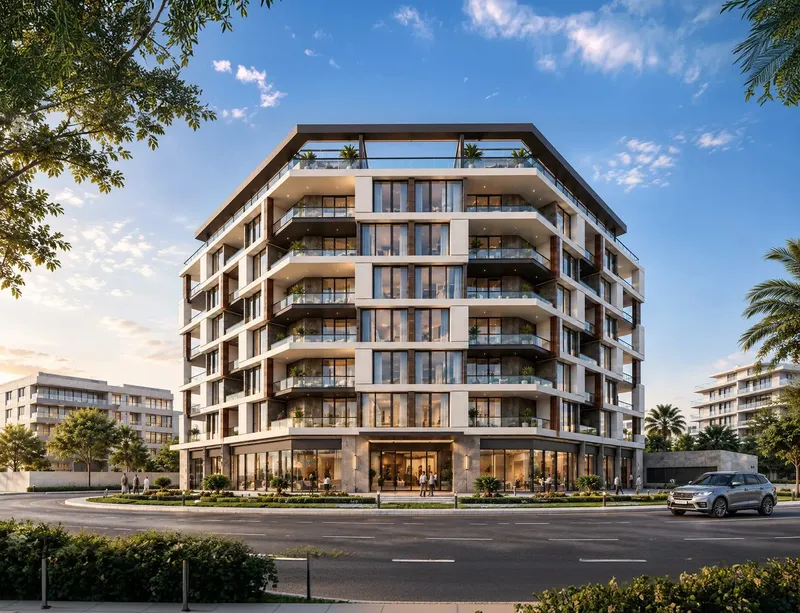

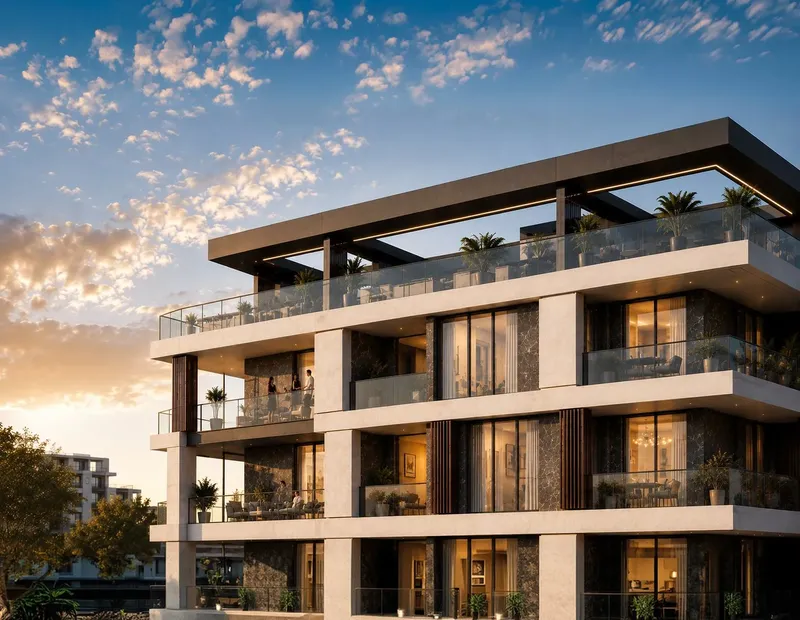



Under ConstructionOn SaleQ4 2026








Under ConstructionOn SaleQ4 2027







Under ConstructionOn SaleQ1 2027Post-Handover






Under ConstructionOn SaleQ2 2028Post-Handover




Under ConstructionOn SaleQ4 2028





Under ConstructionOn SaleQ3 2029




Cavara Central
Visa & Residency Options
Cavara Central
Buyer FAQs
Cavara Central
About Cavara Development
Property information, prices, payment plans, availability, fees, handover dates, visa options, and registration requirements may change without prior notice and should be confirmed before making any decision. This page is for general guidance only and does not replace official project documents, legal advice, financial advice, or government authority requirements. All property payments and official fees should be paid only through approved official channels. DubaiHome.ai does not receive buyer funds or charge buyers any additional service fee for guidance through the purchase process.