
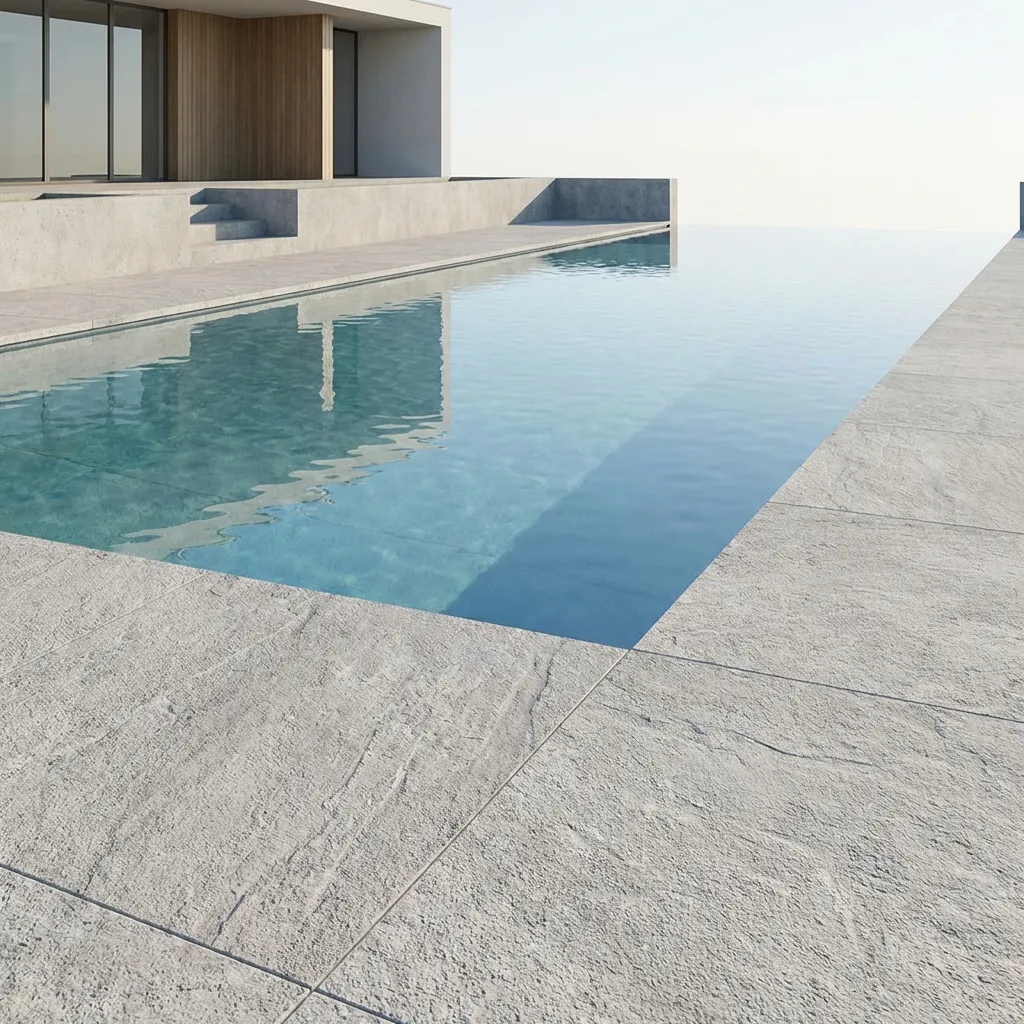
 Infinity Pool
1 / 6
Galleria Residencesby Evera Development
Galleria Residences project details
TypeApartment
BedroomsStudio, 1BR, 2BR
SizeFrom 525 sqft
To 1,250 sqft
To 1,250 sqft
HandoverQ4 2027
ParkingStudio: 1 space
1BR: 1 space
2BR: 1 space
1BR: 1 space
2BR: 1 space
Service Charge14 AED/sqft
FurnishingSemi-Furnished
ConstructionUnder Construction0%
Sale StatusPresale
TypeApartment
BedroomsStudio, 1BR, 2BR
SizeFrom 525 sqft
To 1,250 sqft
To 1,250 sqft
HandoverQ4 2027
ParkingStudio: 1 space
1BR: 1 space
2BR: 1 space
1BR: 1 space
2BR: 1 space
Service Charge14 AED/sqft
FurnishingSemi-Furnished
ConstructionUnder Construction0%
Sale StatusPresale
Galleria Residences is a contemporary apartment development in Dubai South with studio, one- and two-bedroom layouts. Rooftop leisure areas, landscaped spaces, pools, fitness facilities and family amenities create a balanced residential setting for buyers considering property in one of Dubai’s expanding master-planned districts.
Galleria Residences
Payment Plans – 3 options
Payment Plan 30/70 (For 2BR)See detailsHide details
| Stage | Name | Percent | Notes |
|---|---|---|---|
| On Booking | On booking | 10% | |
| During Construction | During construction | 20% | |
| On Handover | Upon Handover | 70% |
Payment Plan 50/50 (For Studios)See detailsHide details
| Stage | Name | Percent | Notes |
|---|---|---|---|
| On Booking | On booking | 10% | |
| During Construction | During construction | 40% | |
| On Handover | Upon Handover | 50% |
Payment Plan 40/60 (For 1BR)See detailsHide details
| Stage | Name | Percent | Notes |
|---|---|---|---|
| On Booking | On booking | 10% | |
| During Construction | During construction | 30% | |
| On Handover | Upon Handover | 60% |
Galleria Residences
Amenities & Facilities
Infinity Pool Kids Pool
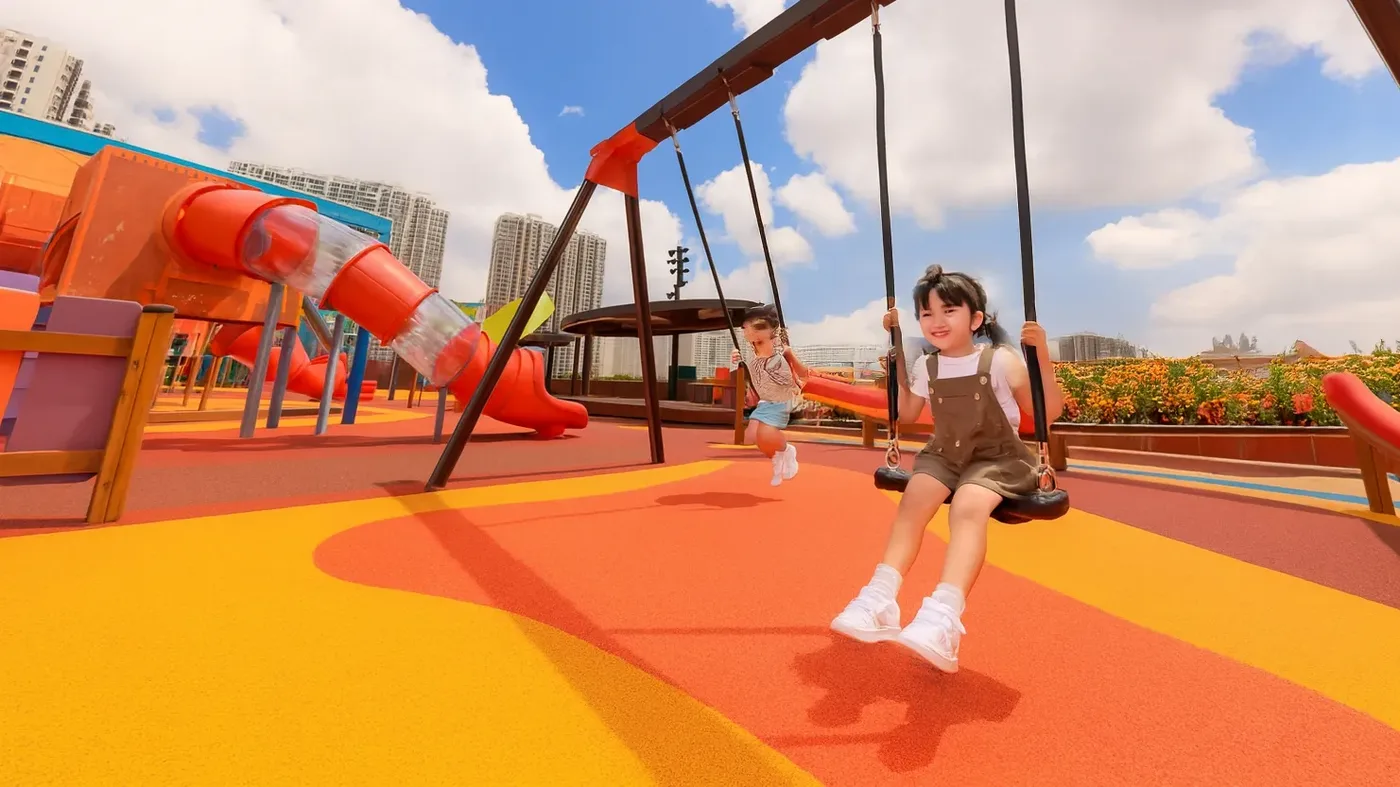 Kids Play Area
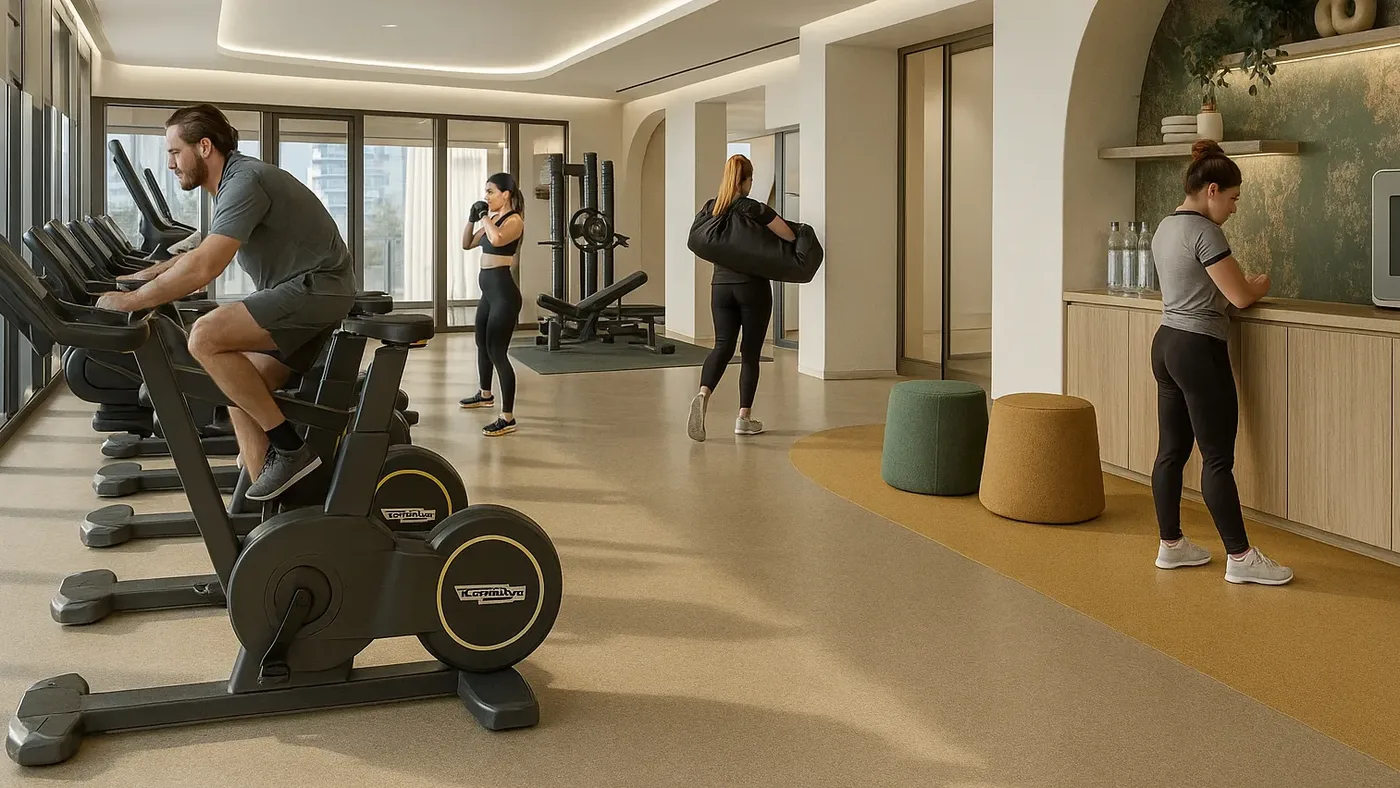 Fully Equipped Gym
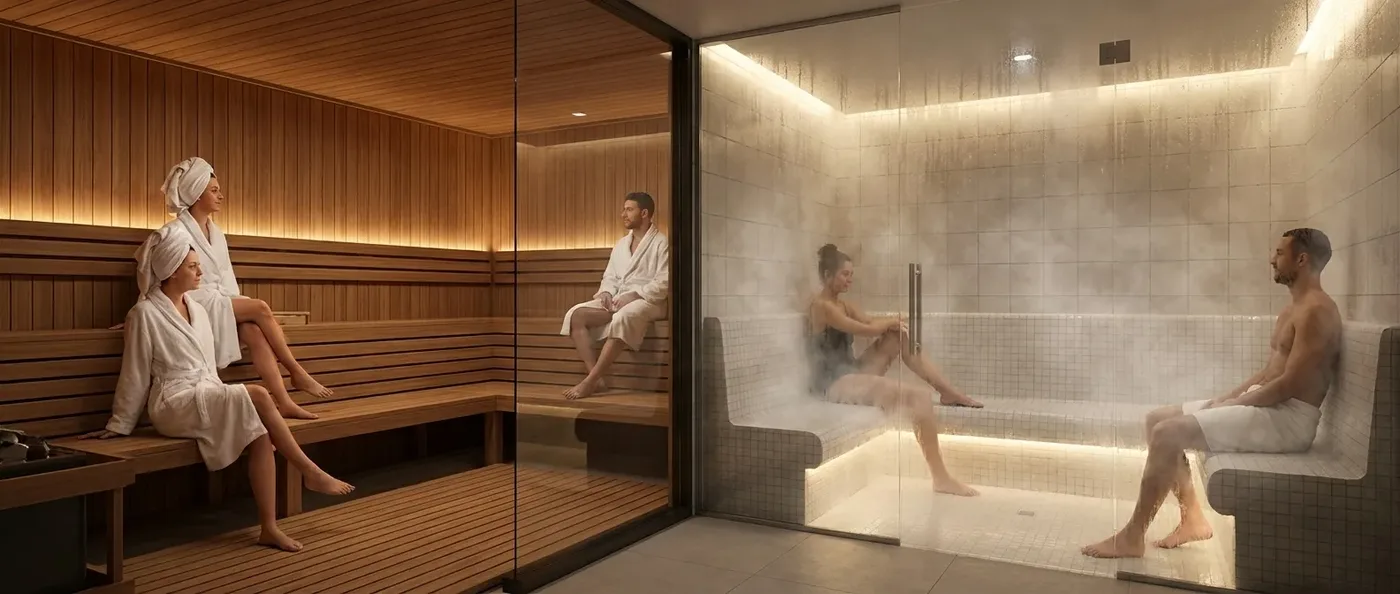 Steam & Sauna Room
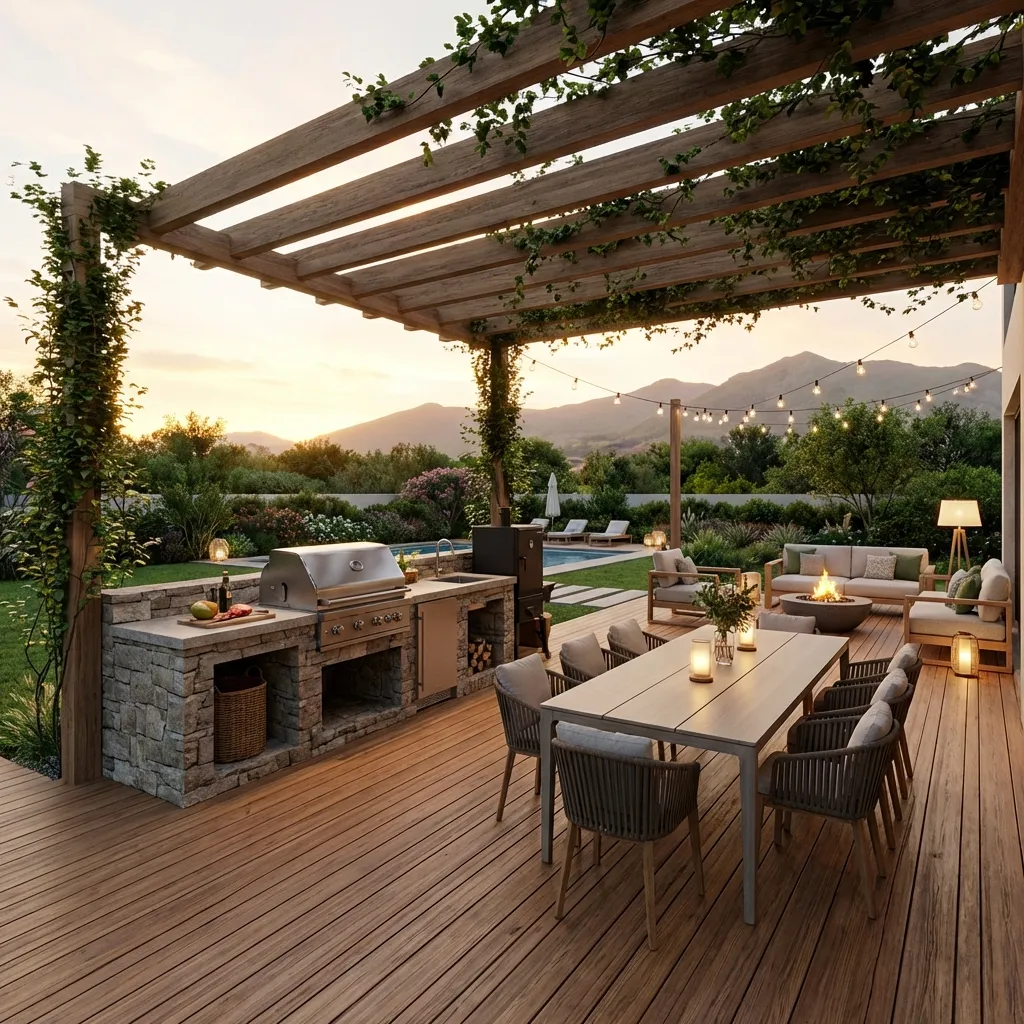 BBQ Area
 Yoga Deck
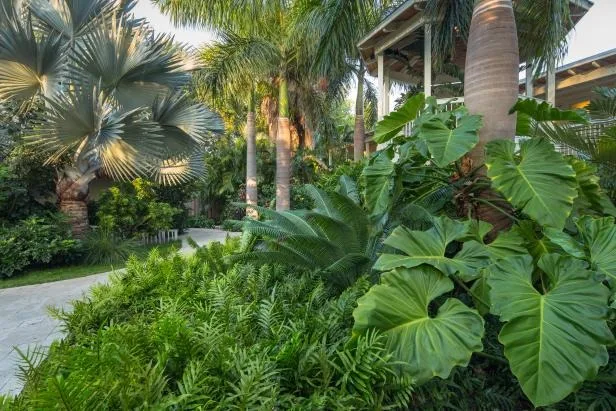 Lush Green Zones
Galleria Residences
Floor Plans & Prices
Galleria Residences
Project Overview
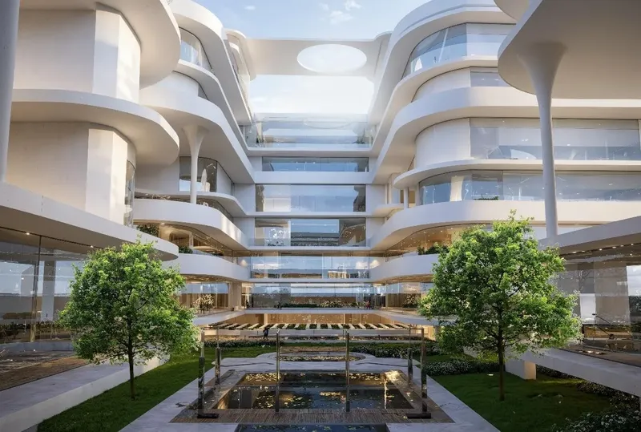

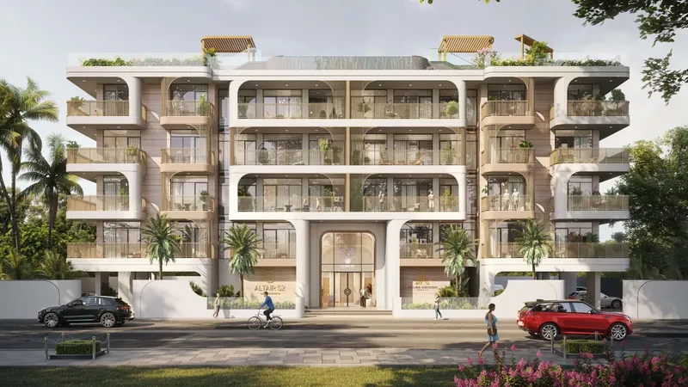
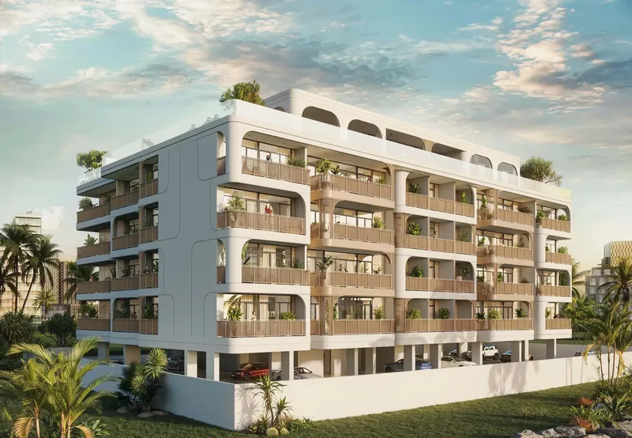
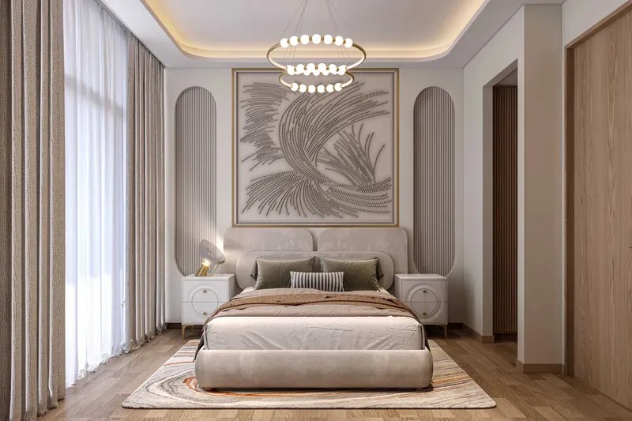
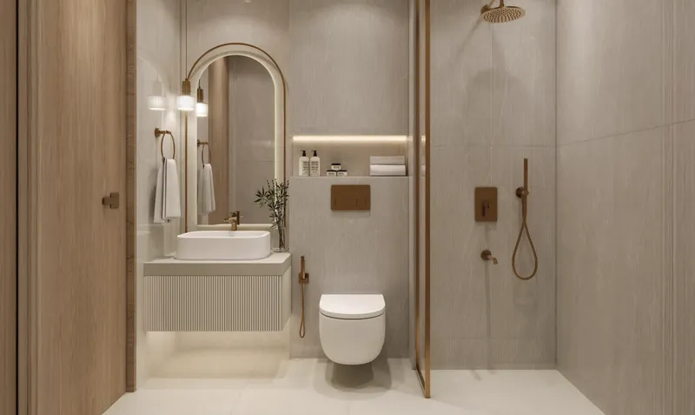
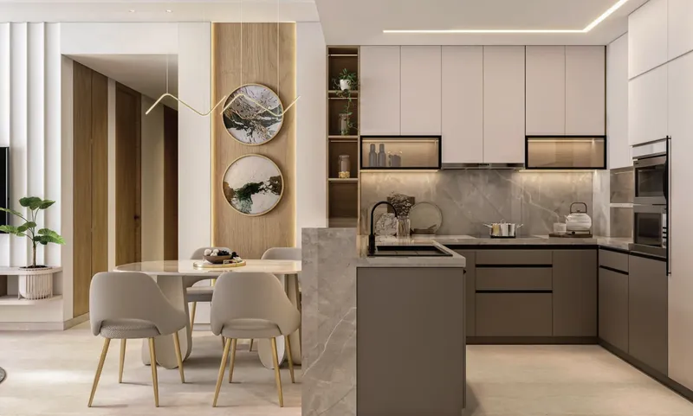
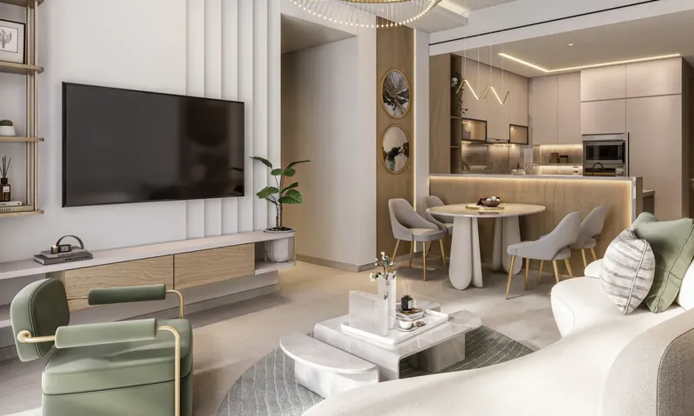
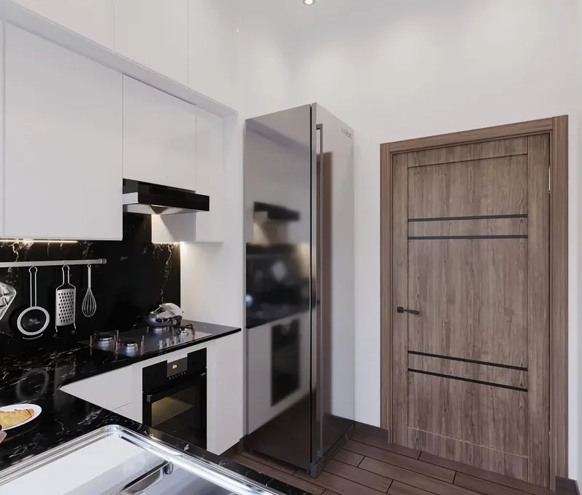
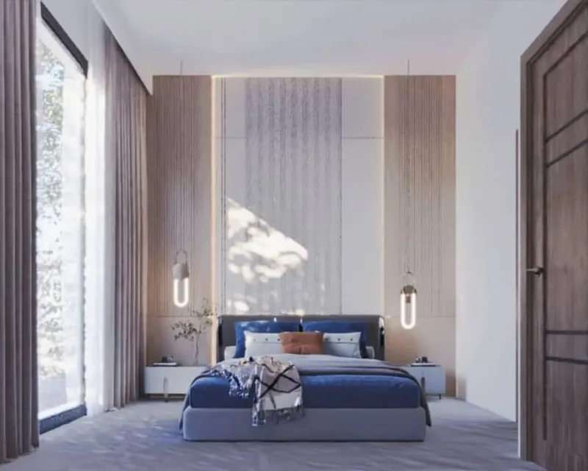
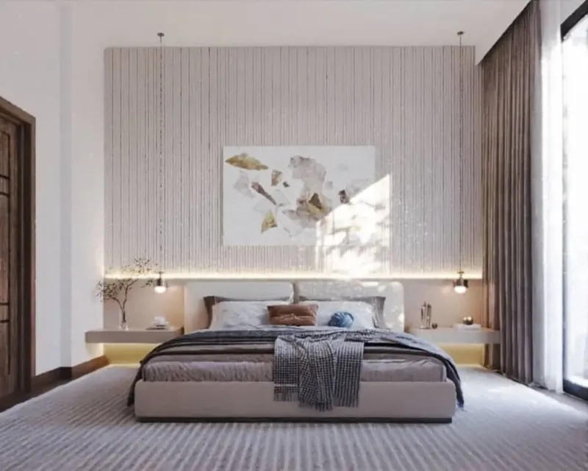
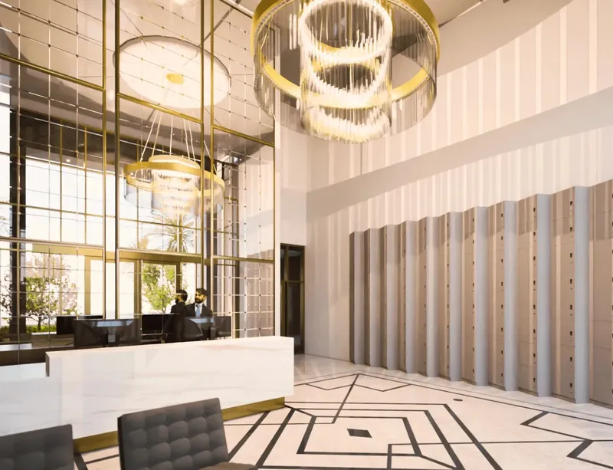
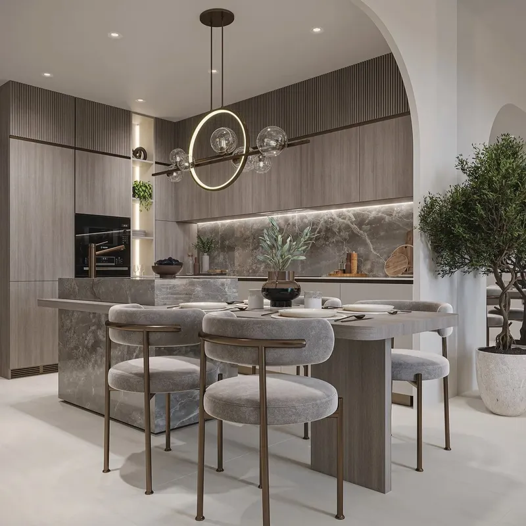
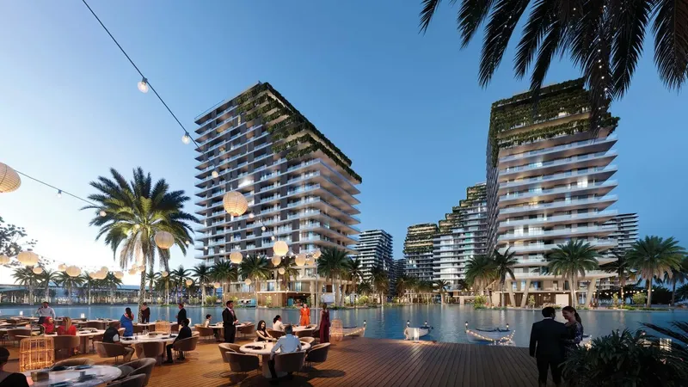
Galleria Residences is designed as a modern residential address in Dubai South, bringing together practical apartment layouts, contemporary finishes and a rooftop-focused amenity programme. The project includes studios alongside one- and two-bedroom apartments, giving buyers a choice of home sizes for individual living, couples and smaller households. Its architecture follows a clean, current style, while the residences are planned to use natural light and space efficiently.
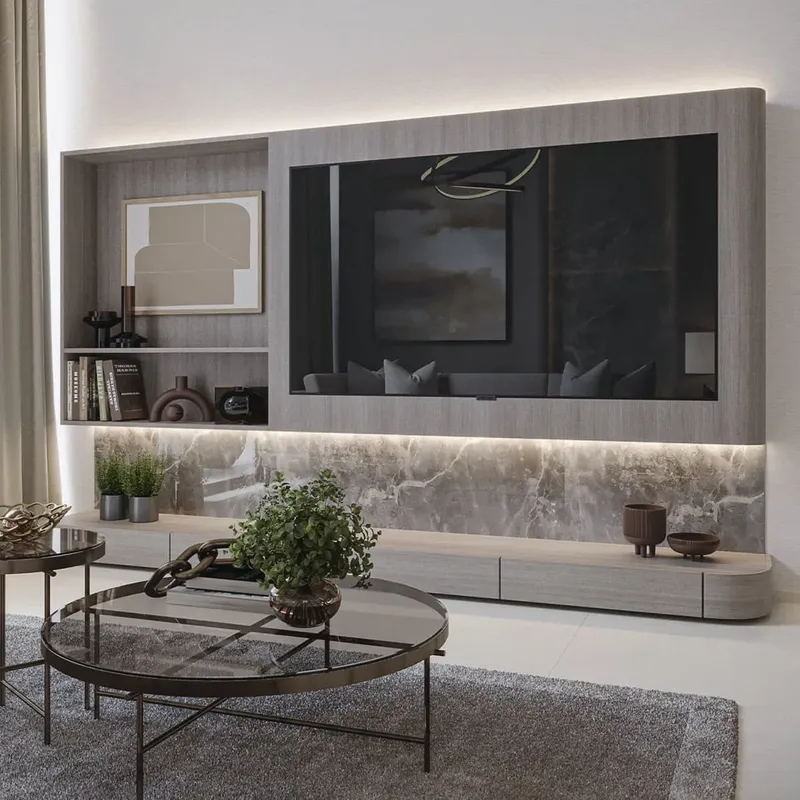
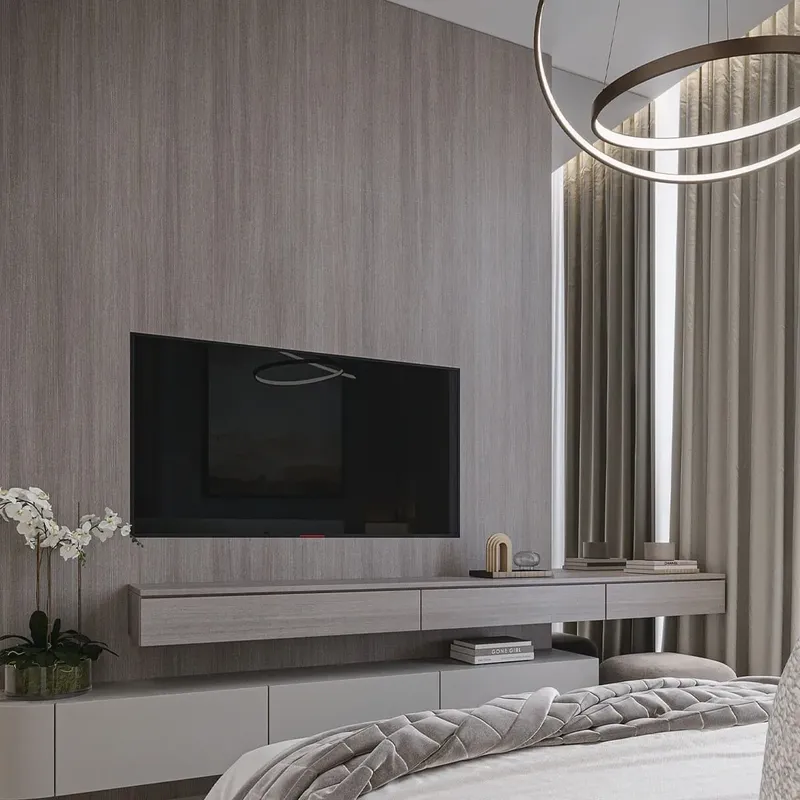
The interiors are intended to feel calm and functional rather than overly decorative. Quality materials, balanced room proportions and straightforward layouts support everyday routines, with each apartment offering a flexible foundation for personal furnishing and styling. The collection is suitable for buyers seeking a new home in Dubai South as well as those comparing apartment options within the wider Dubai property market.
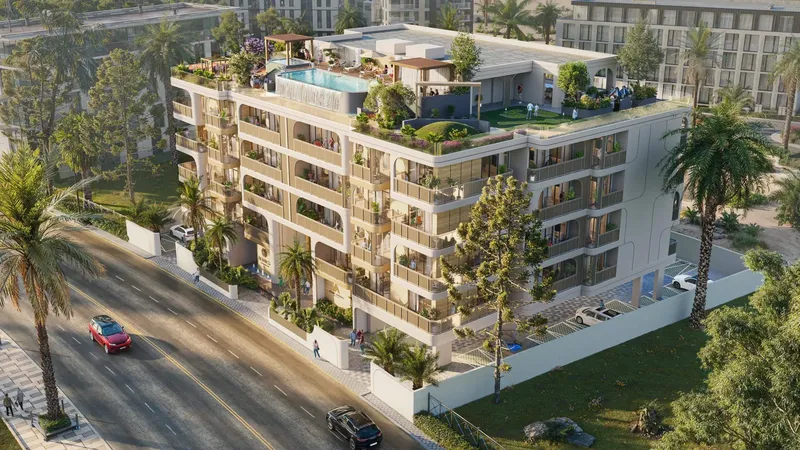
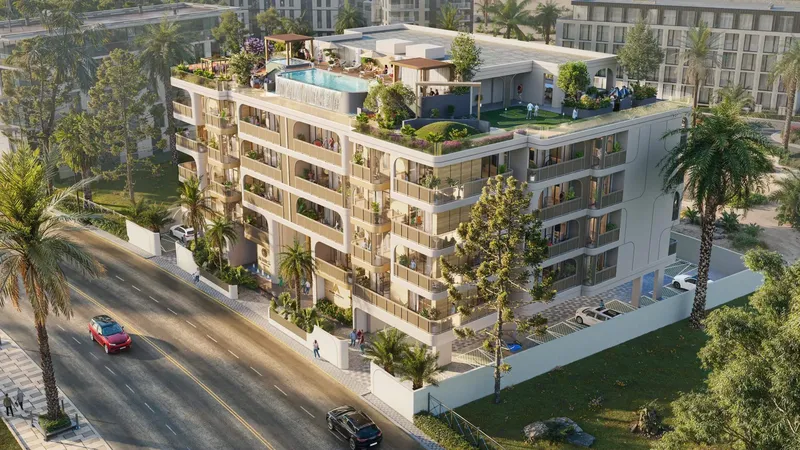
Shared facilities extend the living environment beyond the apartments. An infinity pool and separate children’s pool support leisure for different age groups, while a kids’ play area adds a dedicated family space. A fully equipped gym, yoga deck, steam and sauna room create a rounded wellness offering. Residents can also use a barbecue area and landscaped green zones for outdoor relaxation and informal gatherings.
Dubai South is a large master-planned district built around residential communities, business activity, transport infrastructure and long-term urban growth. Galleria Residences benefits from this organised setting, with access to the area’s road network and everyday services. The wider district is associated with Al Maktoum International Airport and continues to develop as an important part of Dubai’s southern growth corridor.
The project’s appeal comes from the combination of approachable apartment formats, a useful amenity mix and a location within a planned district. Buyers should compare the available studio, one- and two-bedroom layouts, review the current payment structure for the chosen unit category and confirm the latest specification, handover details and community charges before purchase.
The rooftop amenity deck is an important part of the concept because it concentrates leisure and wellness facilities above the residential floors. This arrangement gives residents a defined shared destination for swimming, exercise and social time while keeping the ground-level environment focused on arrival and daily access. Green zones and outdoor seating soften the building’s contemporary architecture and introduce a more relaxed community feel.
Apartment buyers should also consider how the different unit categories relate to the available payment structures. Studios, one-bedroom homes and two-bedroom apartments are linked to separate plans, so the commercial framework should be reviewed together with the chosen layout rather than treated as a single project-wide schedule.
Galleria Residences
Master Plan & Location
Galleria Residences
Buildings

Building
Galleria Residences
Brochure


Under ConstructionPresaleQ3 2028

Under ConstructionOn SaleQ4 2027






Under ConstructionOn SaleQ2 2027Post-Handover




Under ConstructionOn SaleQ3 2027



Under ConstructionPresaleQ2 2028




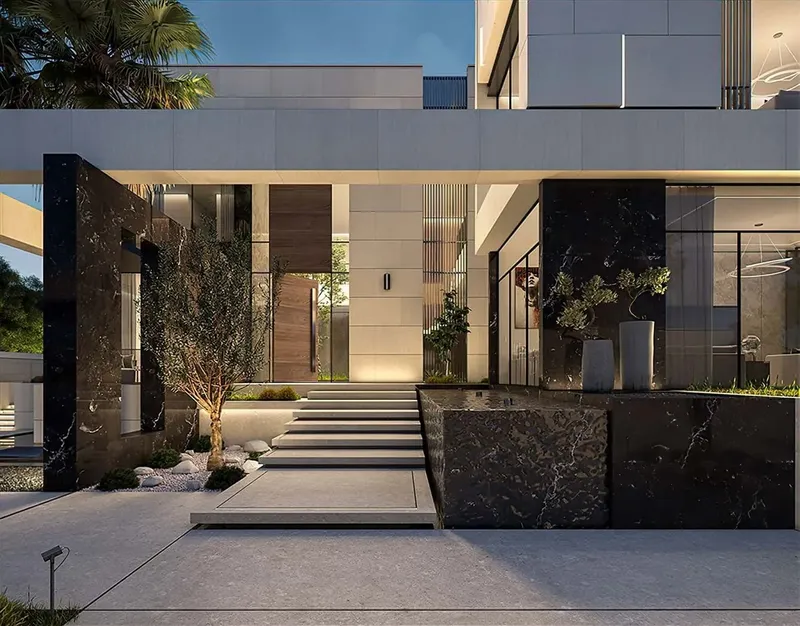



Galleria Residences
Visa & Residency Options
Galleria Residences
Buyer FAQs
Galleria Residences
About Evera Development
Property information, prices, payment plans, availability, fees, handover dates, visa options, and registration requirements may change without prior notice and should be confirmed before making any decision. This page is for general guidance only and does not replace official project documents, legal advice, financial advice, or government authority requirements. All property payments and official fees should be paid only through approved official channels. DubaiHome.ai does not receive buyer funds or charge buyers any additional service fee for guidance through the purchase process.