
 Fully Equipped Gym
1 / 12
Chapter 02 by Newburyby Newbury Developments
Chapter 02 by Newbury project details
TypeApartment
BedroomsStudio, 1BR, 2BR
SizeFrom 425 sqft
To 2,102 sqft
To 2,102 sqft
HandoverQ4 2027
ParkingStudio: 1 space
1BR: 1 space
2BR: 1 space
1BR: 1 space
2BR: 1 space
Service Charge15 AED/sqft
FurnishingFurnished
Post-HandoverAvailable
ConstructionUnder Construction0%
Sale StatusPresale
TypeApartment
BedroomsStudio, 1BR, 2BR
SizeFrom 425 sqft
To 2,102 sqft
To 2,102 sqft
HandoverQ4 2027
ParkingStudio: 1 space
1BR: 1 space
2BR: 1 space
1BR: 1 space
2BR: 1 space
Service Charge15 AED/sqft
FurnishingFurnished
Post-HandoverAvailable
ConstructionUnder Construction0%
Sale StatusPresale
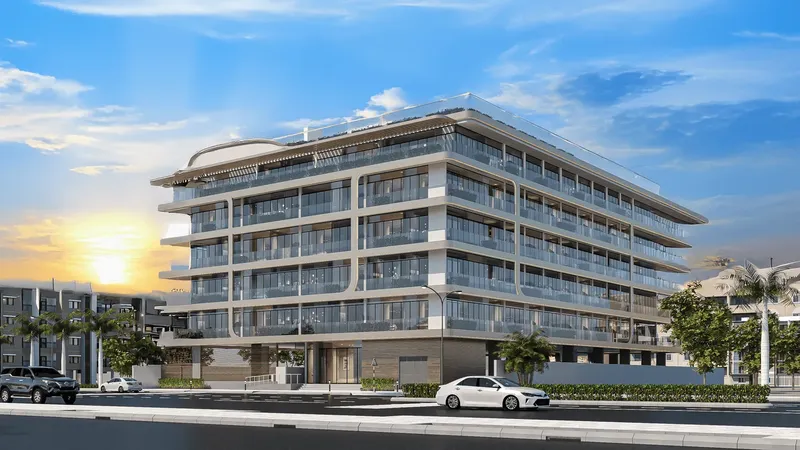
Chapter 02 by Newbury is an off-plan apartment development in Warsan 4, Dubai, offering studios and one- and two-bedroom homes with contemporary detailing and smart-home technology. A resort-style pool, gym, lounge, children’s area, BBQ space and landscaped pool deck support comfortable community living.
Chapter 02 by Newbury
Payment Plans – 3 options
28 Months Post Handover Payment PlanSee detailsHide details
| Stage | Name | Percent | Notes |
|---|---|---|---|
| On Booking | On booking | 5% | |
| During Construction | During construction | 37% | |
| On Handover | Upon Handover | 2% | |
| Post Handover | Within 28 months PH (2% per month) | 56% |
Payment Plan 40/60See detailsHide details
| Stage | Name | Percent | Notes |
|---|---|---|---|
| On Booking | On booking | 10% | |
| During Construction | During construction | 30% | |
| On Handover | Upon Handover | 60% |
24 Months Post Handover Payment PlanSee detailsHide details
| Stage | Name | Percent | Notes |
|---|---|---|---|
| On Booking | On booking | 20% | |
| During Construction | During construction | 35% | |
| On Handover | Upon Handover | 15% | |
| Post Handover | Within 24 months PH (1.25% per month) | 30% |
Chapter 02 by Newbury
Amenities & Facilities
Fully Equipped Gym Lounge Area
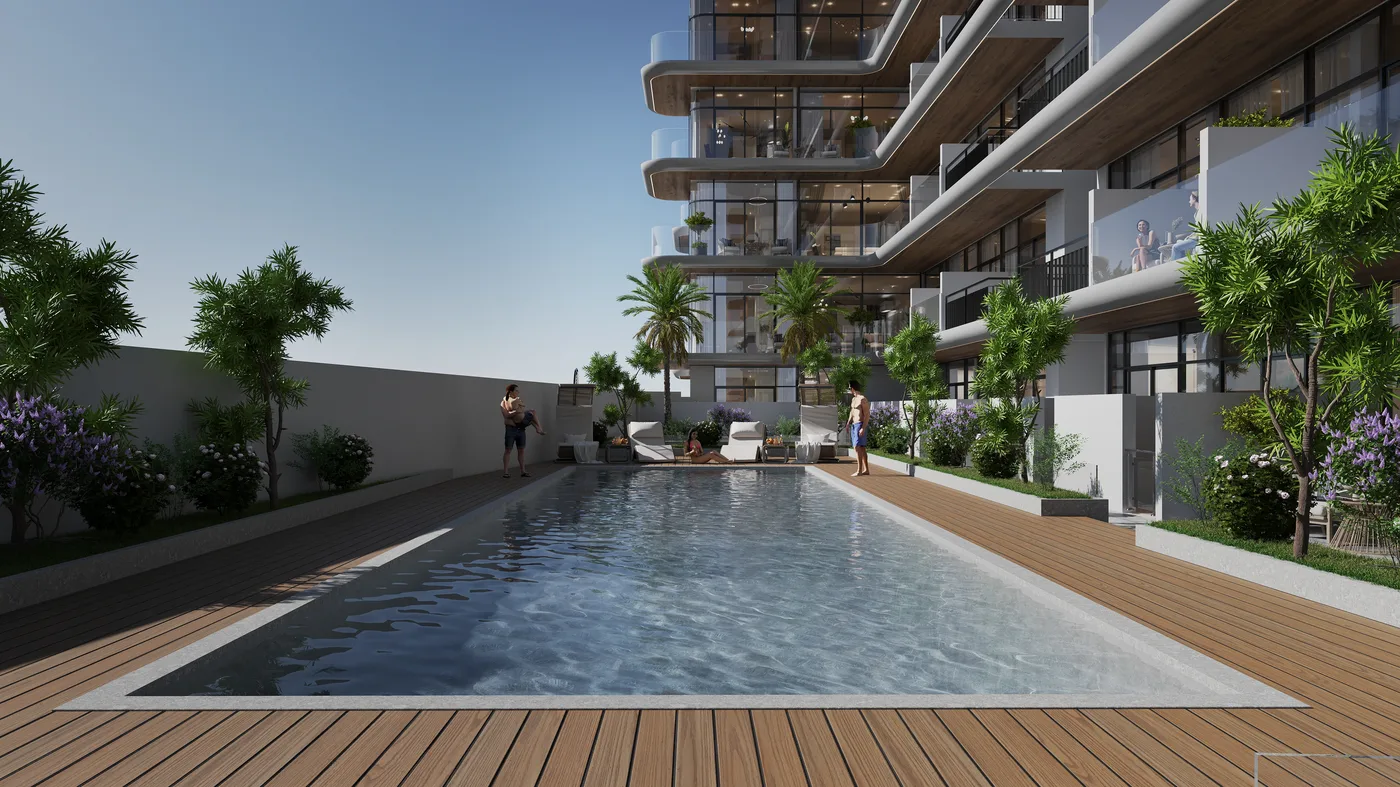 Swimming Pool
 Pool Deck
 Kids Play Area
 BBQ Area
Chapter 02 by Newbury
Floor Plans & Prices
Chapter 02 by Newbury
Project Overview
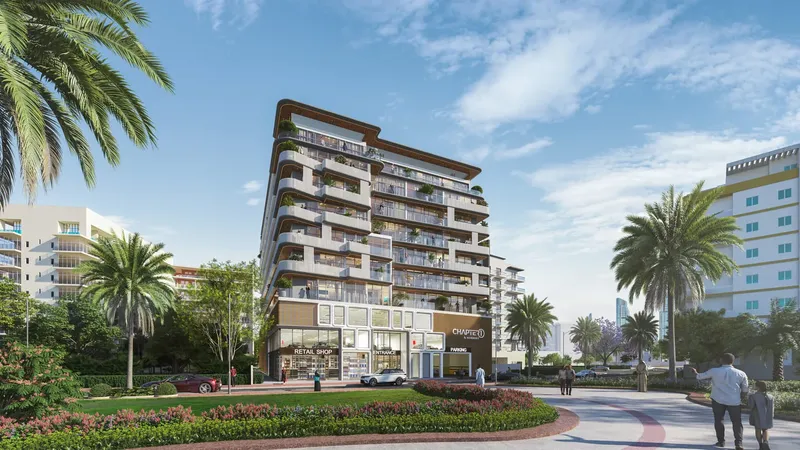
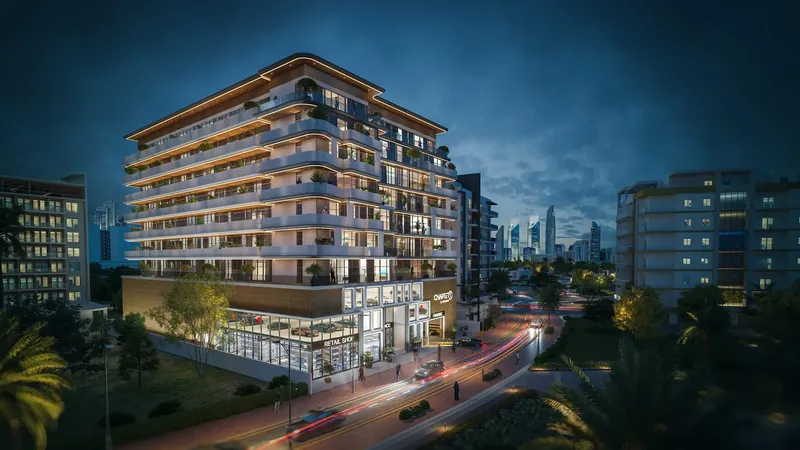
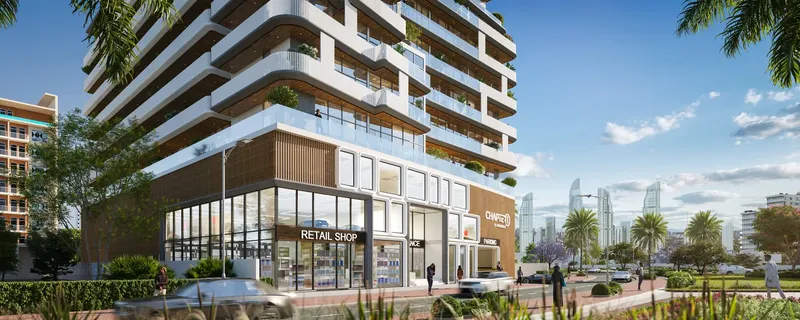
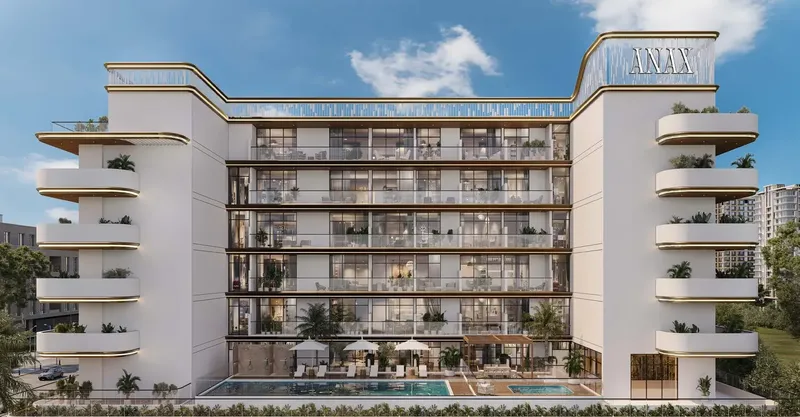
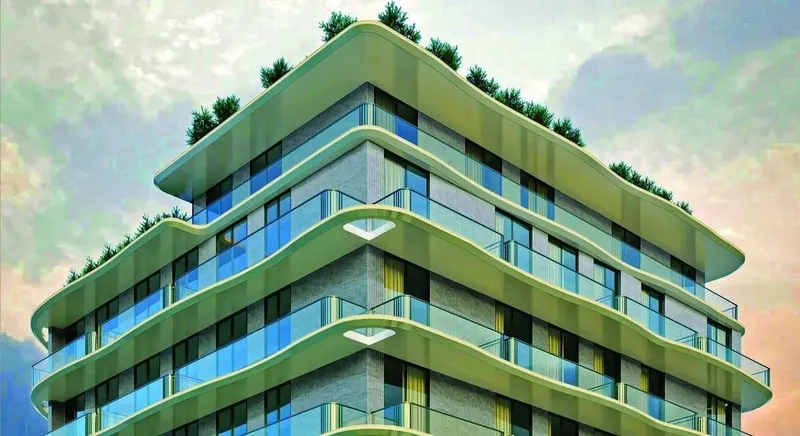
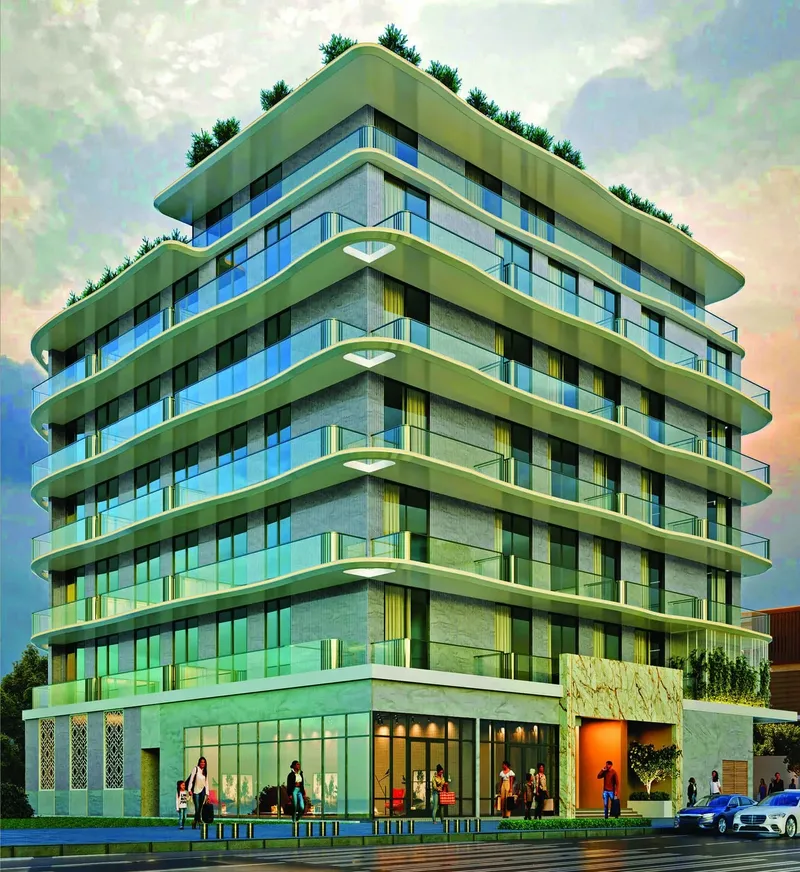
Chapter 02 by Newbury is a contemporary apartment development in Warsan 4, Dubai, designed as the next stage of a residential concept focused on thoughtful modern living. The architecture uses clean lines, broad balconies and restrained detailing to create a building with a lasting rather than trend-led appearance. International design influences are adapted to the regional setting, giving the project a polished urban character.
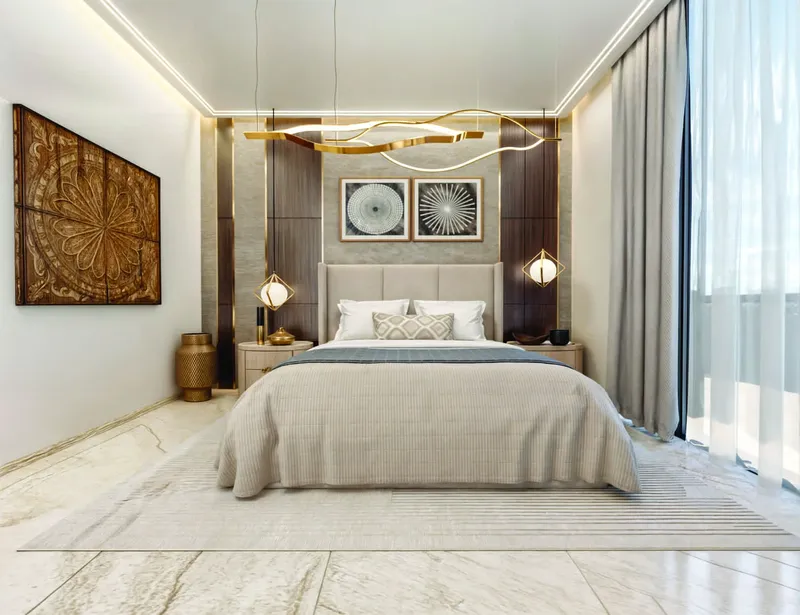
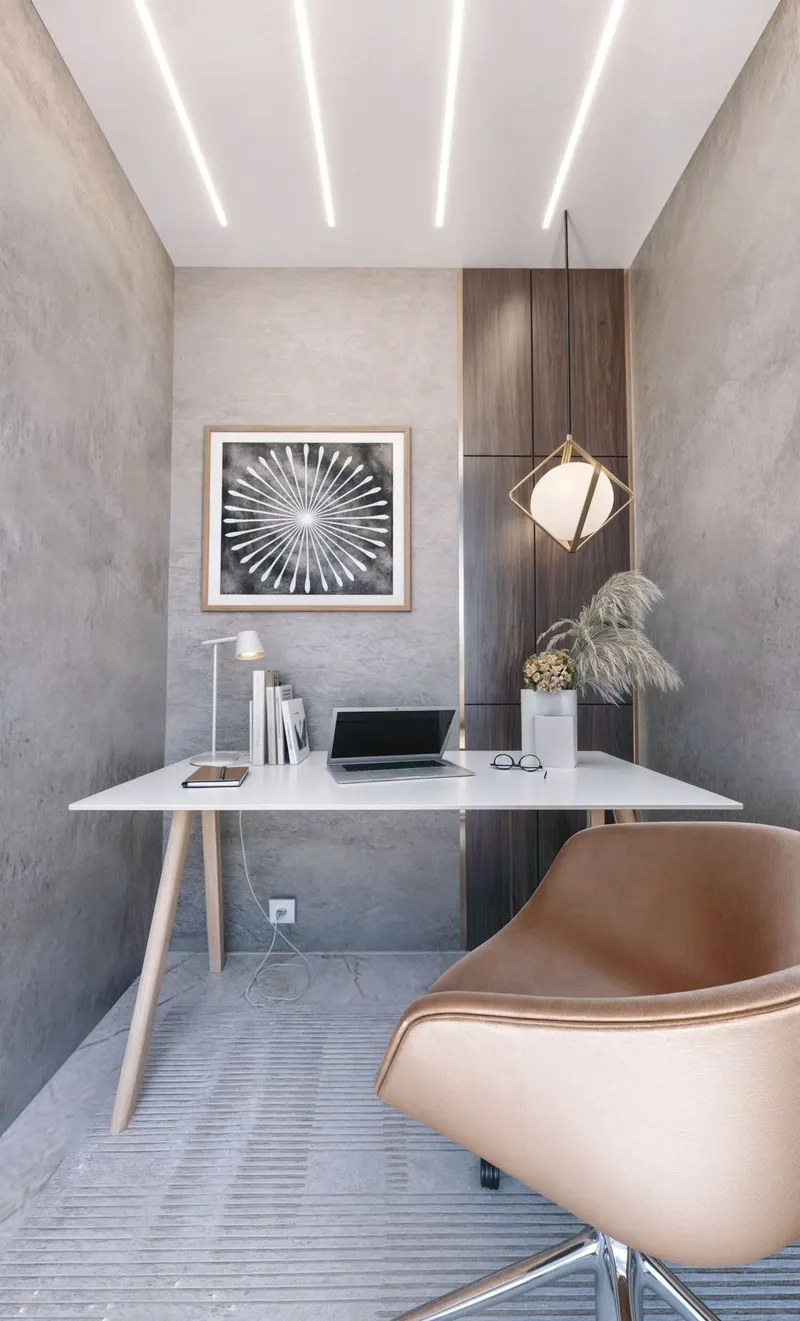
The residence collection includes studios and one- and two-bedroom apartments. Each category is planned to balance usable space, daylight and everyday functionality. Studio homes use open arrangements to keep the interior efficient and bright. One-bedroom apartments introduce clearer separation between living and private areas, while the two-bedroom category provides larger social spaces and generous outdoor extensions.
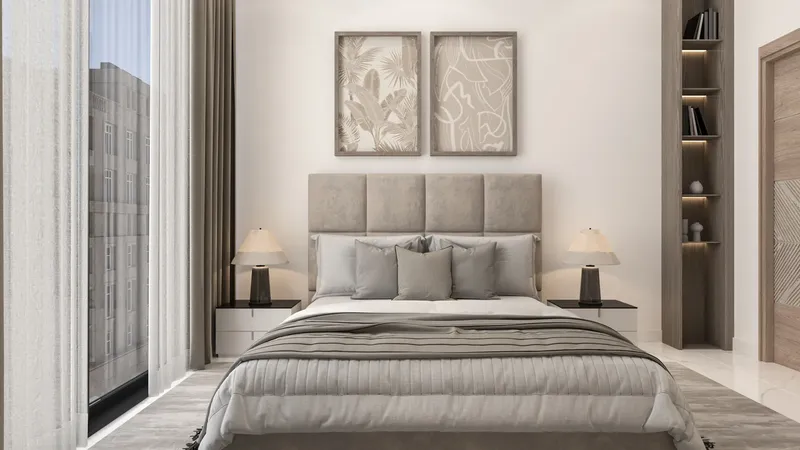
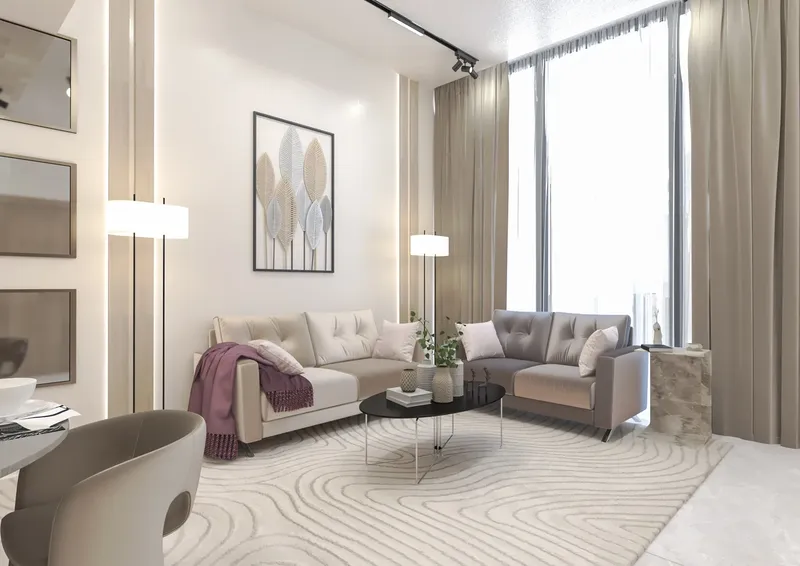
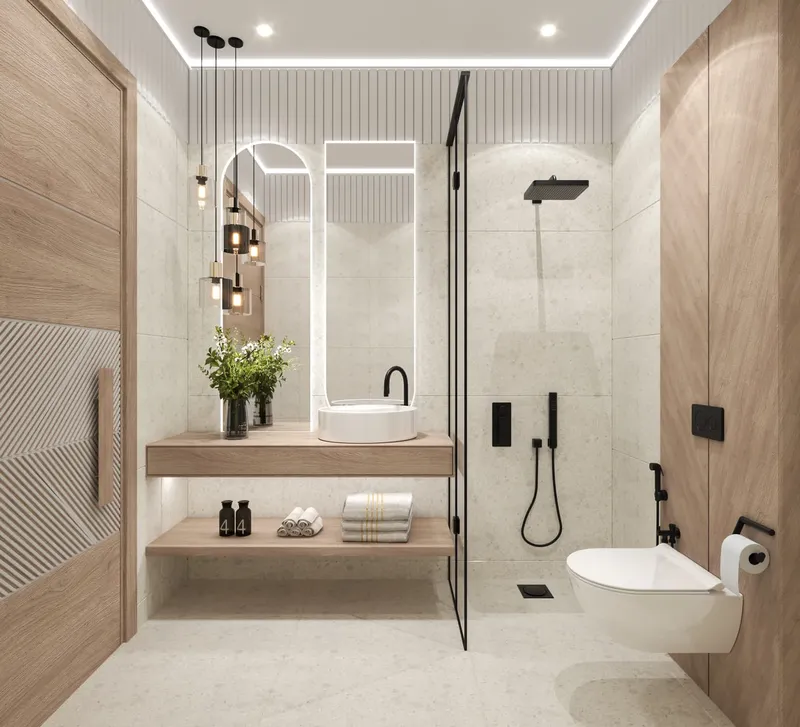
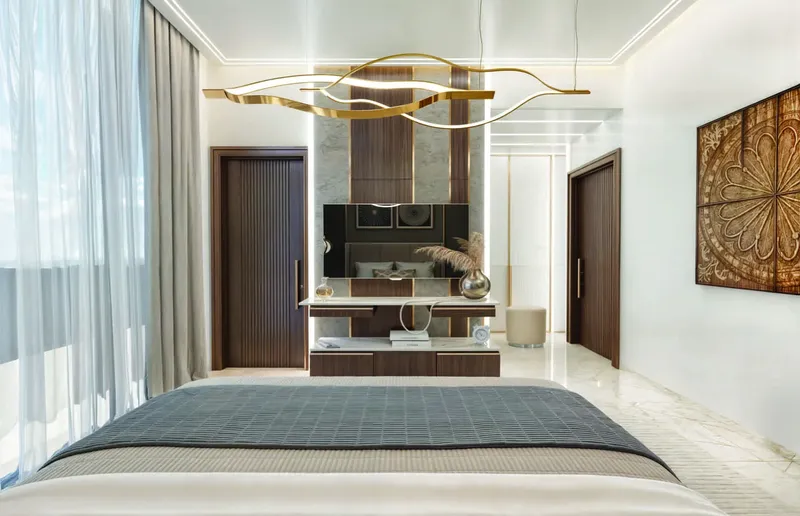
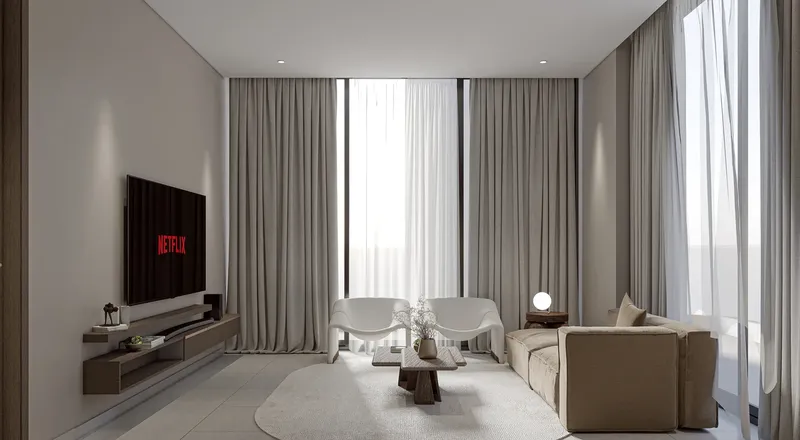
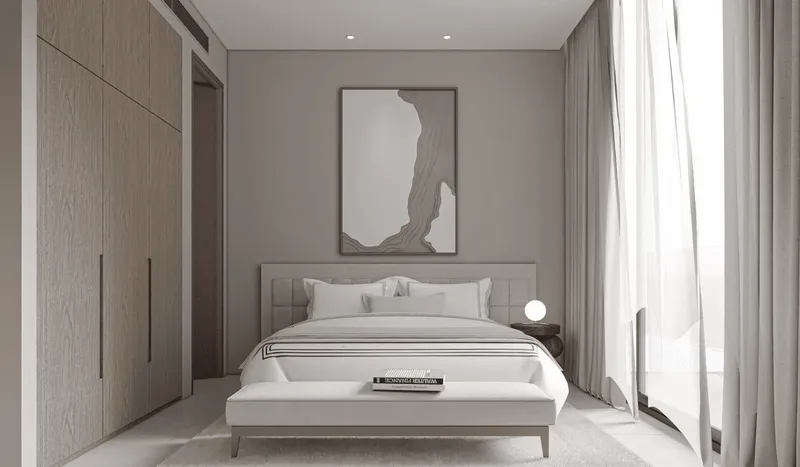
Smart-home technology is integrated into the residences to support convenient control of the home environment. Refined finishes and carefully planned circulation contribute to a calm interior experience, while balconies extend the living space and create a stronger relationship with the outdoors. The overall specification is designed to feel contemporary, practical and suitable for long-term use.
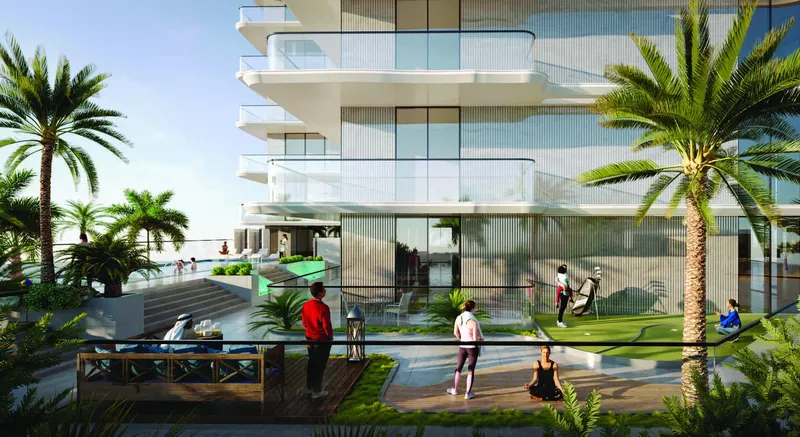
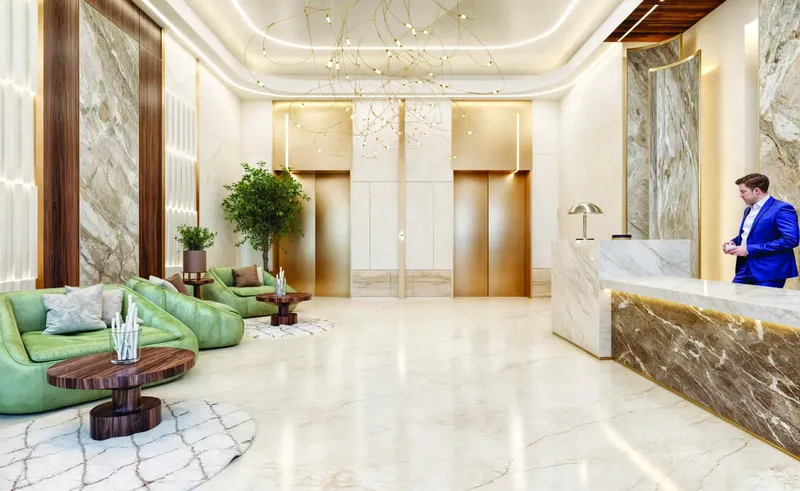
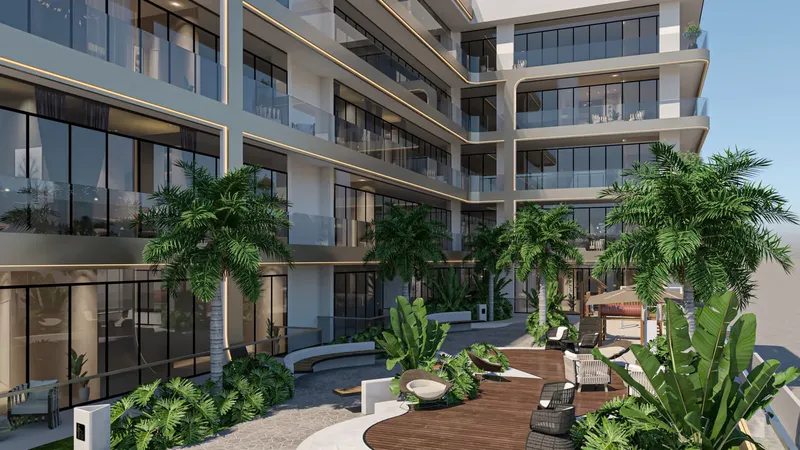
Shared facilities begin with a double-height lobby that gives the building a defined arrival point. The gym overlooks the pool area, bringing natural light into the fitness environment. A resort-style swimming pool is surrounded by landscaped planting, loungers and seating areas, creating a central leisure setting for residents. The pool deck adds space for relaxation and informal social time.
Families have access to a dedicated children’s play area, while the BBQ space and lounge support gatherings and community use. These amenities are deliberately focused on activities residents are likely to use regularly rather than an oversized list of specialised facilities.
Warsan 4 is a growing residential area in Dubai with access to established communities and road networks in the eastern part of the city. International City, Dragon Mart and Dubai Safari Park form part of the wider location context. The district’s continuing residential and transport development supports its role as an accessible option outside the central business areas.
For buyers comparing Dubai off-plan apartments, Chapter 02 combines smart-home features, practical studio to two-bedroom layouts and a balanced amenity package. Its Warsan 4 setting offers a quieter residential environment while remaining connected to shopping, leisure and other parts of Dubai.
The entrance and common areas continue the same restrained design direction as the apartments, using height, light and material detail to create a strong sense of arrival. Landscaping around the pool softens the building’s urban character and gives the main shared space a more resort-like atmosphere, while the smaller community facilities are positioned for practical everyday use.
Chapter 02 by Newbury
Master Plan & Location
Chapter 02 by Newbury
Buildings
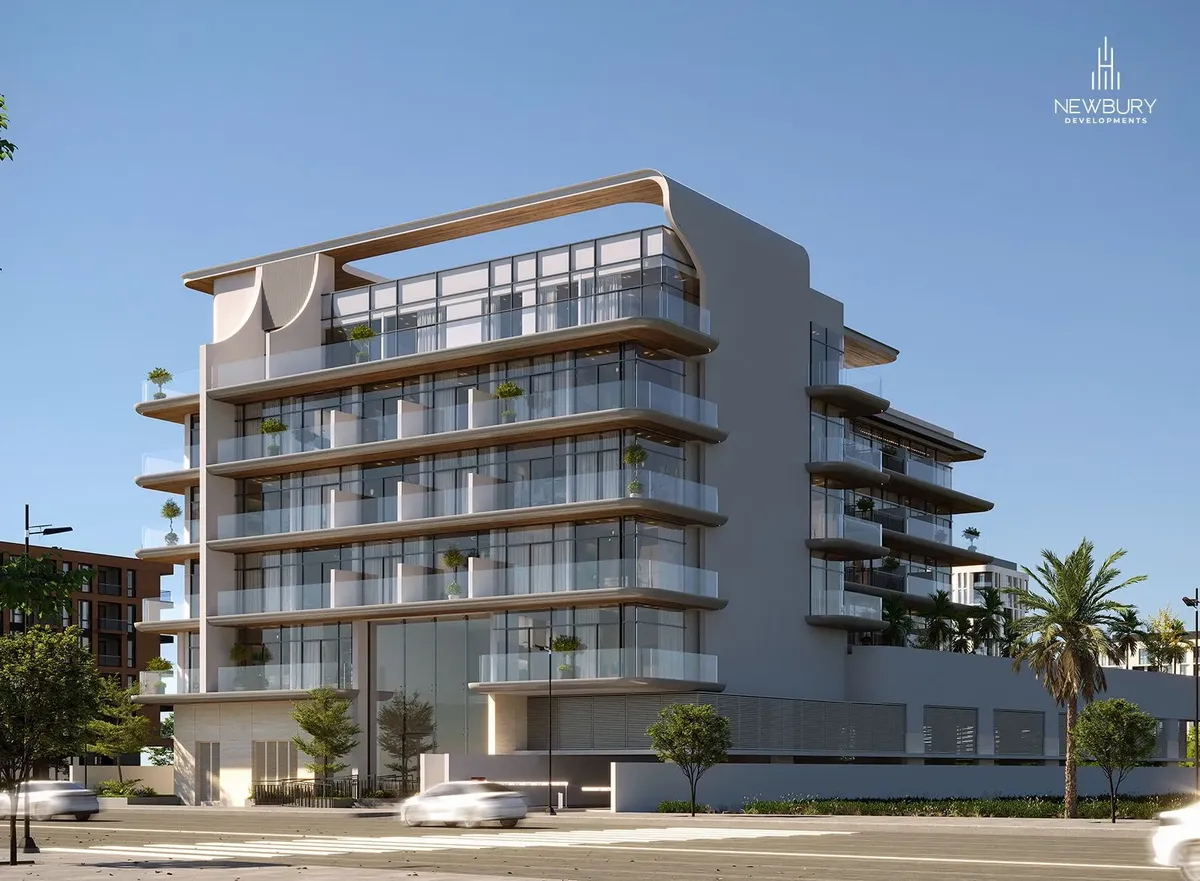
Building
Studio, 1 & 2 bedroom apartments
Chapter 02 by Newbury
Brochure







Under ConstructionPresaleQ3 2028

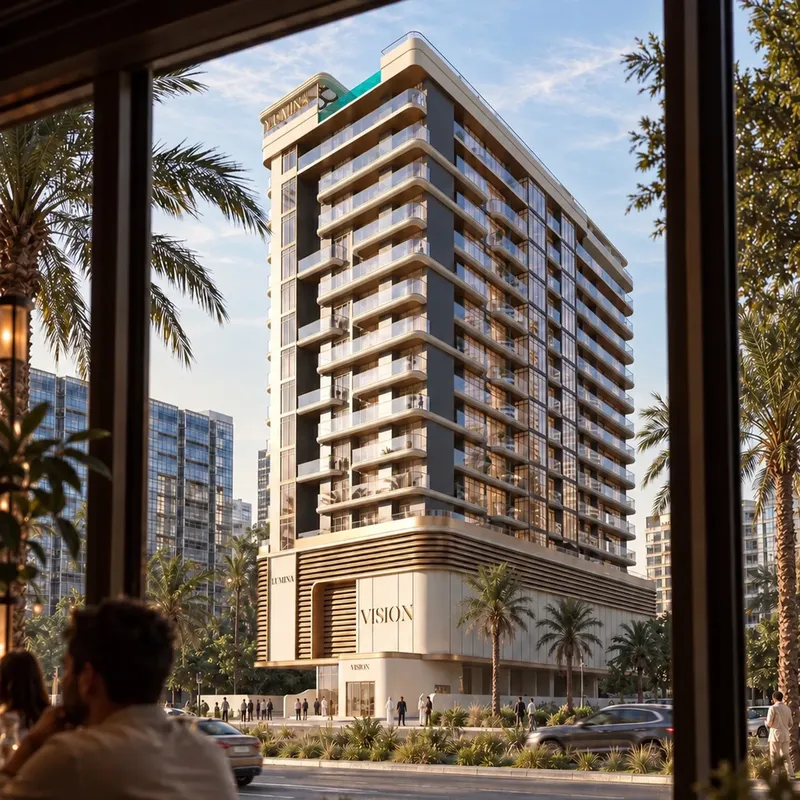
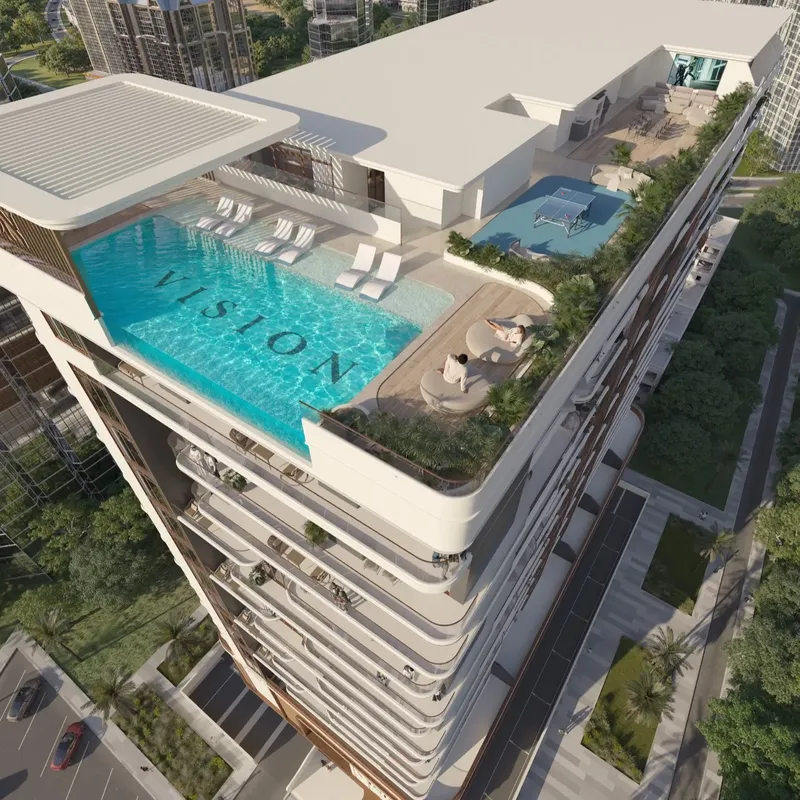

Under ConstructionPresaleQ4 2028


Under ConstructionOn SaleQ4 2027

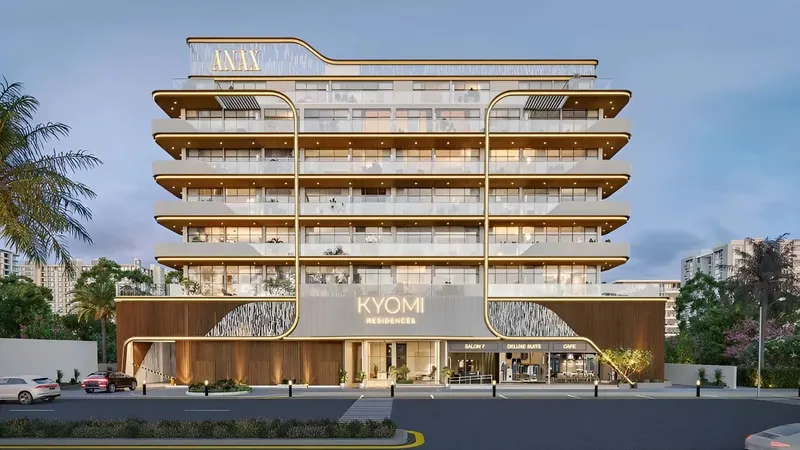
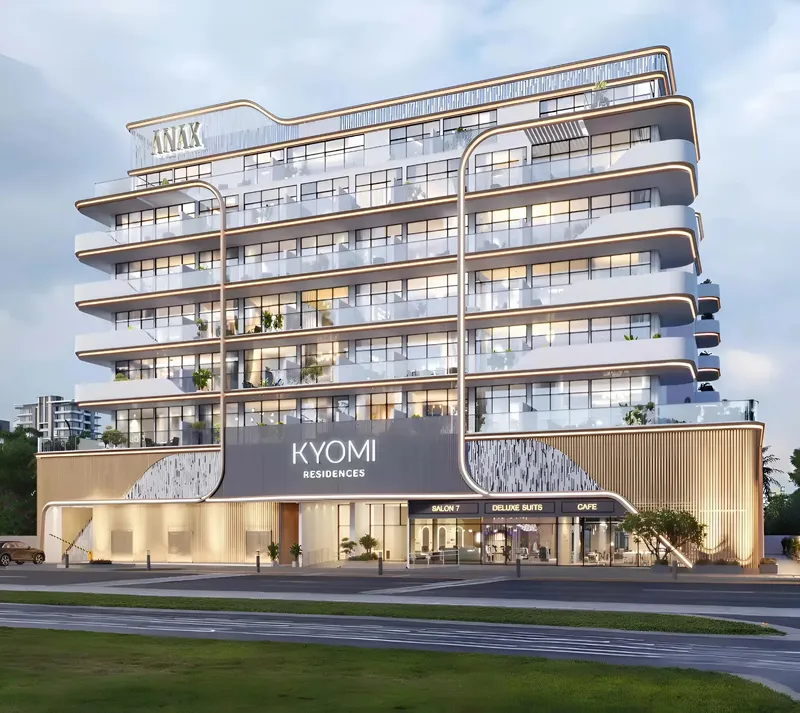




Under ConstructionOn SaleQ4 2027



Under ConstructionOn SaleQ2 2027Post-Handover








Chapter 02 by Newbury
Visa & Residency Options
Chapter 02 by Newbury
Buyer FAQs
Chapter 02 by Newbury
About Newbury Developments
Newbury Developments is a dynamic real estate developer headquartered in Dubai, United Arab Emirates. The company combines global design perspectives with regional expertise to deliver residential communities that emphasize functionality, modern aesthetics, and long-term value.
Guided by a vision of creating timeless and sustainable living spaces, Newbury is committed to high standards of quality across every stage of development. From architecture to interior design, each detail is carefully considered to reflect understated elegance and lasting comfort.
Recognized as one of the fastest-growing private developers in the UAE, Newbury stands out for its professionalism, transparency, and reliability. Its approach centers on thoughtful planning, customer trust, and the delivery of signature addresses that resonate with both residents and investors.
Property information, prices, payment plans, availability, fees, handover dates, visa options, and registration requirements may change without prior notice and should be confirmed before making any decision. This page is for general guidance only and does not replace official project documents, legal advice, financial advice, or government authority requirements. All property payments and official fees should be paid only through approved official channels. DubaiHome.ai does not receive buyer funds or charge buyers any additional service fee for guidance through the purchase process.